
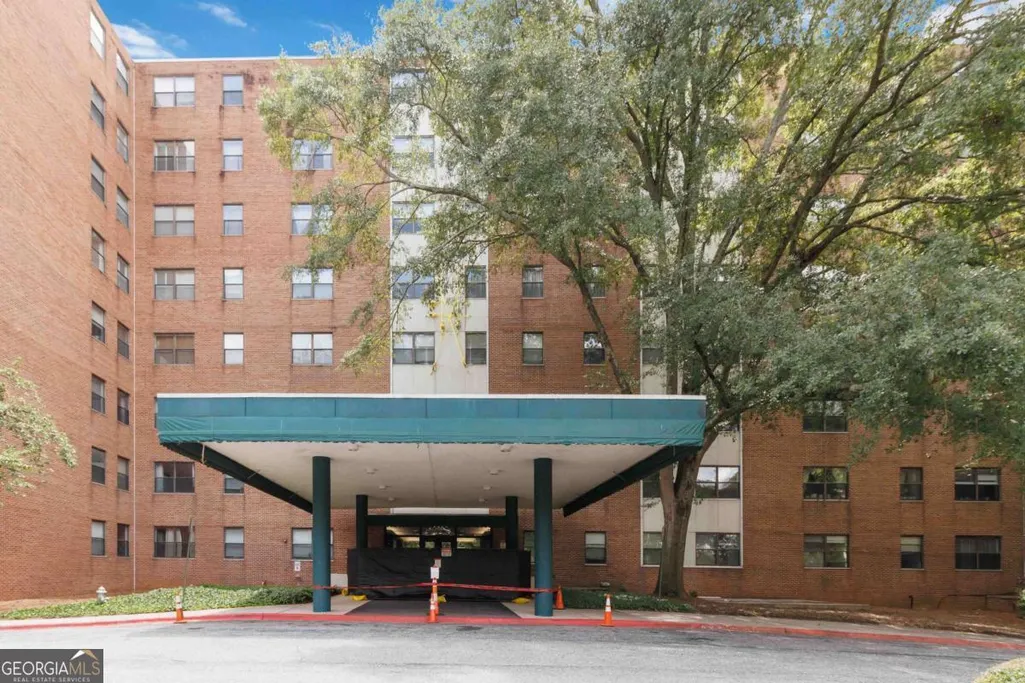
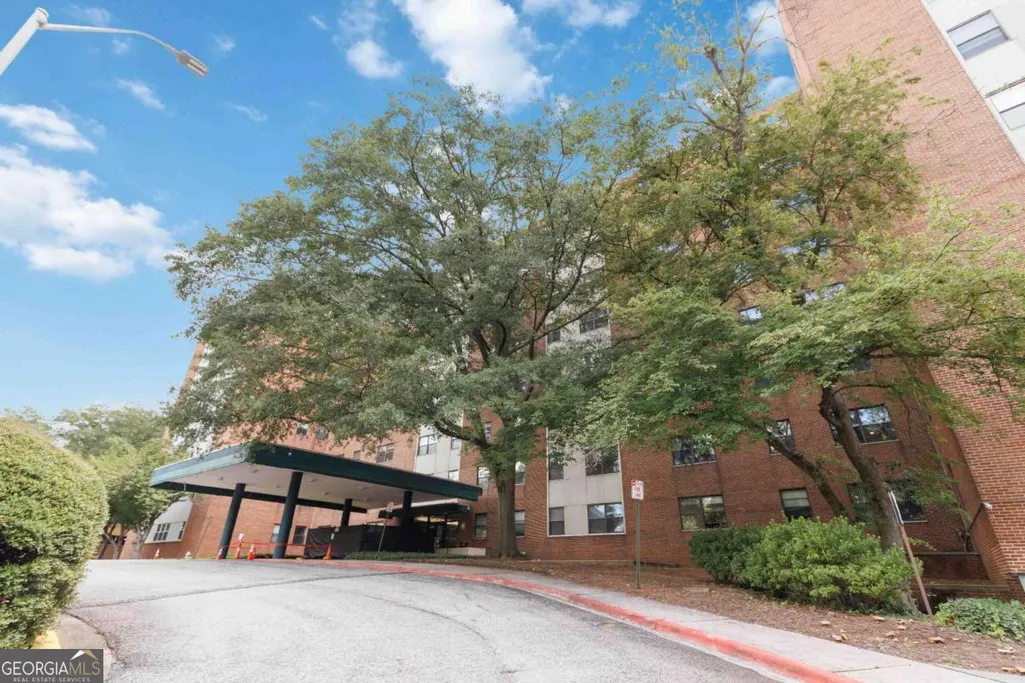
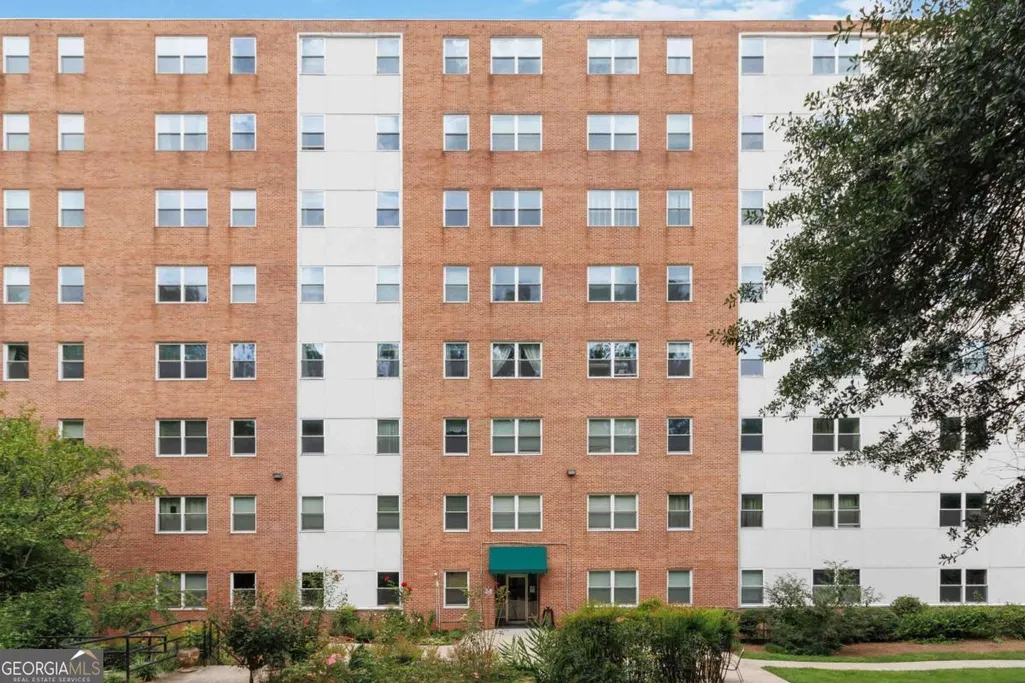
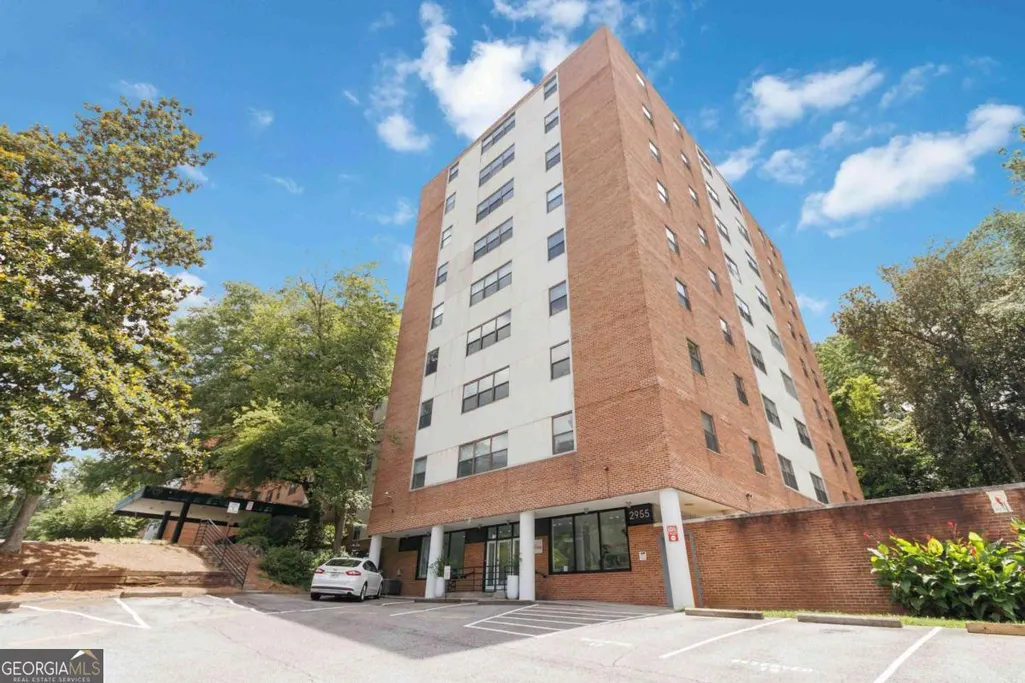
Address
2965 Pharr Court South Nw 319, Atlanta, GA
Price
$ 185,000
Property Attributes
- MLS#10811962
- TypeCondos
- Listing Status Active
- CountyFulton
- CityAtlanta
- NeighborhoodSlaton Manor Condominiums
- Zip30305
- StyleBrick 4 Side, Traditional
- Year Built1958
- Taxes$ 3348
- Price$ 185,000
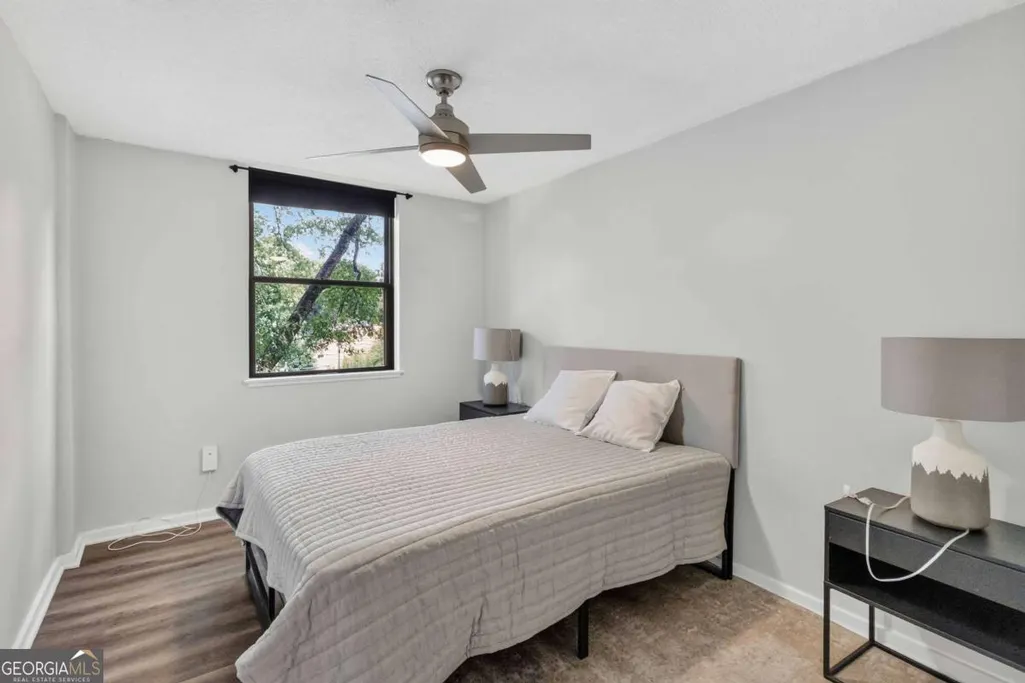
- Bedrooms2
- Full Bathrooms2
- Half Bathrooms0
- Lot Size0.022 Acres
Data Source:
Georgia MLS (GAMLS)
Property Description
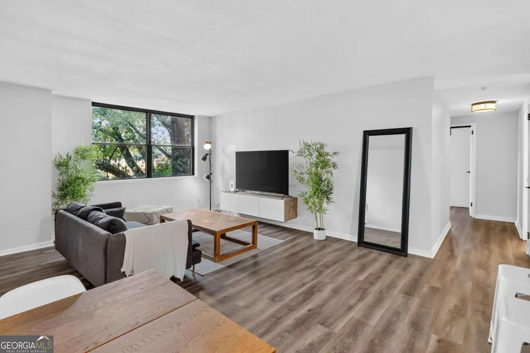
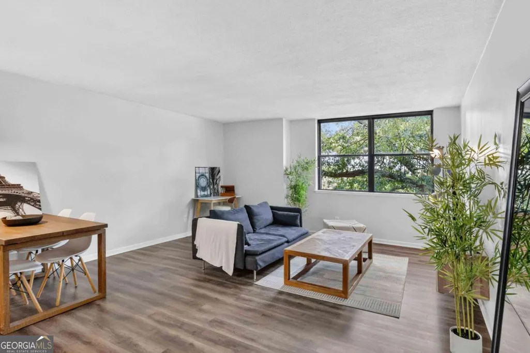
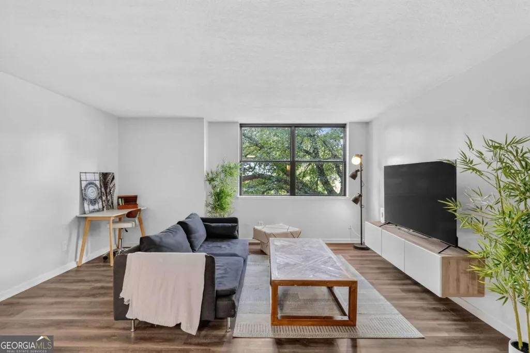
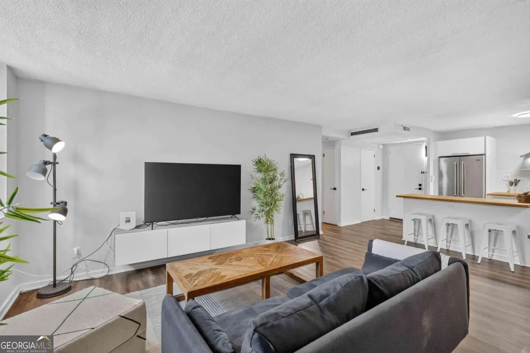
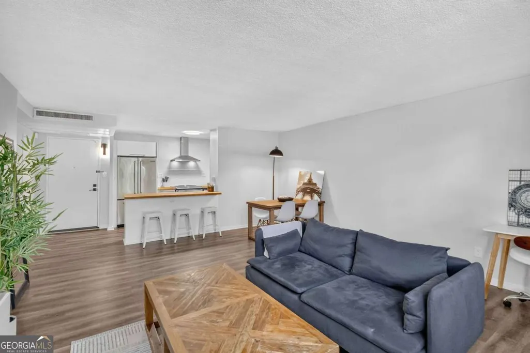
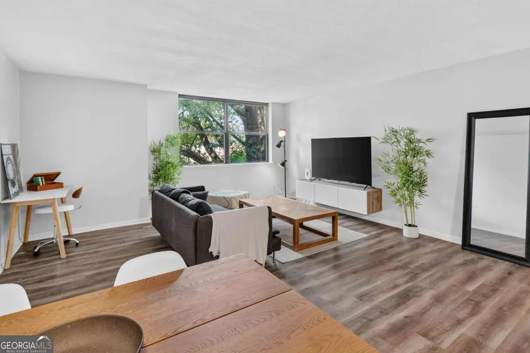
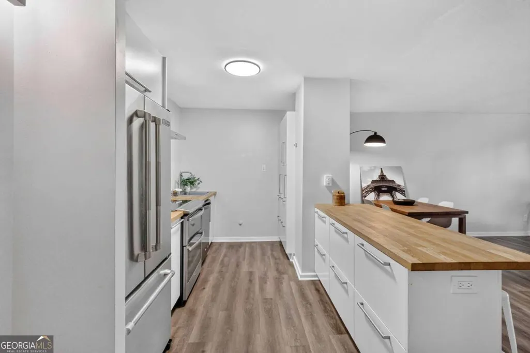
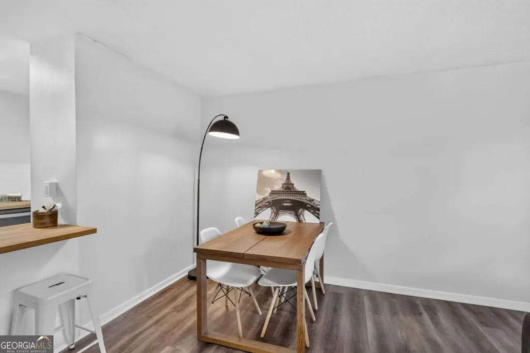
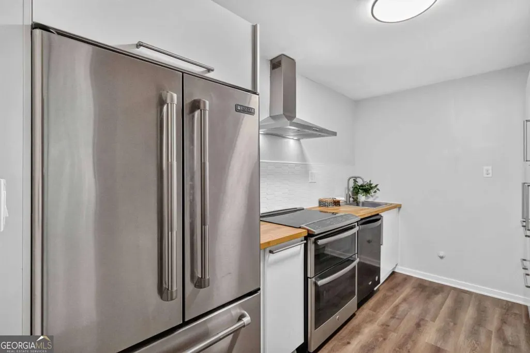
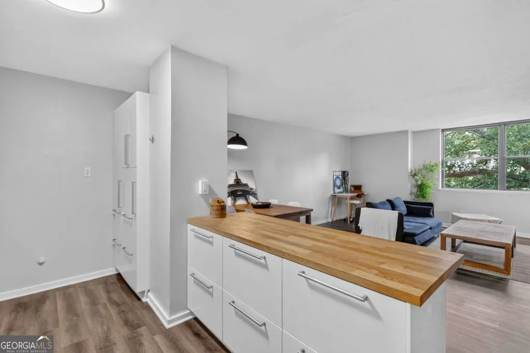
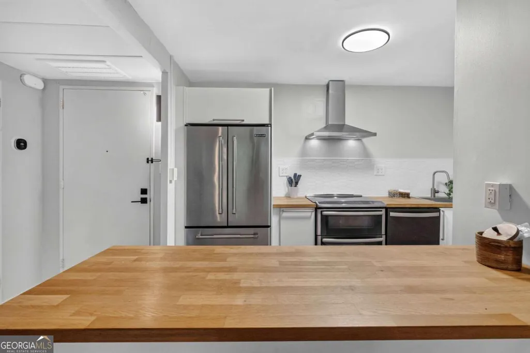
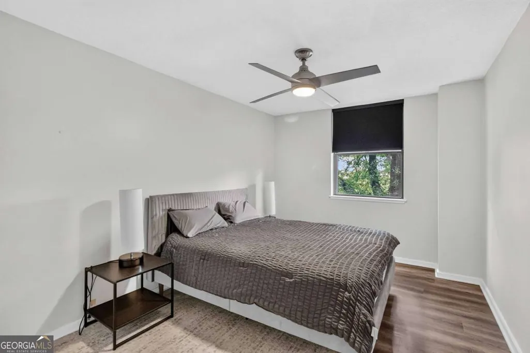
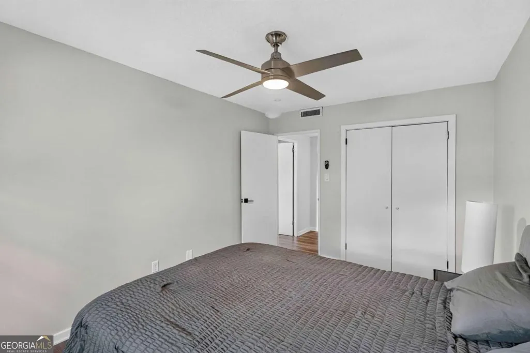
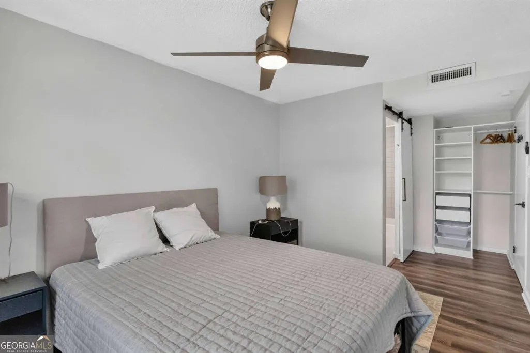
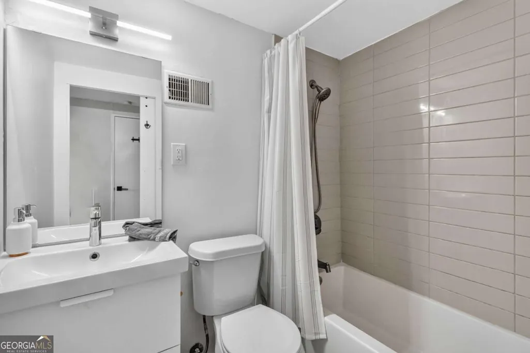
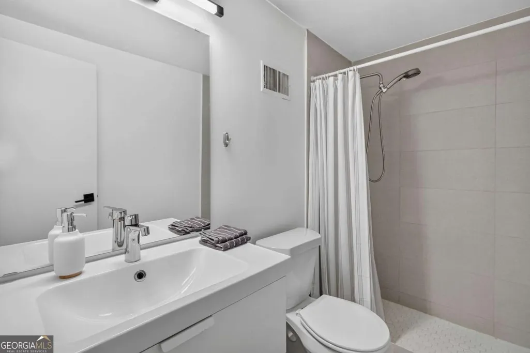
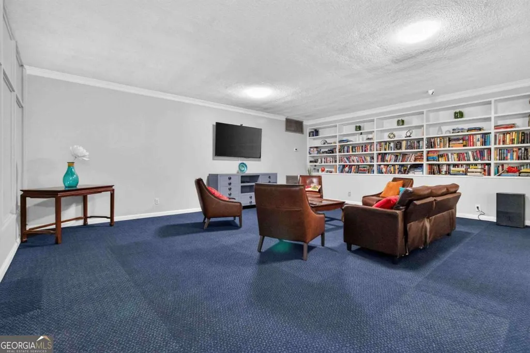
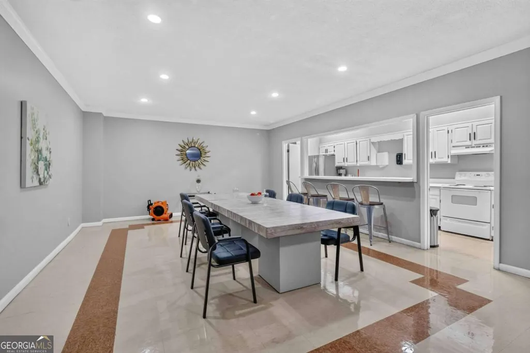
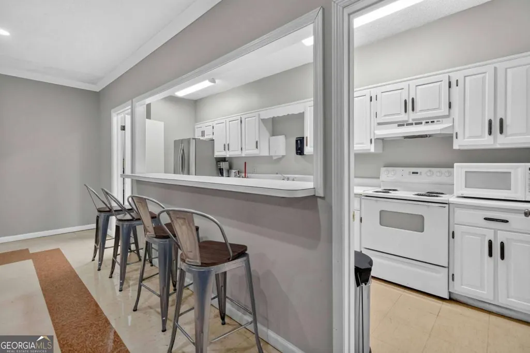
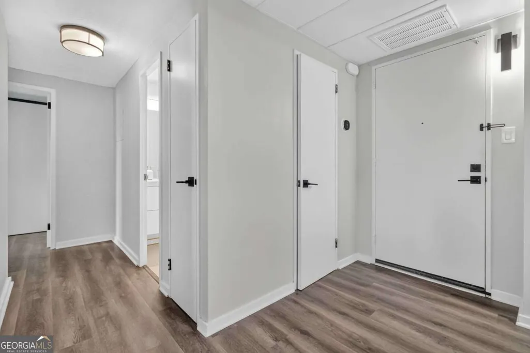
Welcome to effortless Buckhead living, where comfort, convenience, and value come together in one of Atlanta's most desirable neighborhoods. Ideally located just moments from Buckhead Village, world-class dining, luxury shopping, parks, and premier entertainment, this beautifully updated condominium offers the perfect blend of low- maintenance living and urban accessibility. Inside, you'll find new hardwood floors that create a warm, modern feel throughout the home, while a brand-new HVAC system provides year-round comfort and peace of mind. Even better, the owner will pay the full assessment for the building's new elevator installation, allowing the next owner to enjoy this significant capital improvement without the added expense. One of the property's most valuable features is the dedicated double-parking space, already paid through May 2027; a rare and highly desirable amenity in Buckhead that adds both convenience and long-term savings. Whether you're a busy professional seeking a lock-and-leave lifestyle, a first-time buyer looking to live in the heart of Buckhead, or someone ready to downsize into an elegant, easy-to-maintain retirement home, this residence checks all the boxes. Enjoy a secure community, exceptional walkability, and a location that keeps you connected to everything Buckhead has to offer while providing a peaceful place to call home. Don't miss this opportunity to own an updated, move-in-ready condo in one of Atlanta's most sought-after neighborhoods, complete with major building improvements already taken care of and premium parking included.
| Elementary School | Middle School | High School |
|---|---|---|
| Brandon Elementary School | Sutton Middle School | North Atlanta High School |
| Price History | |
|---|---|
| 7/24/2026 | Listed $185,000 |
General Features
| Sewer | Public Sewer |
|---|---|
| Heating | Central,Natural Gas |
| Cooling | Central Air |
| Utilities | Cable Available,Electricity Available,High Speed Internet |
| Roof | Composition |
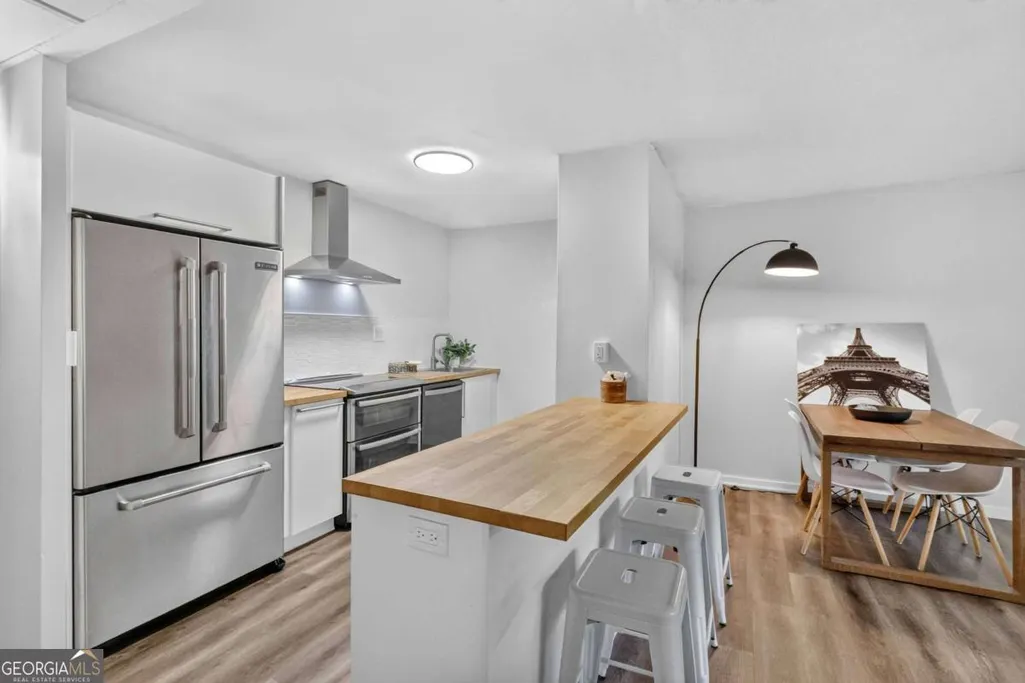
| Appliances | Dishwasher,Refrigerator |
| HOA Fee | 7356 |
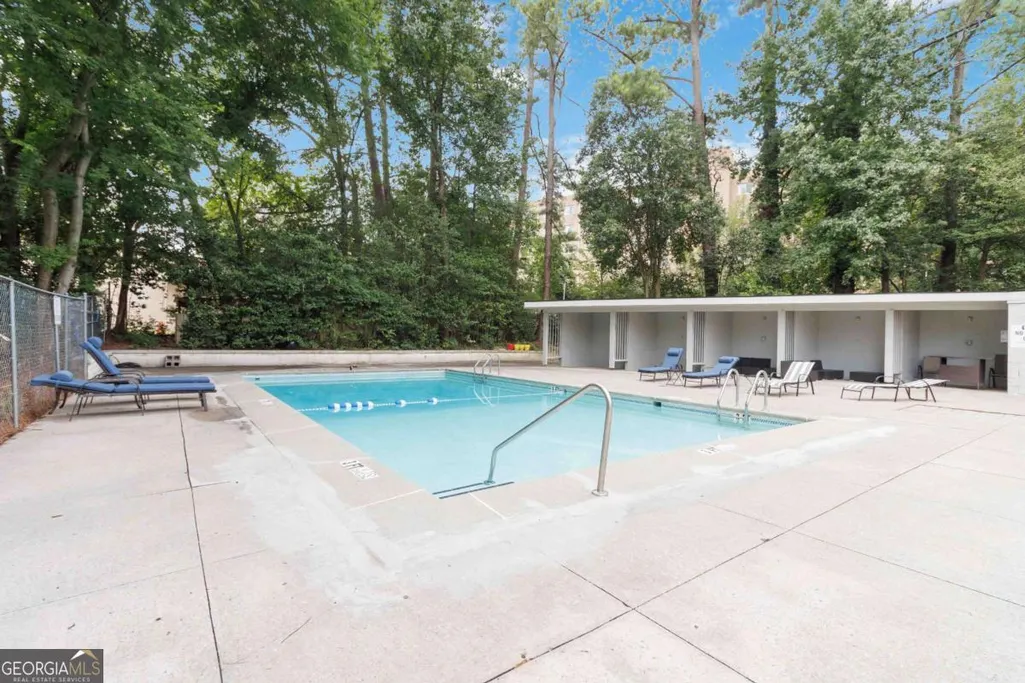
| Association Fee Includes | Heating/Cooling,Other,Pest Control,Swimming,Water |
| Patio/Porch Features | Patio |
| Architectural Style | Brick 4 Side,Traditional |
| Security Features | Key Card Entry,Security System |
| Construction Materials | Brick |
| Year Built | 1958 |
| Levels | Three Or More |
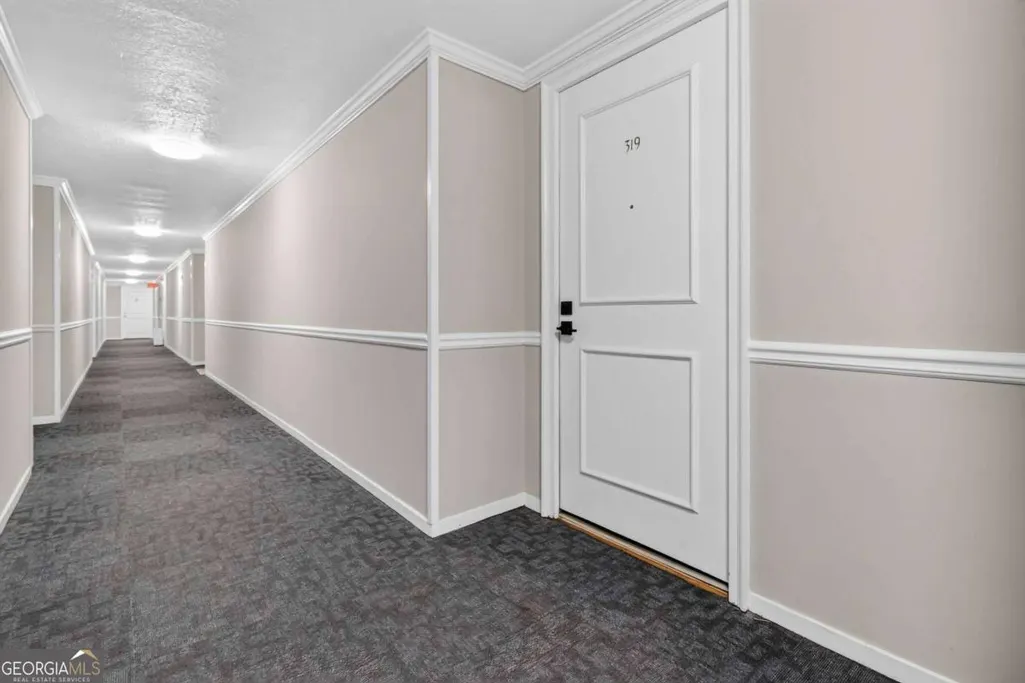
| Unit Number | 319 |
| Property Subtype | Condominium |
| Tax Year | 2025 |
| Waterfront Features | No Dock Or Boathouse |
| Community Features | Fitness Center,Pool,Tennis Court(s),Near Public Transport,Walk To Schools,Near Shopping |
| County | Fulton |
| New Construction | false |
| Property Type | Residential |
| HOA | true |
| Attached Garage | false |
| Subdivision Name | Slaton Manor Condominiums |
| Garage Y/N | true |
| Full Baths | 2 |
| Status | Active |
| Directions | Use GPS. |
| High School | North Atlanta |
| City | Atlanta |
| Body of Water | None |
| Lot Size Units | Square Feet |
| Lot Size Square Feet | 958.32 |
| Carport Y/N | false |
| Elementary School | Brandon |
| Property Attached Y/N | true |
| Land Lease Y/N | false |
| Tax Annual Amount | 3348 |
| Home Warranty Y/N | false |
| Middle/Junior High School | Sutton |
| Property Condition | Resale |
| Structure Type | Mid Rise |
| Building Area Units | Square Feet |
| Living Area Units | Square Feet |
| Standard Status | Active |
Interior Features
| Interior Amenities | Other,Walk-In Closet(s) |
|---|---|
| Basement | None |
| Flooring | Hardwood |
| Common Walls | 2+ Common Walls |
| Air Conditioning Y/N | true |
| Heating Y/N | true |
| Fireplace Y/N | false |
| Laundry Features | Other |
| Total Bedrooms | 2 |
| Main Level Bedrooms | 2 |
| Main Level Bathrooms | 2 |
| Below Grade Finished Area Unit Type | Square Feet |
| LivingAreaSource | Public Records |
| Above Grade Finished Area Unit Type | Square Feet |
| Kitchen Features | Breakfast Area,Kitchen Island |
| Total Baths | 2 |
Exterior Features
| Parking Features | Garage,Assigned |
|---|---|
| Lot Features | Other |
| Water Source | Public |
| Total Parking | 1 |
| Lot Size Area | 958.32 |
| Lot Size Acres | 0.022 |
| Lot Size Source | Public Records |
| Waterfront Y/N | false |
Amenities
- Foreclosure
- Views
- Short Sale
- New Construction
- Adult 55+
- Lease To Own
- No HOA Fees
- Furnished
- Pets
- Primary On Main
- Air Conditioning
- Seller Finance
- Green
- Fixer Upper
- Horse
- Golf
- Fireplace
- Deck
- Garage
- Basement
- Pool
Property vs Condos Average in 30305
Price
Taxes
Year Built
 The data relating to real estate for sale on this website comes in part from the Broker Reciprocity Program of the Savannah multi-List Corporation. Real Estate listings held by brokerage firms other than Johnson Group are marked with the name of the listing brokers.
Data last updated: August 28, 2026 8:49 PM UTC
All information deemed reliable but not guaranteed.
© 2026 Savannah Multi-List Corporation. All rights reserved.
The data relating to real estate for sale on this website comes in part from the Broker Reciprocity Program of the Savannah multi-List Corporation. Real Estate listings held by brokerage firms other than Johnson Group are marked with the name of the listing brokers.
Data last updated: August 28, 2026 8:49 PM UTC
All information deemed reliable but not guaranteed.
© 2026 Savannah Multi-List Corporation. All rights reserved.
 ©2026 Georgia Multiple Listing Service All information deemed reliable but not guaranteed. All properties are subject to prior sale, change or withdrawal. Neither listing broker(s) or information provider(s) shall be responsible for any typographical errors, misinformation, misprints and shall be held totally harmless. Listing(s) information is provided for consumer's personal, non-commercial use and may not be used for any purpose other than to identify prospective properties consumers may
 Hinesville Area Board of REALTORS® All information deemed reliable but not guaranteed. All properties are subject to prior sale, change or withdrawal. Neither listing broker(s) or information provider(s) shall be responsible for any typographical errors, misinformation, misprints and shall be held totally harmless. Listing(s) information is provided for consumer's personal, non-commercial use and may not be used for any purpose other than to identify prospective properties consumers may be interested
 The data relating to real estate on this web site comes in part from the Internet Data Exchange program of Hive MLS LLC, and is updated as of August 28, 2026 10:14 PM UTC All information is deemed reliable but not guaranteed and should be independently verified. All properties are subject to prior sale, change, or withdrawal. Neither listing broker(s) nor Johnson Group shall be responsible for any typographical errors, misinformation, or misprints, and shall be held totally harmless from any damages
