
New Construction
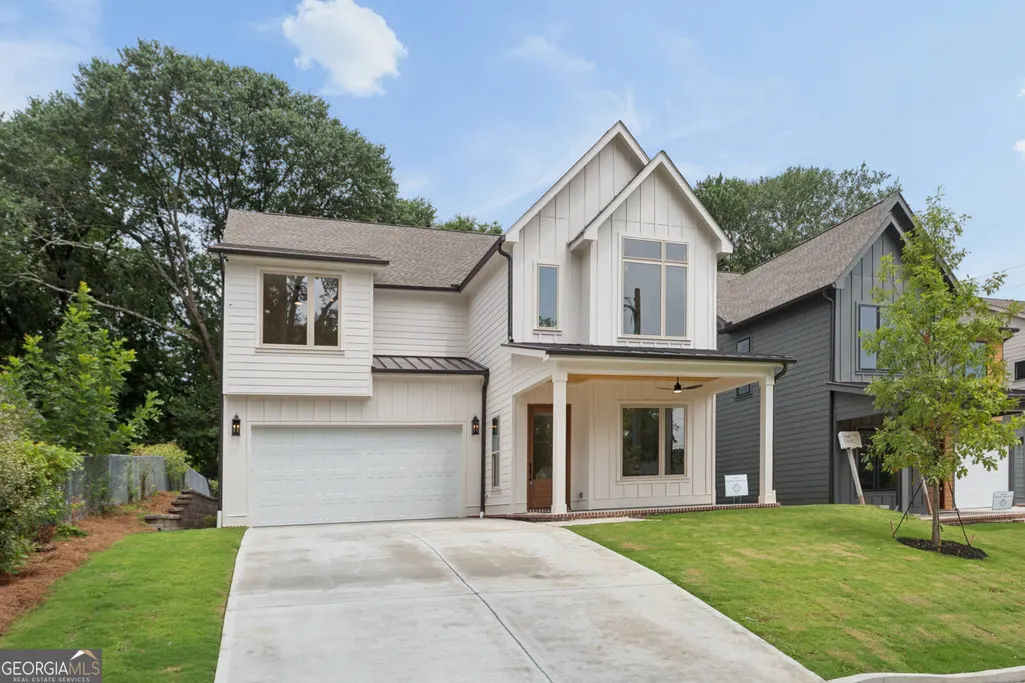
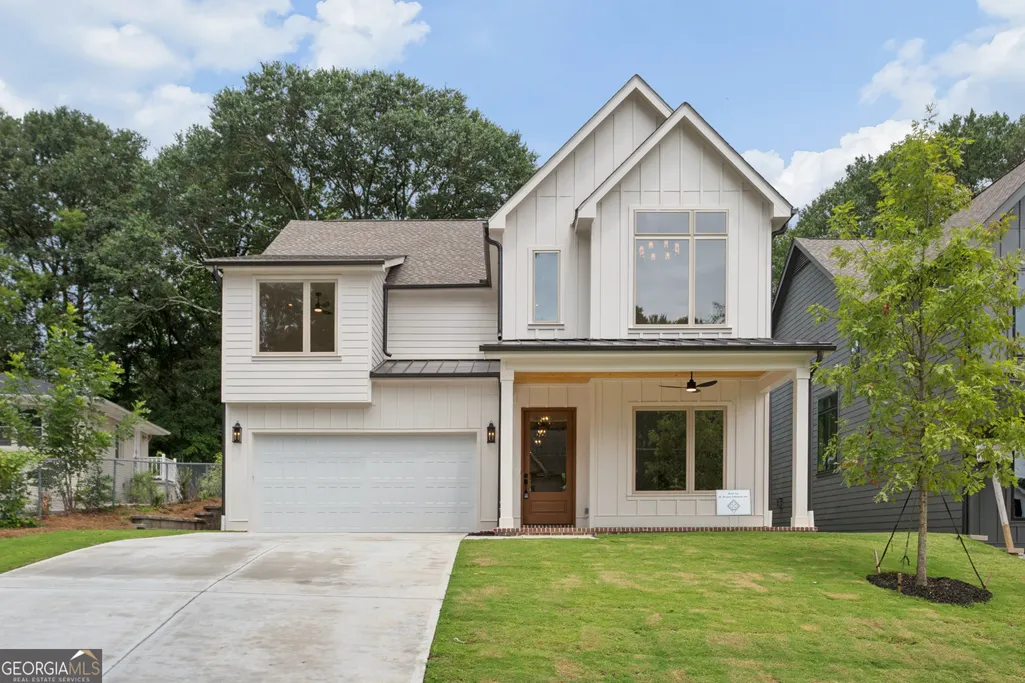
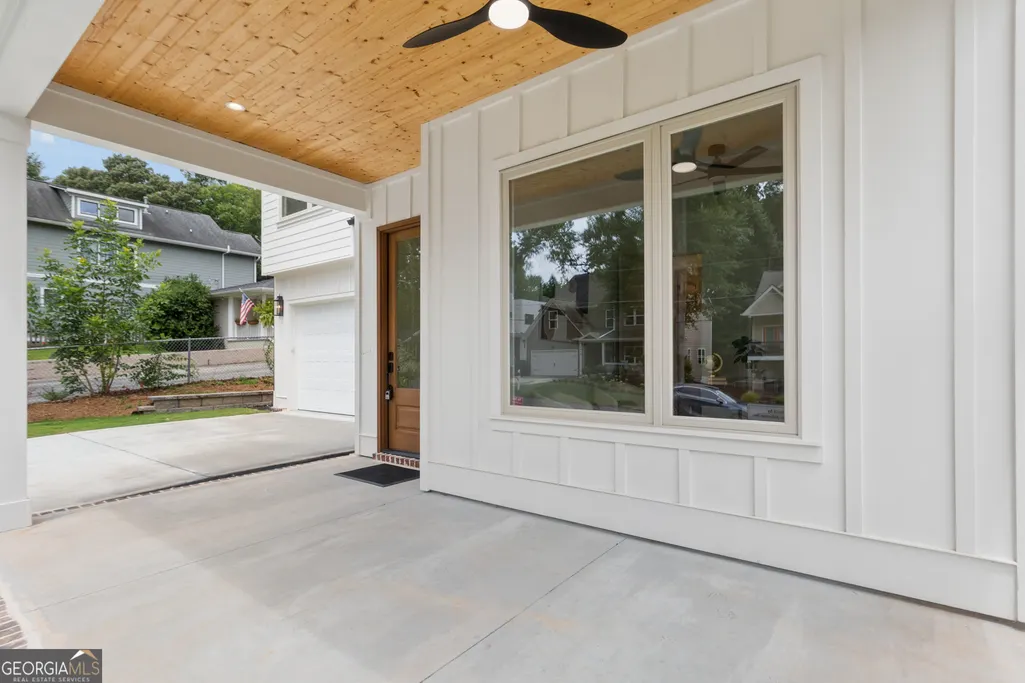
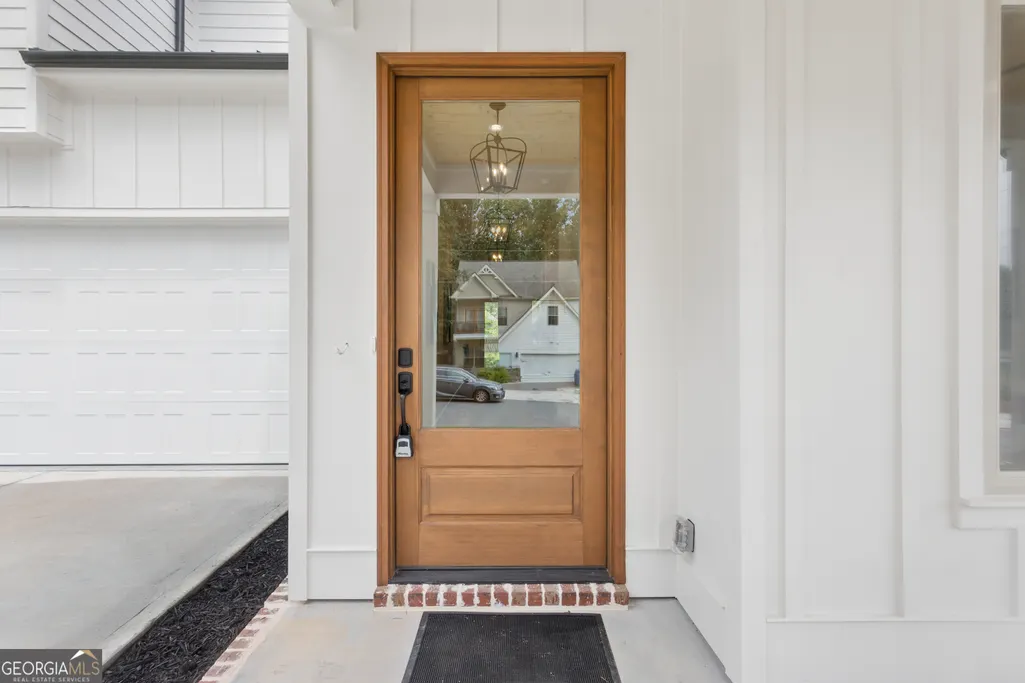



Address
2471 Edwards Drive Nw, Atlanta, GA
Price
$ 935,000
Property Attributes
- MLS#10811680
- TypeSingle Family
- Listing Status New
- CountyFulton
- CityAtlanta
- NeighborhoodRiverside
- Zip30318
- StyleContemporary, Craftsman
- Year Built2026
- Price$ 935,000
- Bedrooms5
- Full Bathrooms4
- Half Bathrooms0
- Sqr Footage3400
- Lot Size0.187 Acres
Data Source:
Georgia MLS (GAMLS)
Property Description
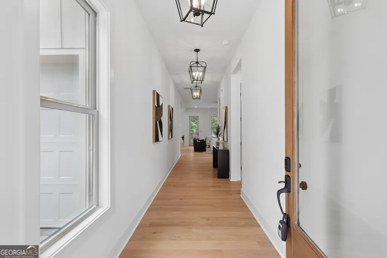
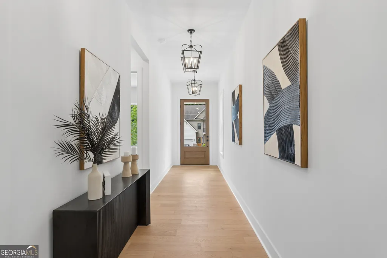
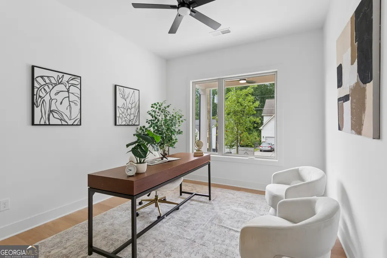
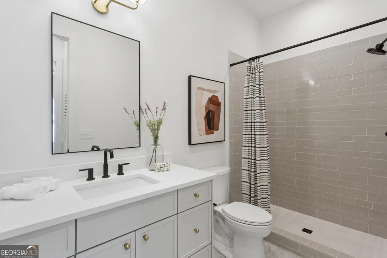
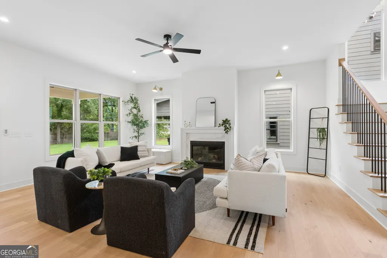
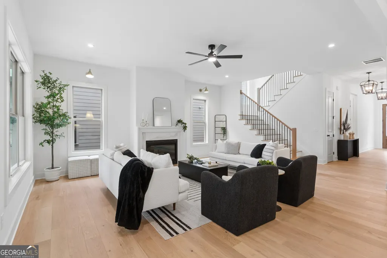
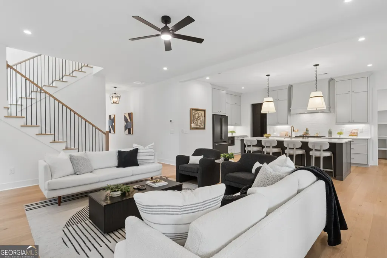
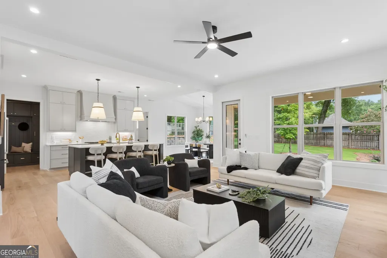
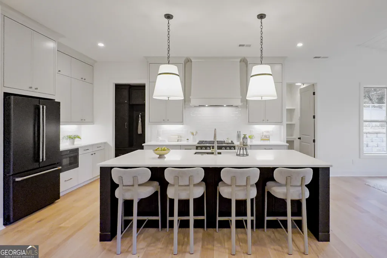
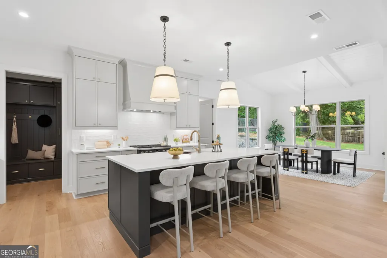
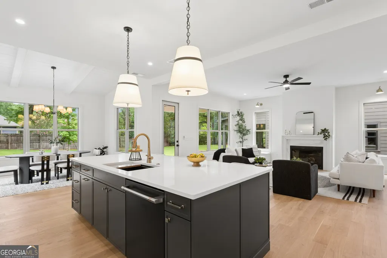
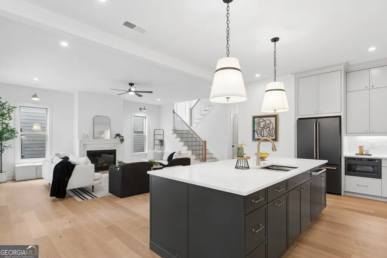
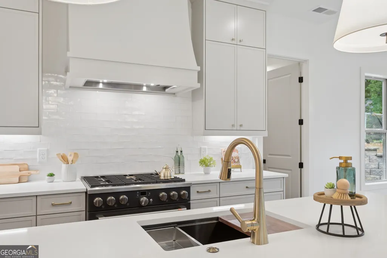
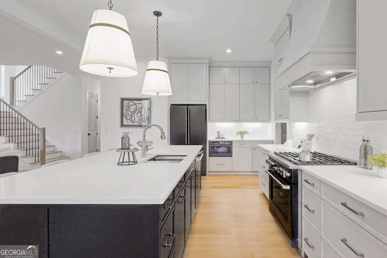
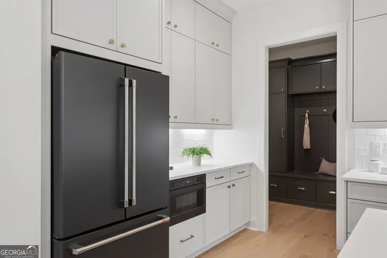
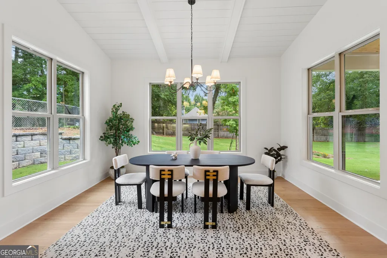
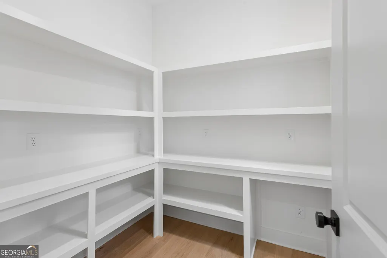
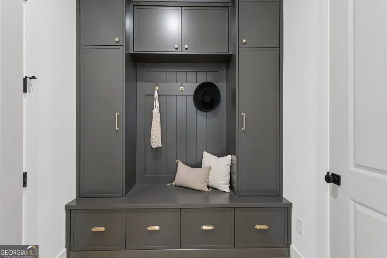
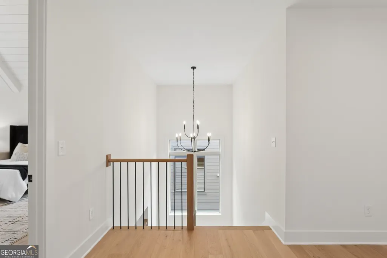
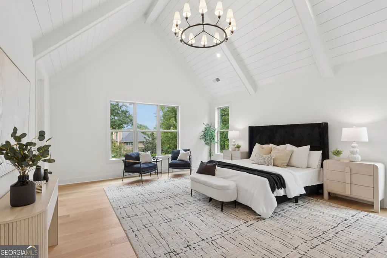
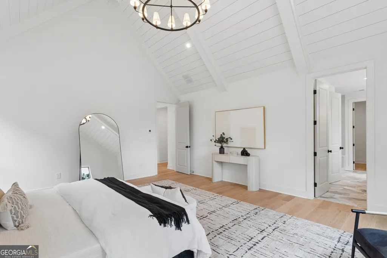
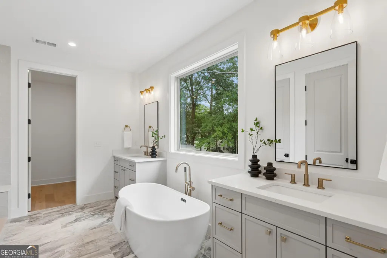
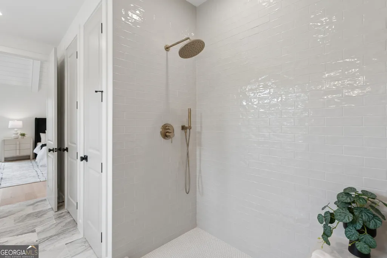
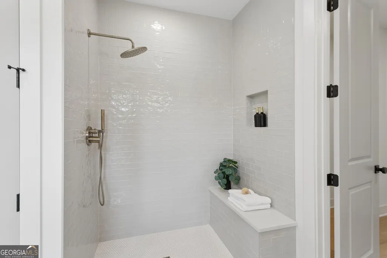
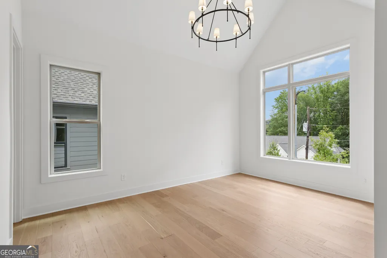
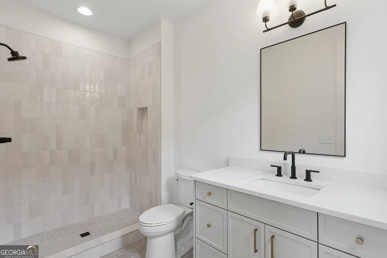
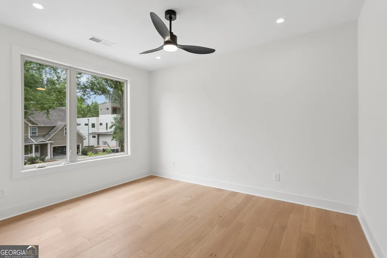
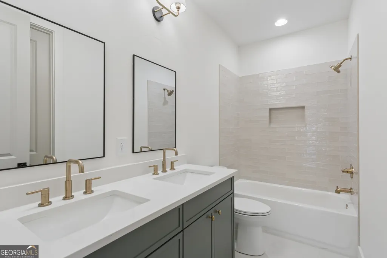
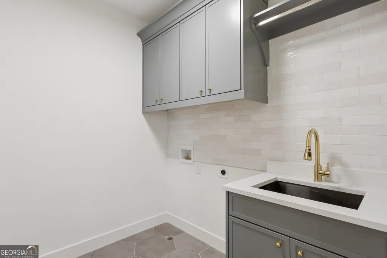
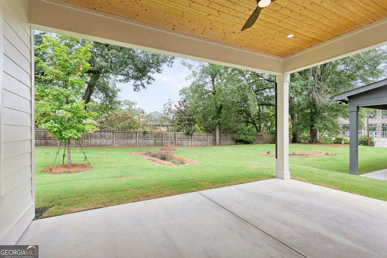
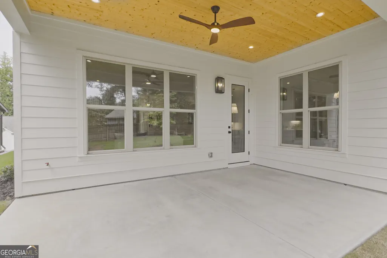
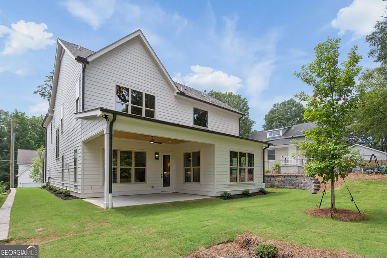
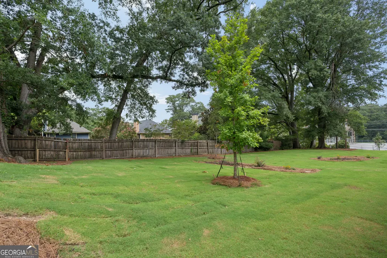
Welcome to this thoughtfully designed, new construction modern farmhouse in Atlanta's HOT Riverside neighborhood - where timeless craftsmanship meets clean contemporary finishes across 3,400 square feet of living space. Built by Deane Johnson Homes, known for decades of hand-crafted quality. The light-filled open floor plan flows seamlessly across the main level, making it equally ideal for entertaining or quiet evenings at home. The living room features beautiful wide-plank floors, a marble-surround gas fireplace, and an open staircase with black iron balusters - all opening to the covered back patio and the backyard beyond. The chef's kitchen is anchored by a large island with undermount sink and seating, quartz countertops, a custom range hood, handmade glazed tile backsplash, and a full Cafe appliance suite including a six-burner gas range and French door refrigerator. A generous walk-in pantry with floor-to-ceiling built-in shelving and dedicated counter space keeps everything organized out of sight. The dining area, framed by a vaulted nickel gap ceiling and oversized windows on three sides, looks out onto the backyard and fills with natural light throughout the day. A main-level bedroom with its own full bath at the front of the house gives guests - or in-laws - complete privacy without entering the family space. The custom mudroom earns its keep: floor-to-ceiling cabinetry in a rich painted finish, a built-in bench, brushed gold hardware, and dedicated storage that handles the daily transition between the 2-car garage (with EV charger) and the rest of the house. Upstairs, the primary suite is a true retreat. The vaulted nickel gap ceiling, exposed beams, and statement chandelier give the room an architectural presence rarely found in new construction. The spa bath delivers on that promise: marble tile flooring, a freestanding soaking tub, dual vanities with champagne brass fixtures, and a large walk-in shower tiled floor to ceiling with a built-in bench and rain head. The main guest bedroom matches the moment with its own vaulted shiplap ceiling, statement chandelier, full bath with large shower, and walk-in closet. Two additional bedrooms each offer walk-in closets, and shared hall bath with tub. A dedicated laundry room with a utility sink and built-in cabinets rounds out the upper level. Beyond the front door, the Riverside neighborhood delivers the feel of a true community alongside exceptional access. Top-performing Atlanta schools, The Works, RiverWalk Atlanta, premier dining and shopping are minutes away. Downtown and Midtown are a quick and easy commute, as are the perimeter sub-markets of Cumberland, Sandy Springs, and Dunwoody. Buckhead is minutes away via Moores Mill Road, and the Atlanta Airport is a straight shot down Bolton Road to I-285 South. Modern living. Prime location. No compromises.
| Elementary School | Middle School | High School |
|---|---|---|
| Bolton Elementary School | Sutton Middle School | North Atlanta High School |
| Price History | |
|---|---|
| 7/23/2026 | Listed $935,000 |
General Features
| Sewer | Public Sewer |
|---|---|
| Heating | Central,Forced Air,Natural Gas,Zoned |
| Cooling | Ceiling Fan(s),Central Air,Electric,Zoned |
| Utilities | Cable Available,Electricity Available,Natural Gas Available,Sewer Connected,Underground Utilities,Water Available |
| Roof | Composition |
| Appliances | Gas Water Heater,Microwave,Refrigerator |
| Association Fee Includes | None |
| Patio/Porch Features | Patio,Porch |
| Architectural Style | Contemporary,Craftsman |
| Construction Materials | Other |
| Year Built | 2026 |
| Electric | 220 Volts |
| Levels | Two |
| Property Subtype | Single Family Residence |
| Tax Year | 2025 |
| Community Features | None |
| County | Fulton |
| New Construction | true |
| Property Type | Residential |
| HOA | false |
| Attached Garage | true |
| Subdivision Name | Riverside |
| Garage Y/N | true |
| Other Structures | Other |
| Full Baths | 4 |
| Status | New |
| Directions | GPS Friendly. Moores Mill Rd west, R on Bolton, go past 3rd light, R on Paul Ave NW, L on Edwards Dr NW, third house on R. OR South Cobb Dr inside 285, cross Chattahoochee River, 1st L on Bolton, go past 2nd red light, L on Paul Ave NW, L on Edwards Dr, 3rd house on R. |
| High School | North Atlanta |
| City | Atlanta |
| Lot Size Units | Square Feet |
| Lot Size Square Feet | 8145.72 |
| Carport Y/N | false |
| Elementary School | Bolton |
| Property Attached Y/N | false |
| Land Lease Y/N | false |
| Home Warranty Y/N | true |
| Middle/Junior High School | Sutton |
| Property Condition | New Construction |
| Structure Type | House |
| Building Area Units | Square Feet |
| Living Area Units | Square Feet |
| Standard Status | Active |
| Occupancy Type | Vacant |
Interior Features
| Interior Amenities | Double Vanity,Separate Shower,Soaking Tub,Vaulted Ceiling(s),Walk-In Closet(s) |
|---|---|
| Basement | None |
| Flooring | Hardwood,Tile |
| Total Fireplaces | 1 |
| Fireplace Features | Gas Log,Living Room |
| Common Walls | No Common Walls |
| Air Conditioning Y/N | true |
| Heating Y/N | true |
| Fireplace Y/N | true |
| Above Grade Finished Area | 3400 |
| Laundry Features | In Hall,Upper Level |
| Total Bedrooms | 5 |
| Main Level Bedrooms | 1 |
| Main Level Bathrooms | 1 |
| Below Grade Finished Area Unit Type | Square Feet |
| LivingAreaSource | Builder |
| Above Grade Finished Area Unit Type | Square Feet |
| Kitchen Features | Kitchen Island,Pantry,Solid Surface Counters,Walk-in Pantry |
| Total Baths | 4 |
| Dining Room Features | Dining Rm/Living Rm Combo |
Exterior Features
| Exterior Amenities | Other |
|---|---|
| Fencing | Other |
| Parking Features | Garage,Attached,Kitchen Level |
| Lot Features | None |
| Water Source | Public |
| Total Parking | 2 |
| Lot Size Area | 8145.72 |
| Foundation Details | Slab |
| Building Area Total | 3400 |
| Lot Size Acres | 0.187 |
| Lot Size Source | Public Records |
Amenities
- Foreclosure
- Views
- Short Sale
- New Construction
- Adult 55+
- Lease To Own
- No HOA Fees
- Furnished
- Primary On Main
- Air Conditioning
- Seller Finance
- Green
- Fixer Upper
- Horse
- Golf
- Fireplace
- Deck
- Garage
- Basement
- Pool
Property vs Single Family Average in 30318
Price
Year Built
In The Neighborhood
Just Listed
Atlanta
$ 635,000
2222 Spink Street Nw
Atlanta, GA 30318
- Type
- Single Family
- Rooms
- 4 Beds + 3.5 Baths
Atlanta
$ 190,000
2 S Eugenia Place Nw
Atlanta, GA 30318
- Type
- Single Family
- Size
- 1,190 SqFt
- Rooms
- 3 Beds + 2 Baths
New Construction
Atlanta
$ 985,000
2467 Edwards Drive Nw
Atlanta, GA 30318
- Type
- Single Family
- Size
- 4,500 SqFt
- Rooms
- 5 Beds + 5 Baths
Reduced
Atlanta
$ 550,000
2493 Burtz Street Nw
Atlanta, GA 30318
- Type
- Single Family
- Size
- 2,248 SqFt
- Rooms
- 4 Beds + 3.5 Baths
Reduced
Atlanta
$ 249,900
2005 Spink Street Nw
Atlanta, GA 30318
- Type
- Single Family
- Rooms
- 2 Beds + 1 Baths
Eco Friendly
Atlanta
$ 399,000
2580 Forrest Avenue Nw
Atlanta, GA 30318
- Type
- Single Family
- Size
- 1,072 SqFt
- Rooms
- 2 Beds + 2 Baths
Waterfront
Brunswick
$ 1,600,000
102 Talahi Island Lane
Brunswick, GA 31520
- Type
- Single Family
- Size
- 2,279 SqFt
- Rooms
- 5 Beds + 4 Baths
Reduced
Atlanta
$ 269,000
2043 Claude Street Nw
Atlanta, GA 30318
- Type
- Single Family
- Rooms
- 3 Beds + 1.5 Baths
 The data relating to real estate for sale on this website comes in part from the Broker Reciprocity Program of the Savannah multi-List Corporation. Real Estate listings held by brokerage firms other than Johnson Group are marked with the name of the listing brokers.
Data last updated: August 24, 2026 10:05 PM UTC
All information deemed reliable but not guaranteed.
© 2026 Savannah Multi-List Corporation. All rights reserved.
The data relating to real estate for sale on this website comes in part from the Broker Reciprocity Program of the Savannah multi-List Corporation. Real Estate listings held by brokerage firms other than Johnson Group are marked with the name of the listing brokers.
Data last updated: August 24, 2026 10:05 PM UTC
All information deemed reliable but not guaranteed.
© 2026 Savannah Multi-List Corporation. All rights reserved.
 ©2026 Georgia Multiple Listing Service All information deemed reliable but not guaranteed. All properties are subject to prior sale, change or withdrawal. Neither listing broker(s) or information provider(s) shall be responsible for any typographical errors, misinformation, misprints and shall be held totally harmless. Listing(s) information is provided for consumer's personal, non-commercial use and may not be used for any purpose other than to identify prospective properties consumers may
 Hinesville Area Board of REALTORS® All information deemed reliable but not guaranteed. All properties are subject to prior sale, change or withdrawal. Neither listing broker(s) or information provider(s) shall be responsible for any typographical errors, misinformation, misprints and shall be held totally harmless. Listing(s) information is provided for consumer's personal, non-commercial use and may not be used for any purpose other than to identify prospective properties consumers may be interested
 The data relating to real estate on this web site comes in part from the Internet Data Exchange program of Hive MLS LLC, and is updated as of August 24, 2026 9:37 PM UTC All information is deemed reliable but not guaranteed and should be independently verified. All properties are subject to prior sale, change, or withdrawal. Neither listing broker(s) nor Johnson Group shall be responsible for any typographical errors, misinformation, or misprints, and shall be held totally harmless from any damages
