
Views - Primary on Main
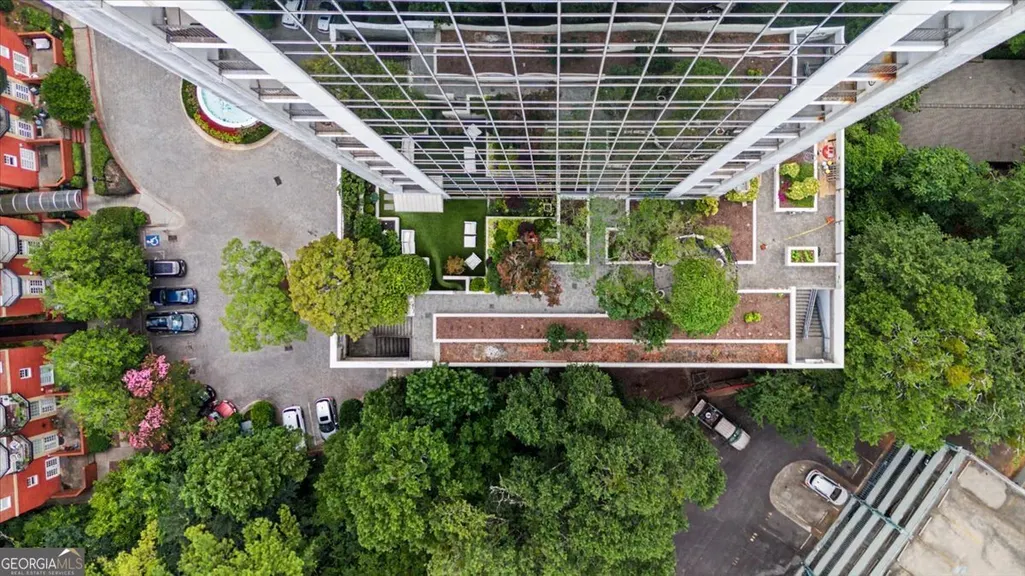
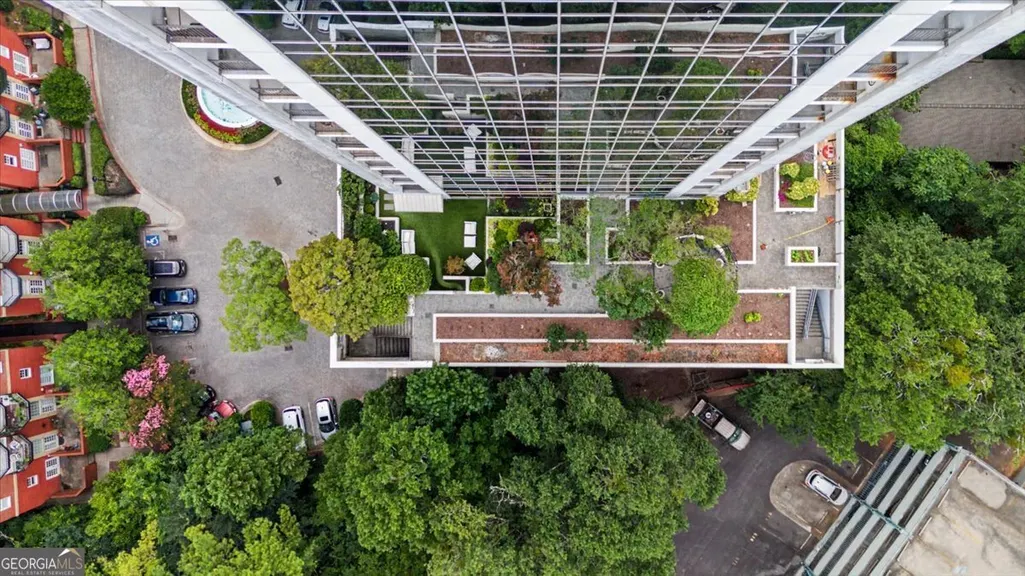
Address
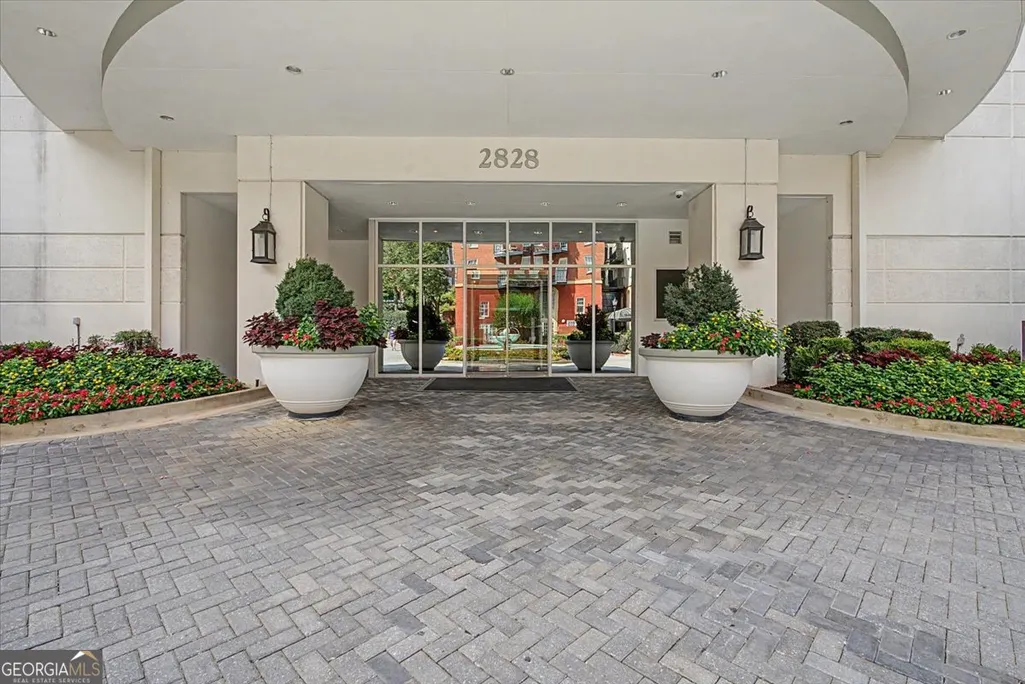
2828 Peachtree Road Ne #802, Atlanta, GA
Price
$ 325,000
Property Attributes
- MLS#10811433
- TypeCondos
- Listing Status Active
- CountyFulton
- CityAtlanta
- Neighborhood2828
- Zip30305
- StyleContemporary
- Year Built2002
- Taxes$ 7776
- Price$ 325,000
- Bedrooms2
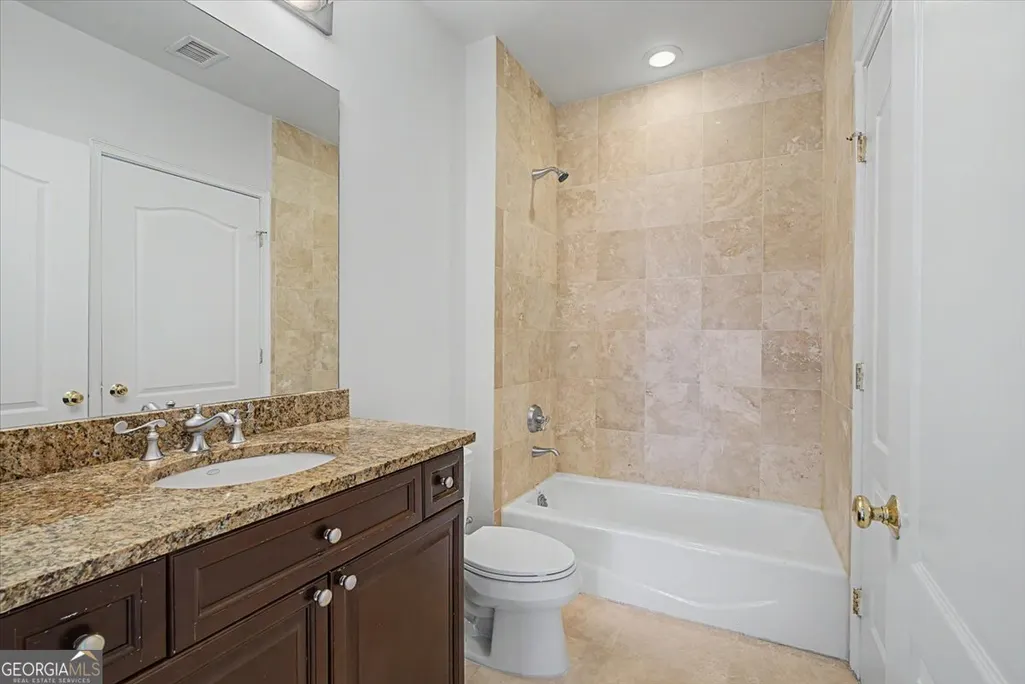
- Full Bathrooms2
- Half Bathrooms0
- Sqr Footage1371
- Lot Size0.032 Acres
Data Source:
Georgia MLS (GAMLS)
Property Description
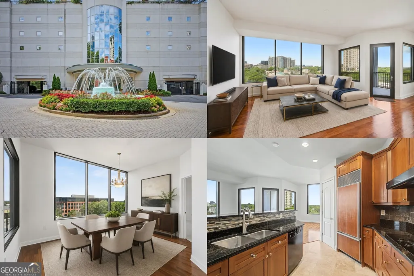
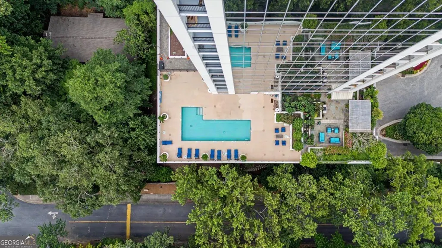
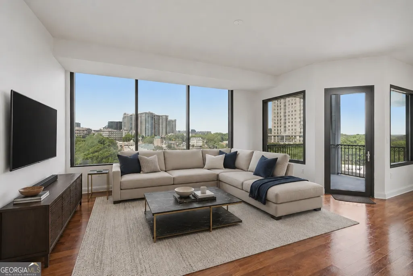
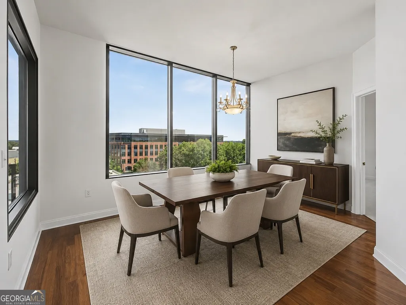
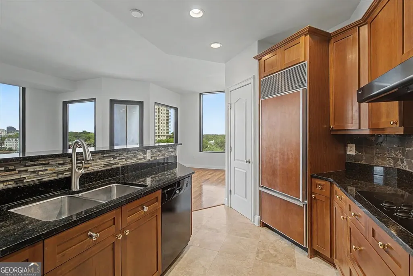
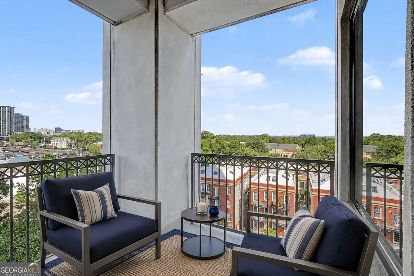
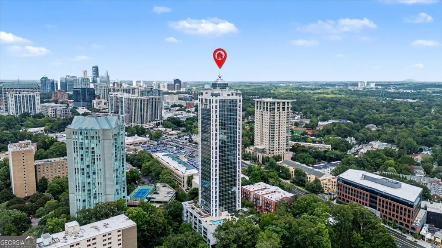
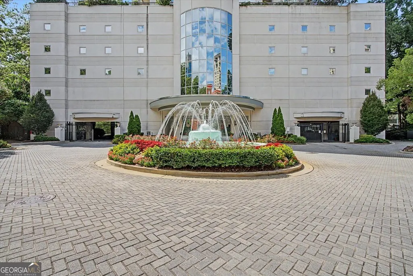
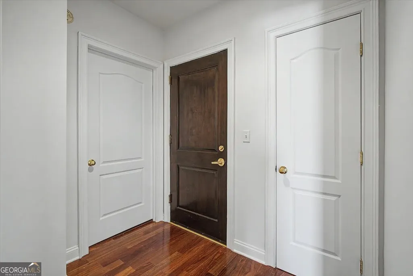
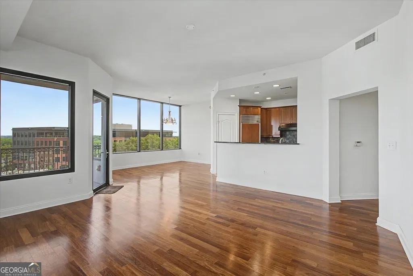
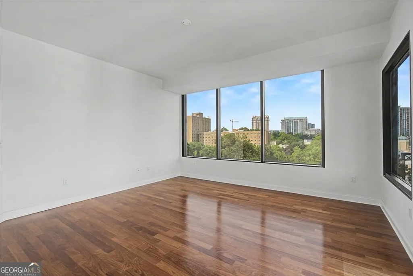
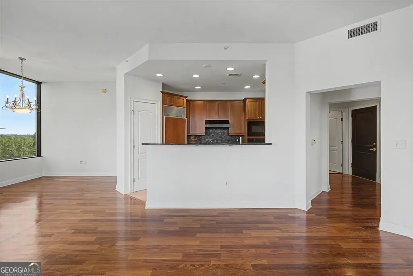
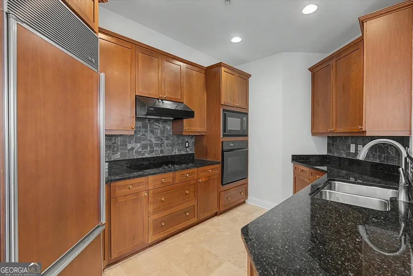
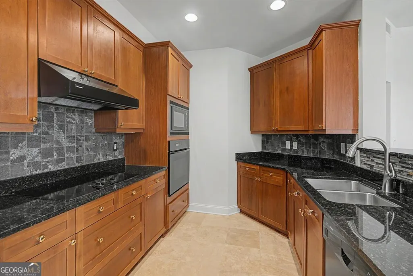
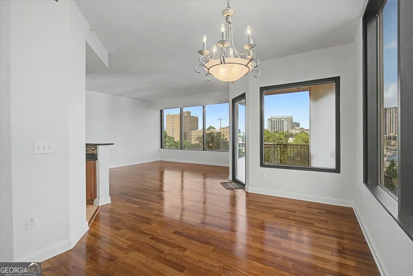
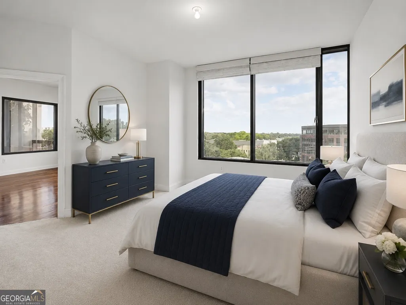
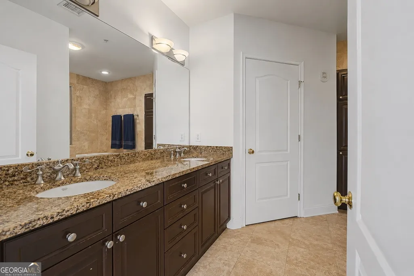
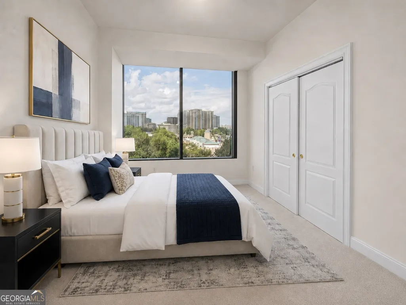
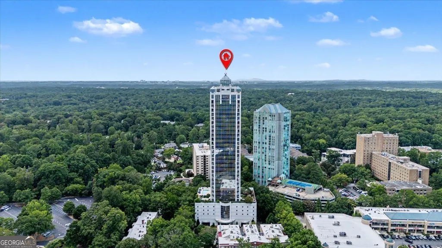
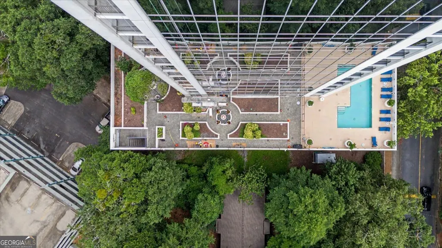
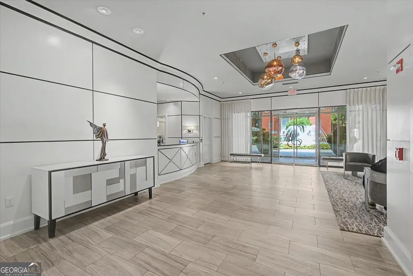
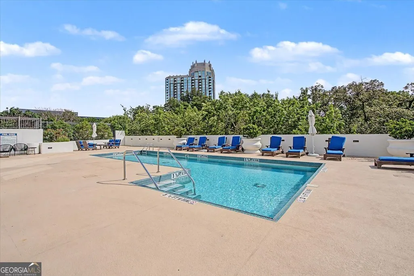
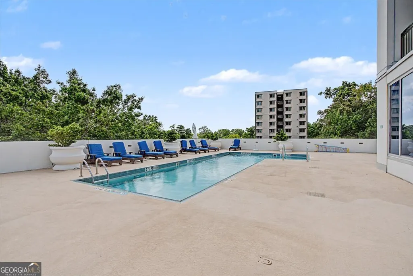
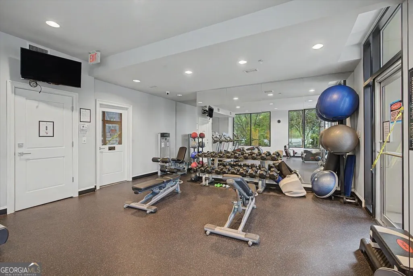
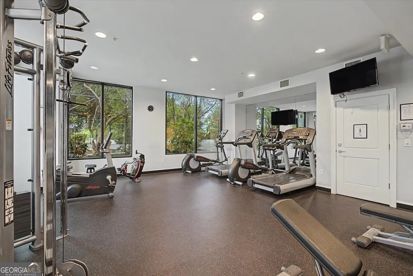
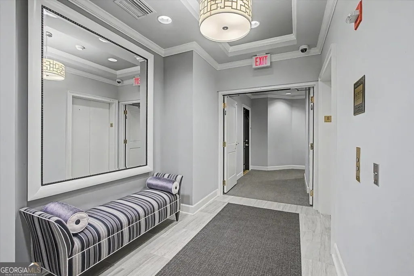
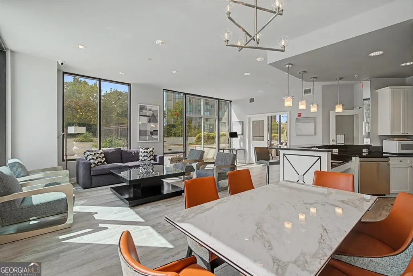
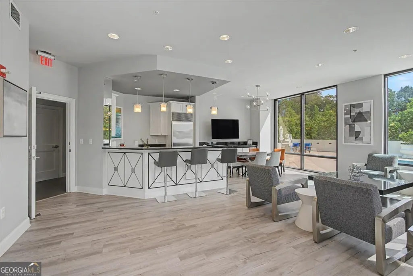
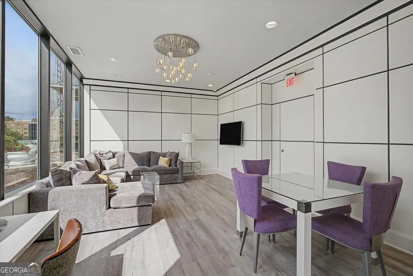
Wake above the city as the first rays of sunlight fill your home and the Atlanta skyline comes to life. Perched in one of Buckhead's most sought-after luxury condominium residences, this beautifully updated end unit offers a lifestyle where sophisticated city living meets everyday comfort. Expansive windows flood the open living spaces with natural light, creating a warm and inviting atmosphere from sunrise to sunset. Whether you're enjoying a quiet morning coffee overlooking the city, gathering friends around the spacious dining area for dinner, or simply relaxing after a day in the heart of Atlanta, every space is designed to make everyday moments feel extraordinary. The thoughtfully designed roommate floor plan provides privacy and flexibility, while fresh paint, new carpet, and premium features including a Sub-Zero refrigerator make this home truly move-in ready. The open-concept kitchen flows effortlessly into the living and dining areas, making entertaining as comfortable as everyday living. Life at this home extends well beyond your front door. Enjoy the convenience of twenty-four-hour concierge service, a fitness center, resort-style pool, secure building access, and the peace of mind that comes with luxury condominium living. Leave the maintenance behind and spend your weekends exploring Buckhead's renowned restaurants, boutique shopping, parks, entertainment, and neighborhood cafes, all just moments away. Perfectly positioned along iconic Peachtree Road, this residence also offers convenient access to Midtown, Downtown, major business districts, and Atlanta's premier cultural destinations. This is more than a home. It's the opportunity to experience one of Atlanta's most desirable lifestyles, where luxury, convenience, breathtaking city views, and effortless living come together every single day.
| Elementary School | Middle School | High School |
|---|---|---|
| Brandon Elementary School | Sutton Middle School | North Atlanta High School |
| Price History | |
|---|---|
| 7/23/2026 | Listed $325,000 |
General Features
| Sewer | Public Sewer |
|---|---|
| Heating | Central,Electric |
| Cooling | Central Air,Electric |
| Utilities | Cable Available,Electricity Available,High Speed Internet,Phone Available,Sewer Connected,Water Available |
| Roof | Other |
| Appliances | Cooktop,Dishwasher,Disposal,Electric Water Heater,Microwave,Oven,Refrigerator |
| HOA Fee | 18024 |
| Association Fee Includes | Maintenance Grounds,Swimming,Trash |
| Architectural Style | Contemporary |
| Security Features | Fire Sprinkler System,Smoke Detector(s) |
| Construction Materials | Other |
| Year Built | 2002 |
| View | City |
| Levels | One |
| Unit Number | #802 |
| Property Subtype | Condominium |
| Tax Year | 2025 |
| Community Features | Fitness Center,Pool,Near Public Transport,Walk To Schools,Near Shopping |
| County | Fulton |
| New Construction | false |
| Property Type | Residential |
| HOA | true |
| Attached Garage | false |
| Subdivision Name | 2828 |
| Garage Y/N | false |
| Full Baths | 2 |
| Status | Active |
| Directions | Please use GPS |
| High School | North Atlanta |
| City | Atlanta |
| Lot Size Units | Square Feet |
| Lot Size Square Feet | 1393.92 |
| Carport Y/N | false |
| Elementary School | Brandon |
| Property Attached Y/N | true |
| Land Lease Y/N | false |
| Tax Annual Amount | 7776 |
| Home Warranty Y/N | false |
| Middle/Junior High School | Sutton |
| Property Condition | Resale |
| Virtual Tour | https://www.canva.com/design/DAHQlJqUCz8/vOTfEjI2L3Nji9Iord5NGQ/watch |
| Structure Type | High Rise |
| Building Area Units | Square Feet |
| Living Area Units | Square Feet |
| Standard Status | Active |
| Occupancy Type | Vacant |
Interior Features
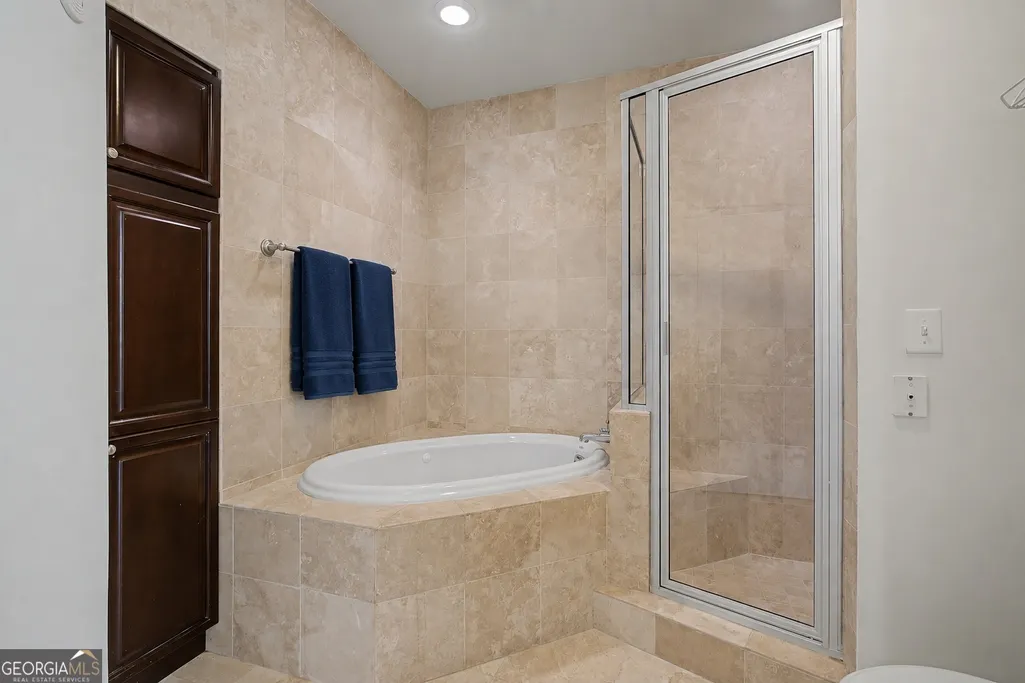
| Interior Amenities | Double Vanity,High Ceilings,Master On Main Level,Roommate Plan,Separate Shower,Soaking Tub,Split Bedroom Plan,Walk-In Closet(s) |
|---|---|
| Basement | None |
| Flooring | Carpet,Hardwood |
| Common Walls | End Unit |
| Air Conditioning Y/N | true |
| Heating Y/N | true |
| Fireplace Y/N | false |
| Above Grade Finished Area | 1371 |
| Laundry Features | Laundry Closet |
| Total Bedrooms | 2 |
| Main Level Bedrooms | 2 |
| Main Level Bathrooms | 2 |
| Below Grade Finished Area Unit Type | Square Feet |
| LivingAreaSource | Public Records |
| Above Grade Finished Area Unit Type | Square Feet |
| Kitchen Features | Breakfast Bar,Pantry,Solid Surface Counters |
| Total Baths | 2 |
| Dining Room Features | Dining Rm/Living Rm Combo,Seats 12+ |
Exterior Features
| Exterior Amenities | Balcony |
|---|---|
| Parking Features | Assigned |
| Lot Features | Level,Private |
| Water Source | Public |
| Total Parking | 1 |
| Lot Size Area | 1393.92 |
| Building Area Total | 1371 |
| Lot Size Acres | 0.032 |
| Lot Size Source | Public Records |
Amenities
- Foreclosure
- Views
- Short Sale
- New Construction
- Adult 55+
- Lease To Own
- No HOA Fees
- Furnished
- Pets
- Primary On Main
- Air Conditioning
- Seller Finance
- Green
- Fixer Upper
- Horse
- Golf
- Fireplace
- Deck
- Garage
- Basement
- Pool
Property vs Condos Average in 30305
Price
Taxes
Year Built
 The data relating to real estate for sale on this website comes in part from the Broker Reciprocity Program of the Savannah multi-List Corporation. Real Estate listings held by brokerage firms other than Johnson Group are marked with the name of the listing brokers.
Data last updated: August 28, 2026 8:49 PM UTC
All information deemed reliable but not guaranteed.
© 2026 Savannah Multi-List Corporation. All rights reserved.
The data relating to real estate for sale on this website comes in part from the Broker Reciprocity Program of the Savannah multi-List Corporation. Real Estate listings held by brokerage firms other than Johnson Group are marked with the name of the listing brokers.
Data last updated: August 28, 2026 8:49 PM UTC
All information deemed reliable but not guaranteed.
© 2026 Savannah Multi-List Corporation. All rights reserved.
 ©2026 Georgia Multiple Listing Service All information deemed reliable but not guaranteed. All properties are subject to prior sale, change or withdrawal. Neither listing broker(s) or information provider(s) shall be responsible for any typographical errors, misinformation, misprints and shall be held totally harmless. Listing(s) information is provided for consumer's personal, non-commercial use and may not be used for any purpose other than to identify prospective properties consumers may
 Hinesville Area Board of REALTORS® All information deemed reliable but not guaranteed. All properties are subject to prior sale, change or withdrawal. Neither listing broker(s) or information provider(s) shall be responsible for any typographical errors, misinformation, misprints and shall be held totally harmless. Listing(s) information is provided for consumer's personal, non-commercial use and may not be used for any purpose other than to identify prospective properties consumers may be interested
 The data relating to real estate on this web site comes in part from the Internet Data Exchange program of Hive MLS LLC, and is updated as of August 28, 2026 10:14 PM UTC All information is deemed reliable but not guaranteed and should be independently verified. All properties are subject to prior sale, change, or withdrawal. Neither listing broker(s) nor Johnson Group shall be responsible for any typographical errors, misinformation, or misprints, and shall be held totally harmless from any damages
