



Address
773 Lenox Lane, Atlanta, GA
Price
$ 999,000
Property Attributes
- MLS#10811322
- TypeTownhouse
- Listing Status New
- CountyFulton
- CityAtlanta
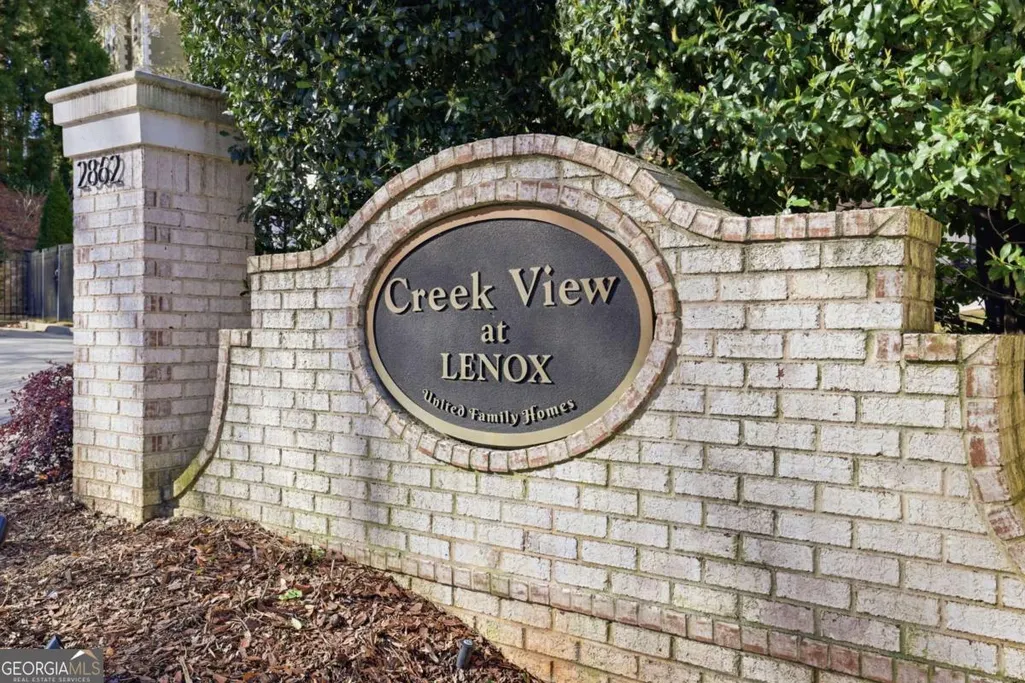
- NeighborhoodCreek View at Lenox
- Zip30324
- StyleContemporary
- Year Built2020
- Taxes$ 15424
- Price$ 999,000
- Bedrooms4
- Full Bathrooms4
- Half Bathrooms1
- Lot Size0.022 Acres
Data Source:
Georgia MLS (GAMLS)
Property Description
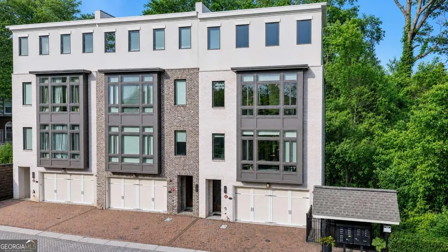
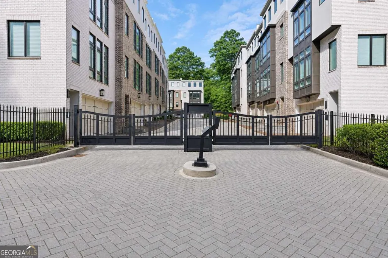
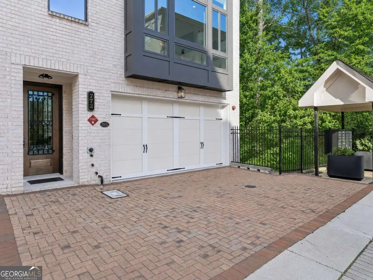
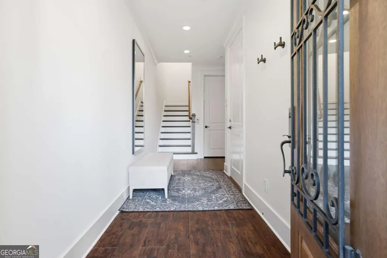
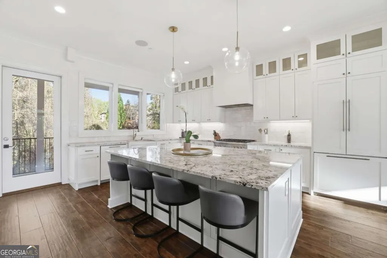
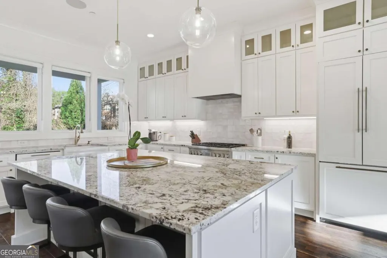
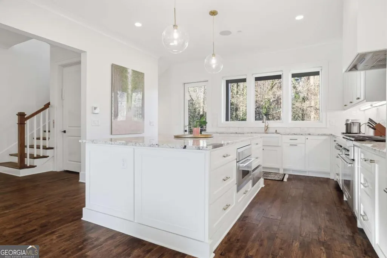
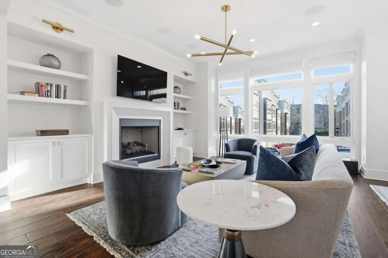
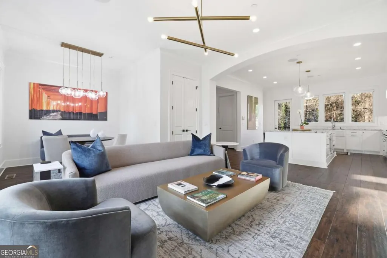
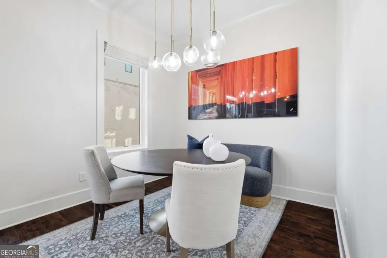
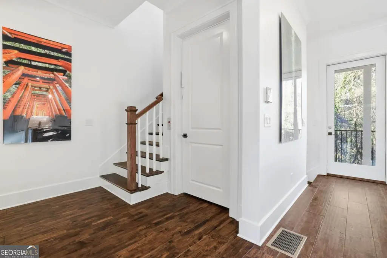
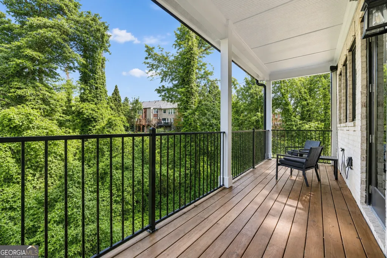
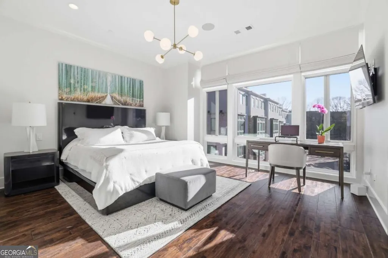
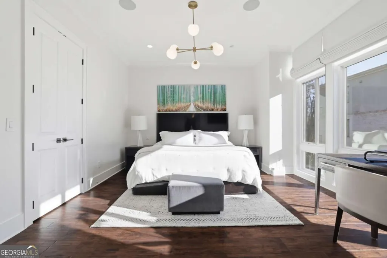
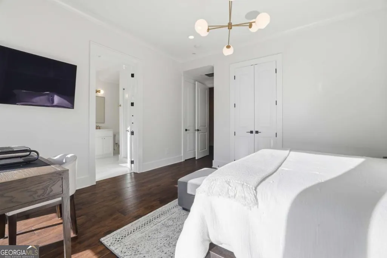
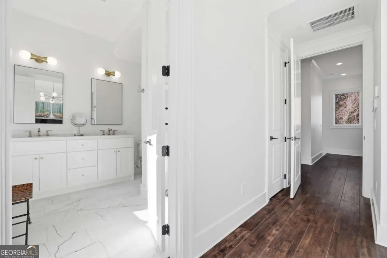
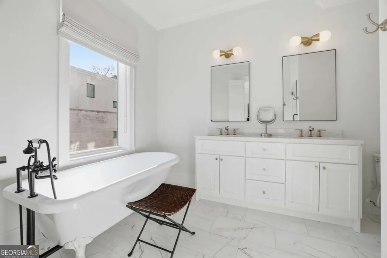
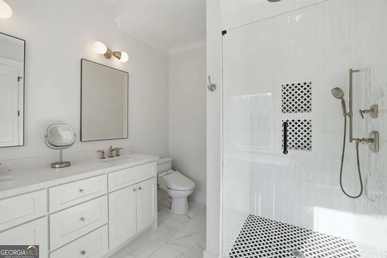
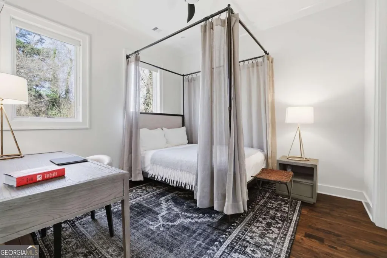
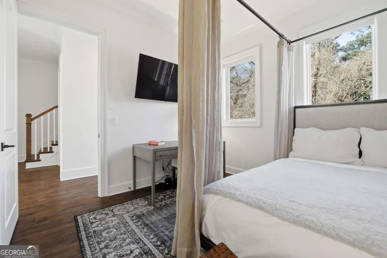
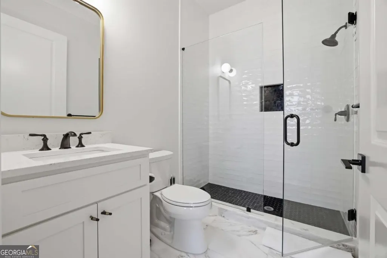
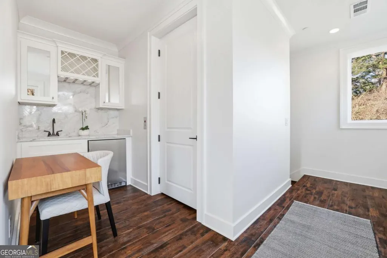
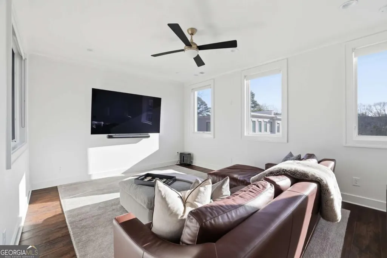
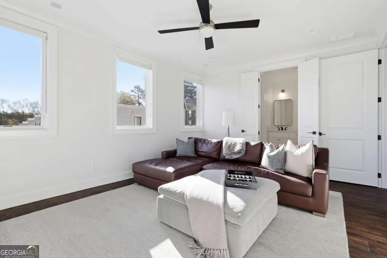
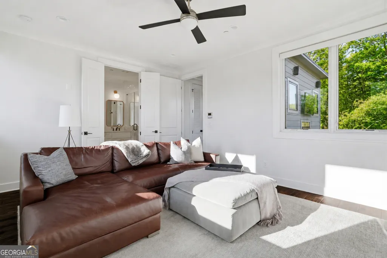
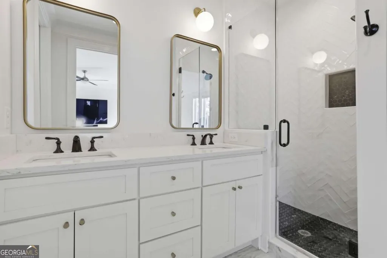
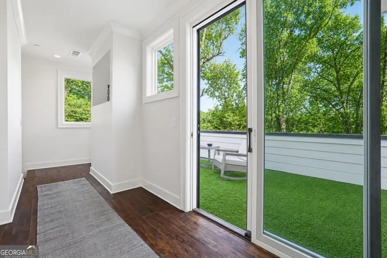
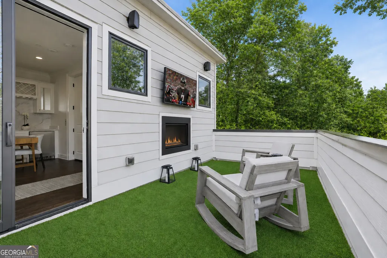
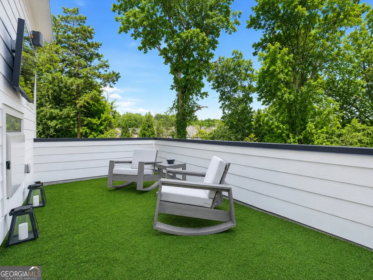
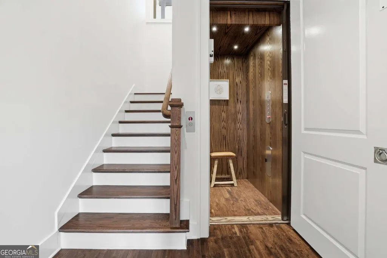
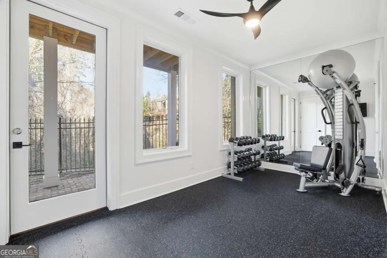
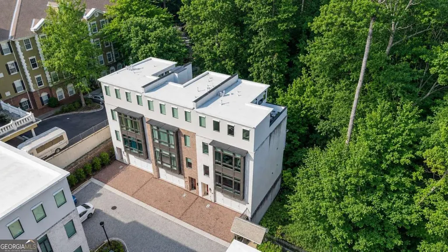
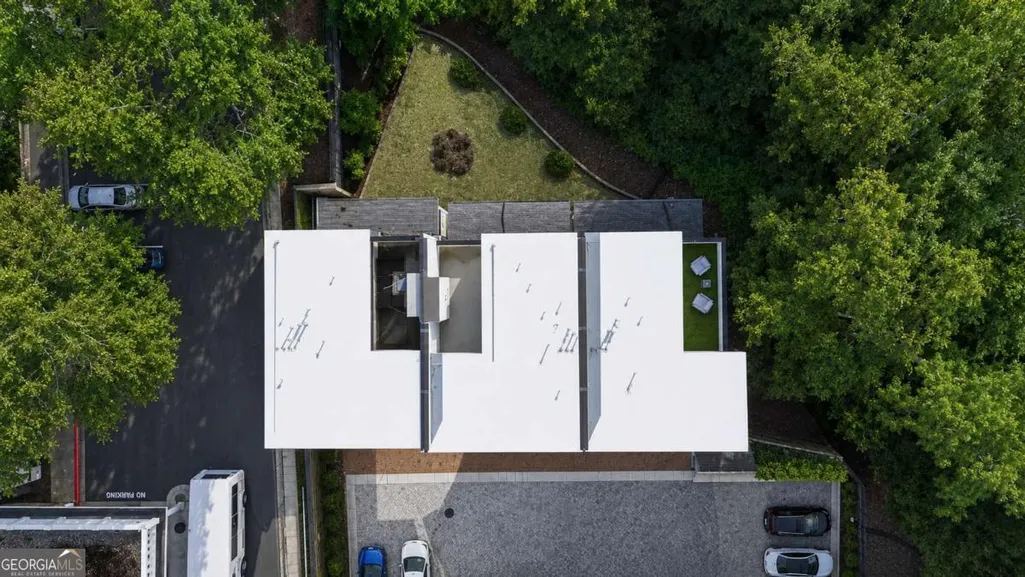
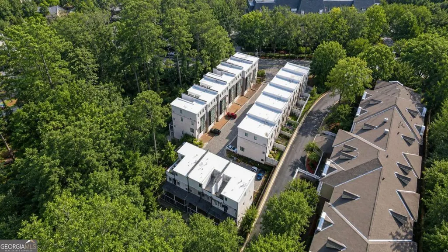
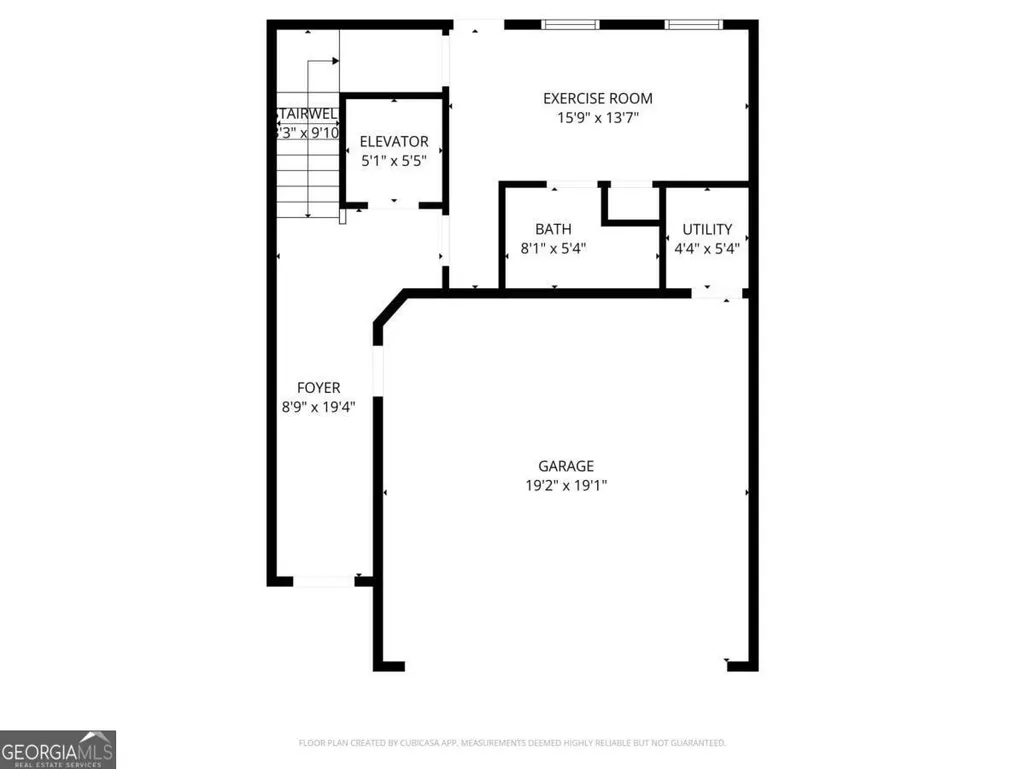
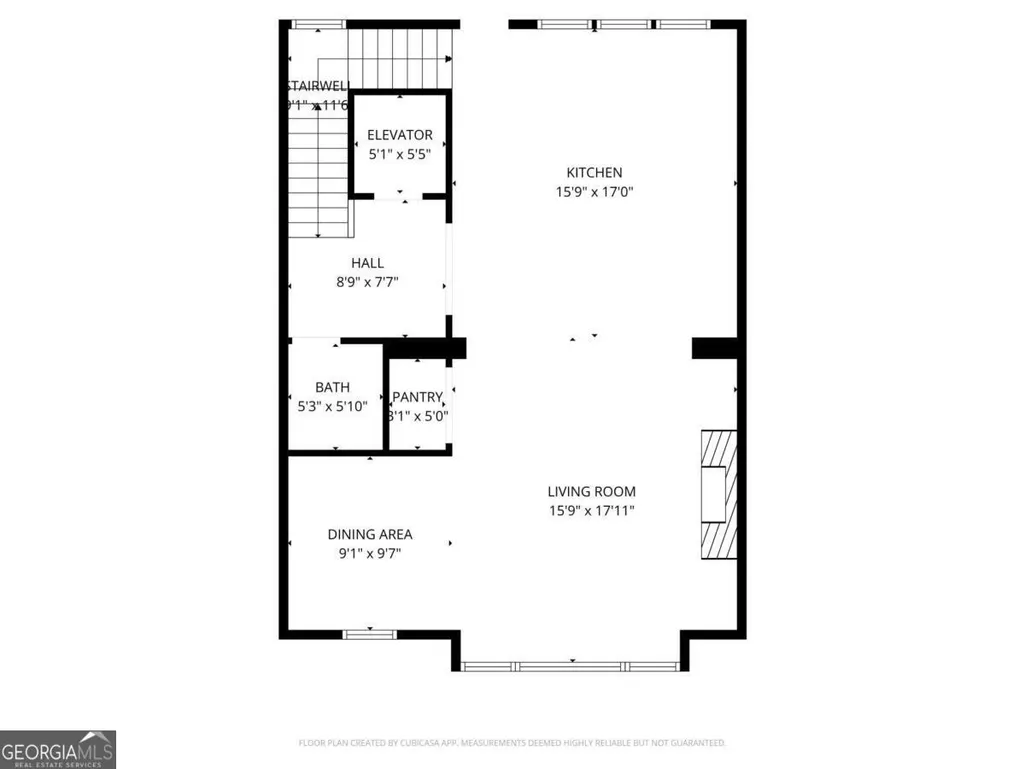
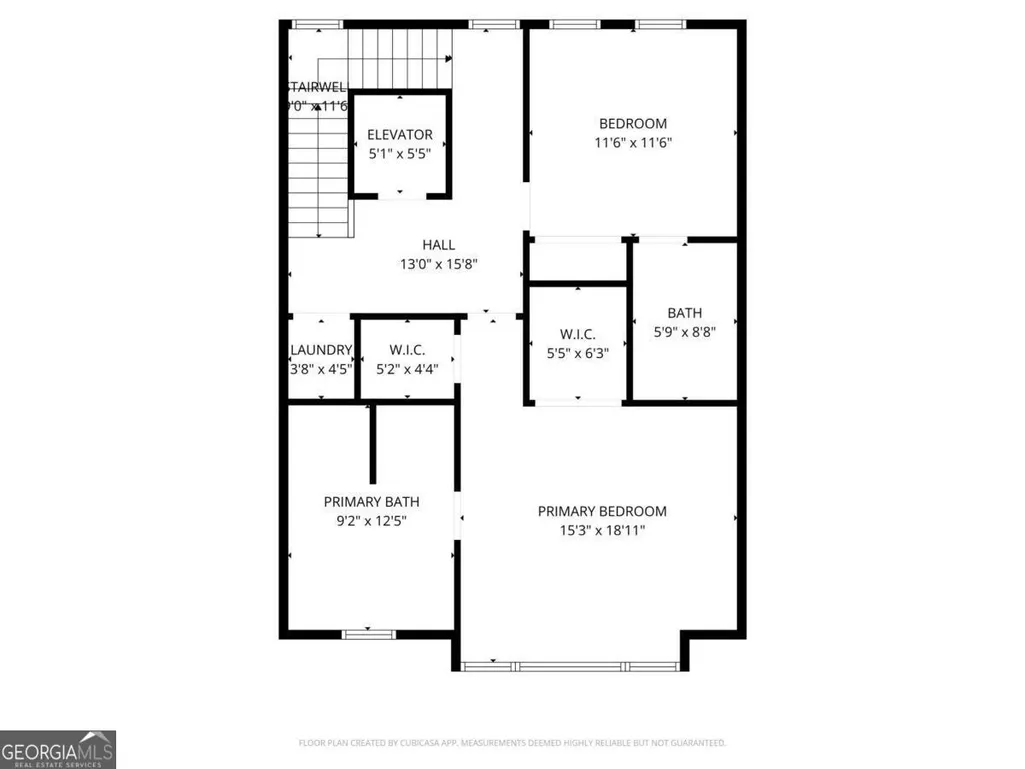
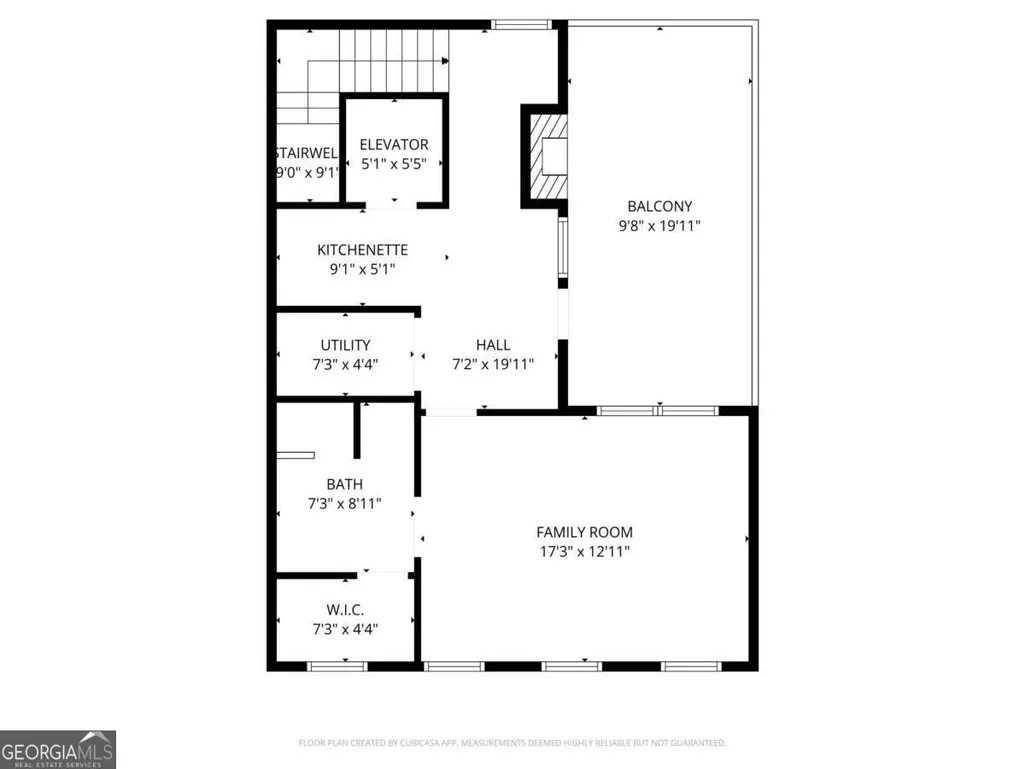
IMPECCABLY FINISHED and extensively upgraded, this PREMIER END UNIT stands apart with exceptional privacy, abundant natural light, and elevated design throughout. Tucked inside a GATED BUCKHEAD ENCLAVE, the residence offers a peaceful setting with convenient access to GA-400, Lenox Square, Phipps Plaza, Midtown, the Buckhead business district, and the area's premier shopping, dining, fitness, and wellness destinations. Designer furnishings may be available for separate purchase, offering a seamless, move-in-ready opportunity. Additional windows unique to the end-unit position create a bright, open atmosphere across every level, welcoming beautiful morning light throughout the home. Hardwood floors, a designer lighting package, custom built-ins, and a beautifully finished WOOD PANELED ELEVATOR further distinguish the home. The refined yet functional kitchen features panel-ready appliances, abundant custom cabinetry, and an oversized island that opens seamlessly to the living area. BUILT-IN SURROUND SOUND enhances both everyday living and entertaining. Three distinct outdoor spaces extend the living experience beyond the interiors. A PRIVATE ROOFTOP TERRACE creates an elevated outdoor retreat, complete with an outdoor television and gas fireplace. The oversized primary suite is framed by floor-to-ceiling windows and includes a spa-inspired bath with a clawfoot soaking tub, double vanities, and timeless black-and-white tilework. The terrace-level bedroom is currently styled as a home gym, with hardwood flooring preserved underneath. The top-floor suite can function as a spacious den, guest retreat, or fourth bedroom with its own en suite bath. Additional features include a wet bar, generous guest rooms, custom closets, an EV CHARGER, a TWO-CAR GARAGE, and a recently refinished deck. Well suited for a primary residence, executive base, or second home, the property delivers a sophisticated LOCK-AND-LEAVE LIFESTYLE without compromising space, privacy, or outdoor living.
| Elementary School | Middle School | High School |
|---|---|---|
| Smith Elementary School | Sutton Middle School | North Atlanta High School |
| Price History | |
|---|---|
| 7/23/2026 | Listed $999,000 |
General Features
| Sewer | Public Sewer |
|---|---|
| Heating | Central,Natural Gas |
| Cooling | Ceiling Fan(s),Central Air |
| Utilities | Cable Available,Electricity Available,High Speed Internet,Natural Gas Available,Phone Available,Sewer Available,Underground Utilities,Water Available |
| Roof | Other |
| Appliances | Dishwasher,Disposal,Dryer,Microwave,Refrigerator,Washer |
| HOA Fee | 4500 |
| Association Fee Includes | Maintenance Grounds |
| Patio/Porch Features | Deck |
| Architectural Style | Contemporary |
| Security Features | Gated Community,Smoke Detector(s) |
| Construction Materials | Brick |
| Year Built | 2020 |
| Levels | Three Or More |
| Property Subtype | Townhouse |
| Tax Year | 2025 |
| Waterfront Features | No Dock Or Boathouse |
| Community Features | Gated,Sidewalks,Near Shopping |
| Accessibility | Accessible Elevator Installed |
| County | Fulton |
| New Construction | false |
| Property Type | Residential |
| HOA | true |
| Attached Garage | false |
| Subdivision Name | Creek View at Lenox |
| Garage Y/N | true |
| Full Baths | 4 |
| Status | New |
| Directions | Use GPS please |
| High School | North Atlanta |
| City | Atlanta |
| Body of Water | None |
| Lot Size Units | Square Feet |
| Lot Size Square Feet | 958.32 |
| Carport Y/N | false |
| Elementary School | Smith |
| Property Attached Y/N | true |
| Land Lease Y/N | false |
| Tax Annual Amount | 15424 |
| Home Warranty Y/N | false |
| Middle/Junior High School | Sutton |
| Property Condition | Resale |
| Structure Type | Other |
| Building Area Units | Square Feet |
| Living Area Units | Square Feet |
| Standard Status | Active |
Interior Features
| Interior Amenities | Bookcases,Double Vanity,Walk-In Closet(s),Wet Bar |
|---|---|
| Basement | None |
| Flooring | Hardwood,Other |
| Total Fireplaces | 2 |
| Fireplace Features | Family Room,Gas Log,Gas Starter,Outside |
| Common Walls | 1 Common Wall |
| Air Conditioning Y/N | true |
| Heating Y/N | true |
| Window Features | Double Pane Windows,Window Treatments |
| Fireplace Y/N | true |
| Half Baths | 1 |
| Laundry Features | Upper Level |
| Total Bedrooms | 4 |
| Below Grade Finished Area Unit Type | Square Feet |
| LivingAreaSource | Public Records |
| Above Grade Finished Area Unit Type | Square Feet |
| Kitchen Features | Breakfast Bar,Kitchen Island |
| Total Baths | 5 |
Exterior Features
| Exterior Amenities | Other |
|---|---|
| Vegetation | Wooded |
| Parking Features | Garage,Garage Door Opener |
| Lot Features | Zero Lot Line |
| Water Source | Public |
| Total Parking | 2 |
| Lot Size Area | 958.32 |
| Foundation Details | Slab |
| Lot Size Acres | 0.022 |
| Lot Size Source | Public Records |
| Waterfront Y/N | false |
Amenities
- Foreclosure
- Views
- Short Sale
- New Construction
- Adult 55+
- Lease To Own
- No HOA Fees
- Furnished
- Pets
- Primary On Main
- Air Conditioning
- Seller Finance
- Green
- Fixer Upper
- Horse
- Golf
- Fireplace
- Deck
- Garage
- Basement
- Pool
Property vs Townhouse Average in 30324
Price
Taxes
Year Built
 The data relating to real estate for sale on this website comes in part from the Broker Reciprocity Program of the Savannah multi-List Corporation. Real Estate listings held by brokerage firms other than Johnson Group are marked with the name of the listing brokers.
Data last updated: August 27, 2026 10:33 PM UTC
All information deemed reliable but not guaranteed.
© 2026 Savannah Multi-List Corporation. All rights reserved.
The data relating to real estate for sale on this website comes in part from the Broker Reciprocity Program of the Savannah multi-List Corporation. Real Estate listings held by brokerage firms other than Johnson Group are marked with the name of the listing brokers.
Data last updated: August 27, 2026 10:33 PM UTC
All information deemed reliable but not guaranteed.
© 2026 Savannah Multi-List Corporation. All rights reserved.
 ©2026 Georgia Multiple Listing Service All information deemed reliable but not guaranteed. All properties are subject to prior sale, change or withdrawal. Neither listing broker(s) or information provider(s) shall be responsible for any typographical errors, misinformation, misprints and shall be held totally harmless. Listing(s) information is provided for consumer's personal, non-commercial use and may not be used for any purpose other than to identify prospective properties consumers may
 Hinesville Area Board of REALTORS® All information deemed reliable but not guaranteed. All properties are subject to prior sale, change or withdrawal. Neither listing broker(s) or information provider(s) shall be responsible for any typographical errors, misinformation, misprints and shall be held totally harmless. Listing(s) information is provided for consumer's personal, non-commercial use and may not be used for any purpose other than to identify prospective properties consumers may be interested
 The data relating to real estate on this web site comes in part from the Internet Data Exchange program of Hive MLS LLC, and is updated as of August 27, 2026 10:04 PM UTC All information is deemed reliable but not guaranteed and should be independently verified. All properties are subject to prior sale, change, or withdrawal. Neither listing broker(s) nor Johnson Group shall be responsible for any typographical errors, misinformation, or misprints, and shall be held totally harmless from any damages
