
Address
1120 Cordia Avenue Nw, Atlanta, GA
Price
$ 749,900
Property Attributes
- MLS#10811201
- TypeTownhouse
- Listing Status New
- CountyFulton
- CityAtlanta
- NeighborhoodEnclave on Collier
- Zip30318
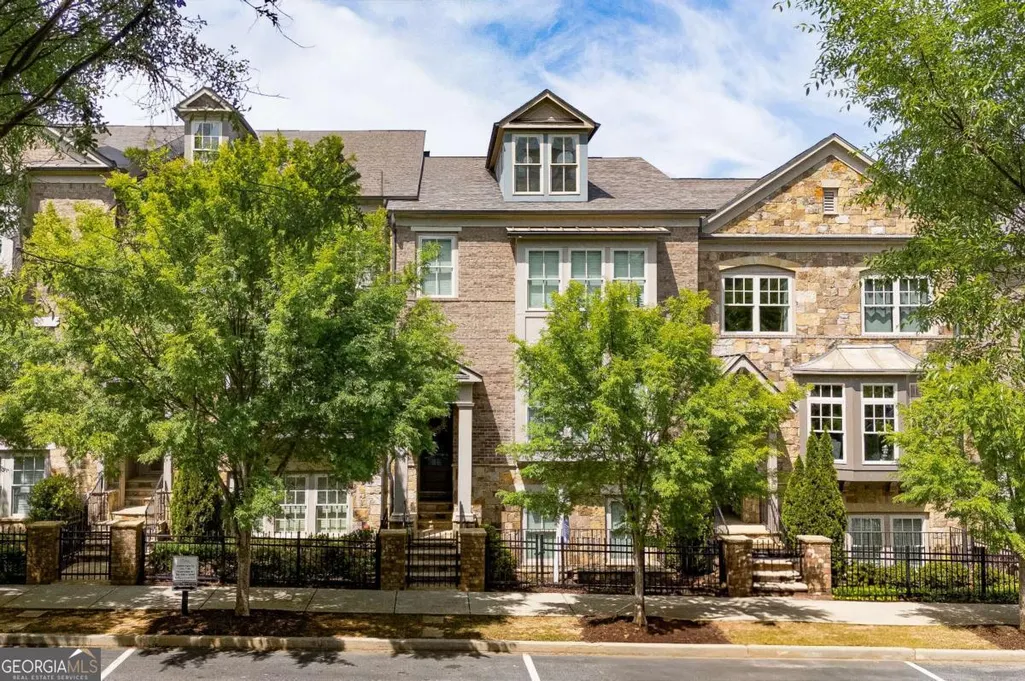
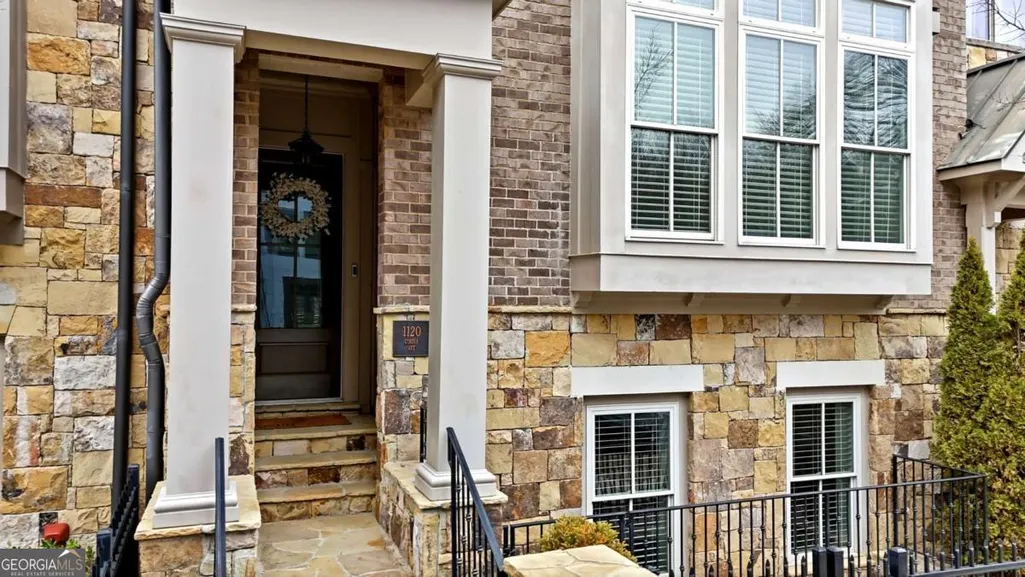
- StyleBrick Front, Traditional
- Year Built2017
- Taxes$ 12106
- Price$ 749,900
- Bedrooms3
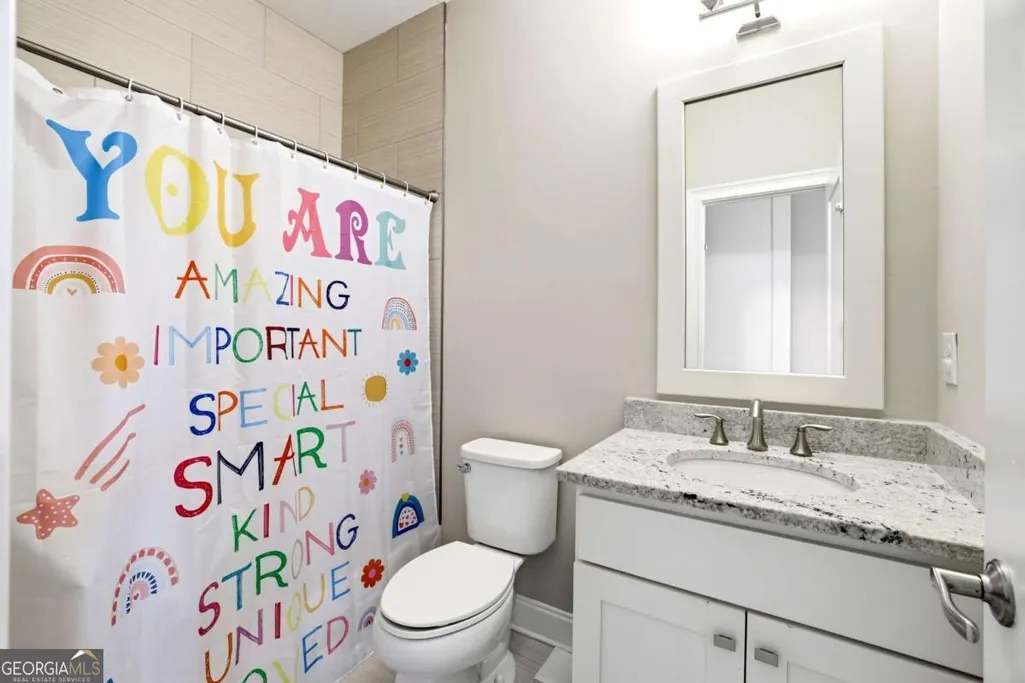
- Full Bathrooms3
- Half Bathrooms1
- Lot Size0.036 Acres
Data Source:
Georgia MLS (GAMLS)
Property Description
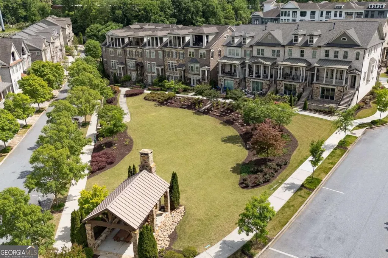
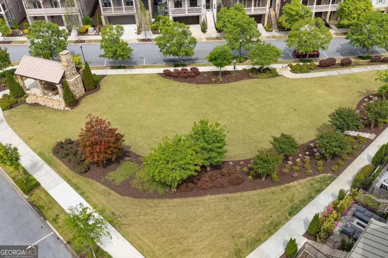
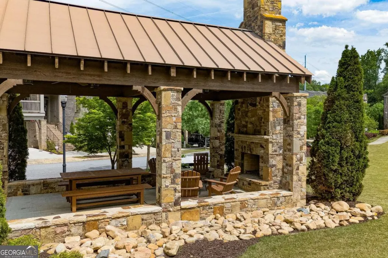
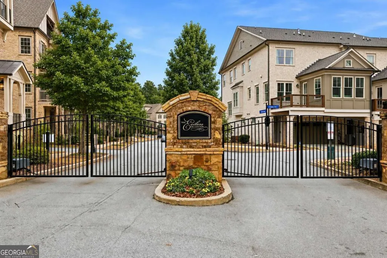
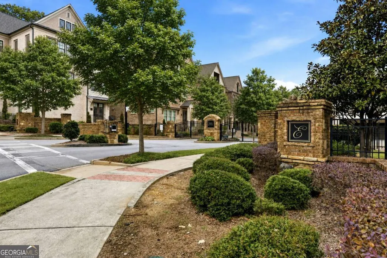
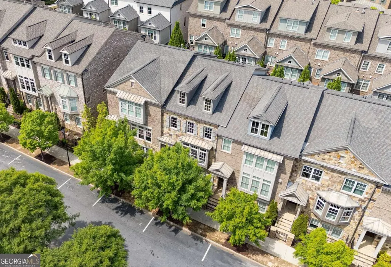
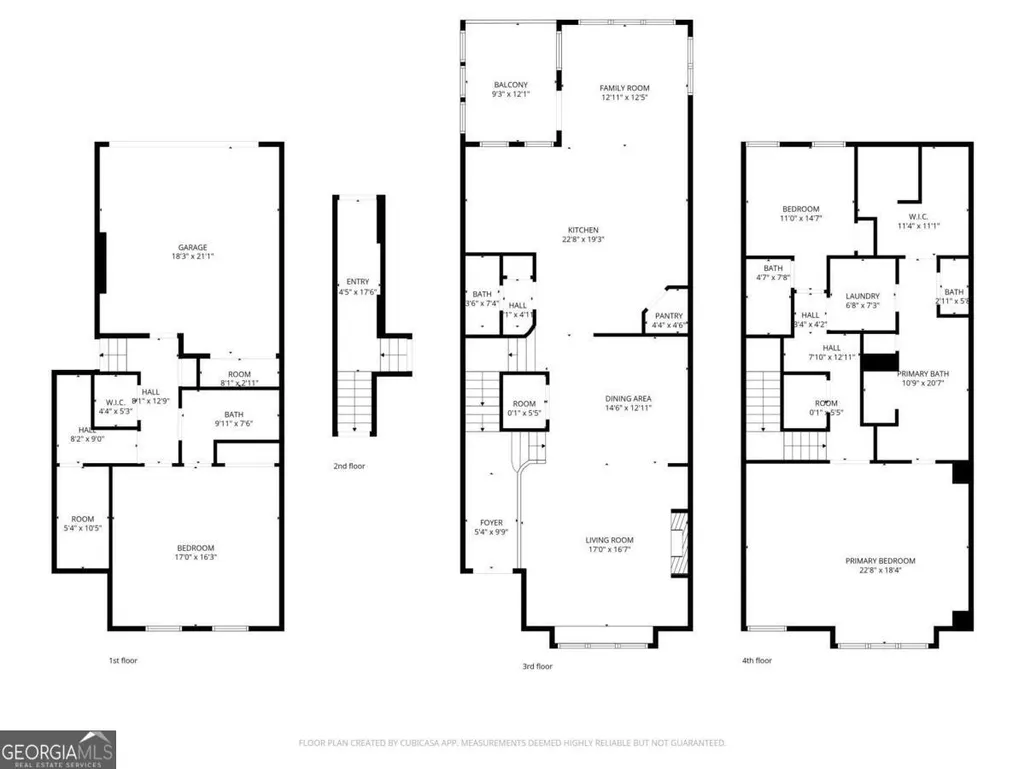
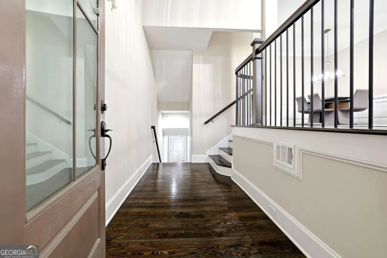
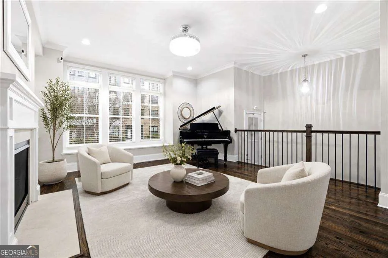
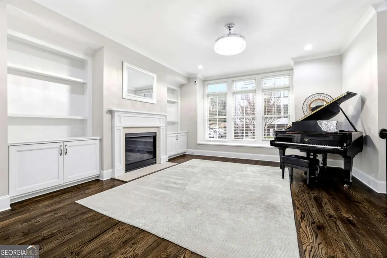
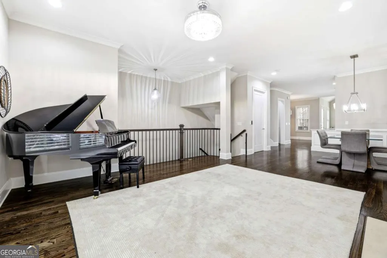
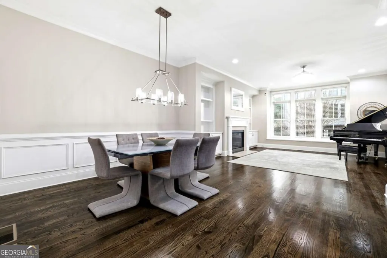
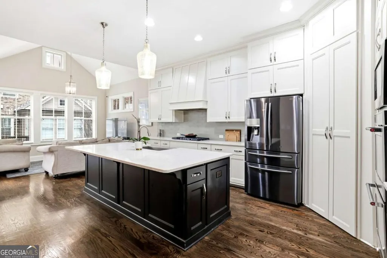
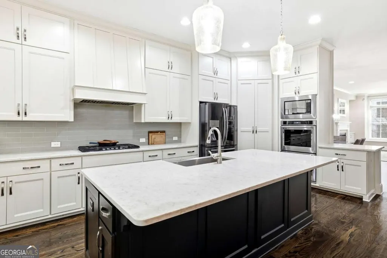
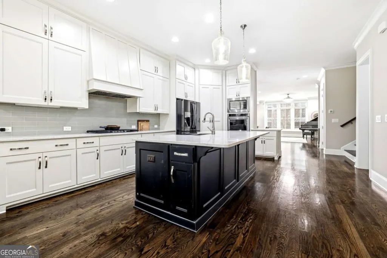
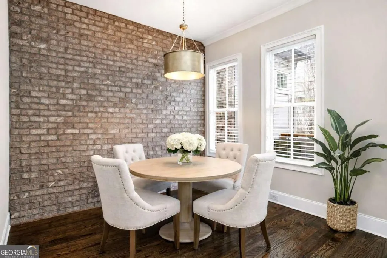
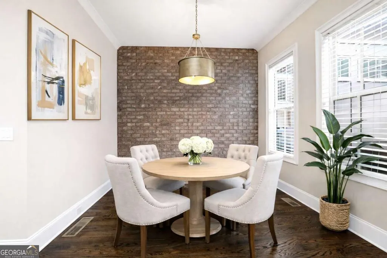
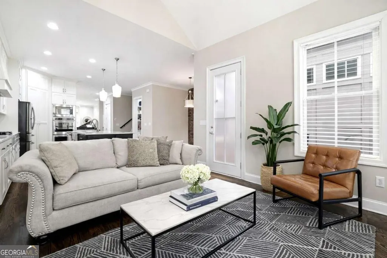

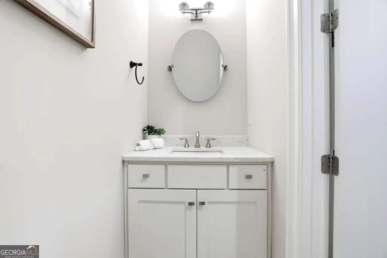
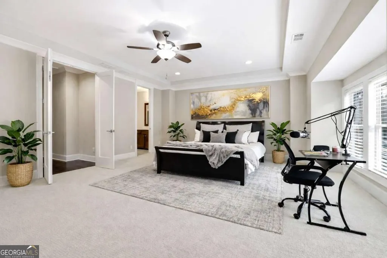
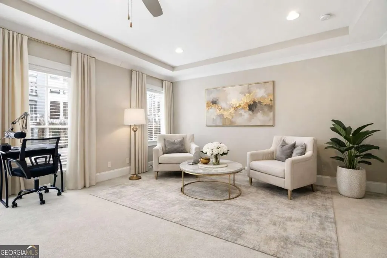
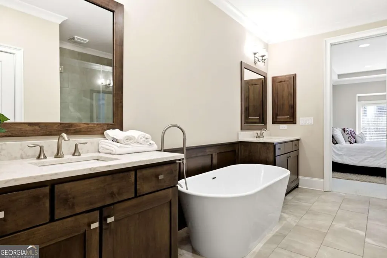
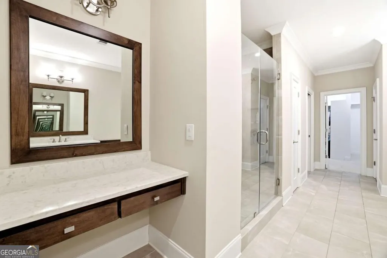
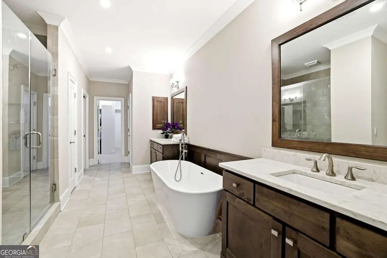
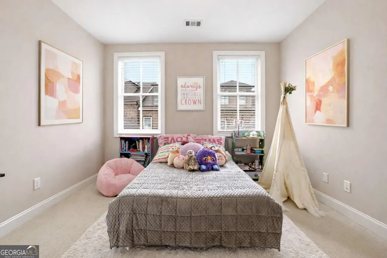
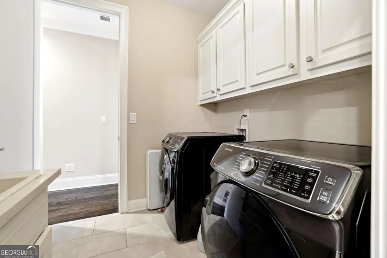
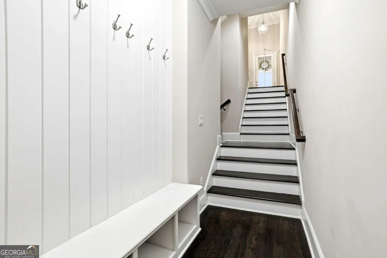
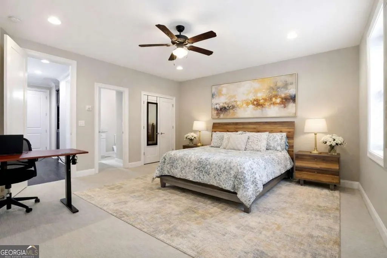
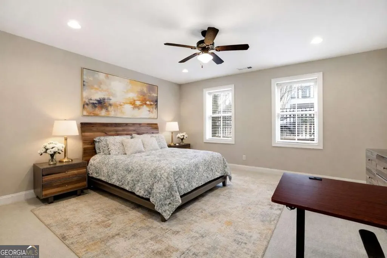
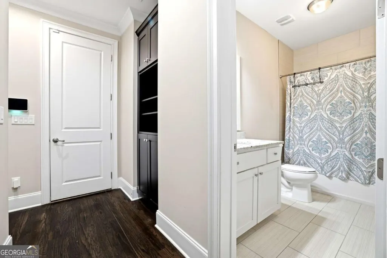
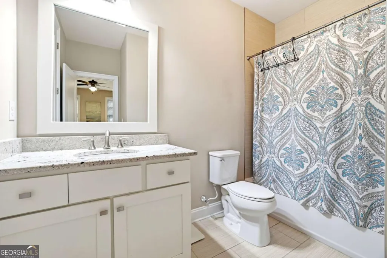
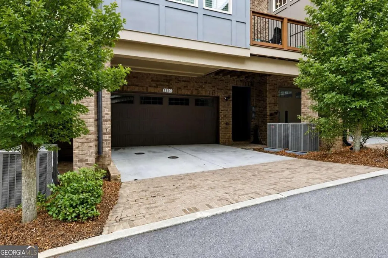
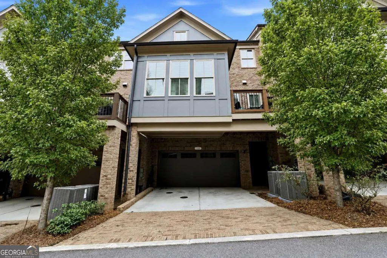
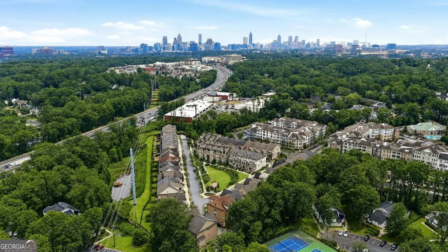
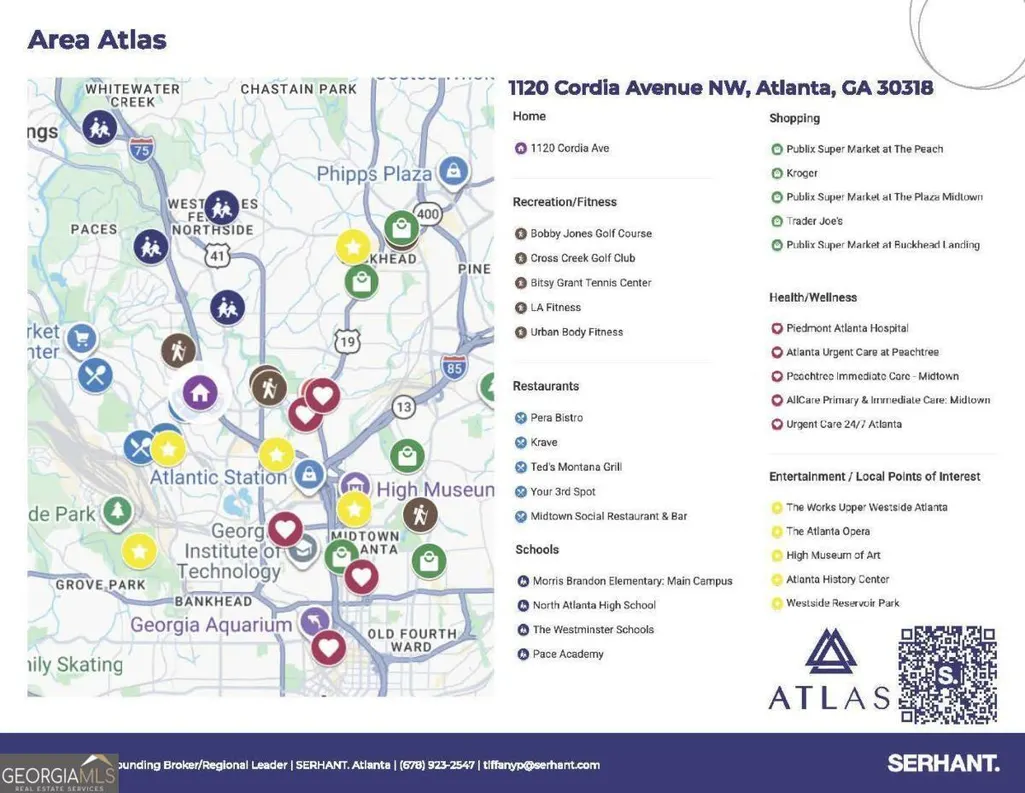
A STANDOUT OPPORTUNITY in gated Enclave on Collier. This John Wieland townhome in Southwest Buckhead offers MORE THAN 3,200 SQUARE FEET of light-filled, low-maintenance living with rare privacy, a TWO-CAR GARAGE, and ELEVATOR-READY CONSTRUCTION with a pre-built shaft. The home also offers access to the AWARD-WINNING MORRIS BRANDON, Sutton, and North Atlanta school cluster. At the center of the community is a beautifully maintained PRIVATE PARK with landscaped green space, a pavilion, and a dog park, creating a quiet gathering place just steps from home. Optional access to adjacent RESORT-STYLE AMENITIES, including a pool, fitness center, outdoor kitchen, fire pit, and gathering spaces, is available for a nominal fee. The location puts you close to BOBBY JONES GOLF COURSE, Bitsy Grant Tennis Center, CROSS CREEK GOLF CLUB, and the restaurants, coffee shops, and retail along Howell Mill and Collier, with convenient access to Buckhead, Midtown, and Downtown. Inside, the open main level is designed for everyday living and entertaining, with generous ceiling heights, hardwood floors, and a CHEF'S KITCHEN featuring quartz countertops, double ovens, a five-burner gas cooktop, walk-in pantry, and ample storage. Upstairs, the PRIMARY SUITE feels like its own PRIVATE PENTHOUSE RETREAT, complete with a spacious bedroom, spa-style bath, walk-in closet, and laundry room conveniently positioned nearby. A secondary upper-level suite offers flexible use as a bedroom, office, nursery, dressing room, or wellness space. The private ground-level suite is ideal for guests, a home office, fitness room, or additional living space. A compelling opportunity to own in Enclave on Collier at a value below other elevator-installed options in the community. Privacy, access, and lock-and-leave convenience in one of Southwest Buckhead's best-kept secrets.
| Elementary School | Middle School | High School |
|---|---|---|
| Brandon Elementary School | Sutton Middle School | North Atlanta High School |
| Price History | |
|---|---|
| 7/23/2026 | Listed $749,900 |
General Features
| Sewer | Public Sewer |
|---|---|
| Heating | Central |
| Cooling | Ceiling Fan(s),Central Air |
| Utilities | Cable Available,Electricity Available,Natural Gas Available,Phone Available,Sewer Available,Underground Utilities,Water Available |
| Roof | Other |
| Appliances | Dishwasher,Disposal,Double Oven,Dryer,Microwave,Refrigerator,Washer |
| Association Fee Includes | Maintenance Grounds,Reserve Fund,Security |
| Patio/Porch Features | Deck |
| Architectural Style | Brick Front,Traditional |
| Security Features | Gated Community,Smoke Detector(s) |
| Construction Materials | Stone |
| Year Built | 2017 |
| Levels | Three Or More |
| Property Subtype | Townhouse |
| Tax Year | 2025 |
| Community Features | Gated,Sidewalks,Walk To Schools,Near Shopping |
| County | Fulton |
| New Construction | false |
| Property Type | Residential |
| HOA | true |
| Attached Garage | true |
| Subdivision Name | Enclave on Collier |
| Garage Y/N | true |
| Full Baths | 3 |
| Status | New |
| Directions | Please use GPS. Enter through gate (code given after ShowingTime confirmation) and turn right. |
| High School | North Atlanta |
| City | Atlanta |
| Body of Water | None |
| Lot Size Units | Square Feet |
| Lot Size Square Feet | 1568.16 |
| Carport Y/N | false |
| Elementary School | Brandon |
| Property Attached Y/N | true |
| Land Lease Y/N | false |
| Tax Annual Amount | 12106 |
| Home Warranty Y/N | false |
| Middle/Junior High School | Sutton |
| Property Condition | Resale |
| Structure Type | Other |
| Building Area Units | Square Feet |
| Living Area Units | Square Feet |
| Standard Status | Active |
Interior Features
| Interior Amenities | Bookcases,Walk-In Closet(s) |
|---|---|
| Basement | None |
| Flooring | Carpet,Hardwood |
| Total Fireplaces | 1 |
| Fireplace Features | Family Room,Gas Log,Gas Starter |
| Common Walls | 2+ Common Walls |
| Air Conditioning Y/N | true |
| Heating Y/N | true |
| Window Features | Window Treatments |
| Fireplace Y/N | true |
| Half Baths | 1 |
| Laundry Features | In Hall,Upper Level |
| Total Bedrooms | 3 |
| Below Grade Finished Area Unit Type | Square Feet |
| LivingAreaSource | Builder |
| Above Grade Finished Area Unit Type | Square Feet |
| Kitchen Features | Breakfast Area,Breakfast Room,Kitchen Island,Walk-in Pantry |
| Total Baths | 4 |
| Dining Room Features | Seats 12+ |
Exterior Features
| Parking Features | Garage,Assigned,Attached |
|---|---|
| Lot Features | Level |
| Water Source | Public |
| Total Parking | 2 |
| Lot Size Area | 1568.16 |
| Foundation Details | Slab |
| Lot Size Acres | 0.036 |
| Lot Size Source | Public Records |
Amenities
- Foreclosure
- Views
- Short Sale
- New Construction
- Adult 55+
- Lease To Own
- No HOA Fees
- Furnished
- Pets
- Primary On Main
- Air Conditioning
- Seller Finance
- Green
- Fixer Upper
- Horse
- Golf
- Fireplace
- Deck
- Garage
- Basement
- Pool
Property vs Townhouse Average in 30318
Price
Taxes
Year Built
 The data relating to real estate for sale on this website comes in part from the Broker Reciprocity Program of the Savannah multi-List Corporation. Real Estate listings held by brokerage firms other than Johnson Group are marked with the name of the listing brokers.
Data last updated: August 27, 2026 10:33 PM UTC
All information deemed reliable but not guaranteed.
© 2026 Savannah Multi-List Corporation. All rights reserved.
The data relating to real estate for sale on this website comes in part from the Broker Reciprocity Program of the Savannah multi-List Corporation. Real Estate listings held by brokerage firms other than Johnson Group are marked with the name of the listing brokers.
Data last updated: August 27, 2026 10:33 PM UTC
All information deemed reliable but not guaranteed.
© 2026 Savannah Multi-List Corporation. All rights reserved.
 ©2026 Georgia Multiple Listing Service All information deemed reliable but not guaranteed. All properties are subject to prior sale, change or withdrawal. Neither listing broker(s) or information provider(s) shall be responsible for any typographical errors, misinformation, misprints and shall be held totally harmless. Listing(s) information is provided for consumer's personal, non-commercial use and may not be used for any purpose other than to identify prospective properties consumers may
 Hinesville Area Board of REALTORS® All information deemed reliable but not guaranteed. All properties are subject to prior sale, change or withdrawal. Neither listing broker(s) or information provider(s) shall be responsible for any typographical errors, misinformation, misprints and shall be held totally harmless. Listing(s) information is provided for consumer's personal, non-commercial use and may not be used for any purpose other than to identify prospective properties consumers may be interested
 The data relating to real estate on this web site comes in part from the Internet Data Exchange program of Hive MLS LLC, and is updated as of August 27, 2026 10:04 PM UTC All information is deemed reliable but not guaranteed and should be independently verified. All properties are subject to prior sale, change, or withdrawal. Neither listing broker(s) nor Johnson Group shall be responsible for any typographical errors, misinformation, or misprints, and shall be held totally harmless from any damages
