
Views
Address
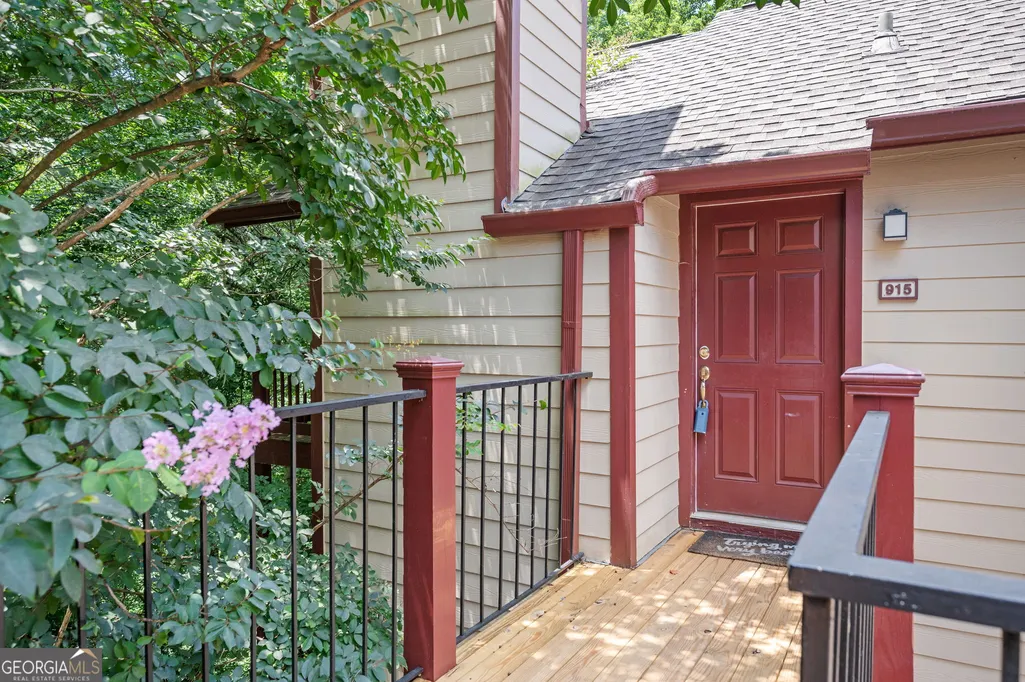
915 Wentworth Court, Johns Creek, GA
Price
$ 235,000
Property Attributes
- MLS#10811043
- TypeCondos
- Listing Status New
- CountyFulton
- CityJohns Creek
- NeighborhoodRivermont Village
- Zip30022
- StyleEuropean
- Year Built1985
- Taxes$ 2235
- Price$ 235,000
- Bedrooms2
- Full Bathrooms2
- Half Bathrooms0
- Sqr Footage880
- Lot Size0.02 Acres
Data Source:
Georgia MLS (GAMLS)
Property Description
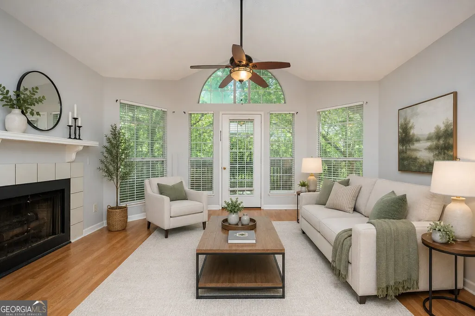
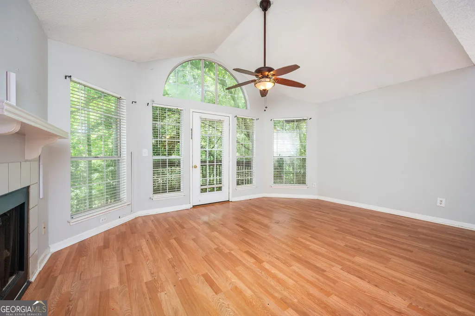
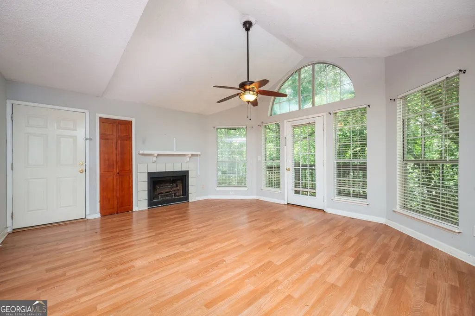
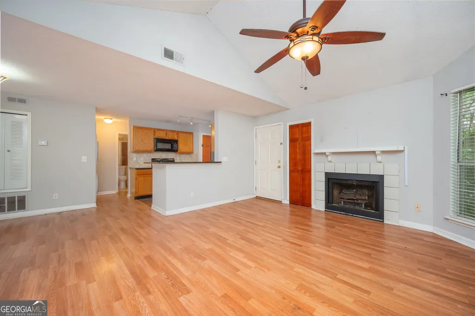
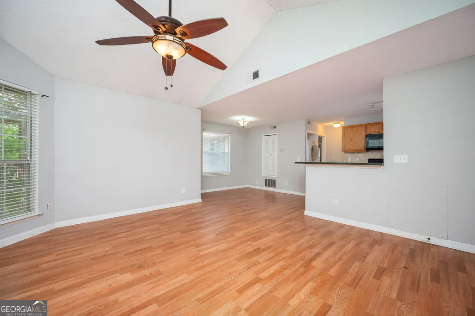
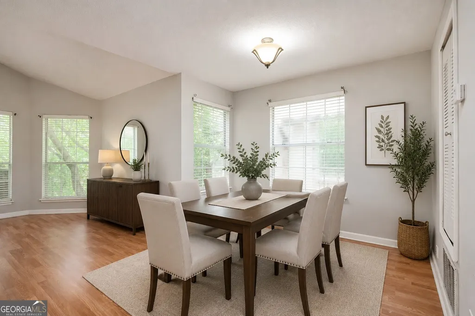
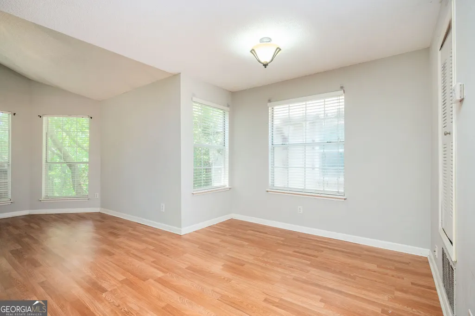
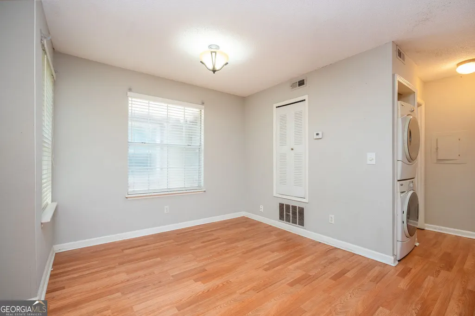
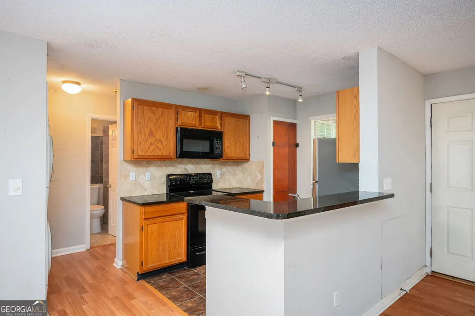
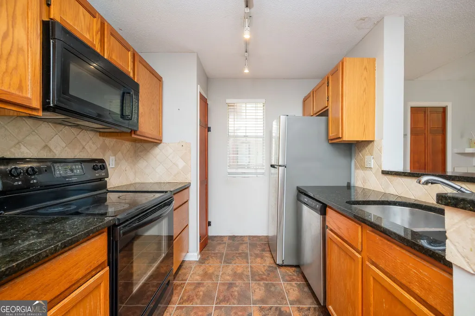
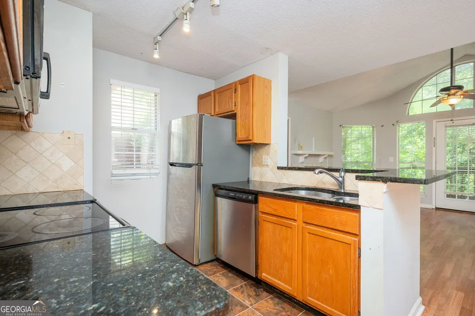
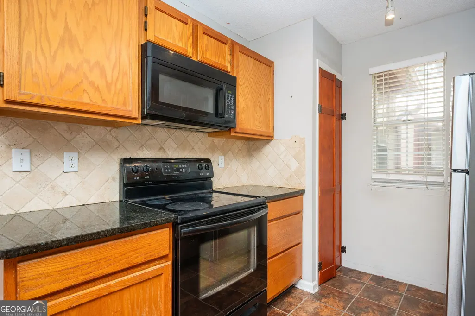
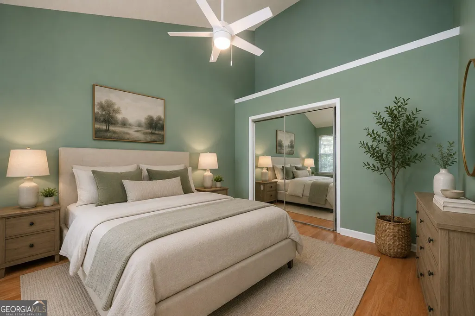
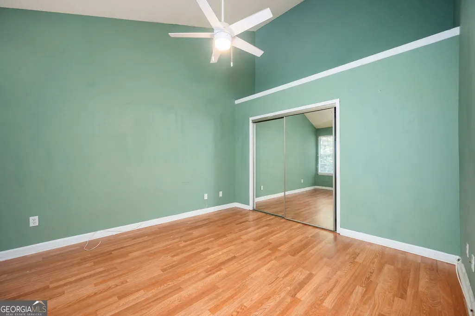
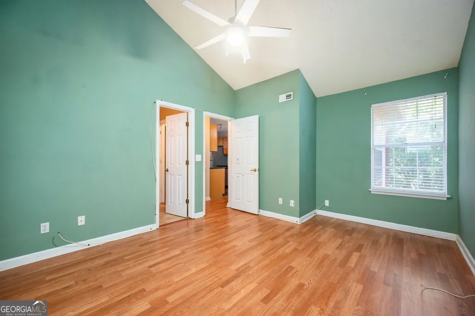
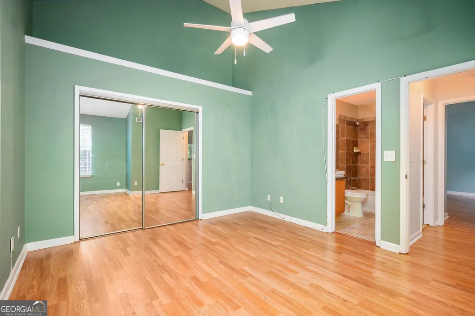
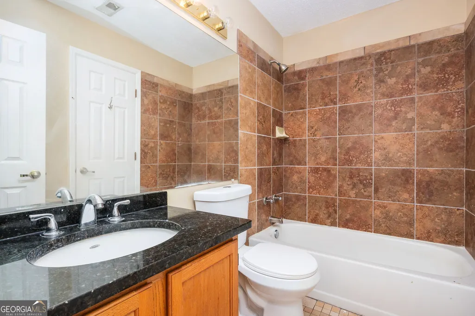
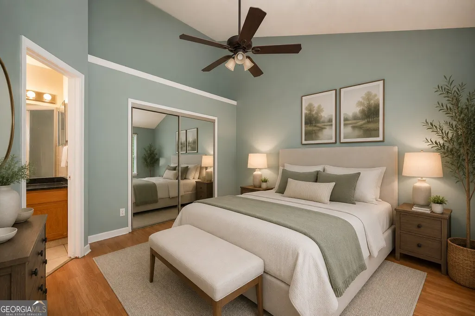
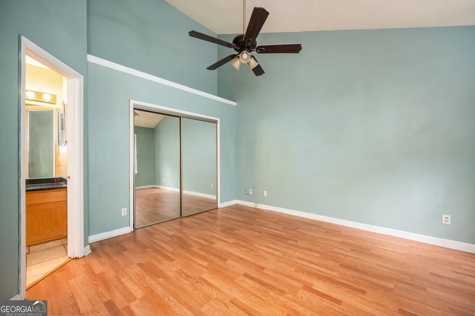
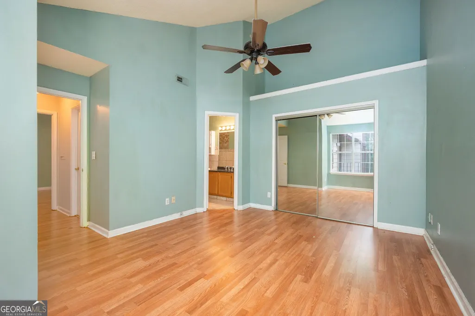
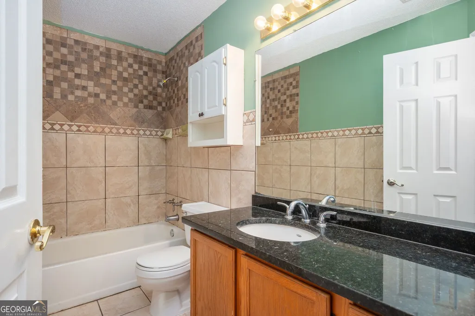
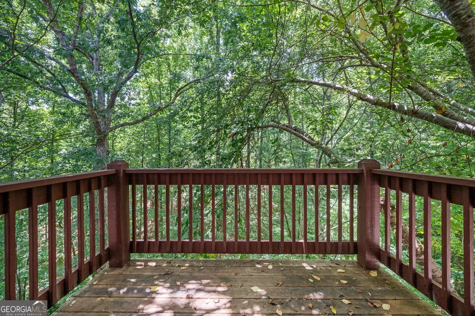
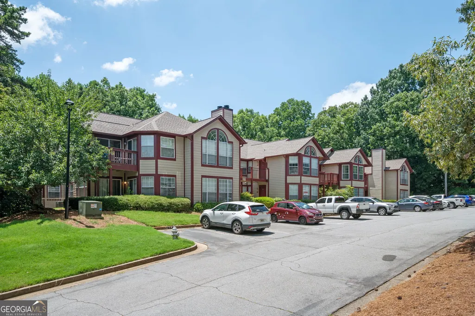
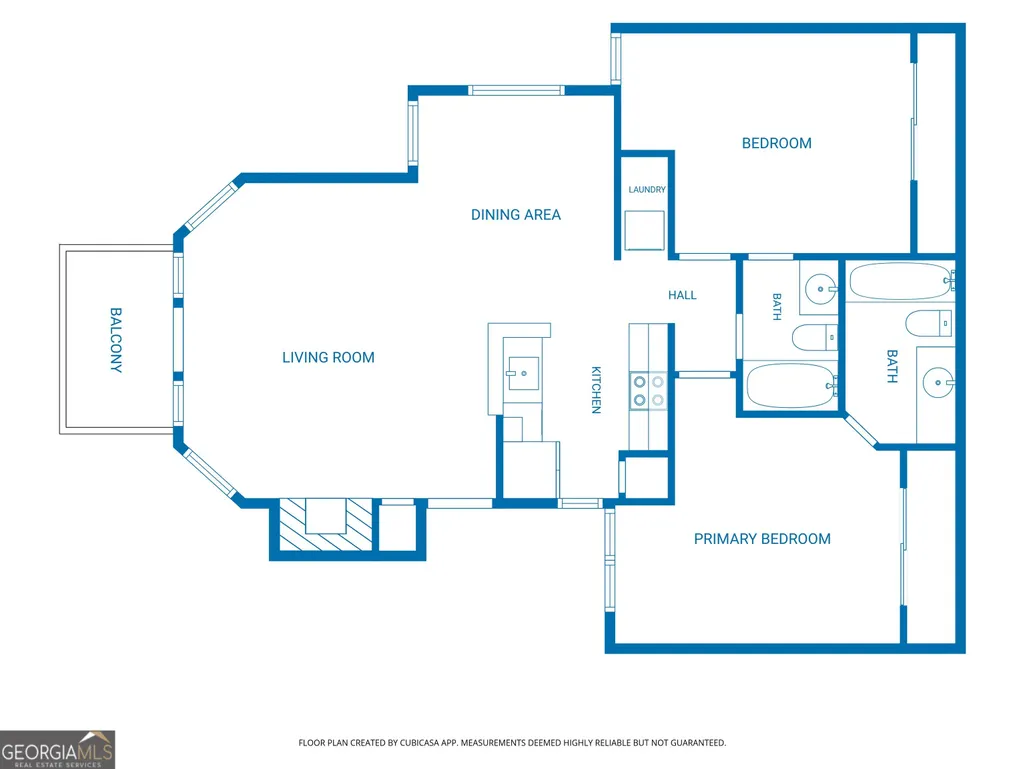
Nestled in the sought-after Rivermont Village community, this beautifully maintained 2-bedroom, 2-bathroom second-floor condo offers the perfect blend of privacy, comfort, and convenience. Tucked away with peaceful wooded views instead of a parking lot, this home provides a tranquil setting where you can truly relax and enjoy nature. The open-concept floor plan is enhanced by the second-floor location, allowing for soaring vaulted ceilings in the living room and bedrooms that create an open, airy feel filled with natural light. The spacious living area flows seamlessly into the dining room and kitchen, making it ideal for both everyday living and entertaining. The kitchen features granite countertops, ample cabinet space, and all appliances are included, making this home truly move-in ready. The primary suite offers a private bath and generous closet space, while the second bedroom and full bath provide flexibility for guests, a home office, or roommates. Step outside onto your private covered deck and enjoy your morning coffee or unwind after a long day while overlooking the serene forest. The peaceful wooded backdrop offers exceptional privacy and creates the perfect setting to enjoy the beauty of every season. Ideally located just minutes from Holcomb Bridge Road, you'll enjoy convenient access to grocery stores, shopping, restaurants, medical facilities, and major commuting routes. Spend your weekends exploring Avalon, Downtown Alpharetta, North Point Mall, the Big Creek Greenway, the Chattahoochee River, nearby parks, and the Rivermont Golf Club, all just a short drive away.
| Elementary School | Middle School | High School |
|---|---|---|
| Barnwell Elementary School | Haynes Bridge Middle School | Centennial High School |
| Price History | |
|---|---|
| 7/23/2026 | Listed $235,000 |
General Features
| Sewer | Public Sewer |
|---|---|
| Heating | Electric |
| Cooling | Electric |
| Utilities | Cable Available,Electricity Available,Sewer Available,Sewer Connected,Underground Utilities,Water Available |
| Roof | Composition |
| Appliances | Dishwasher,Dryer,Electric Water Heater,Microwave,Range,Refrigerator,Washer |
| HOA Fee | 5915 |
| Association Fee Includes | Maintenance Structure,Maintenance Grounds,Management Fee,Sewer,Swimming,Trash,Water |
| Patio/Porch Features | Deck |
| Architectural Style | European |
| Construction Materials | Wood Siding |
| Year Built | 1985 |
| View | Seasonal View |
| Levels | One |
| Property Subtype | Condominium |
| Tax Year | 25 |
| Community Features | Pool,Near Shopping |
| County | Fulton |
| New Construction | false |
| Property Type | Residential |
| HOA | true |
| Attached Garage | false |
| Subdivision Name | Rivermont Village |
| Garage Y/N | false |
| Full Baths | 2 |
| Status | New |
| Directions | From GA-400 North, take Exit 7A for Holcomb Bridge Road (GA-140 East) toward Roswell. Continue approximately 4 miles and turn left onto Barnwell Road (just past the Kroger shopping center). Turn left into Rivermont Village, take the first left, then left again onto Wentworth Court. Continue to 915 Wentworth Court. The unit is located in the building on the left. |
| High School | Centennial |
| City | Johns Creek |
| Lot Size Units | Square Feet |
| Lot Size Square Feet | 871.2 |
| Carport Y/N | false |
| Elementary School | Barnwell |
| Property Attached Y/N | true |
| Land Lease Y/N | false |
| Tax Annual Amount | 2235.99 |
| Home Warranty Y/N | false |
| Middle/Junior High School | Haynes Bridge |
| Property Condition | Resale |
| Structure Type | Mid Rise |
| Building Area Units | Square Feet |
| Living Area Units | Square Feet |
| Standard Status | Active |
Interior Features
| Interior Amenities | Roommate Plan,Tile Bath,Vaulted Ceiling(s) |
|---|---|
| Basement | None |
| Flooring | Laminate,Tile |
| Total Fireplaces | 1 |
| Common Walls | 1 Common Wall,No One Above |
| Air Conditioning Y/N | true |
| Heating Y/N | true |
| Fireplace Y/N | true |
| Above Grade Finished Area | 880 |
| Laundry Features | In Kitchen |
| Total Bedrooms | 2 |
| Main Level Bedrooms | 2 |
| Main Level Bathrooms | 2 |
| Below Grade Finished Area Unit Type | Square Feet |
| LivingAreaSource | Public Records |
| Above Grade Finished Area Unit Type | Square Feet |
| Kitchen Features | Breakfast Bar,Pantry,Solid Surface Counters |
| Total Baths | 2 |
| Dining Room Features | Dining Rm/Living Rm Combo |
Exterior Features
| Vegetation | Wooded |
|---|---|
| Parking Features | Assigned,Parking Pad |
| Lot Features | Other |
| Water Source | Public |
| Total Parking | 1 |
| Lot Size Area | 871.2 |
| Building Area Total | 880 |
| Lot Size Acres | 0.02 |
| Lot Size Source | Public Records |
Amenities
- Foreclosure
- Views
- Short Sale
- New Construction
- Adult 55+
- Lease To Own
- No HOA Fees
- Furnished
- Pets
- Primary On Main
- Air Conditioning
- Seller Finance
- Green
- Fixer Upper
- Horse
- Golf
- Fireplace
- Deck
- Garage
- Basement
- Pool
Property vs Condos Average in 30022
Price
Taxes
Year Built
In The Neighborhood
Eco Friendly
Alpharetta
$ 235,000
1004 Sandy Lane Drive
Alpharetta, GA 30022
- Type
- Condos
- Rooms
- 2 Beds + 2 Baths
Reduced
Alpharetta
$ 243,000
513 Cypress Pointe Street
Alpharetta, GA 30022
- Type
- Condos
- Size
- 950 SqFt
- Rooms
- 3 Beds + 2 Baths
 The data relating to real estate for sale on this website comes in part from the Broker Reciprocity Program of the Savannah multi-List Corporation. Real Estate listings held by brokerage firms other than Johnson Group are marked with the name of the listing brokers.
Data last updated: August 25, 2026 9:32 PM UTC
All information deemed reliable but not guaranteed.
© 2026 Savannah Multi-List Corporation. All rights reserved.
The data relating to real estate for sale on this website comes in part from the Broker Reciprocity Program of the Savannah multi-List Corporation. Real Estate listings held by brokerage firms other than Johnson Group are marked with the name of the listing brokers.
Data last updated: August 25, 2026 9:32 PM UTC
All information deemed reliable but not guaranteed.
© 2026 Savannah Multi-List Corporation. All rights reserved.
 ©2026 Georgia Multiple Listing Service All information deemed reliable but not guaranteed. All properties are subject to prior sale, change or withdrawal. Neither listing broker(s) or information provider(s) shall be responsible for any typographical errors, misinformation, misprints and shall be held totally harmless. Listing(s) information is provided for consumer's personal, non-commercial use and may not be used for any purpose other than to identify prospective properties consumers may
 Hinesville Area Board of REALTORS® All information deemed reliable but not guaranteed. All properties are subject to prior sale, change or withdrawal. Neither listing broker(s) or information provider(s) shall be responsible for any typographical errors, misinformation, misprints and shall be held totally harmless. Listing(s) information is provided for consumer's personal, non-commercial use and may not be used for any purpose other than to identify prospective properties consumers may be interested
 The data relating to real estate on this web site comes in part from the Internet Data Exchange program of Hive MLS LLC, and is updated as of August 25, 2026 9:50 PM UTC All information is deemed reliable but not guaranteed and should be independently verified. All properties are subject to prior sale, change, or withdrawal. Neither listing broker(s) nor Johnson Group shall be responsible for any typographical errors, misinformation, or misprints, and shall be held totally harmless from any damages
