
Primary on Main
Address
850 Abbotts Mill Court, Johns Creek, GA
Price
$ 399,900
Property Attributes
- MLS#10810730
- TypeTownhouse
- Listing Status Active
- CountyFulton
- CityJohns Creek
- NeighborhoodAbbotts Mill Townhomes
- Zip30097
- StyleBrick Front, Traditional
- Year Built1999
- Taxes$ 2087
- Price$ 399,900
- Bedrooms3
- Full Bathrooms2
- Half Bathrooms1
- Sqr Footage1560
- Lot Size0.036 Acres
Data Source:
Georgia MLS (GAMLS)
Property Description
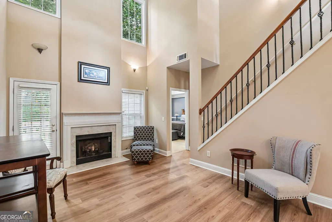
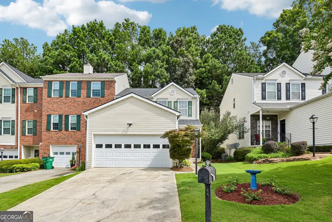
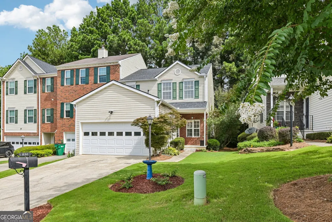
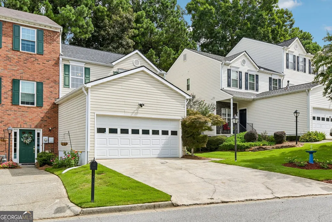
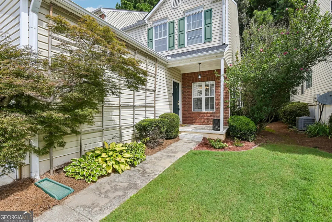
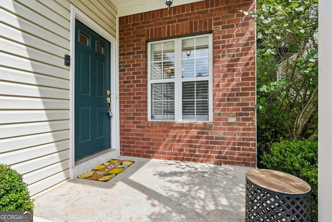
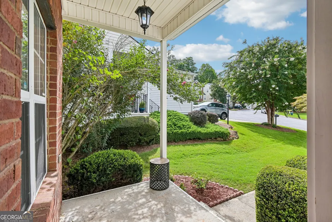
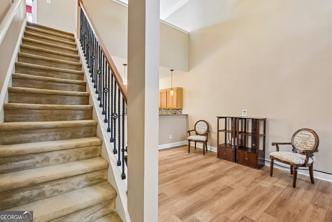
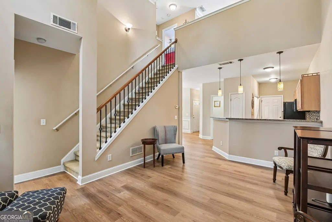
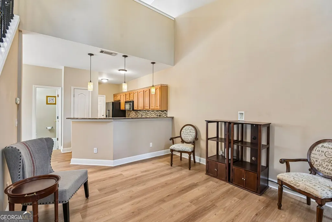
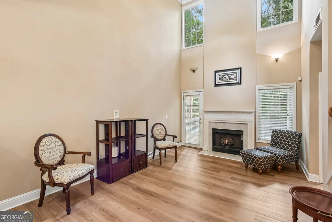
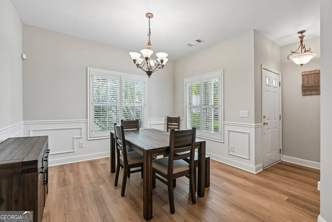
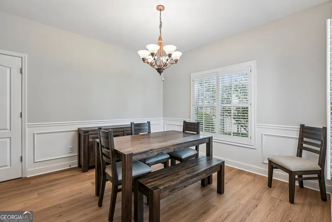
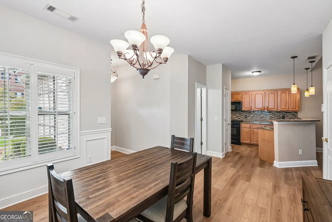
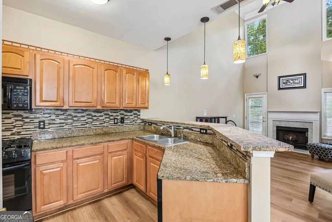
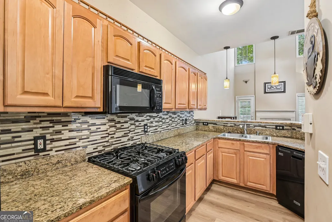
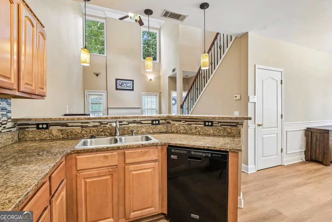
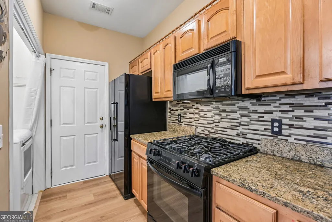
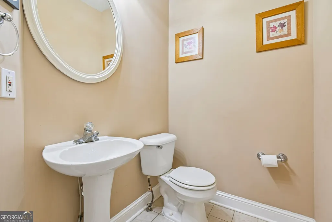
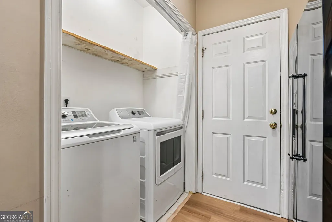
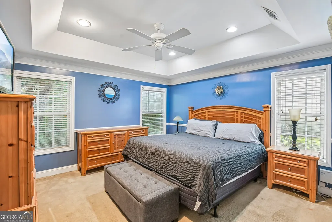
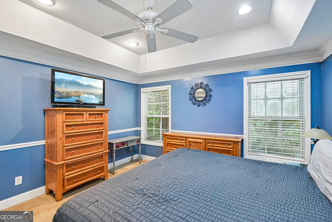
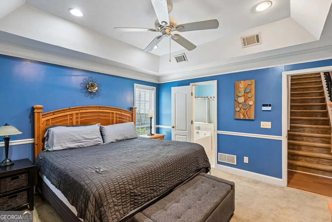
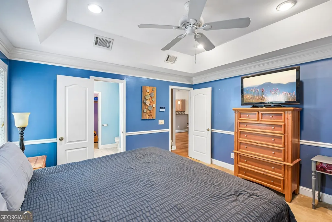
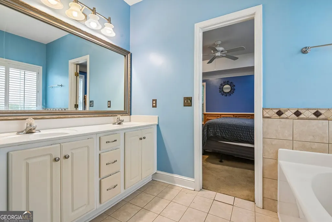
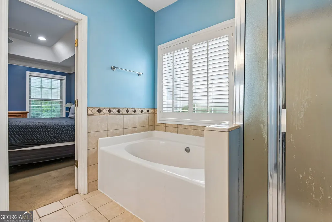
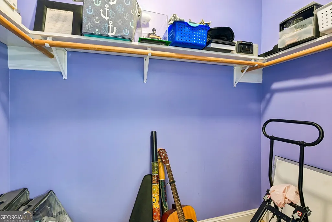
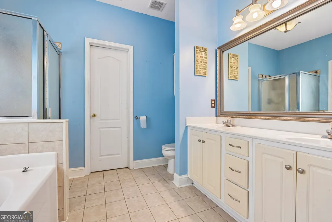
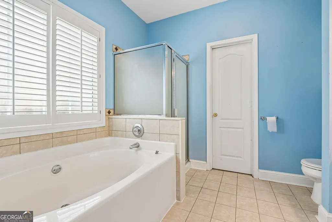
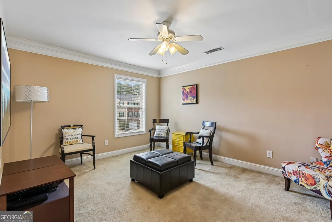
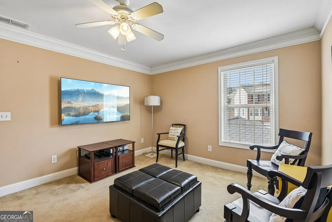
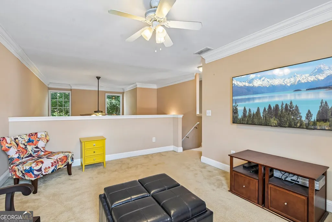
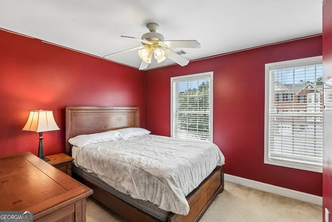
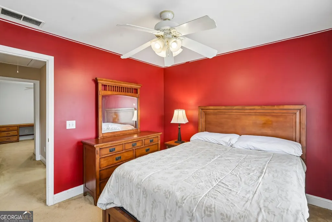
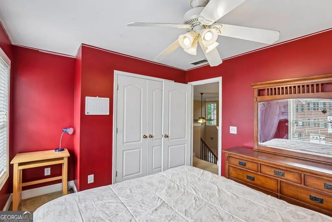
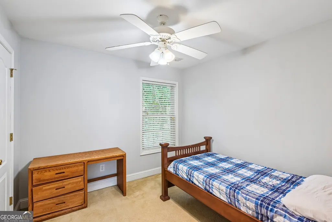
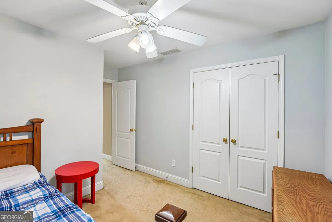
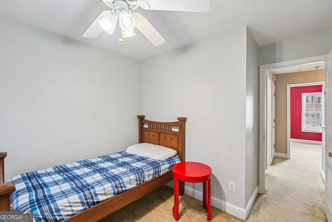
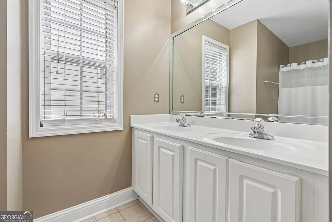
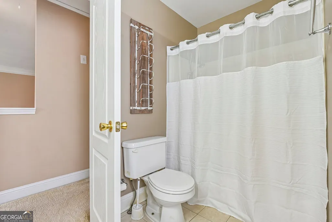
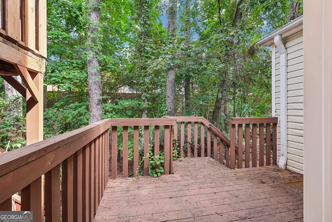
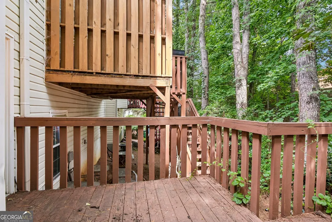
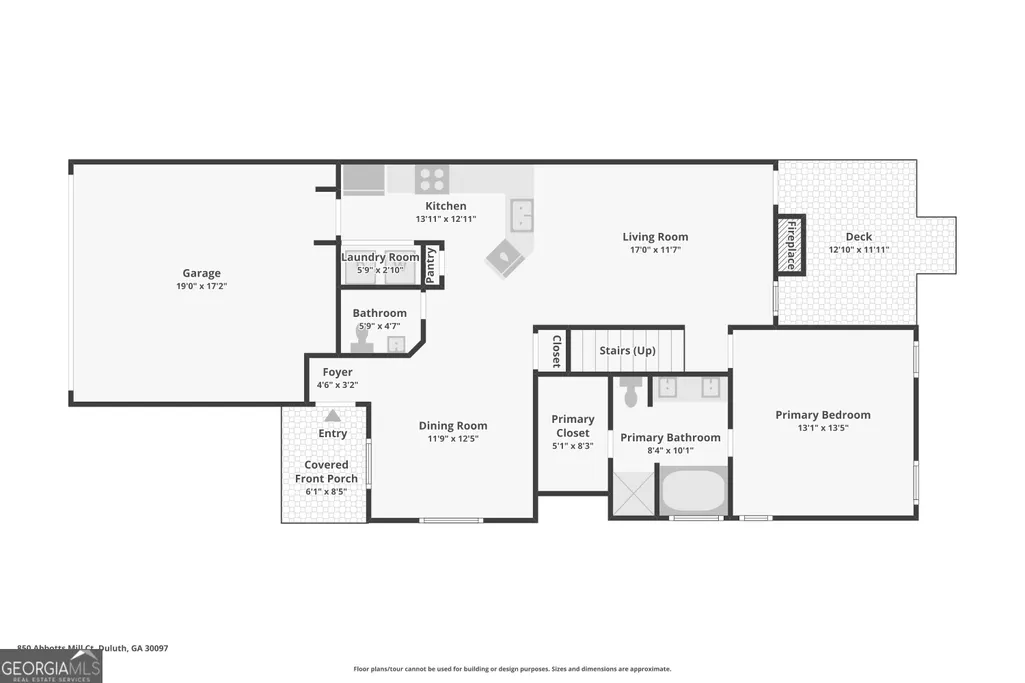
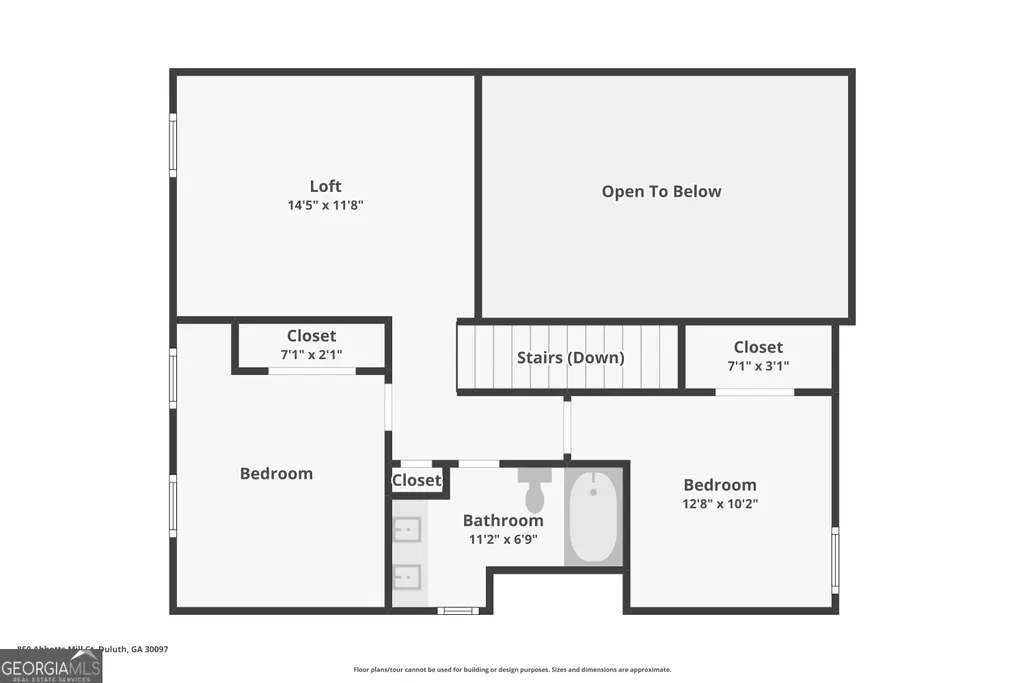
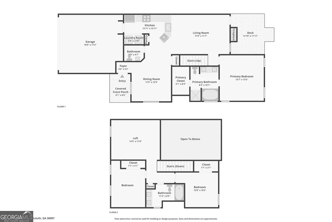
Move-in ready and beautifully refreshed, this end-unit townhome in desirable Abbotts Mill offers a fantastic Johns Creek location with a Duluth 30097 mailing address. Featuring 3 bedrooms, 2.5 baths, approximately 1,560 square feet, a main-level primary suite, upstairs loft, and two-car garage, this home offers a flexible and inviting floor plan. Fresh interior paint and new flooring create a clean, updated feel throughout. The main level features a separate dining area and a fireside family room that opens to the spacious kitchen, complete with granite countertops, stained cabinetry, a new backsplash, gas range, center island, breakfast bar, walk-in pantry, and views to the living area. The primary suite is conveniently located on the main level and includes a walk-in closet and private bath with double vanity, soaking tub, and separate shower. Upstairs, two additional bedrooms are joined by a versatile loft perfect for a home office, media room, playroom, hobby space, or additional gathering area. Step outside to the private deck overlooking a peaceful tree-lined backdrop and fenced backyard area. Additional features include hardwood and tile flooring, plantation shutters, vaulted ceilings, double-pane windows, and a cul-de-sac setting with sidewalks and HOA-maintained grounds and exterior elements. The refrigerator, washer, dryer, and television in the upstairs loft are intended to remain, making this home even more move-in ready. Zoned for Wilson Creek Elementary, River Trail Middle, and Northview High School, and conveniently located near shopping, dining, parks, greenway connections, and the developing Johns Creek Town Center, this home combines comfort, convenience, and an exceptional Johns Creek location.
| Elementary School | Middle School | High School |
|---|---|---|
| Wilson Creek Elementary School | River Trail Middle School | Northview High School |
| Price History | |
|---|---|
| 7/22/2026 | Listed $399,900 |
General Features
| Sewer | Public Sewer |
|---|---|
| Heating | Forced Air |
| Cooling | Ceiling Fan(s),Central Air |
| Utilities | Cable Available,Electricity Available,Natural Gas Available,Phone Available,Sewer Available,Water Available |
| Roof | Composition |
| Appliances | Dishwasher,Disposal,Dryer,Microwave,Refrigerator,Washer |
| HOA Fee | 2100 |
| Association Fee Includes | Other |
| Patio/Porch Features | Deck |
| Architectural Style | Brick Front,Traditional |
| Construction Materials | Vinyl Siding |
| Year Built | 1999 |
| Levels | Two |
| Property Subtype | Townhouse |
| Tax Year | 2025 |
| Community Features | Sidewalks,Street Lights |
| Accessibility | Other |
| County | Fulton |
| New Construction | false |
| Property Type | Residential |
| HOA | true |
| Attached Garage | true |
| Subdivision Name | Abbotts Mill Townhomes |
| Garage Y/N | true |
| Full Baths | 2 |
| Status | Active |
| Directions | Driving GA-400, take Exit 10 (Old Milton Parkway/State Bridge Road) and travel east. Turn left onto Abbotts Bridge Road (GA-120), then turn right on Abbotts Mill Dr. then turn right on Abbotts Mill Ct. |
| High School | Northview |
| City | Johns Creek |
| Body of Water | None |
| Lot Size Units | Square Feet |
| Lot Size Square Feet | 1568.16 |
| Carport Y/N | false |
| Elementary School | Wilson Creek |
| Property Attached Y/N | true |
| Land Lease Y/N | false |
| Tax Annual Amount | 2087 |
| Home Warranty Y/N | false |
| Middle/Junior High School | River Trail |
| Property Condition | Resale |
| Virtual Tour | https://media.zillowmediaexperts.com/sites/ewnygpqb/unbranded |
| Structure Type | Garden/Patio Home |
| Building Area Units | Square Feet |
| Living Area Units | Square Feet |
| Standard Status | Active |
Interior Features
| Interior Amenities | Double Vanity,Master On Main Level,Tray Ceiling(s),Walk-In Closet(s) |
|---|---|
| Basement | None |
| Flooring | Carpet,Other |
| Total Fireplaces | 1 |
| Common Walls | 1 Common Wall,End Unit |
| Air Conditioning Y/N | true |
| Heating Y/N | true |
| Fireplace Y/N | true |
| Above Grade Finished Area | 1560 |
| Half Baths | 1 |
| Laundry Features | In Kitchen |
| Total Bedrooms | 3 |
| Main Level Bedrooms | 1 |
| Main Level Bathrooms | 1 |
| Below Grade Finished Area Unit Type | Square Feet |
| LivingAreaSource | Public Records |
| Above Grade Finished Area Unit Type | Square Feet |
| Kitchen Features | Breakfast Bar,Solid Surface Counters |
| Total Baths | 3 |
Exterior Features
| Parking Features | Garage,Attached |
|---|---|
| Lot Features | Level,Private |
| Water Source | Public |
| Total Parking | 2 |
| Lot Size Area | 1568.16 |
| Building Area Total | 1560 |
| Lot Size Acres | 0.036 |
| Lot Size Source | Public Records |
Amenities
- Foreclosure
- Views
- Short Sale
- New Construction
- Adult 55+
- Lease To Own
- No HOA Fees
- Furnished
- Pets
- Primary On Main
- Air Conditioning
- Seller Finance
- Green
- Fixer Upper
- Horse
- Golf
- Fireplace
- Deck
- Garage
- Basement
- Pool
Property vs Townhouse Average in 30097
Price
Taxes
Year Built
 The data relating to real estate for sale on this website comes in part from the Broker Reciprocity Program of the Savannah multi-List Corporation. Real Estate listings held by brokerage firms other than Johnson Group are marked with the name of the listing brokers.
Data last updated: August 28, 2026 8:49 PM UTC
All information deemed reliable but not guaranteed.
© 2026 Savannah Multi-List Corporation. All rights reserved.
The data relating to real estate for sale on this website comes in part from the Broker Reciprocity Program of the Savannah multi-List Corporation. Real Estate listings held by brokerage firms other than Johnson Group are marked with the name of the listing brokers.
Data last updated: August 28, 2026 8:49 PM UTC
All information deemed reliable but not guaranteed.
© 2026 Savannah Multi-List Corporation. All rights reserved.
 ©2026 Georgia Multiple Listing Service All information deemed reliable but not guaranteed. All properties are subject to prior sale, change or withdrawal. Neither listing broker(s) or information provider(s) shall be responsible for any typographical errors, misinformation, misprints and shall be held totally harmless. Listing(s) information is provided for consumer's personal, non-commercial use and may not be used for any purpose other than to identify prospective properties consumers may
 Hinesville Area Board of REALTORS® All information deemed reliable but not guaranteed. All properties are subject to prior sale, change or withdrawal. Neither listing broker(s) or information provider(s) shall be responsible for any typographical errors, misinformation, misprints and shall be held totally harmless. Listing(s) information is provided for consumer's personal, non-commercial use and may not be used for any purpose other than to identify prospective properties consumers may be interested
 The data relating to real estate on this web site comes in part from the Internet Data Exchange program of Hive MLS LLC, and is updated as of August 28, 2026 10:14 PM UTC All information is deemed reliable but not guaranteed and should be independently verified. All properties are subject to prior sale, change, or withdrawal. Neither listing broker(s) nor Johnson Group shall be responsible for any typographical errors, misinformation, or misprints, and shall be held totally harmless from any damages
