
Price Reduction - Primary on Main
Address
110 Brassy Court, Alpharetta, GA
Price
$ 699,900
Property Attributes
- MLS#10810539
- TypeSingle Family
- Listing Status Active
- CountyFulton
- CityAlpharetta
- Neighborhoodriver ridge
- Zip30022
- StyleEuropean, Mediterranean
- Year Built1994
- Taxes$ 5725
- Price$ 699,900
- Bedrooms4
- Full Bathrooms3
- Half Bathrooms1
- Lot Size0.098 Acres
Data Source:
Georgia MLS (GAMLS)
Property Description
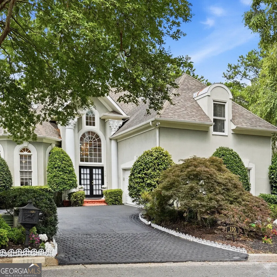
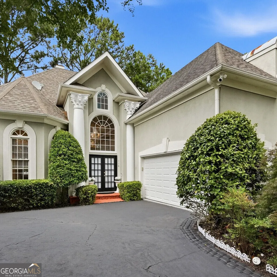
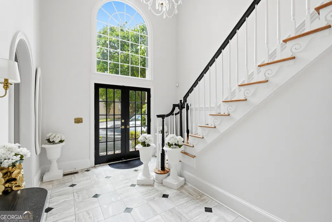
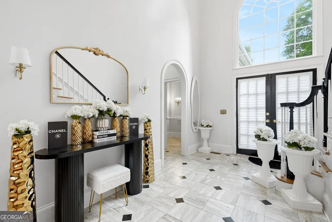
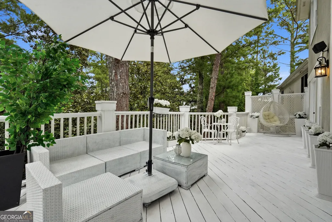
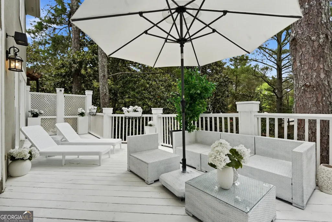
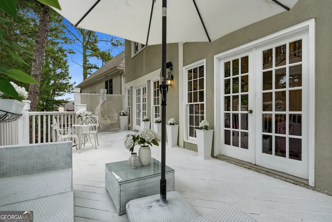
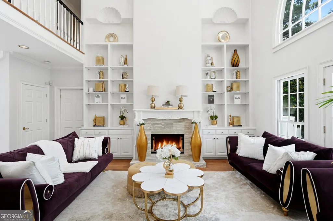
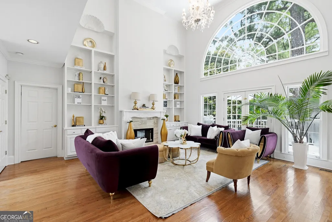
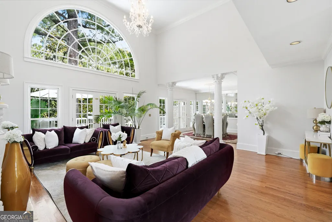
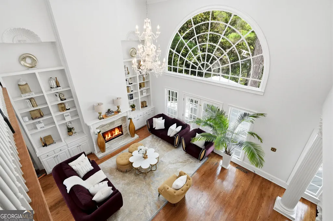
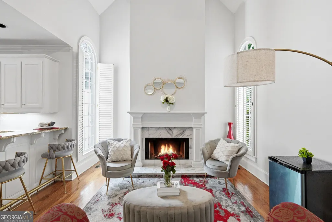
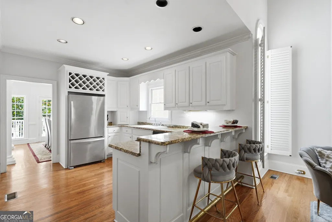
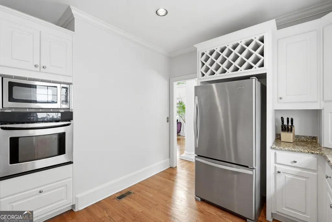
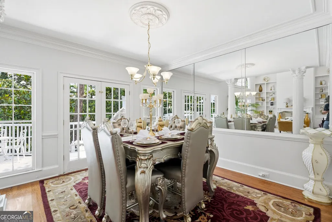
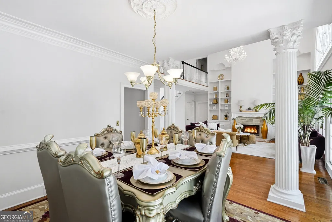
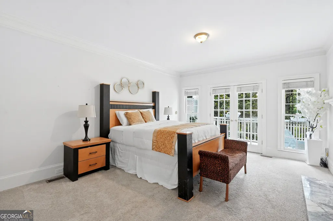
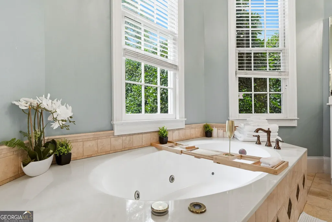
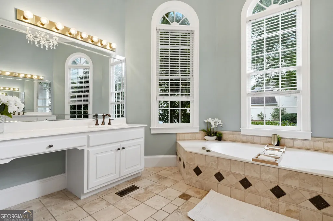
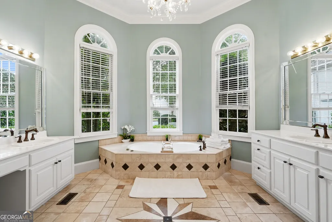
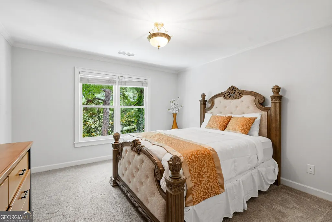
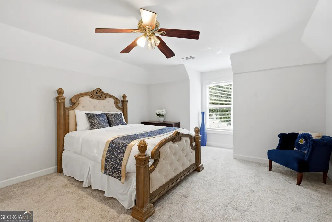
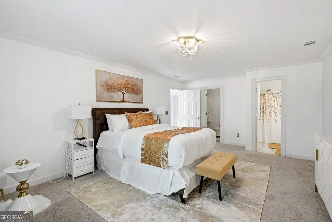
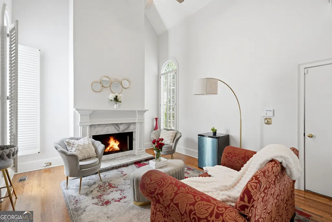
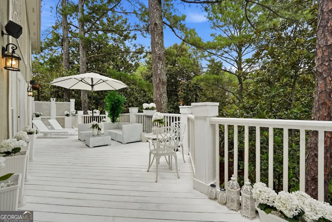
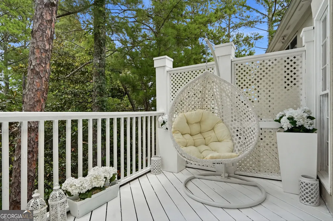
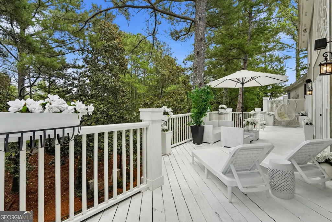
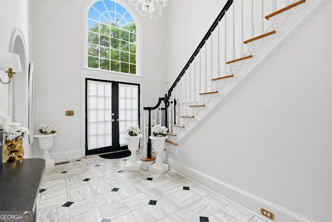
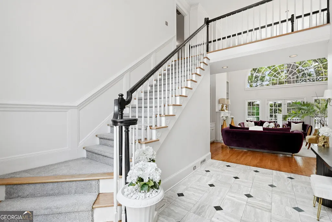
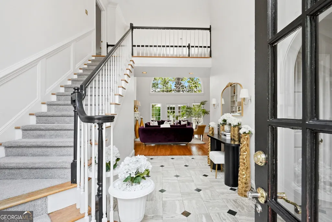
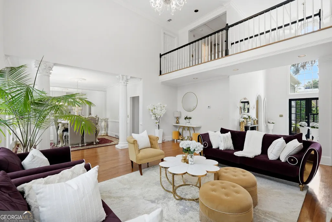
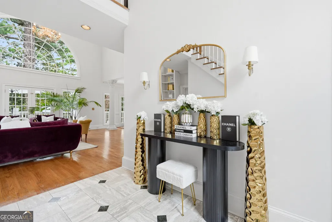
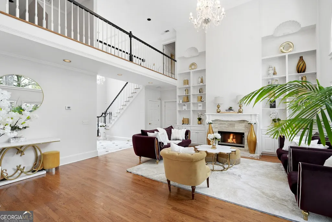
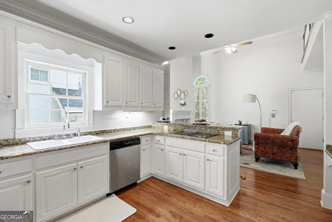
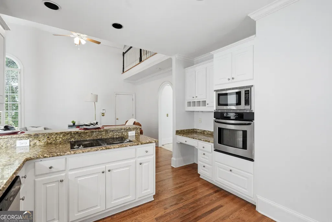
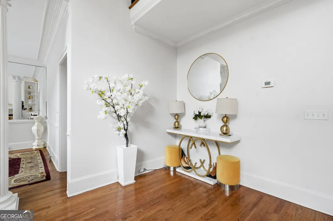
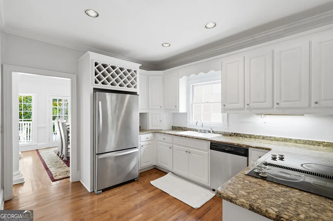
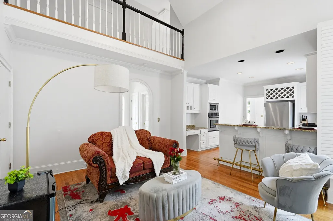
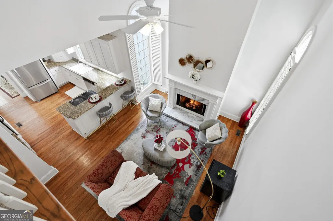
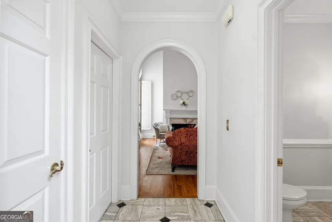
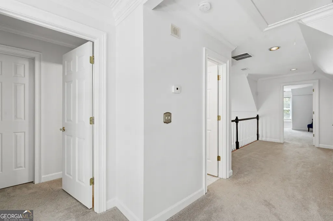
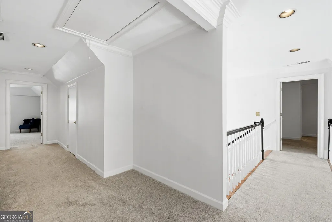
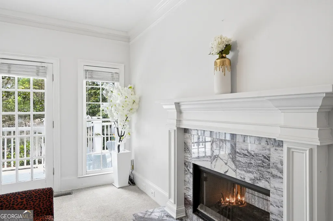

Step Into Glamour at 110 Brassy Ct - Johns Creek, GA$700,000 4 Bedrooms 4 Bathrooms Approximately 3,700 Sq Ft**This isn't just a house-it's a statement.From the moment you step across the diamond-inlay marble foyer, you'll feel it. This home was designed to be lived in boldly. Soaring ceilings, grand architectural details, statement columns, and abundant natural light create an unforgettable first impression.The living spaces are dressed in rich jewel-tone velvet, complemented by gold accents and crystal chandeliers that add warmth, elegance, and timeless character. Every room has been thoughtfully designed to create an atmosphere that's both sophisticated and inviting.The kitchen features stainless steel appliances, generous workspace, and an easy flow into the surrounding living areas-perfect for everyday living or entertaining family and friends.Step outside to the beautifully finished all-white deck, an inviting space for morning coffee, evening conversations, or simply relaxing while overlooking the backyard. With exterior maintenance handled by the HOA, you'll have more time to enjoy your home and less time worrying about upkeep.The primary suite is a private retreat, offering generous space and a spa-inspired bathroom complete with a deep soaking tub, separate walk-in shower, dual vanities, and a private water closet. A spacious guest suite and additional bedrooms provide comfort and flexibility for family, visitors, or a home office.Beyond the home, residents enjoy outstanding community amenities, including a swimming pool, clubhouse, and tennis courts.Located in the highly desirable Johns Creek area, you'll enjoy convenient access to outstanding schools, beautiful parks, exceptional dining, shopping, and major commuter routes while living in one of metro Atlanta's most sought-after communities.Furniture is available for purchase separately for buyers interested in a move-in-ready, turn-key opportunity.Some homes simply check boxes. This one creates an experience.Come see why 110 Brassy Ct is unlike anything else on the market.
| Elementary School | Middle School | High School |
|---|---|---|
| Barnwell Elementary School | Haynes Bridge Middle School | Centennial High School |
| Price History | |
|---|---|
| 7/22/2026 | Listed $700,000 |
| 8/4/2026 | Listed $699,900 |
General Features
| Sewer | Public Sewer |
|---|---|
| Heating | Central |
| Cooling | Ceiling Fan(s),Central Air |
| Utilities | Cable Available,Electricity Available,High Speed Internet,Natural Gas Available,Phone Available,Sewer Available,Water Available |
| Roof | Composition |
| Appliances | Dishwasher,Disposal,Gas Water Heater,Microwave,Refrigerator,Washer |
| Association Fee Includes | Other |
| Patio/Porch Features | Deck |
| Architectural Style | European,Mediterranean |
| Security Features | Security System,Smoke Detector(s) |
| Construction Materials | Stucco |
| Year Built | 1994 |
| Levels | Two |
| Property Subtype | Single Family Residence |
| Tax Year | 2025 |
| Community Features | None |
| County | Fulton |
| New Construction | false |
| Property Type | Residential |
| HOA | true |
| Attached Garage | true |
| Subdivision Name | river ridge |
| Garage Y/N | true |
| Full Baths | 3 |
| Status | Active |
| Directions | Driver cir to Brassy |
| High School | Centennial |
| City | Alpharetta |
| Body of Water | None |
| Lot Size Units | Square Feet |
| Lot Size Square Feet | 4268.88 |
| Carport Y/N | false |
| Elementary School | Barnwell |
| Property Attached Y/N | false |
| Land Lease Y/N | false |
| Tax Annual Amount | 5725 |
| Home Warranty Y/N | false |
| Middle/Junior High School | Haynes Bridge |
| Property Condition | Resale |
| Virtual Tour | https://visuallysold.app/video/110-brassy-court-alpharetta-ga-88abcb |
| Structure Type | House |
| Building Area Units | Square Feet |
| Living Area Units | Square Feet |
| Standard Status | Active |
Interior Features
| Interior Amenities | Bookcases,Double Vanity,High Ceilings,Master On Main Level,Walk-In Closet(s) |
|---|---|
| Basement | Crawl Space |
| Flooring | Carpet,Hardwood,Tile |
| Total Fireplaces | 3 |
| Fireplace Features | Factory Built |
| Common Walls | No Common Walls |
| Air Conditioning Y/N | true |
| Heating Y/N | true |
| Fireplace Y/N | true |
| Half Baths | 1 |
| Laundry Features | Other |
| Total Bedrooms | 4 |
| Main Level Bedrooms | 1 |
| Main Level Bathrooms | 1 |
| Below Grade Finished Area Unit Type | Square Feet |
| LivingAreaSource | Public Records |
| Above Grade Finished Area Unit Type | Square Feet |
| Kitchen Features | Breakfast Area,Breakfast Bar,Solid Surface Counters |
| Total Baths | 4 |
Exterior Features
| Exterior Amenities | Garden |
|---|---|
| Parking Features | Garage,Attached |
| Lot Features | Level |
| Water Source | Public |
| Total Parking | 2 |
| Lot Size Area | 4268.88 |
| Lot Size Acres | 0.098 |
| Lot Size Source | Public Records |
Amenities
- Foreclosure
- Views
- Short Sale
- New Construction
- Adult 55+
- Lease To Own
- No HOA Fees
- Furnished
- Primary On Main
- Air Conditioning
- Seller Finance
- Green
- Fixer Upper
- Horse
- Golf
- Fireplace
- Deck
- Garage
- Basement
- Pool
Property vs Single Family Average in 30022
Price
Taxes
Year Built
 The data relating to real estate for sale on this website comes in part from the Broker Reciprocity Program of the Savannah multi-List Corporation. Real Estate listings held by brokerage firms other than Johnson Group are marked with the name of the listing brokers.
Data last updated: August 28, 2026 8:49 PM UTC
All information deemed reliable but not guaranteed.
© 2026 Savannah Multi-List Corporation. All rights reserved.
The data relating to real estate for sale on this website comes in part from the Broker Reciprocity Program of the Savannah multi-List Corporation. Real Estate listings held by brokerage firms other than Johnson Group are marked with the name of the listing brokers.
Data last updated: August 28, 2026 8:49 PM UTC
All information deemed reliable but not guaranteed.
© 2026 Savannah Multi-List Corporation. All rights reserved.
 ©2026 Georgia Multiple Listing Service All information deemed reliable but not guaranteed. All properties are subject to prior sale, change or withdrawal. Neither listing broker(s) or information provider(s) shall be responsible for any typographical errors, misinformation, misprints and shall be held totally harmless. Listing(s) information is provided for consumer's personal, non-commercial use and may not be used for any purpose other than to identify prospective properties consumers may
 Hinesville Area Board of REALTORS® All information deemed reliable but not guaranteed. All properties are subject to prior sale, change or withdrawal. Neither listing broker(s) or information provider(s) shall be responsible for any typographical errors, misinformation, misprints and shall be held totally harmless. Listing(s) information is provided for consumer's personal, non-commercial use and may not be used for any purpose other than to identify prospective properties consumers may be interested
 The data relating to real estate on this web site comes in part from the Internet Data Exchange program of Hive MLS LLC, and is updated as of August 28, 2026 10:14 PM UTC All information is deemed reliable but not guaranteed and should be independently verified. All properties are subject to prior sale, change, or withdrawal. Neither listing broker(s) nor Johnson Group shall be responsible for any typographical errors, misinformation, or misprints, and shall be held totally harmless from any damages
