
Golf Course - Primary on Main - Eco Friendly
Address
1006 Quaker Ridge Way, Johns Creek, GA
Price
$ 1,025,000
Property Attributes
- MLS#10810234
- TypeSingle Family
- Listing Status Under Contract
- CountyFulton
- CityJohns Creek
- NeighborhoodSt Ives
- Zip30097
- StyleEuropean, Traditional
- Year Built1988
- Taxes$ 14601
- Price$ 1,025,000
- Bedrooms7
- Full Bathrooms4
- Half Bathrooms1
- Sqr Footage5699
- Lot Size0.367 Acres
Data Source:
Georgia MLS (GAMLS)
Property Description
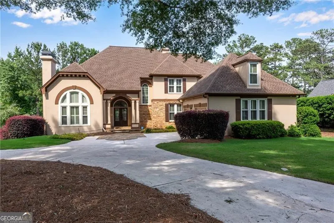
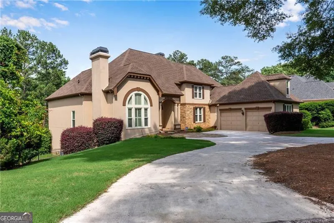
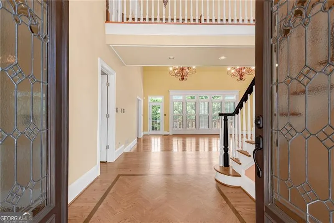
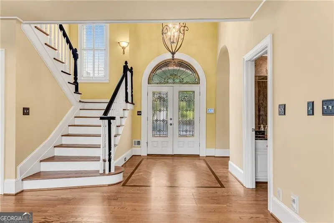
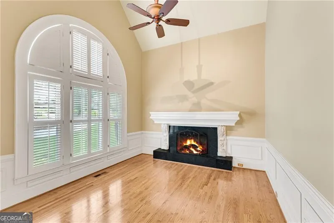
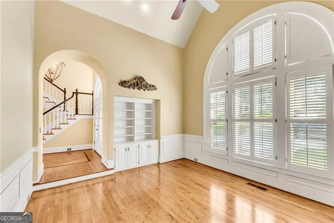
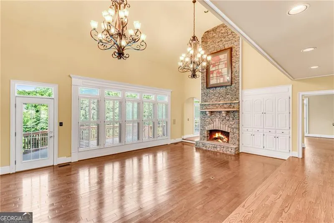
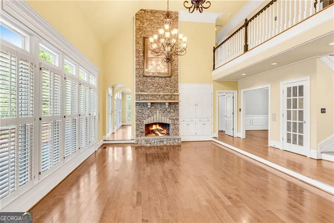
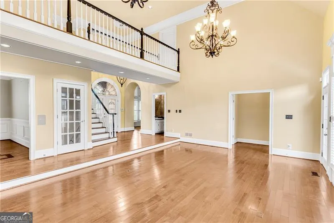
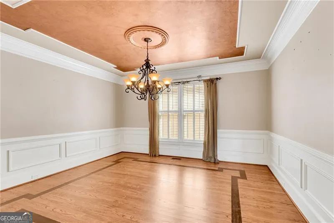
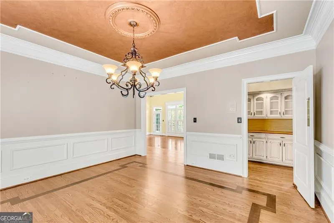
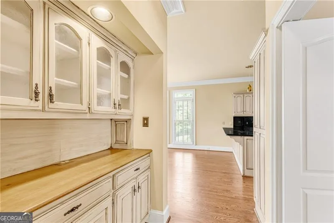
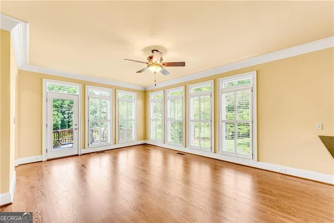
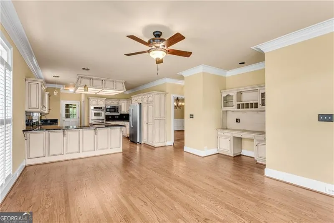
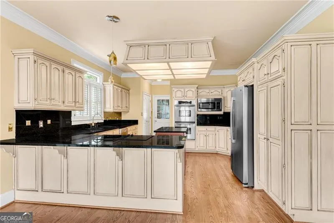
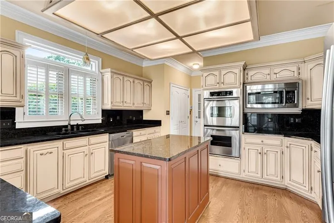
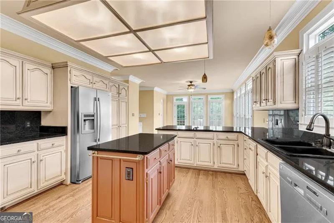
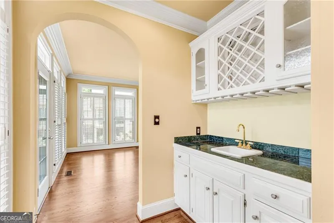
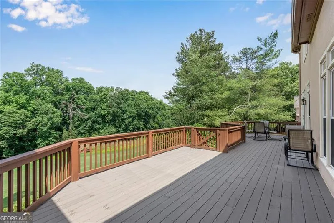
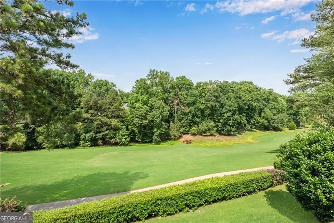
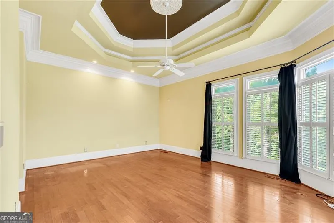
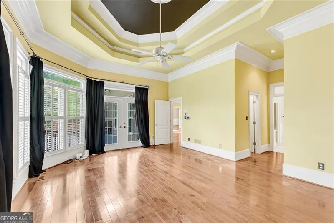
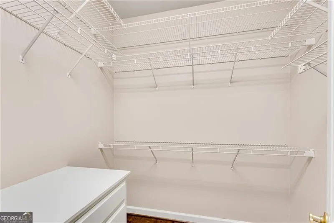
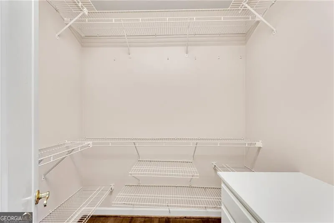
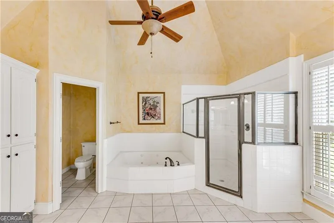
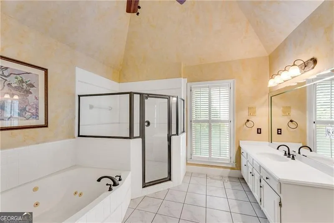
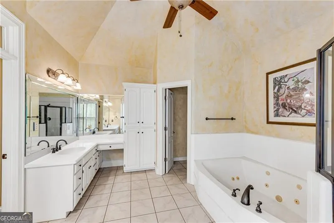
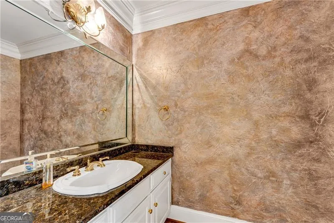
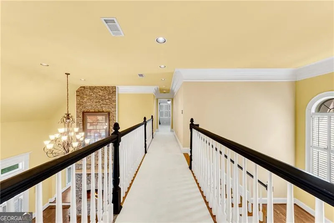
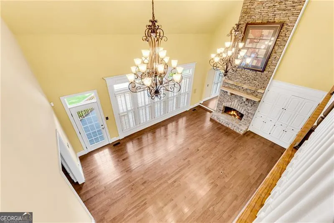
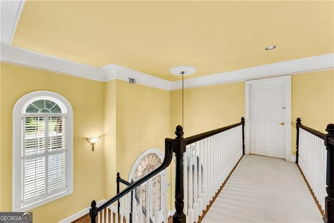
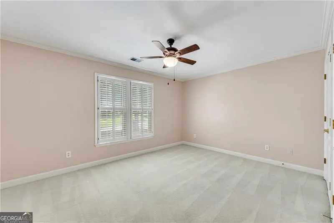
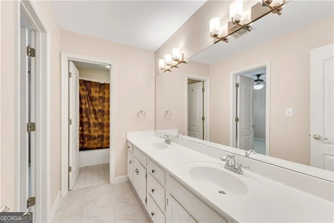
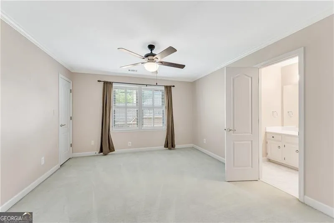
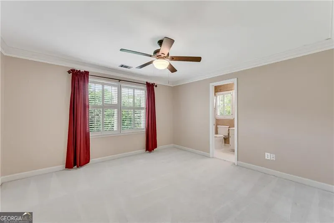
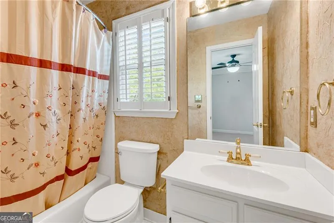
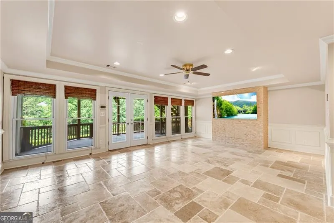
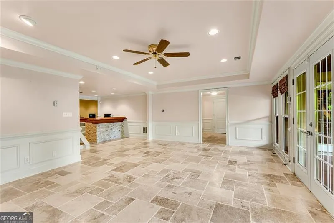
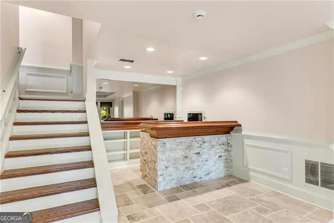
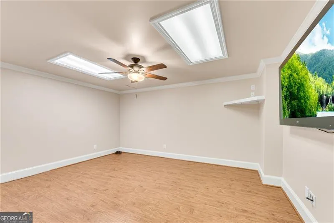
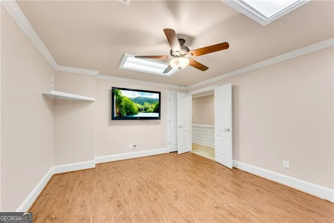
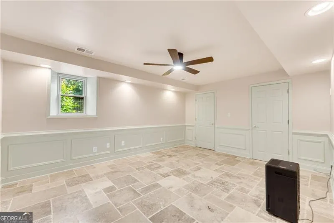
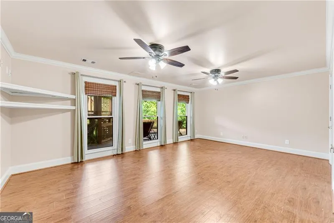
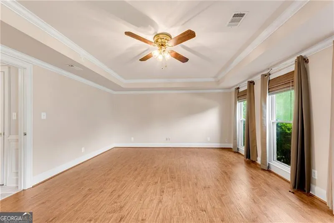
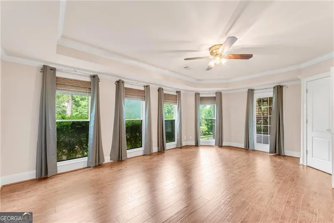
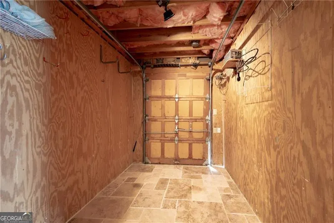
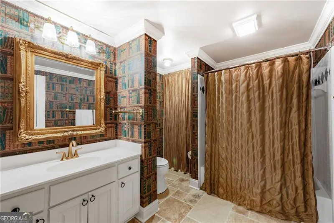
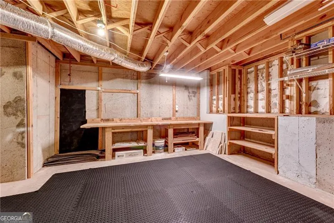
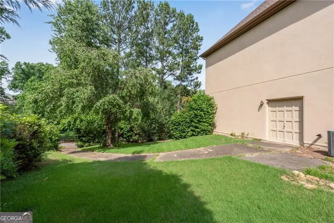
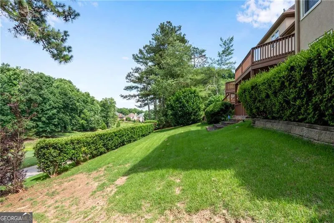
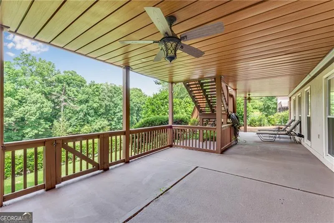
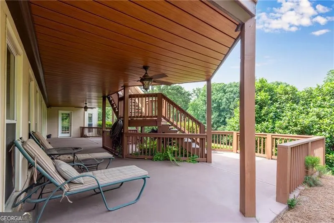
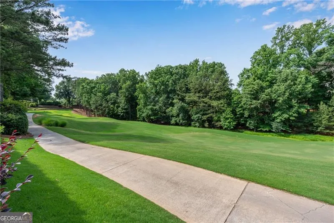
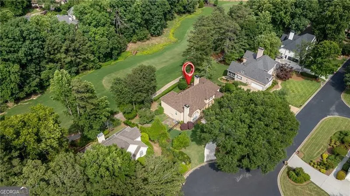
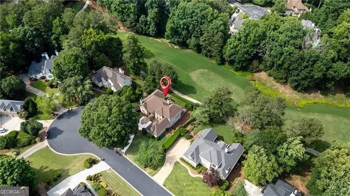
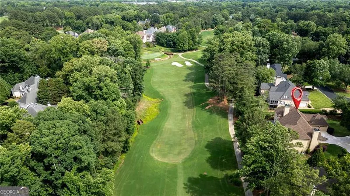
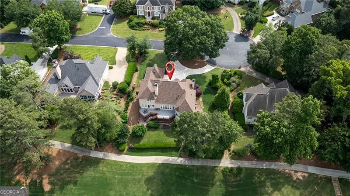
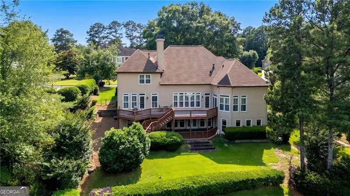
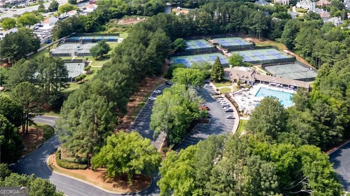
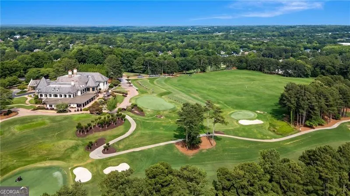
Welcome to St Ives Country Club, one of Johns Creek's most prestigious gated golf communities. Situated on a prime golf course lot and priced below a recent appraisal, this exceptional home offers luxury, space, and beautiful views in one of Georgia's most desirable cities - Johns Creek! A circular driveway and beautiful mature tree create stunning curb appeal as you arrive. Inside, a grand two-story foyer welcomes you into the home, where a dramatic two-story great room with a floor-to-ceiling fireplace overlooks the golf course. The main level also features a formal dining room, a private office or formal living room with its own fireplace, and an open-concept kitchen that flows seamlessly into the breakfast room and keeping room. A convenient wet bar makes entertaining effortless. The spacious primary suite is located on the main level and showcases double tray ceilings, extensive crown molding, and a luxurious retreat-like atmosphere. Hardwood floors extend throughout the main living areas. The finished terrace level is designed for both relaxation and entertaining, featuring beautiful tile flooring, a large family room, wet bar, three additional bedrooms, and a dedicated gym. A golf cart garage provides direct access to the golf course, making it easy to enjoy the St Ives lifestyle. The under-decking system creates a dry, covered outdoor space below, perfect for relaxing and watching golfers pass by while enjoying the peaceful golf course setting. This is a rare opportunity to own a golf course home in the highly sought-after St Ives Country Club community.
| Elementary School | Middle School | High School |
|---|---|---|
| Wilson Creek Elementary School | Autrey Milll Middle School | Johns Creek High School |
| Price History | |
|---|---|
| 7/22/2026 | Listed $1,025,000 |
General Features
| Sewer | Public Sewer |
|---|---|
| Heating | Natural Gas,Zoned |
| Cooling | Ceiling Fan(s),Central Air,Zoned |
| Utilities | Cable Available,Electricity Available,Natural Gas Available,Phone Available,Sewer Available,Water Available |
| Roof | Composition |
| Appliances | Dishwasher,Disposal,Double Oven,Microwave,Refrigerator |
| HOA Fee | 2926 |
| Association Fee Includes | Other,Security |
| Patio/Porch Features | Deck |
| Architectural Style | European,Traditional |
| Security Features | Security System,Smoke Detector(s) |
| Construction Materials | Synthetic Stucco |
| Year Built | 1988 |
| Levels | Three Or More |
| Property Subtype | Single Family Residence |
| Tax Year | 2025 |
| Community Features | Clubhouse,Gated,Golf,Park,Sidewalks,Street Lights |
| County | Fulton |
| New Construction | false |
| Property Type | Residential |
| HOA | true |
| Attached Garage | true |
| Energy Efficient | Thermostat |
| Subdivision Name | St Ives |
| Garage Y/N | true |
| Full Baths | 4 |
| Status | Under Contract |
| Directions | From 141N: Use the left 2 lanes to take the GA-141 N exit toward GA-400/Cumming/Dahlonega. Continue onto GA-141 N for 6 miles. Turn right onto St Ives Country Club Pkwy. Turn left onto Wild Dunes Way. Turn left onto Quaker Ridge Way. Home will be on your right. |
| High School | Johns Creek |
| City | Johns Creek |
| Body of Water | None |
| Lot Size Units | Square Feet |
| Lot Size Square Feet | 15986.52 |
| Carport Y/N | false |
| Elementary School | Wilson Creek |
| Property Attached Y/N | false |
| Land Lease Y/N | false |
| Tax Annual Amount | 14601 |
| Home Warranty Y/N | false |
| Middle/Junior High School | Autrey Milll |
| Property Condition | Resale |
| Structure Type | House |
| Building Area Units | Square Feet |
| Living Area Units | Square Feet |
| Standard Status | Pending |
Interior Features
| Interior Amenities | Bookcases,Double Vanity,High Ceilings,Master On Main Level,Tray Ceiling(s),Walk-In Closet(s),Wet Bar |
|---|---|
| Basement | Bath Finished,Daylight,Exterior Entry,Finished,Interior Entry |
| Flooring | Carpet,Hardwood,Tile |
| Total Fireplaces | 2 |
| Fireplace Features | Family Room,Gas Log,Gas Starter |
| Common Walls | No Common Walls |
| Air Conditioning Y/N | true |
| Heating Y/N | true |
| Window Features | Double Pane Windows |
| Fireplace Y/N | true |
| Above Grade Finished Area | 3566 |
| Half Baths | 1 |
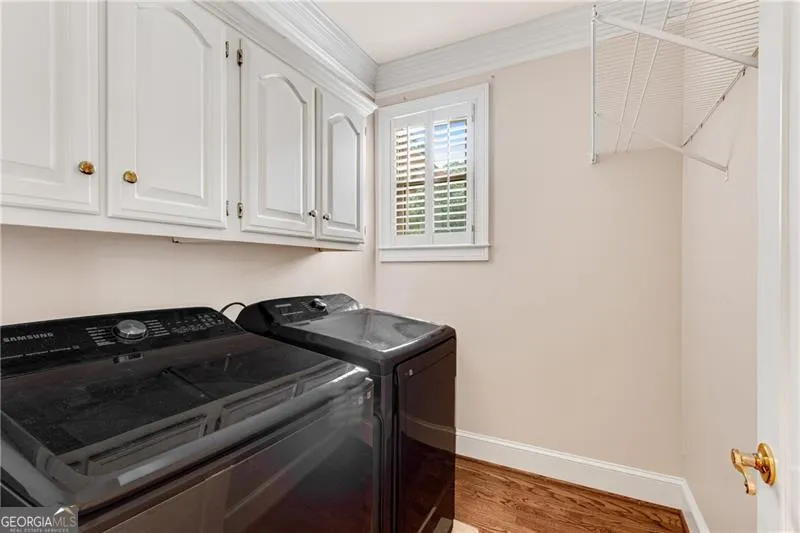
| Laundry Features | Other |
| Total Bedrooms | 7 |
| Below Grade Finished Area | 2133 |
| Main Level Bedrooms | 1 |
| Main Level Bathrooms | 1 |
| Below Grade Finished Area Unit Type | Square Feet |
| LivingAreaSource | Appraiser |
| Above Grade Finished Area Unit Type | Square Feet |
| Kitchen Features | Breakfast Bar,Breakfast Room,Kitchen Island,Pantry |
| Total Baths | 5 |
| Dining Room Features | Seats 12+,Separate Room |
Exterior Features
| Fencing | Fenced |
|---|---|
| Parking Features | Garage,Attached,Kitchen Level,Side/Rear Entrance |
| Lot Features | Level,Private |
| Water Source | Public |
| Total Parking | 2 |
| Lot Size Area | 15986.52 |
| Building Area Total | 5699 |
| Lot Size Acres | 0.367 |
| Frontage Type | Golf Course |
| Lot Size Source | Public Records |
| Waterfront Y/N | false |
Amenities
- Foreclosure
- Views
- Short Sale
- New Construction
- Adult 55+
- Lease To Own
- No HOA Fees
- Furnished
- Primary On Main
- Air Conditioning
- Seller Finance
- Green
- Fixer Upper
- Horse
- Golf
- Fireplace
- Deck
- Garage
- Basement
- Pool
Property vs Single Family Average in 30097
Price
Taxes
Year Built
 The data relating to real estate for sale on this website comes in part from the Broker Reciprocity Program of the Savannah multi-List Corporation. Real Estate listings held by brokerage firms other than Johnson Group are marked with the name of the listing brokers.
Data last updated: August 25, 2026 9:32 PM UTC
All information deemed reliable but not guaranteed.
© 2026 Savannah Multi-List Corporation. All rights reserved.
The data relating to real estate for sale on this website comes in part from the Broker Reciprocity Program of the Savannah multi-List Corporation. Real Estate listings held by brokerage firms other than Johnson Group are marked with the name of the listing brokers.
Data last updated: August 25, 2026 9:32 PM UTC
All information deemed reliable but not guaranteed.
© 2026 Savannah Multi-List Corporation. All rights reserved.
 ©2026 Georgia Multiple Listing Service All information deemed reliable but not guaranteed. All properties are subject to prior sale, change or withdrawal. Neither listing broker(s) or information provider(s) shall be responsible for any typographical errors, misinformation, misprints and shall be held totally harmless. Listing(s) information is provided for consumer's personal, non-commercial use and may not be used for any purpose other than to identify prospective properties consumers may
 Hinesville Area Board of REALTORS® All information deemed reliable but not guaranteed. All properties are subject to prior sale, change or withdrawal. Neither listing broker(s) or information provider(s) shall be responsible for any typographical errors, misinformation, misprints and shall be held totally harmless. Listing(s) information is provided for consumer's personal, non-commercial use and may not be used for any purpose other than to identify prospective properties consumers may be interested
 The data relating to real estate on this web site comes in part from the Internet Data Exchange program of Hive MLS LLC, and is updated as of August 25, 2026 9:50 PM UTC All information is deemed reliable but not guaranteed and should be independently verified. All properties are subject to prior sale, change, or withdrawal. Neither listing broker(s) nor Johnson Group shall be responsible for any typographical errors, misinformation, or misprints, and shall be held totally harmless from any damages
