
Primary on Main
Address
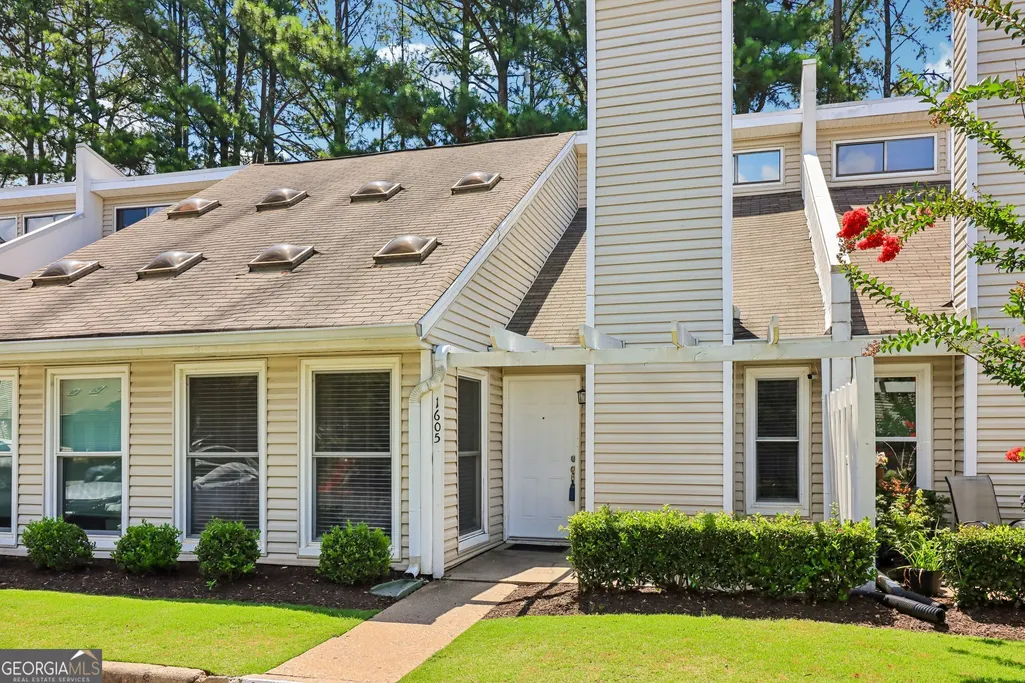
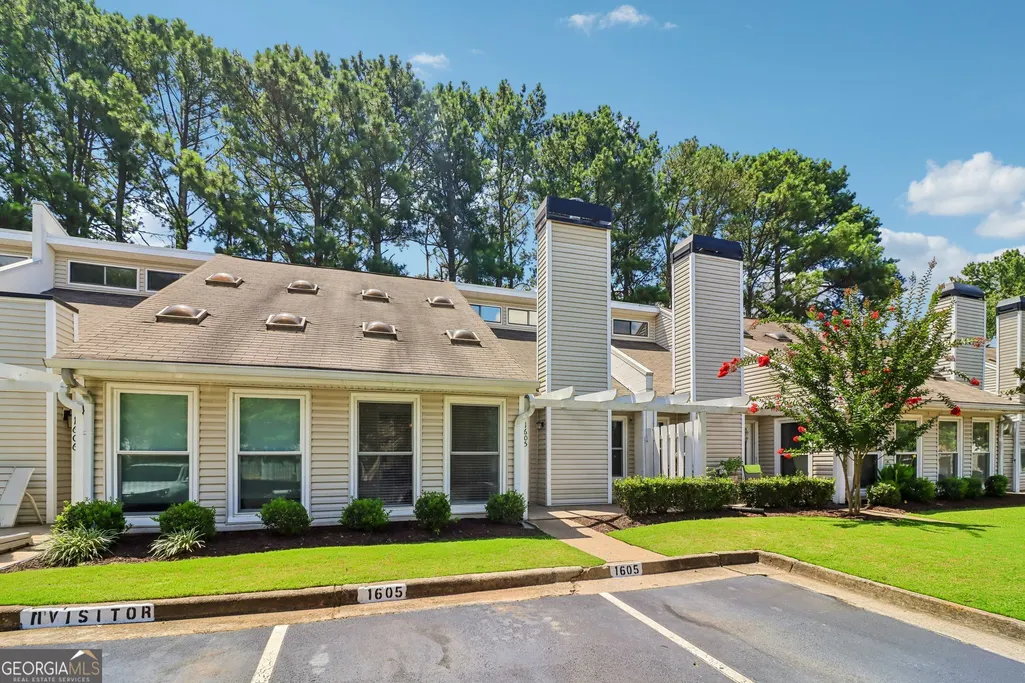
1605 Homestead Trail, Alpharetta, GA
Price
$ 357,000
Property Attributes
- MLS#10810021
- TypeCondos
- Listing Status Active
- CountyFulton
- CityAlpharetta
- NeighborhoodPlanters Ridge
- Zip30004
- StyleOther
- Year Built1985
- Taxes$ 3130
- Price$ 357,000
- Bedrooms3
- Full Bathrooms2
- Half Bathrooms0
- Sqr Footage1241
- Lot Size0.028 Acres
Data Source:
Georgia MLS (GAMLS)
Property Description
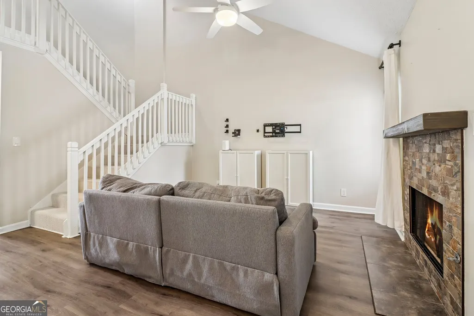
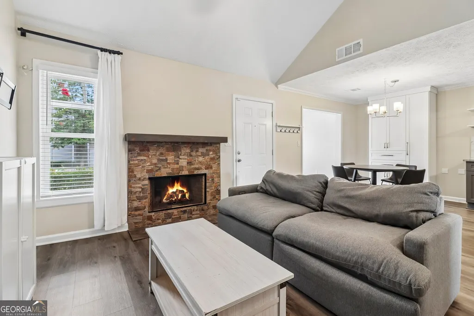
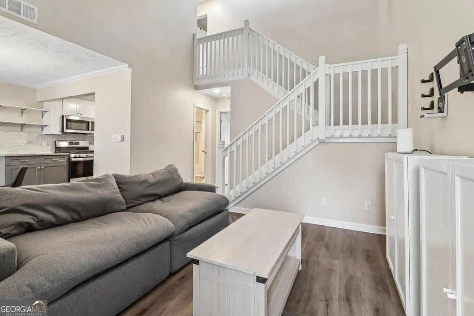
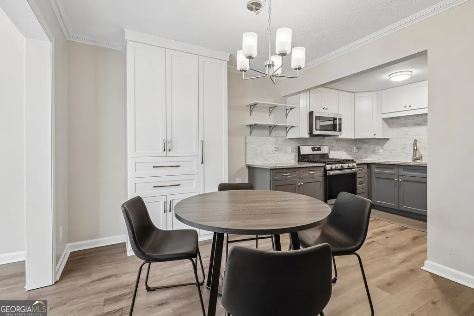
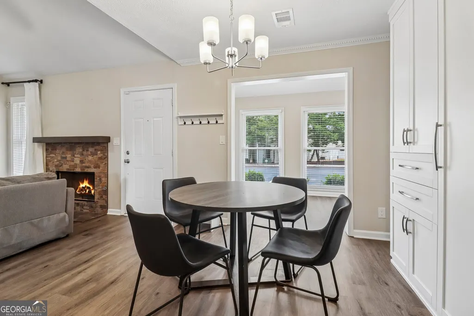
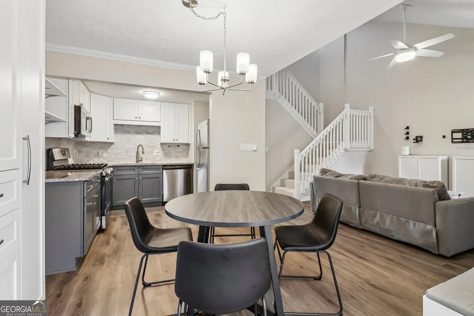
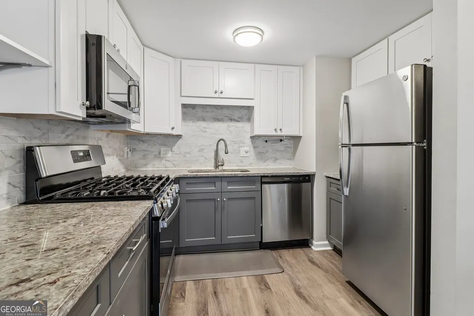
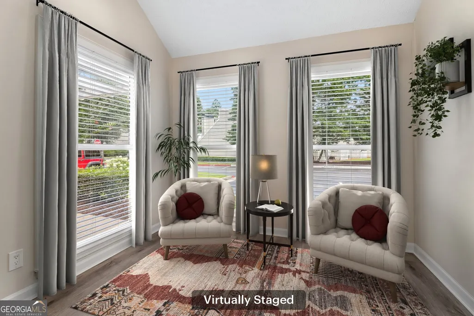
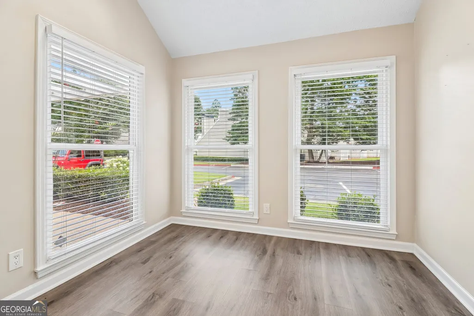
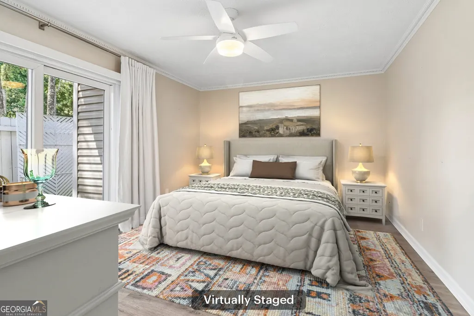
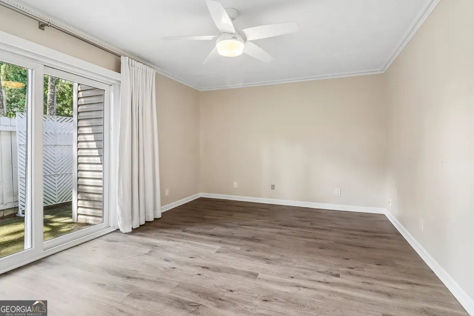
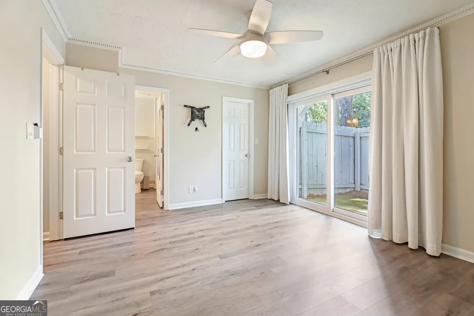
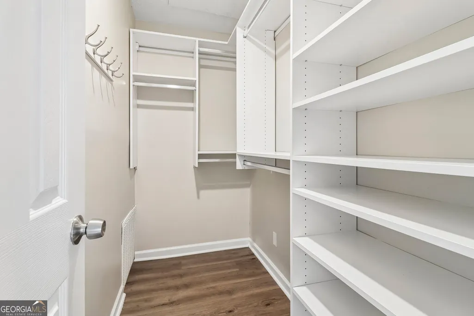
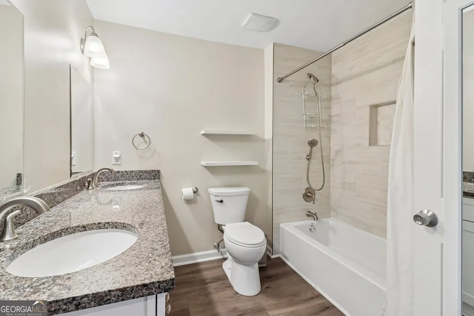
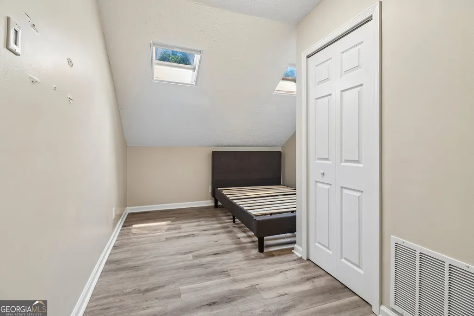
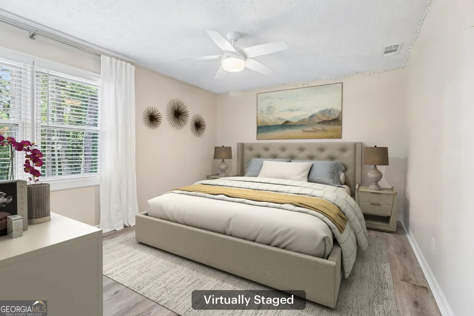
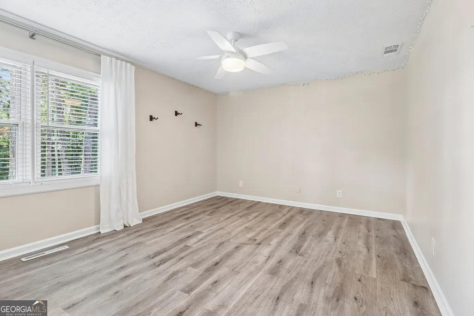
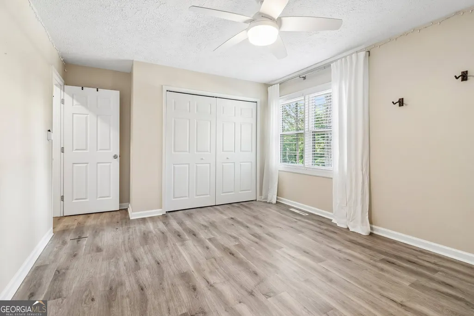
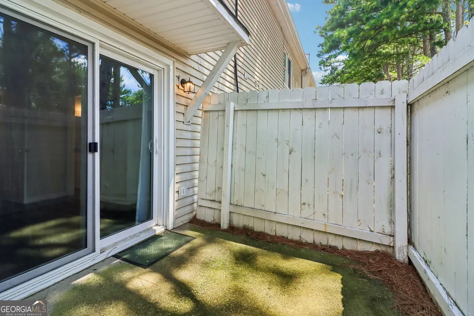
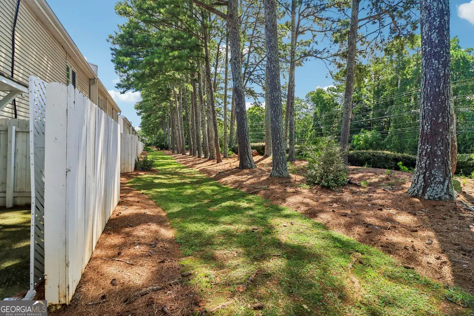
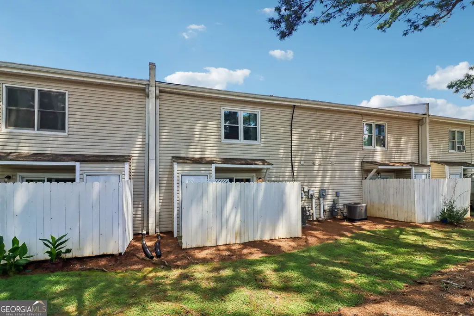
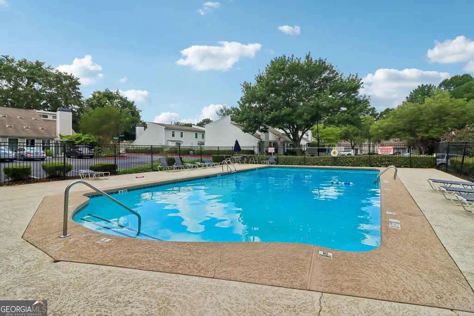
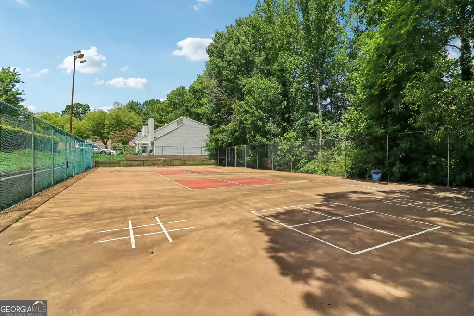
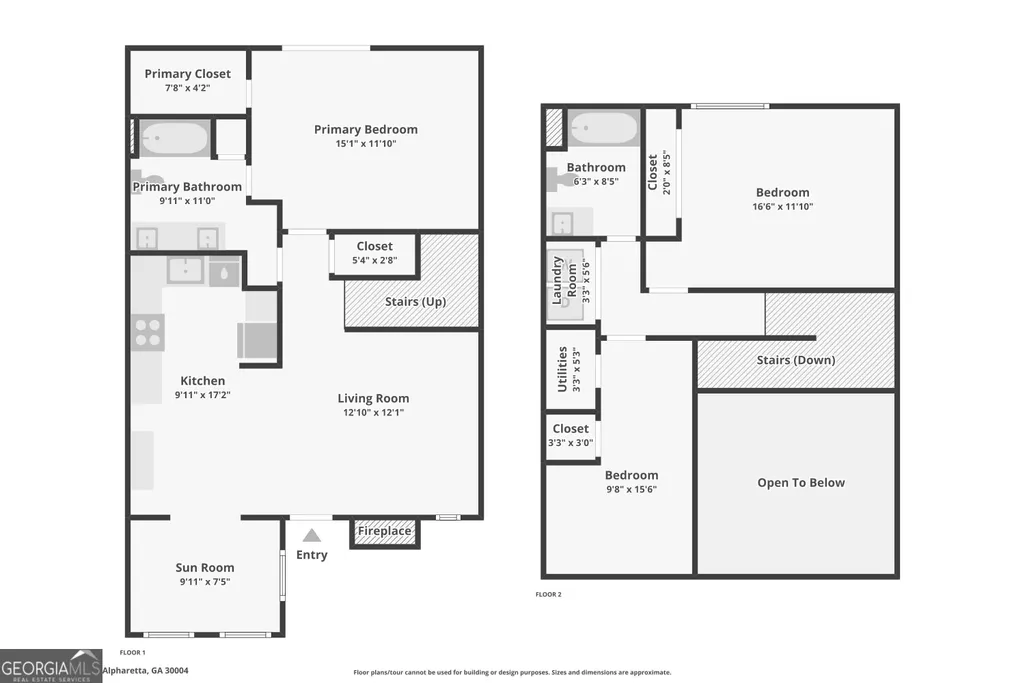
Just one mile from the heart of Downtown Alpharetta, this renovated Planters Ridge condominium offers an exceptional combination of location, style, and low-maintenance living. Enjoy easy access to Avalon, the Alpha Loop, GA-400, shopping, dining, parks, entertainment, and the year-round events that make Downtown Alpharetta such a sought-after destination. Inside, this move-in-ready three bedroom home lives well beyond its footprint. Soaring vaulted ceilings in the living room and one of the upstairs bedrooms create an open, airy feel, while carefully selected updates enhance both style and functionality. The renovated kitchen features stainless steel appliances, a gas range, a custom built-in pantry, and opens to a bright sunroom that is ideal for reading, dining or a home office. Luxury vinyl plank flooring, soft neutral paint, updated lighting, modern ceiling fans, and coordinated window treatments with room-darkening shades create a clean, contemporary aesthetic throughout. The main-level primary suite features a renovated bathroom, a professionally designed California Closets system, and private access to a fully enclosed patio, creating a peaceful outdoor retreat. Upstairs are two additional bedrooms, including one with a dramatic vaulted ceiling and a skylight with a custom shade, as well as a full bathroom and a conveniently located laundry area. Exceptional storage, thoughtful updates, and an optimal floor plan combine to create an elevated, serene home. Community amenities include a pool and tennis courts, with convenient access to Downtown Alpharetta, Avalon, Windward Parkway, and GA-400.
| Elementary School | Middle School | High School |
|---|---|---|
| Manning Oaks Elementary School | Hopewell Middle School | Alpharetta High School |
| Price History | |
|---|---|
| 7/21/2026 | Listed $357,000 |
General Features
| Sewer | Public Sewer |
|---|---|
| Heating | Central,Natural Gas |
| Cooling | Ceiling Fan(s),Central Air,Electric |
| Utilities | Electricity Available,Natural Gas Available,Sewer Available,Water Available |
| Roof | Composition |
| Appliances | Dishwasher,Disposal,Dryer,Microwave,Refrigerator,Washer |
| HOA Fee | 4920 |
| Association Fee Includes | Maintenance Structure,Maintenance Grounds,Swimming,Tennis,Trash |
| Patio/Porch Features | Patio |
| Architectural Style | Other |
| Security Features | Smoke Detector(s) |
| Construction Materials | Vinyl Siding |
| Year Built | 1985 |
| Electric | 220 Volts |
| Levels | Two |
| Property Subtype | Condominium |
| Tax Year | 2025 |
| Community Features | Pool |
| County | Fulton |
| New Construction | false |
| Property Type | Residential |
| HOA | true |
| Attached Garage | false |
| Subdivision Name | Planters Ridge |
| Garage Y/N | false |
| Full Baths | 2 |
| Status | Active |
| Directions | FROM US-19 N - Use the right 2 lanes to take exit 11 for Windward Pkwy toward Alpharetta - Use the left 3 lanes to turn left onto Windward Pkwy - Use the 2nd from the left lane to turn left onto Westside Pkwy - Turn right onto Cumming St - Turn right onto Planters Ridge Ln - Turn right onto Homestea |
| High School | Alpharetta |
| City | Alpharetta |
| Body of Water | None |
| Lot Size Units | Square Feet |
| Lot Size Square Feet | 1219.68 |
| Carport Y/N | false |
| Elementary School | Manning Oaks |
| Property Attached Y/N | true |
| Land Lease Y/N | false |
| Tax Annual Amount | 3130 |
| Home Warranty Y/N | false |
| Middle/Junior High School | Hopewell |
| Property Condition | Resale |
| Virtual Tour | https://www.zillow.com/view-imx/05d796e0-c2cf-4c4d-9979-a392bb6bd799?wl=true&setAttribution=mls&initialViewType=pano |
| Structure Type | Other |
| Building Area Units | Square Feet |
| Living Area Units | Square Feet |
| Standard Status | Active |
| Virtual Tour | https://www.zillow.com/view-imx/05d796e0-c2cf-4c4d-9979-a392bb6bd799?initialViewType=pano |
Interior Features
| Interior Amenities | Master On Main Level,Vaulted Ceiling(s),Walk-In Closet(s) |
|---|---|
| Basement | None |
| Flooring | Carpet,Laminate |
| Total Fireplaces | 1 |
| Fireplace Features | Living Room |
| Common Walls | 2+ Common Walls,No One Above,No One Below |
| Air Conditioning Y/N | true |
| Heating Y/N | true |
| Window Features | Double Pane Windows,Skylight(s) |
| Fireplace Y/N | true |
| Above Grade Finished Area | 1241 |
| Laundry Features | In Hall,Upper Level |
| Total Bedrooms | 3 |
| Main Level Bedrooms | 1 |
| Main Level Bathrooms | 1 |
| Below Grade Finished Area Unit Type | Square Feet |
| LivingAreaSource | Public Records |
| Above Grade Finished Area Unit Type | Square Feet |
| Kitchen Features | Breakfast Area |
| Total Baths | 2 |
Exterior Features
| Fencing | Back Yard,Privacy |
|---|---|
| Parking Features | Assigned |
| Lot Features | Private |
| Water Source | Public |
| Total Parking | 2 |
| Lot Size Area | 1219.68 |
| Building Area Total | 1241 |
| Lot Size Acres | 0.028 |
| Lot Size Source | Public Records |
Amenities
- Foreclosure
- Views
- Short Sale
- New Construction
- Adult 55+
- Lease To Own
- No HOA Fees
- Furnished
- Pets
- Primary On Main
- Air Conditioning
- Seller Finance
- Green
- Fixer Upper
- Horse
- Golf
- Fireplace
- Deck
- Garage
- Basement
- Pool
Property vs Condos Average in 30004
Price
Taxes
Year Built
 The data relating to real estate for sale on this website comes in part from the Broker Reciprocity Program of the Savannah multi-List Corporation. Real Estate listings held by brokerage firms other than Johnson Group are marked with the name of the listing brokers.
Data last updated: August 28, 2026 8:49 PM UTC
All information deemed reliable but not guaranteed.
© 2026 Savannah Multi-List Corporation. All rights reserved.
The data relating to real estate for sale on this website comes in part from the Broker Reciprocity Program of the Savannah multi-List Corporation. Real Estate listings held by brokerage firms other than Johnson Group are marked with the name of the listing brokers.
Data last updated: August 28, 2026 8:49 PM UTC
All information deemed reliable but not guaranteed.
© 2026 Savannah Multi-List Corporation. All rights reserved.
 ©2026 Georgia Multiple Listing Service All information deemed reliable but not guaranteed. All properties are subject to prior sale, change or withdrawal. Neither listing broker(s) or information provider(s) shall be responsible for any typographical errors, misinformation, misprints and shall be held totally harmless. Listing(s) information is provided for consumer's personal, non-commercial use and may not be used for any purpose other than to identify prospective properties consumers may
 Hinesville Area Board of REALTORS® All information deemed reliable but not guaranteed. All properties are subject to prior sale, change or withdrawal. Neither listing broker(s) or information provider(s) shall be responsible for any typographical errors, misinformation, misprints and shall be held totally harmless. Listing(s) information is provided for consumer's personal, non-commercial use and may not be used for any purpose other than to identify prospective properties consumers may be interested
 The data relating to real estate on this web site comes in part from the Internet Data Exchange program of Hive MLS LLC, and is updated as of August 28, 2026 10:14 PM UTC All information is deemed reliable but not guaranteed and should be independently verified. All properties are subject to prior sale, change, or withdrawal. Neither listing broker(s) nor Johnson Group shall be responsible for any typographical errors, misinformation, or misprints, and shall be held totally harmless from any damages
