
Price Reduction - Views
Address
968 Bruce Circle Se, Atlanta, GA
Price
$ 399,000
Property Attributes
- MLS#10809919
- TypeSingle Family
- Listing Status Active
- CountyFulton
- CityAtlanta
- NeighborhoodWoodlawn Estates
- Zip30316
- StyleBungalow/Cottage
- Year Built1940
- Taxes$ 5292
- Price$ 399,000
- Bedrooms3
- Full Bathrooms2
- Half Bathrooms0
- Sqr Footage1950
- Lot Size0.268 Acres
Data Source:
Georgia MLS (GAMLS)
Property Description
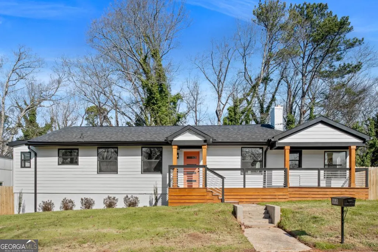
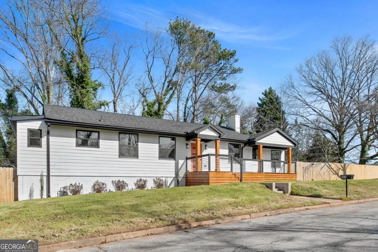
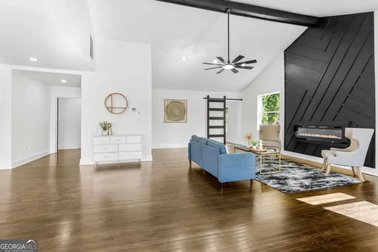
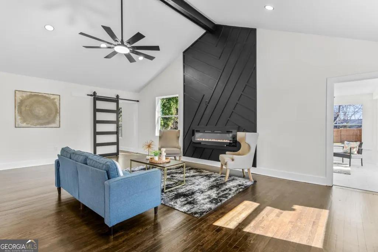
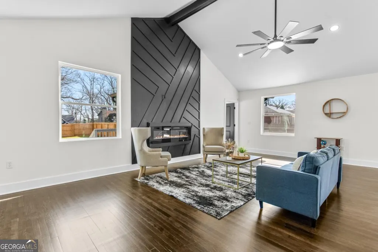
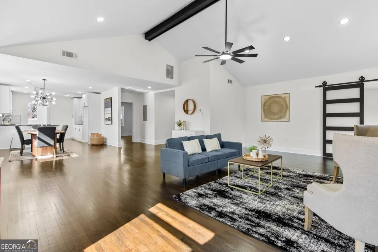
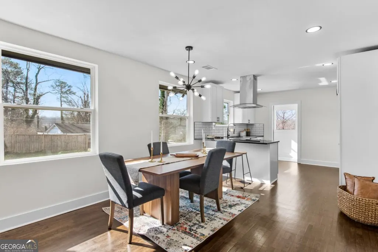
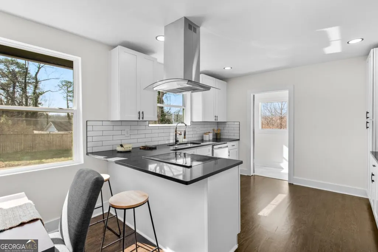
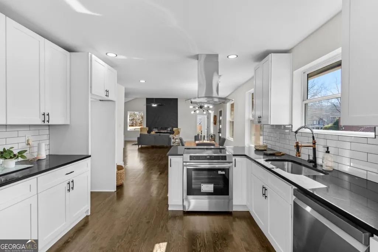
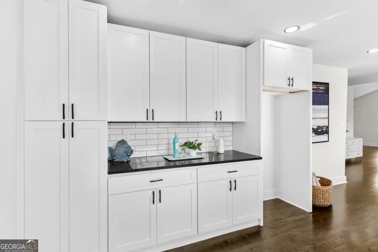
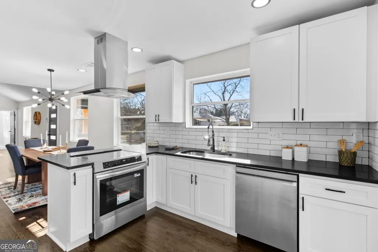
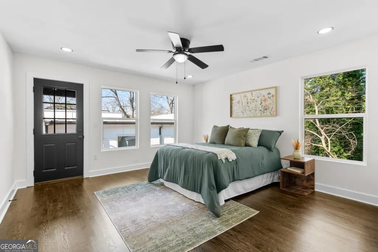
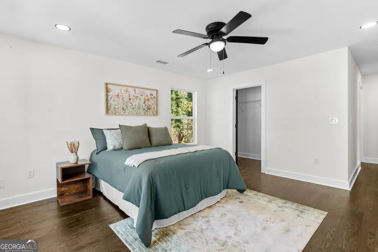
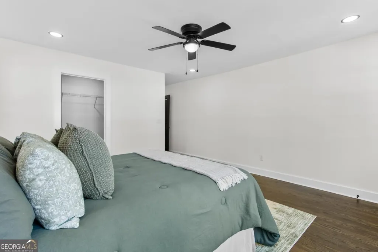
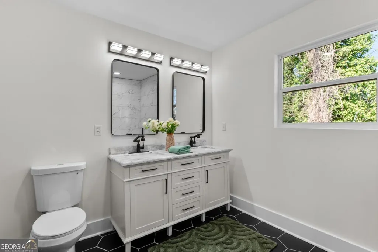
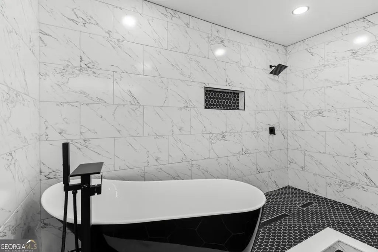
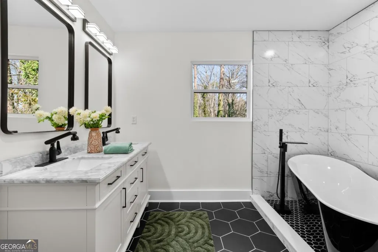
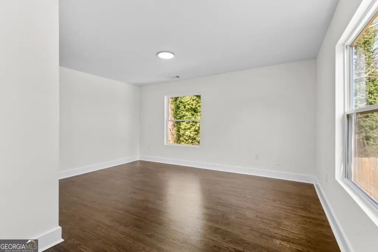
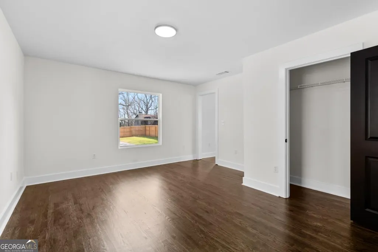
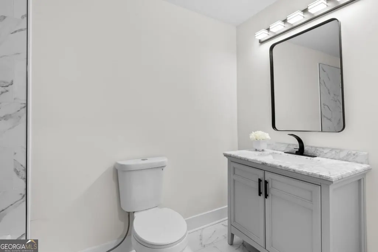
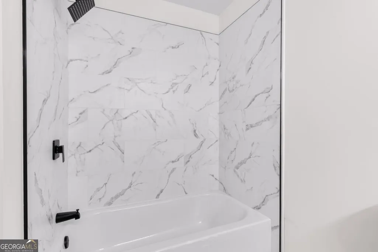
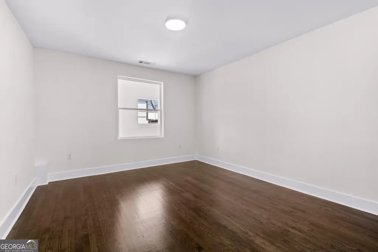
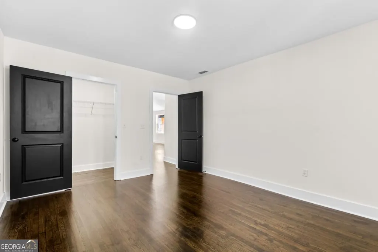
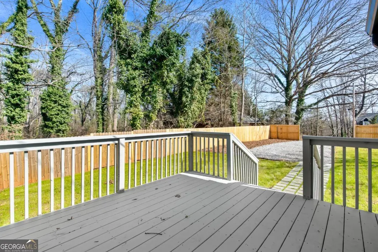
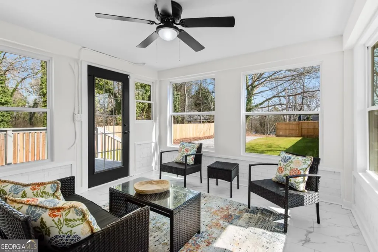
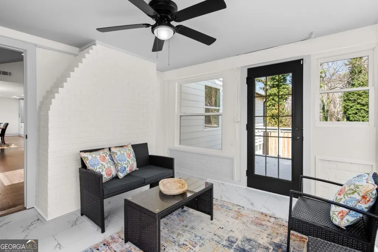
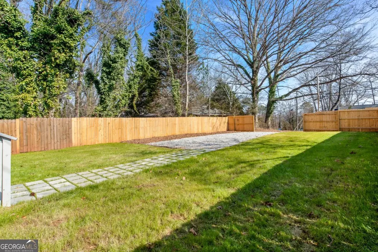
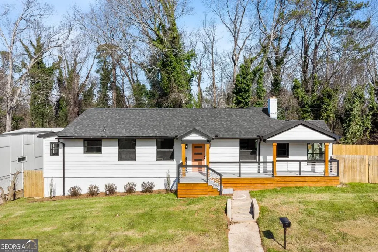
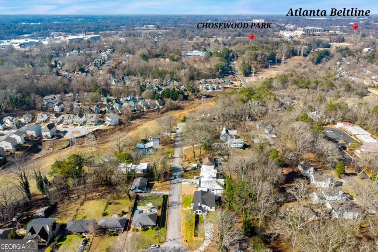
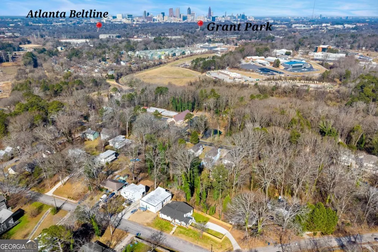
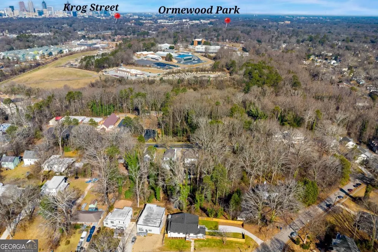
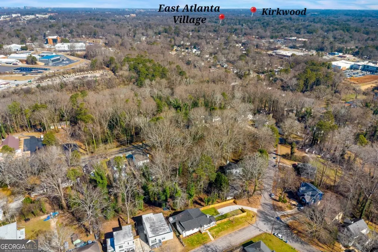
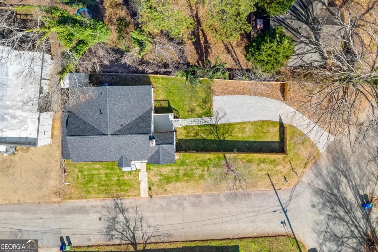
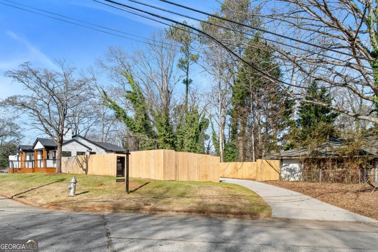
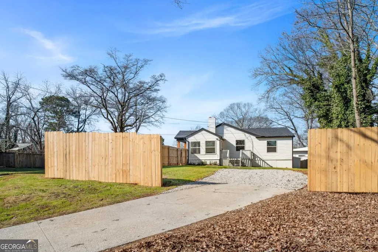
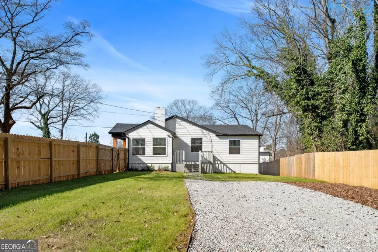
Welcome to this fully renovated 1940s Craftsman-style home, thoughtfully reimagined to blend timeless character with modern luxury. Located in the heart of Woodlawn Estates in Atlanta, just south of Ormewood Park and Grant Park and minutes from the Eastside Trail on the Atlanta Beltline, this home offers an exceptional intown lifestyle. Offering 3 bedrooms, 2 bathrooms, and just under 2,000 square feet, the home features a bright open-concept layout with soaring cathedral ceilings, exposed beams, and original hardwood floors throughout. Natural light fills the living spaces, including a sun-drenched sunroom that provides the perfect setting for relaxing, working, or entertaining year-round. The kitchen is both stylish and functional, featuring quartz countertops, Shaker-style wood cabinetry, stainless steel appliances, recessed lighting, and ample storage. The private primary suite serves as a true retreat, complete with a spa-inspired ensuite bath featuring a freestanding soaker tub positioned inside the shower for a luxurious, hotel-like experience. Two additional well-sized bedrooms offer flexibility for guests, a home office, or creative space. Outdoor living includes a private rear deck and expansive backyard, ideal for entertaining or quiet enjoyment, along with a powered storage shed for added versatility. This is a rare opportunity to own a timeless, move-in-ready home in one of Atlanta's most sought-after intown neighborhoods.
| Elementary School | Middle School | High School |
|---|---|---|
| Benteen Elementary School | King Middle School | MH Jackson Jr High School |
| Price History | |
|---|---|
| 7/21/2026 | Listed $449,000 |
| 8/16/2026 | 11$399,000 |
General Features
| Sewer | Public Sewer |
|---|---|
| Heating | Electric |
| Cooling | Ceiling Fan(s),Electric |
| Utilities | Cable Available,Electricity Available,Phone Available,Sewer Available,Water Available |
| Roof | Other |
| Appliances | Dishwasher,Electric Water Heater,Microwave,Stainless Steel Appliance(s) |
| Association Fee Includes | None |
| Patio/Porch Features | Deck |
| Architectural Style | Bungalow/Cottage |
| Security Features | Smoke Detector(s) |
| Construction Materials | Other |
| Year Built | 1940 |
| View | City |
| Levels | One |
| Property Subtype | Single Family Residence |
| Tax Year | 2025 |
| Waterfront Features | No Dock Or Boathouse |
| Community Features | None |
| County | Fulton |
| New Construction | false |
| Property Type | Residential |
| HOA | false |
| Attached Garage | false |
| Subdivision Name | Woodlawn Estates |
| Garage Y/N | false |
| Other Structures | Shed(s) |
| Full Baths | 2 |
| Status | Active |
| Directions | From Downtown Atlanta, get on I-20 East and continue for several miles. Take the Boulevard SE exit and turn right onto Boulevard SE. Follow Boulevard SE south, then turn right onto Custer Avenue SE. Continue on Custer Avenue until you reach Bruce Circle SE, then turn onto Bruce Circle. 968 Bruce Circle. |
| High School | MH Jackson Jr |
| City | Atlanta |
| Body of Water | None |
| Lot Size Units | Square Feet |
| Lot Size Square Feet | 11674.08 |
| Carport Y/N | false |
| Elementary School | Benteen |
| Property Attached Y/N | false |
| Land Lease Y/N | false |
| Tax Annual Amount | 5292 |
| Home Warranty Y/N | false |
| Middle/Junior High School | King |
| Property Condition | Updated/Remodeled |
| Structure Type | House |
| Building Area Units | Square Feet |
| Living Area Units | Square Feet |
| Standard Status | Active |
| Occupancy Type | Vacant |
Interior Features
| Interior Amenities | Double Vanity,High Ceilings,Separate Shower,Soaking Tub |
|---|---|
| Basement | Crawl Space |
| Flooring | Hardwood |
| Total Fireplaces | 1 |
| Fireplace Features | Living Room |
| Common Walls | No Common Walls |
| Air Conditioning Y/N | true |
| Heating Y/N | true |
| Window Features | Double Pane Windows |
| Fireplace Y/N | true |
| Above Grade Finished Area | 1950 |
| Laundry Features | Laundry Closet |
| Total Bedrooms | 3 |
| Main Level Bedrooms | 3 |
| Main Level Bathrooms | 2 |
| Below Grade Finished Area Unit Type | Square Feet |
| LivingAreaSource | Owner |
| Above Grade Finished Area Unit Type | Square Feet |
| Kitchen Features | Breakfast Bar |
| Total Baths | 2 |
| Dining Room Features | Dining Rm/Living Rm Combo |
Exterior Features
| Fencing | Back Yard,Wood |
|---|---|
| Parking Features | Off Street |
| Lot Features | Corner Lot,Private |
| Water Source | Public |
| Lot Size Area | 11674.08 |
| Foundation Details | Block |
| Building Area Total | 1950 |
| Lot Size Acres | 0.268 |
| Lot Size Source | Public Records |
| Waterfront Y/N | false |
Amenities
- Foreclosure
- Views
- Short Sale
- New Construction
- Adult 55+
- Lease To Own
- No HOA Fees
- Furnished
- Primary On Main
- Air Conditioning
- Seller Finance
- Green
- Fixer Upper
- Horse
- Golf
- Fireplace
- Deck
- Garage
- Basement
- Pool
Property vs Single Family Average in 30316
Price
Taxes
Year Built
 The data relating to real estate for sale on this website comes in part from the Broker Reciprocity Program of the Savannah multi-List Corporation. Real Estate listings held by brokerage firms other than Johnson Group are marked with the name of the listing brokers.
Data last updated: August 28, 2026 8:49 PM UTC
All information deemed reliable but not guaranteed.
© 2026 Savannah Multi-List Corporation. All rights reserved.
The data relating to real estate for sale on this website comes in part from the Broker Reciprocity Program of the Savannah multi-List Corporation. Real Estate listings held by brokerage firms other than Johnson Group are marked with the name of the listing brokers.
Data last updated: August 28, 2026 8:49 PM UTC
All information deemed reliable but not guaranteed.
© 2026 Savannah Multi-List Corporation. All rights reserved.
 ©2026 Georgia Multiple Listing Service All information deemed reliable but not guaranteed. All properties are subject to prior sale, change or withdrawal. Neither listing broker(s) or information provider(s) shall be responsible for any typographical errors, misinformation, misprints and shall be held totally harmless. Listing(s) information is provided for consumer's personal, non-commercial use and may not be used for any purpose other than to identify prospective properties consumers may
 Hinesville Area Board of REALTORS® All information deemed reliable but not guaranteed. All properties are subject to prior sale, change or withdrawal. Neither listing broker(s) or information provider(s) shall be responsible for any typographical errors, misinformation, misprints and shall be held totally harmless. Listing(s) information is provided for consumer's personal, non-commercial use and may not be used for any purpose other than to identify prospective properties consumers may be interested
 The data relating to real estate on this web site comes in part from the Internet Data Exchange program of Hive MLS LLC, and is updated as of August 28, 2026 10:14 PM UTC All information is deemed reliable but not guaranteed and should be independently verified. All properties are subject to prior sale, change, or withdrawal. Neither listing broker(s) nor Johnson Group shall be responsible for any typographical errors, misinformation, or misprints, and shall be held totally harmless from any damages
