
Address
434 The North Chace, Sandy Springs, GA
Price
$ 449,000
Property Attributes
- MLS#10809816
- TypeTownhouse
- Listing Status Pending Offer Approval
- CountyFulton
- CitySandy Springs
- NeighborhoodAutumn Chace
- Zip30328
- StyleTraditional
- Year Built1979
- Taxes$ 3229
- Price$ 449,000
- Bedrooms3
- Full Bathrooms2
- Half Bathrooms1
- Lot Size0.05 Acres
Data Source:
Georgia MLS (GAMLS)
Property Description
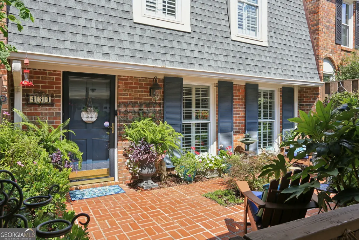
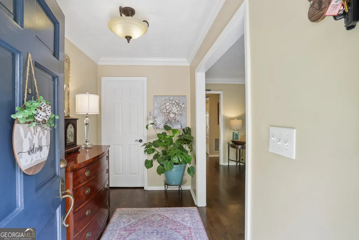
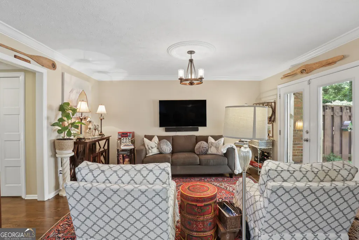
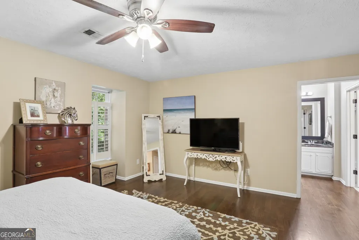
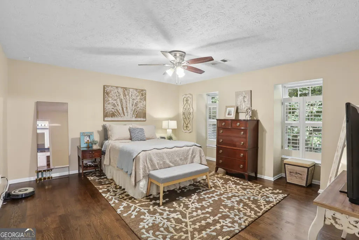
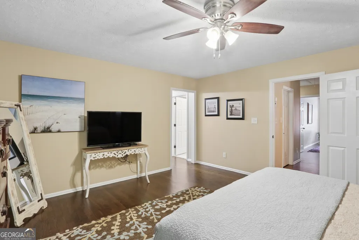
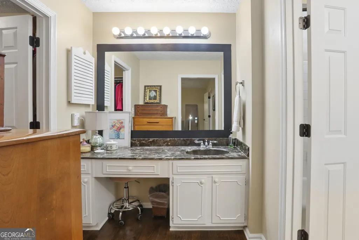
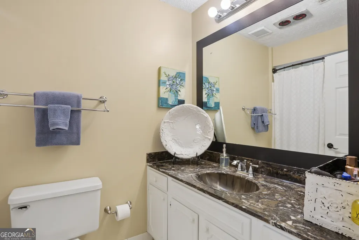
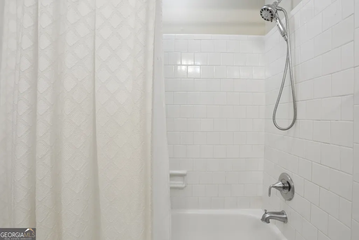
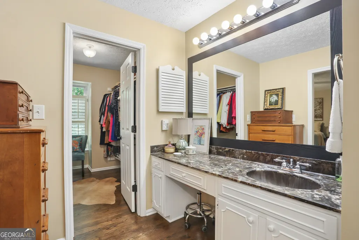
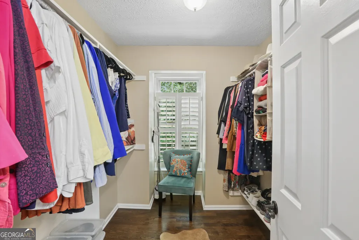
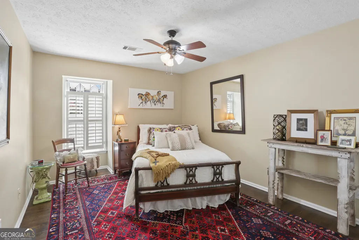
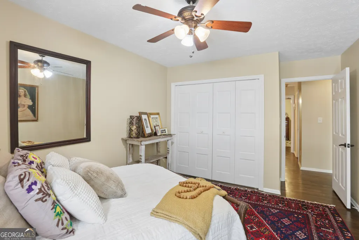
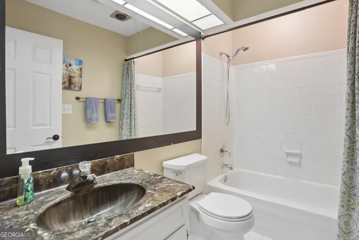
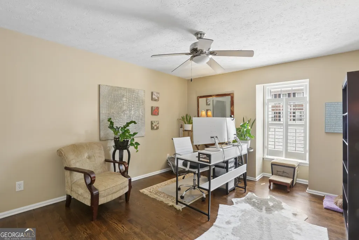
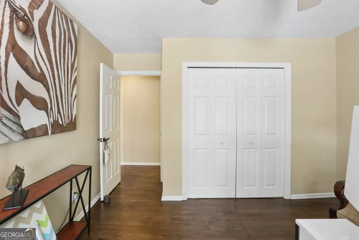
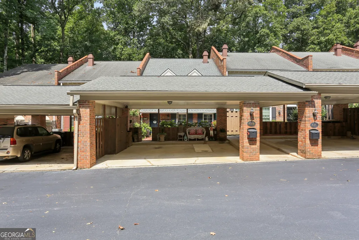
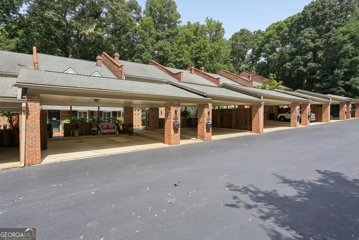
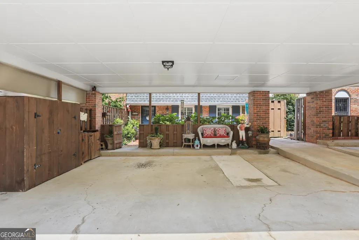
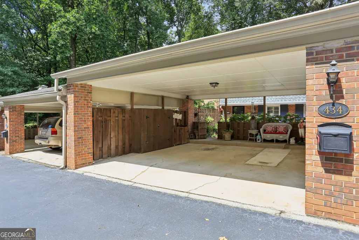
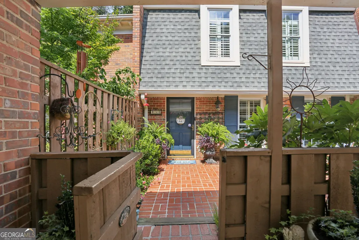
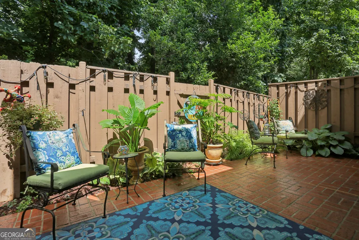
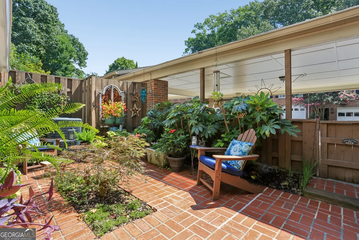
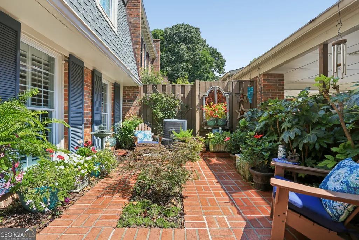
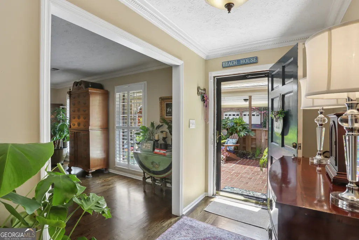
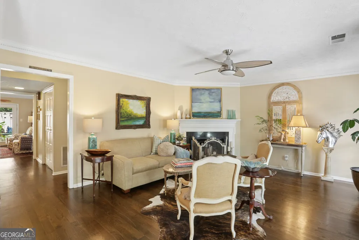
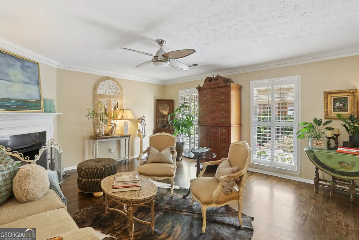
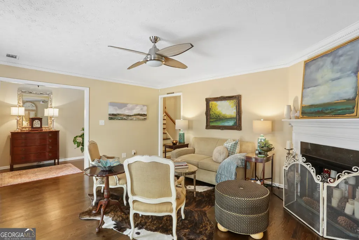
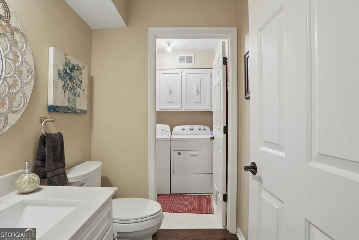
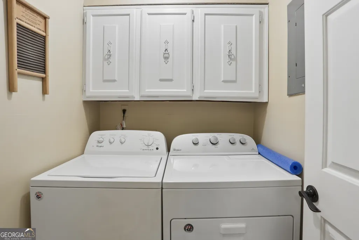
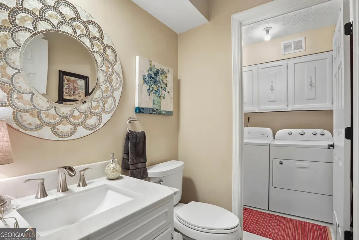
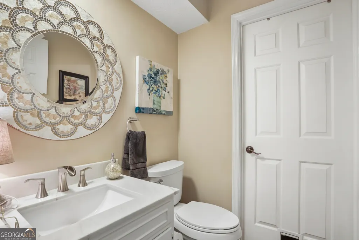
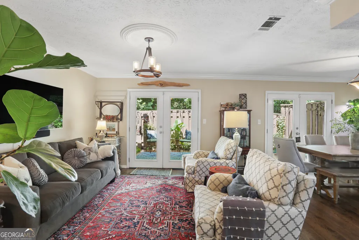
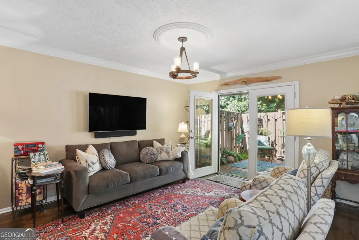
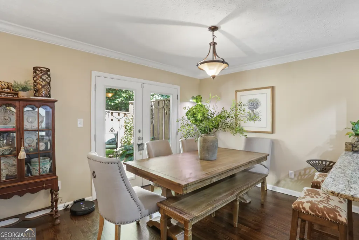
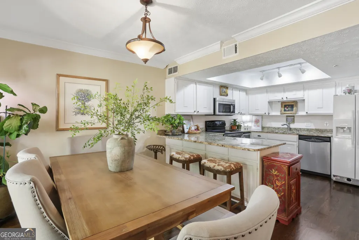
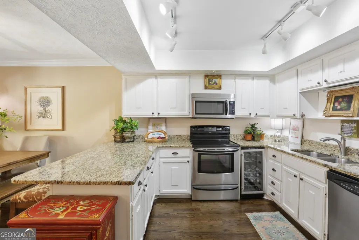
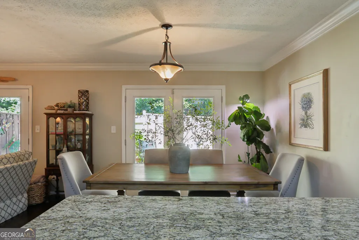
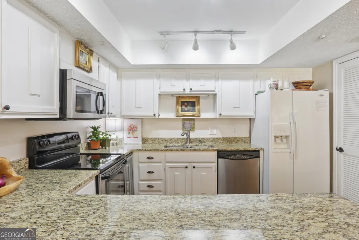
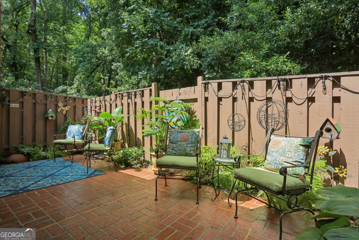
Absolutely darling all brick townhome exudes both charm and elegance. From the convenient front parking (carport) you are walking into a little paradise of a courtyard with gorgeous landscaping. The front door opens to a lovely entry foyer with very spacious coat closet. A large formal living room adjoins the foyer and features a handsome fireplace, beautiful gleaming hardwood floors and full length windows. From the living room the hallway has an attractive powder room, laundry room and another ample closet for storage etc. The hallway leads to a cozy den, dining room and kitchen all open to each other offering a great place to relax and entertain guests. There are two sets of french doors that open to another inviting patio at the back of the townhome. Kitchen features white cabinetry, stone counters, nice appliances (including a beverage chiller, electric range, refrigerator and dishwasher). Plenty of counter space and a pantry as well. The dining area also overlooks the back patio and can accommodate a large table/chairs. All rooms feature beautiful hardwood floors. Upstairs you will appreciate a good size owner's bedroom with a large bath and walk in closet. There two additional bedrooms and a full hall bath. Again, hardwood flooring in all rooms! The home has been beautifully and lovingly maintained. It is a gem and you will fall in love with it the minute you arrive! Autumn Chace is a friendly, quiet community with lots of green space, an abundance of old growth trees and professional landscaping. The pool is appreciated by all the residents but still stays quiet and relaxing. Come Visit!
| Elementary School | Middle School | High School |
|---|---|---|
| High Point Elementary School | Ridgeview Middle School | Riverwood High School |
| Price History | |
|---|---|
| 7/21/2026 | Listed $449,000 |
General Features
| Sewer | Public Sewer |
|---|---|
| Heating | Central,Electric |
| Cooling | Ceiling Fan(s),Central Air,Electric |
| Utilities | Cable Available,Electricity Available,Phone Available,Sewer Available,Water Available |
| Roof | Composition |
| Appliances | Dishwasher,Disposal,Dryer,Electric Water Heater,Microwave,Other,Refrigerator,Washer |
| HOA Fee | 8220 |
| Association Fee Includes | Maintenance Structure,Maintenance Grounds,Pest Control,Reserve Fund,Sewer,Swimming,Trash,Water |
| Patio/Porch Features | Patio |
| Architectural Style | Traditional |
| Security Features | Security System |
| Construction Materials | Brick |
| Year Built | 1979 |
| Levels | Two |
| Property Subtype | Townhouse |
| Tax Year | 2025 |
| Community Features | Pool,Street Lights,Near Public Transport,Near Shopping |
| County | Fulton |
| New Construction | false |
| Property Type | Residential |
| HOA | true |
| Attached Garage | false |
| Subdivision Name | Autumn Chace |
| Garage Y/N | false |
| Full Baths | 2 |
| Status | Pending Offer Approval |
| Directions | The Autumn Chace community is located off of Barfield Road between Hammond Drive and Mt. Vernon Highway. Once you enter, take the first right and follow the road up the hill to the left. 434 The South Chace will be in the first row on the left side. |
| High School | Riverwood |
| City | Sandy Springs |
| Body of Water | None |
| Lot Size Units | Square Feet |
| Lot Size Square Feet | 2178 |
| Carport Y/N | true |
| Elementary School | High Point |
| Property Attached Y/N | true |
| Land Lease Y/N | false |
| Tax Annual Amount | 3229 |
| Home Warranty Y/N | false |
| Middle/Junior High School | Ridgeview |
| Property Condition | Resale |
| Structure Type | Mid Rise |
| Building Area Units | Square Feet |
| Living Area Units | Square Feet |
| Standard Status | Pending |
Interior Features
| Interior Amenities | Split Bedroom Plan,Walk-In Closet(s) |
|---|---|
| Basement | None |
| Flooring | Hardwood |
| Total Fireplaces | 1 |
| Fireplace Features | Living Room,Masonry |
| Common Walls | 2+ Common Walls |
| Air Conditioning Y/N | true |
| Heating Y/N | true |
| Fireplace Y/N | true |
| Half Baths | 1 |
| Laundry Features | In Hall |
| Total Bedrooms | 3 |
| Below Grade Finished Area Unit Type | Square Feet |
| LivingAreaSource | Public Records |
| Above Grade Finished Area Unit Type | Square Feet |
| Kitchen Features | Breakfast Bar,Pantry,Solid Surface Counters |
| Total Baths | 3 |
Exterior Features
| Exterior Amenities | Garden |
|---|---|
| Fencing | Back Yard,Wood |
| Parking Features | Carport |
| Lot Features | Level,Private |
| Water Source | Public |
| Total Parking | 2 |
| Lot Size Area | 2178 |
| Foundation Details | Slab |
| Lot Size Acres | 0.05 |
| Lot Size Source | Public Records |
Amenities
- Foreclosure
- Views
- Short Sale
- New Construction
- Adult 55+
- Lease To Own
- No HOA Fees
- Furnished
- Pets
- Primary On Main
- Air Conditioning
- Seller Finance
- Green
- Fixer Upper
- Horse
- Golf
- Fireplace
- Deck
- Garage
- Basement
- Pool
Property vs Townhouse Average in 30328
Price
Taxes
Year Built
 The data relating to real estate for sale on this website comes in part from the Broker Reciprocity Program of the Savannah multi-List Corporation. Real Estate listings held by brokerage firms other than Johnson Group are marked with the name of the listing brokers.
Data last updated: August 28, 2026 8:49 PM UTC
All information deemed reliable but not guaranteed.
© 2026 Savannah Multi-List Corporation. All rights reserved.
The data relating to real estate for sale on this website comes in part from the Broker Reciprocity Program of the Savannah multi-List Corporation. Real Estate listings held by brokerage firms other than Johnson Group are marked with the name of the listing brokers.
Data last updated: August 28, 2026 8:49 PM UTC
All information deemed reliable but not guaranteed.
© 2026 Savannah Multi-List Corporation. All rights reserved.
 ©2026 Georgia Multiple Listing Service All information deemed reliable but not guaranteed. All properties are subject to prior sale, change or withdrawal. Neither listing broker(s) or information provider(s) shall be responsible for any typographical errors, misinformation, misprints and shall be held totally harmless. Listing(s) information is provided for consumer's personal, non-commercial use and may not be used for any purpose other than to identify prospective properties consumers may
 Hinesville Area Board of REALTORS® All information deemed reliable but not guaranteed. All properties are subject to prior sale, change or withdrawal. Neither listing broker(s) or information provider(s) shall be responsible for any typographical errors, misinformation, misprints and shall be held totally harmless. Listing(s) information is provided for consumer's personal, non-commercial use and may not be used for any purpose other than to identify prospective properties consumers may be interested
 The data relating to real estate on this web site comes in part from the Internet Data Exchange program of Hive MLS LLC, and is updated as of August 28, 2026 10:14 PM UTC All information is deemed reliable but not guaranteed and should be independently verified. All properties are subject to prior sale, change, or withdrawal. Neither listing broker(s) nor Johnson Group shall be responsible for any typographical errors, misinformation, or misprints, and shall be held totally harmless from any damages
