
Price Reduction
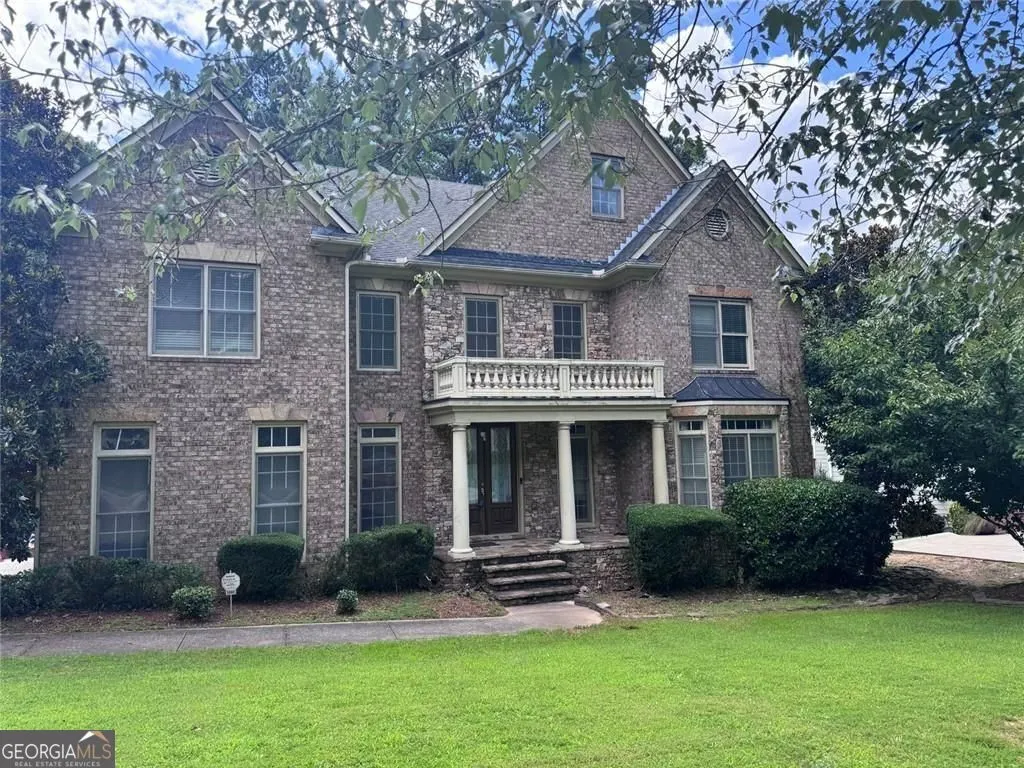
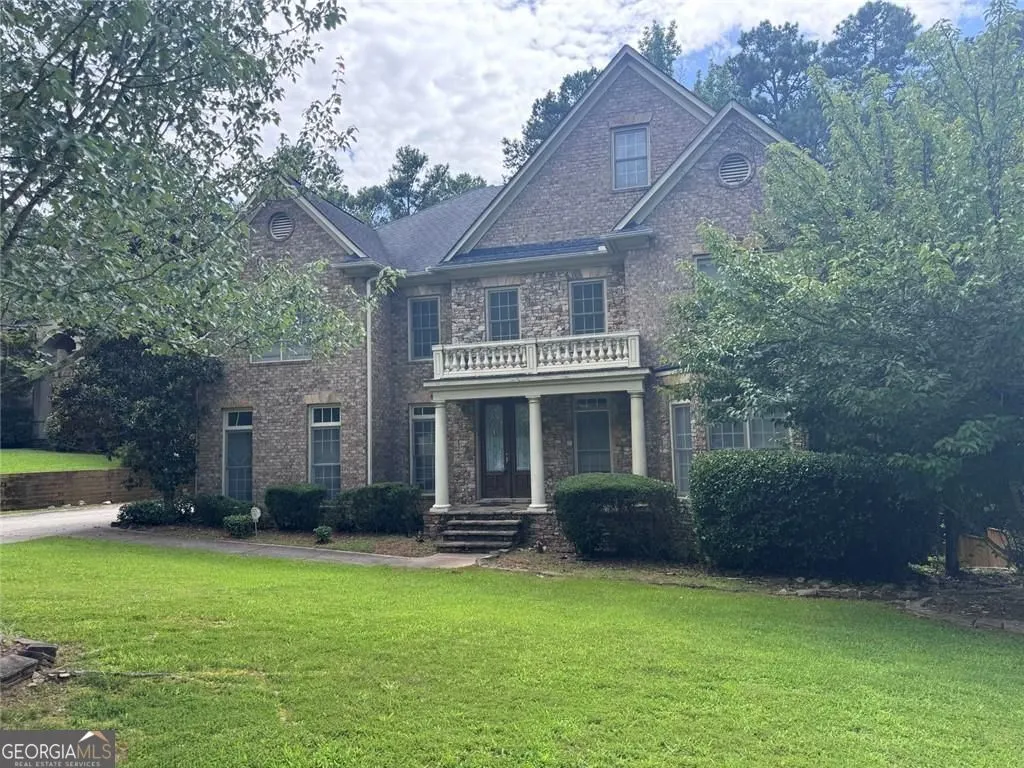
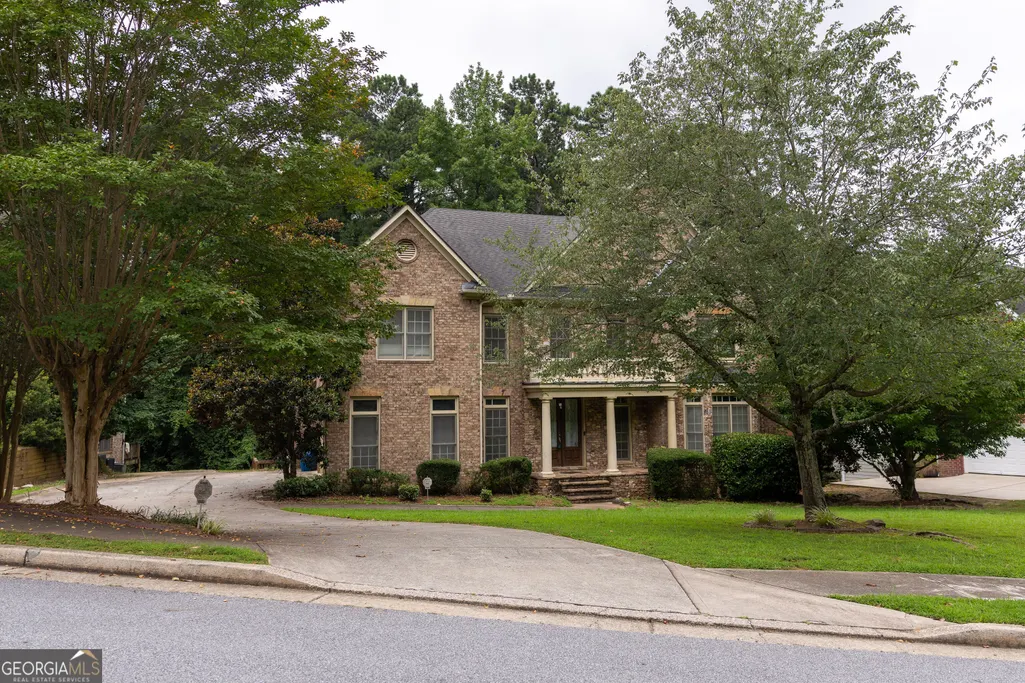
Address
1081 Willowood Lane Sw, Atlanta, GA
Price
$ 619,000
Property Attributes
- MLS#10809760
- TypeSingle Family
- Listing Status Active
- CountyFulton
- CityAtlanta
- NeighborhoodGuilford Forest
- Zip30331
- StyleColonial
- Year Built2005
- Taxes$ 10462
- Price$ 619,000
- Bedrooms5
- Full Bathrooms4
- Half Bathrooms1
- Sqr Footage4097
- Lot Size0.407 Acres
Data Source:
Georgia MLS (GAMLS)
Property Description
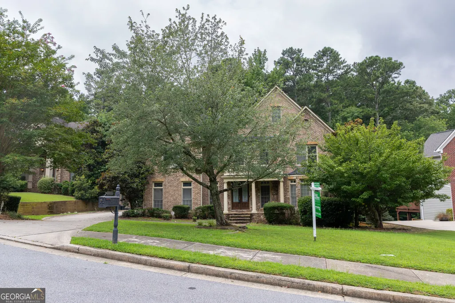
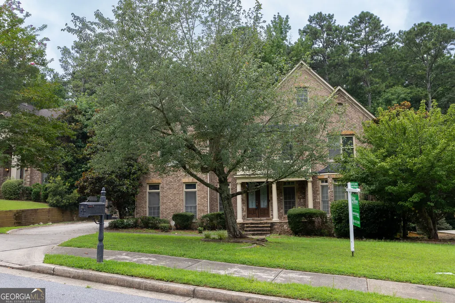
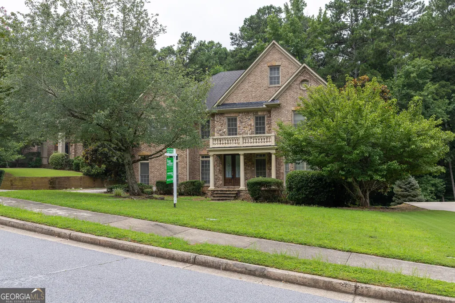
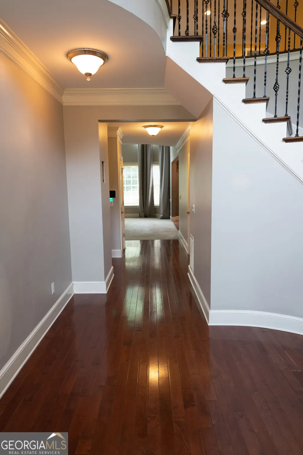
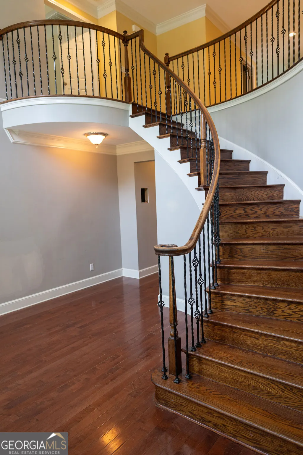
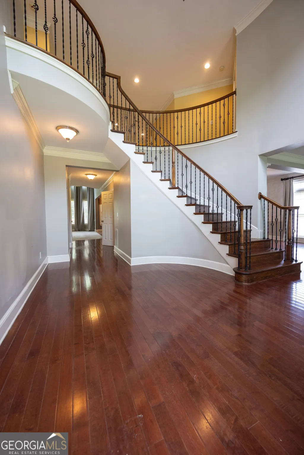
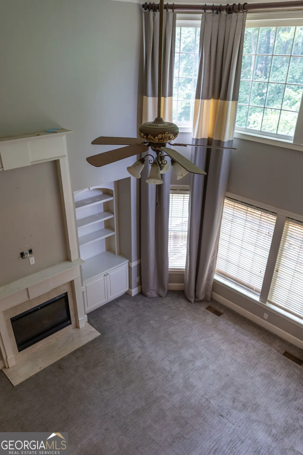
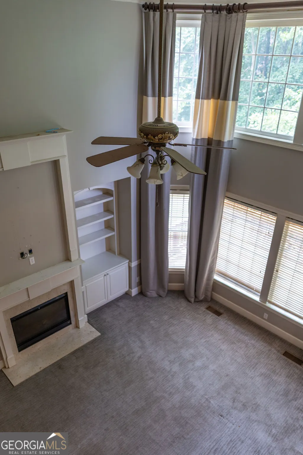

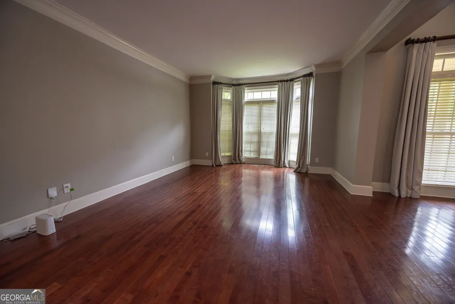


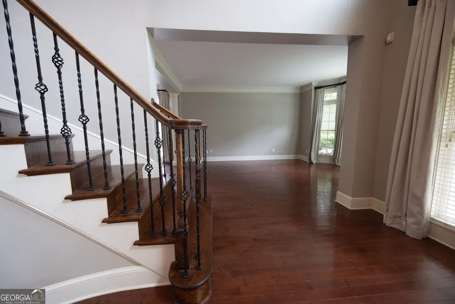

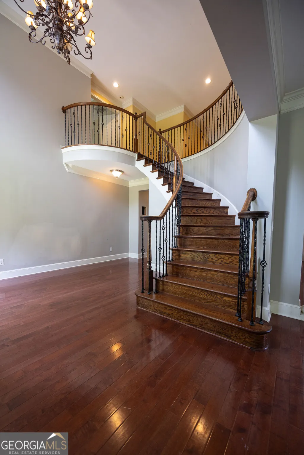
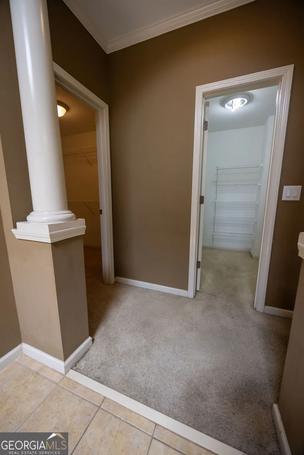
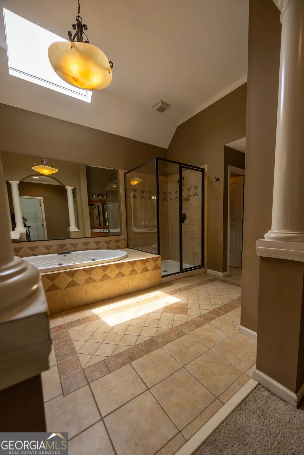
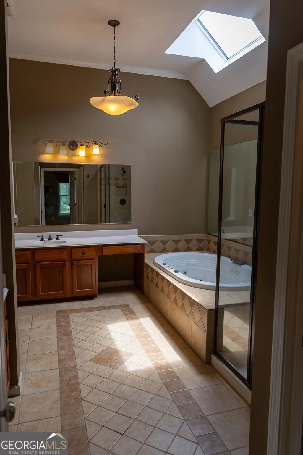
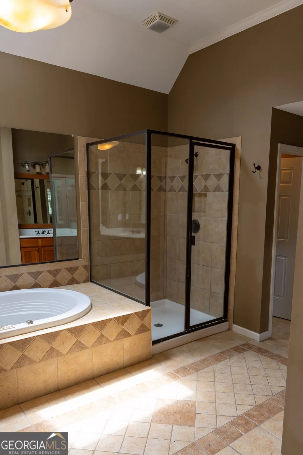

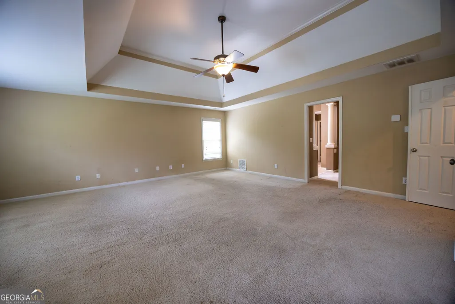
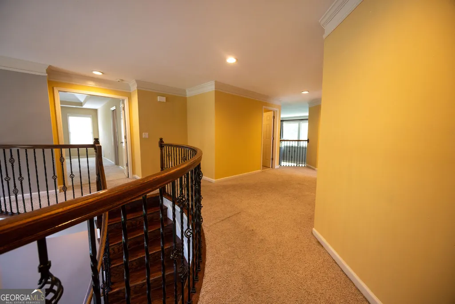
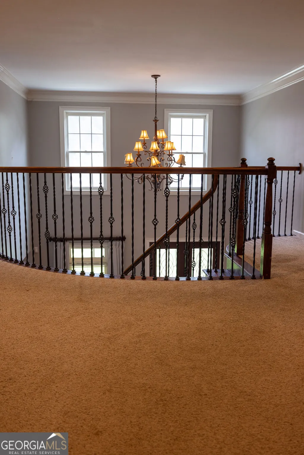
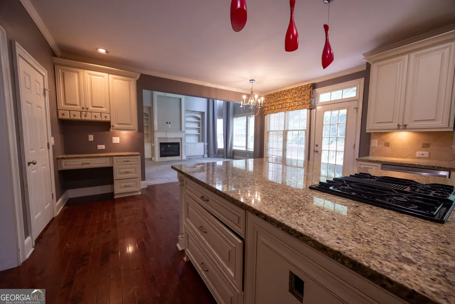
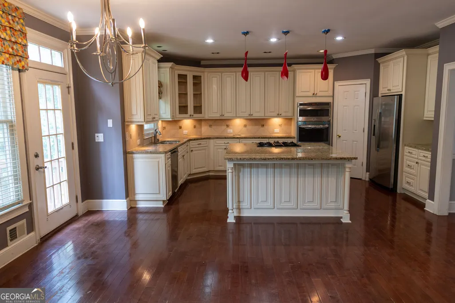
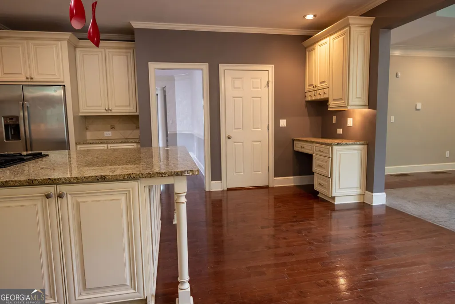
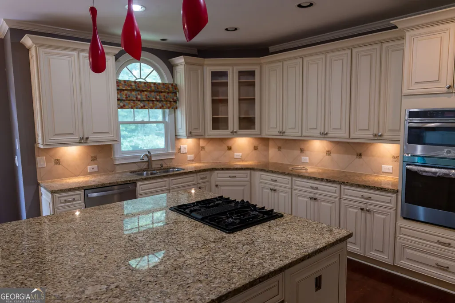
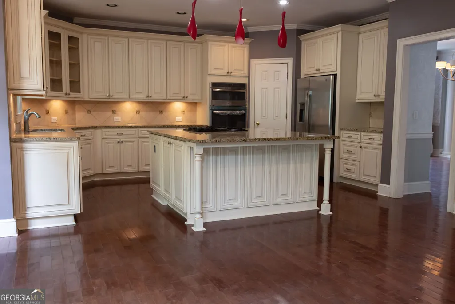
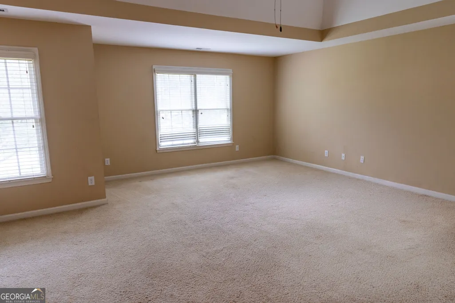
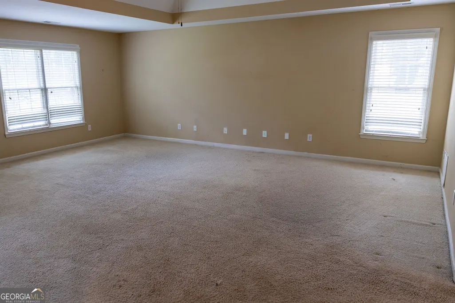


Welcome to this beautifully crafted John Wieland resale in Guilford Forest, where timeless design and generous space meet real potential. It offers approximately 4,100 square feet, five bedrooms, and four and a half baths, and is designed for comfortable living and effortless entertaining. The grand two-story foyer with curved staircase opens to a dramatic family room with Palladian windows and a cozy fireplace. The spacious kitchen features a sprawling granite island, stainless appliances, a new oven, and a main-level bedroom with a full bath, which adds flexibility. Upstairs, the spacious owner's suite, loft, jack-and-jill bath, and ample closets enhance livability. The unfinished basement with tall ceilings offers approximately 2009 square feet, ready to be customized. Enjoy the rear deck and community amenities, all about 20 minutes from downtown and convenient to the airport. Priced at 649,000 and reflecting the opportunity to own a John Wieland classic with space, location, and future potential.
| Elementary School | Middle School | High School |
|---|---|---|
| Randolph Elementary School | Sandtown Middle School | Westlake High School |
| Price History | |
|---|---|
| 7/21/2026 | Listed $649,000 |
| 8/19/2026 | 5$619,000 |
General Features
| Sewer | Public Sewer |
|---|---|
| Heating | Forced Air,Electric |
| Cooling | Central Air,Ceiling Fan(s),Electric |
| Utilities | Cable Available,Electricity Available,Natural Gas Available,Phone Available,Sewer Available,Underground Utilities,Water Available |
| Roof | Other |
| Appliances | Dishwasher,Disposal,Gas Water Heater,Microwave,Refrigerator |
| HOA Fee | 850 |
| Association Fee Includes | Reserve Fund,Insurance |
| Patio/Porch Features | Porch,Deck,Patio |
| Architectural Style | Colonial |
| Security Features | Smoke Detector(s) |
| Construction Materials | Concrete |
| Year Built | 2005 |
| Levels | Two |
| Property Subtype | Single Family Residence |
| Tax Year | 2026 |
| Community Features | Clubhouse,Pool,Sidewalks,Street Lights,Tennis Court(s) |
| County | Fulton |
| New Construction | false |
| Property Type | Residential |
| HOA | true |
| Attached Garage | true |
| Subdivision Name | Guilford Forest |
| Garage Y/N | true |
| Other Structures | Garage(s) |
| Full Baths | 4 |
| Status | Active |
| Directions | I-285 exit 7 for Cascade Rd. Follow Cascade Road west. Turn left onto Danforth Rd SW, continue straight onto New Hope Rd SW, turn left onto Willowood Ln. |
| High School | Westlake |
| City | Atlanta |
| Lot Size Units | Square Feet |
| Lot Size Square Feet | 17728.92 |
| Carport Y/N | false |
| Elementary School | Randolph |
| Property Attached Y/N | false |
| Land Lease Y/N | false |
| Tax Annual Amount | 10462 |
| Home Warranty Y/N | false |
| Middle/Junior High School | Sandtown |
| Property Condition | Resale |
| Structure Type | House |
| Building Area Units | Square Feet |
| Living Area Units | Square Feet |
| Standard Status | Active |
Interior Features
| Interior Amenities | Bookcases,Double Vanity,Tray Ceiling(s),Walk-In Closet(s) |
|---|---|
| Basement | Full |
| Flooring | Carpet,Hardwood |
| Total Fireplaces | 1 |
| Fireplace Features | Family Room,Gas Starter |
| Common Walls | No Common Walls |
| Air Conditioning Y/N | true |
| Heating Y/N | true |
| Fireplace Y/N | true |
| Above Grade Finished Area | 4097 |
| Half Baths | 1 |
| Laundry Features | Upper Level |
| Total Bedrooms | 5 |
| Main Level Bedrooms | 1 |
| Main Level Bathrooms | 1 |
| Below Grade Finished Area Unit Type | Square Feet |
| LivingAreaSource | Public Records |
| Above Grade Finished Area Unit Type | Square Feet |
| Kitchen Features | Kitchen Island,Pantry,Solid Surface Counters |
| Total Baths | 5 |
Exterior Features
| Parking Features | Garage,Attached,Off Street,Kitchen Level,Garage Door Opener |
|---|---|
| Lot Features | Sloped,Steep Slope |
| Water Source | Public |
| Total Parking | 3 |
| Lot Size Area | 17728.92 |
| Foundation Details | Block |
| Building Area Total | 4097 |
| Lot Size Acres | 0.407 |
| Lot Size Source | Public Records |
Amenities
- Foreclosure
- Views
- Short Sale
- New Construction
- Adult 55+
- Lease To Own
- No HOA Fees
- Furnished
- Primary On Main
- Air Conditioning
- Seller Finance
- Green
- Fixer Upper
- Horse
- Golf
- Fireplace
- Deck
- Garage
- Basement
- Pool
Property vs Single Family Average in 30331
Price
Taxes
Year Built
In The Neighborhood
Short Sale
Atlanta
$ 699,900
545 New Haven Court Sw
Atlanta, GA 30331
- Type
- Single Family
- Size
- 5,519 SqFt
- Rooms
- 8 Beds + 6.5 Baths
Views
Atlanta
$ 1,400,000
4680 Hamden Forest Drive Sw
Atlanta, GA 30331
- Type
- Single Family
- Size
- 10,102 SqFt
- Rooms
- 6 Beds + 6 Baths
Primary On Main
Atlanta
$ 1,250,000
4690 Hamden Forest Drive Sw
Atlanta, GA 30331
- Type
- Single Family
- Size
- 6,031 SqFt
- Rooms
- 6 Beds + 5.5 Baths
 The data relating to real estate for sale on this website comes in part from the Broker Reciprocity Program of the Savannah multi-List Corporation. Real Estate listings held by brokerage firms other than Johnson Group are marked with the name of the listing brokers.
Data last updated: August 25, 2026 9:32 PM UTC
All information deemed reliable but not guaranteed.
© 2026 Savannah Multi-List Corporation. All rights reserved.
The data relating to real estate for sale on this website comes in part from the Broker Reciprocity Program of the Savannah multi-List Corporation. Real Estate listings held by brokerage firms other than Johnson Group are marked with the name of the listing brokers.
Data last updated: August 25, 2026 9:32 PM UTC
All information deemed reliable but not guaranteed.
© 2026 Savannah Multi-List Corporation. All rights reserved.
 ©2026 Georgia Multiple Listing Service All information deemed reliable but not guaranteed. All properties are subject to prior sale, change or withdrawal. Neither listing broker(s) or information provider(s) shall be responsible for any typographical errors, misinformation, misprints and shall be held totally harmless. Listing(s) information is provided for consumer's personal, non-commercial use and may not be used for any purpose other than to identify prospective properties consumers may
 Hinesville Area Board of REALTORS® All information deemed reliable but not guaranteed. All properties are subject to prior sale, change or withdrawal. Neither listing broker(s) or information provider(s) shall be responsible for any typographical errors, misinformation, misprints and shall be held totally harmless. Listing(s) information is provided for consumer's personal, non-commercial use and may not be used for any purpose other than to identify prospective properties consumers may be interested
 The data relating to real estate on this web site comes in part from the Internet Data Exchange program of Hive MLS LLC, and is updated as of August 25, 2026 9:50 PM UTC All information is deemed reliable but not guaranteed and should be independently verified. All properties are subject to prior sale, change, or withdrawal. Neither listing broker(s) nor Johnson Group shall be responsible for any typographical errors, misinformation, or misprints, and shall be held totally harmless from any damages
