

Address
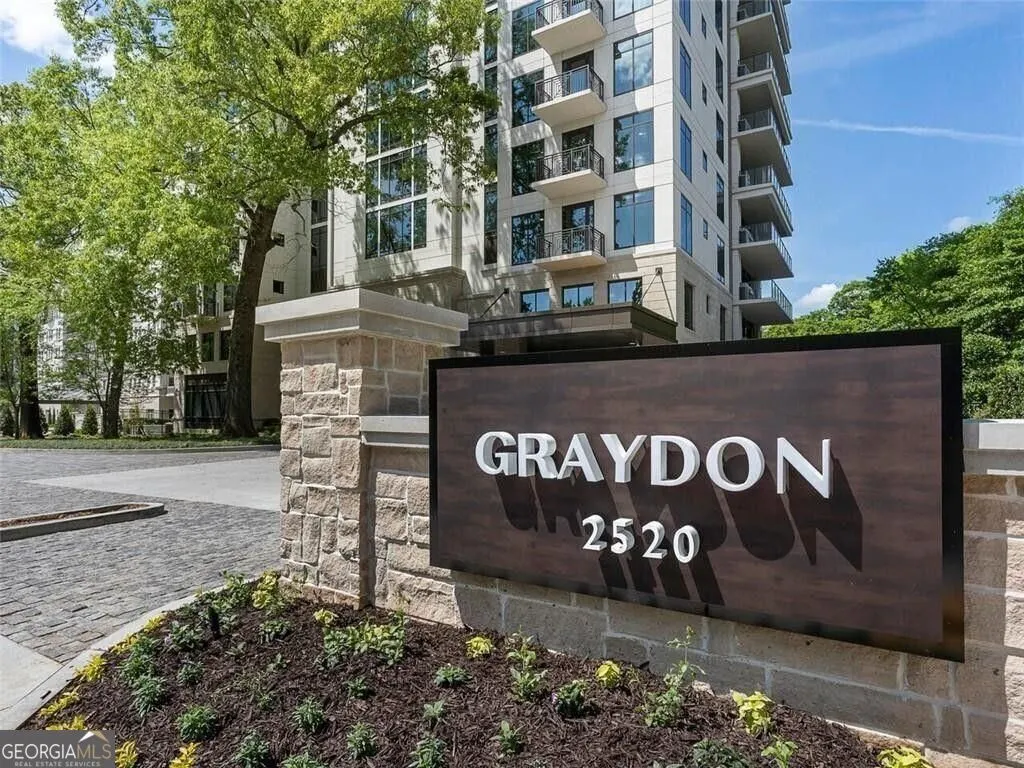
2520 Peachtree Road 602, Atlanta, GA
Price
$ 1,899,000
Property Attributes
- MLS#10809217
- TypeCondos
- Listing Status Active
- CountyFulton
- CityAtlanta
- NeighborhoodGraydon Buckhead
- Zip30305
- StyleOther
- Year Built2022
- Price$ 1,899,000
- Bedrooms2
- Full Bathrooms3
- Half Bathrooms0
- Sqr Footage2170
Data Source:
Georgia MLS (GAMLS)
Property Description
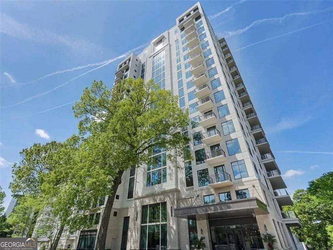
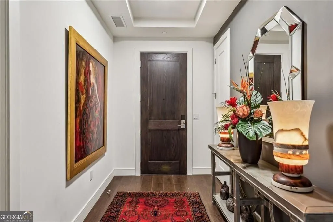
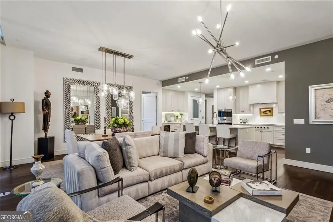
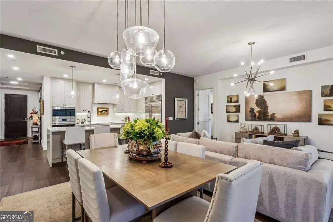
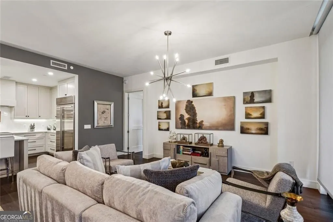
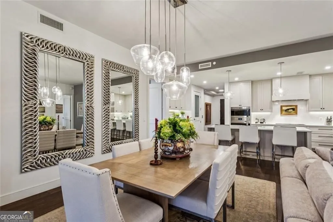
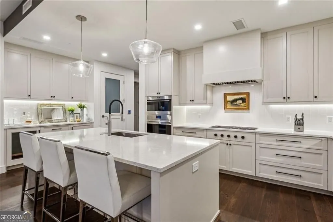
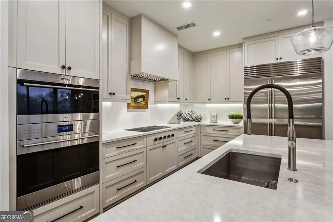
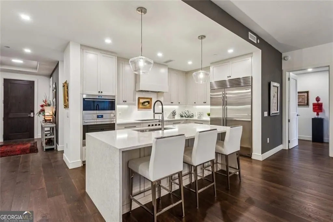
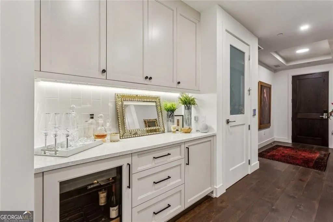
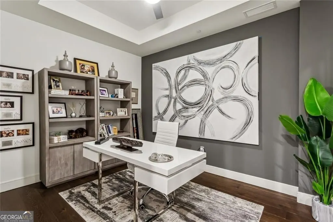
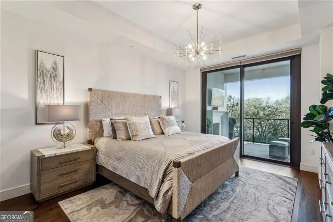
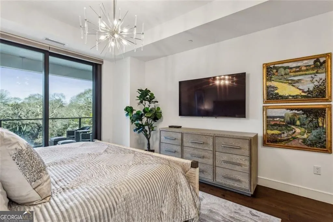
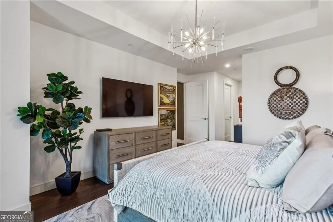
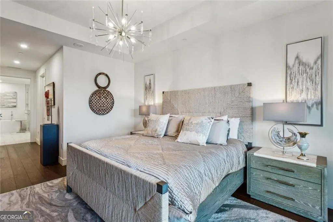
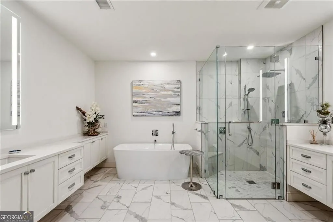
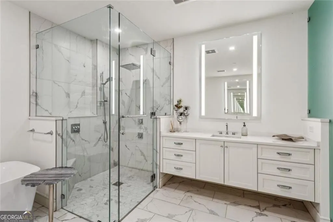
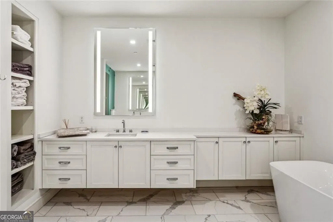
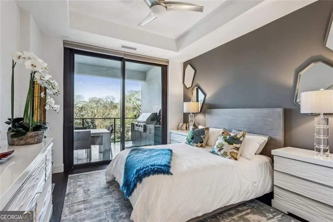
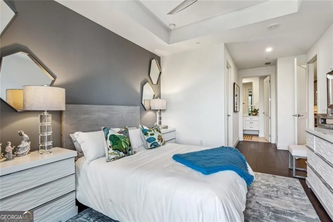
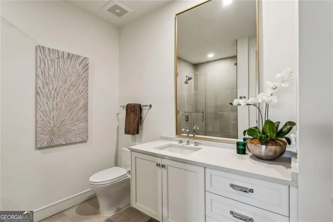
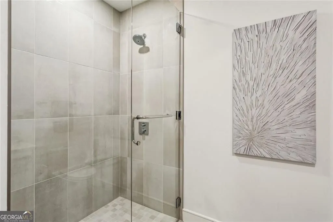
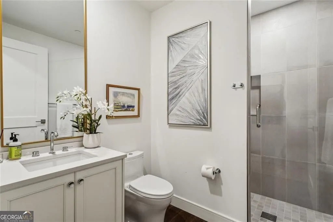
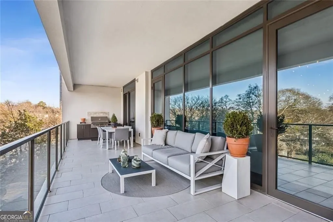
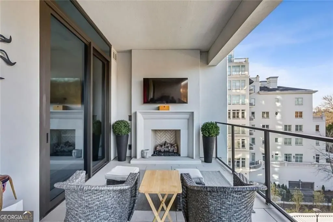
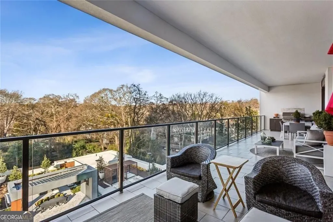
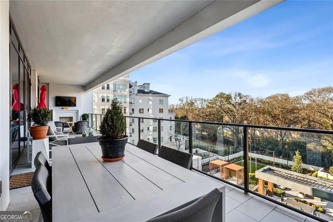
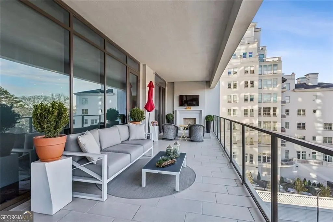
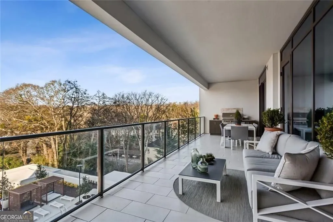
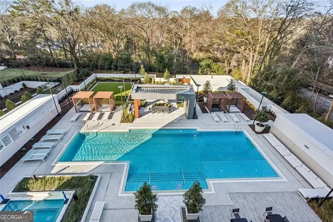
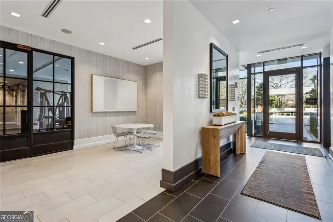
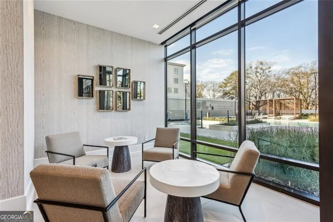
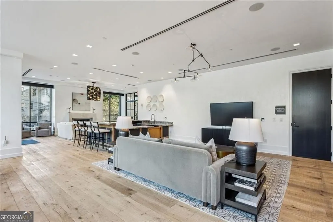
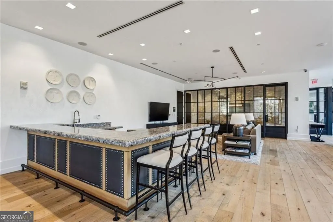
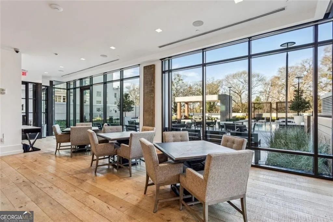
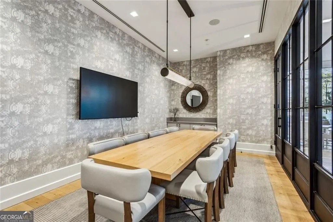
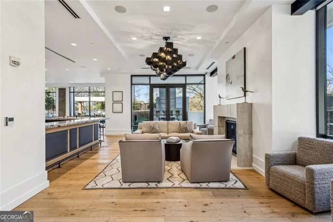
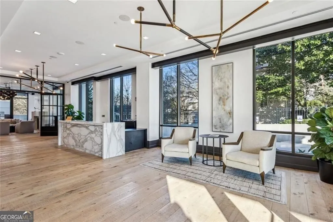
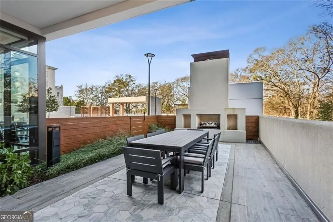
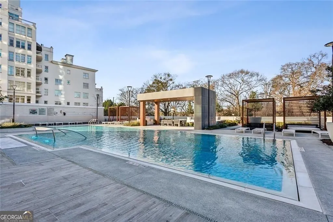
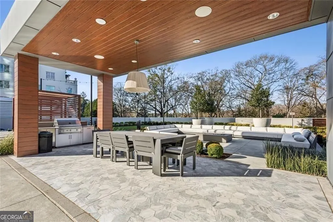
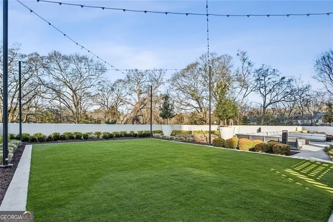
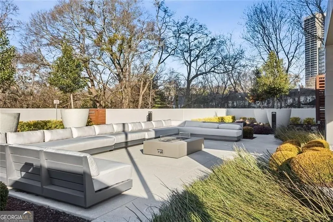
The Graydon Buckhead, Buckhead's beautiful boutique residence where spectacular west facing sunset views provide the perfect backdrop for this pristine unit. The expansive 50' terrace is designed for outdoor dining, grilling, and relaxing fireside while enjoying the lush green treescape. With only three units per floor, your elevator takes you right outside the entrance to the unit. This luxurious former model unit is move- in ready with gleaming hardwood floors, 10' ceilings, and handsome decor throughout. The open plan is designed for today's lifestyle with floor to ceiling windows from Living Room and Dining Room opening to the private terrace complete with outdoor fireplace and Alfresco gas grill. Designed for entertaining, you'll love the setting overlooking beautiful treescape with Graydon's magnificent salt water pool and amenity plaza. Gorgeous chef's kitchen boasts rich custom cabinetry, quartz countertops, spectacular island with waterfall feature and top-of-the-line appliances including SUB ZERO, Wolf, and Asko. The inviting spacious owner's suite features access to outdoor patio and fireside seating area. You'll love the handsome bath with soaking tub, dual marble vanities, seamless glass shower entry, and dual custom walk-in closets. Secondary Bedroom includes en-suite bath and access to the private patio. The flexible plan includes a den or home office and a third full bath. Additional features include bar area with SUB ZERO beverage cooler , walk-in pantry, and laundry room. The Graydon is nestled in the heart of Buckhead and offers first class amenities with 24-hour concierge 7 days a week, fitness center with state-of-the-art equipment, private spa room, sauna, jacuzzi in the plaza with poolside cabanas, and so much more, including one of the best on-site dog parks in the city! Experience the best of everything in this prime location, just a short walk to Peachtree Battle Shopping Center where you can enjoy upscale dining and shopping. Take a stroll to Duck Pond Park, a serene 2-acre lake a block away. Welcome to Graydon Buckhead! Priced to sell!
| Elementary School | Middle School | High School |
|---|---|---|
| Rivers Elementary School | Sutton Middle School | North Atlanta High School |
| Price History | |
|---|---|
| 7/20/2026 | Listed $1,899,000 |
General Features
| Sewer | Public Sewer |
|---|---|
| Heating | Central,Natural Gas,Zoned |
| Cooling | Central Air,Zoned |
| Utilities | Electricity Available,Natural Gas Available |
| Roof | Composition |
| Appliances | Dishwasher,Disposal,Double Oven,Refrigerator,Tankless Water Heater,Dryer |
| HOA Fee | 30036 |
| Association Fee Includes | Insurance,Maintenance Grounds,Maintenance Structure,Reserve Fund,Other |
| Patio/Porch Features | Patio |
| Architectural Style | Other |
| Construction Materials | Concrete |
| Year Built | 2022 |
| Levels | One |
| Unit Number | 602 |
| Property Subtype | Condominium |
| Tax Year | 2024 |
| Community Features | Fitness Center |
| County | Fulton |
| New Construction | false |
| Property Type | Residential |
| HOA | true |
| Attached Garage | false |
| Subdivision Name | Graydon Buckhead |
| Garage Y/N | true |
| Full Baths | 3 |
| Status | Active |
| Directions | The Graydon is located on Peachtree just north of Peachtree Battle Shopping Center, at the corner of Muscogee Avenue and Peachtree Road. |
| High School | North Atlanta |
| City | Atlanta |
| Lot Size Units | Square Feet |
| Carport Y/N | false |
| Elementary School | Rivers |
| Property Attached Y/N | true |
| Land Lease Y/N | false |
| Home Warranty Y/N | false |
| Middle/Junior High School | Sutton |
| Property Condition | Resale |
| Structure Type | Other |
| Building Area Units | Square Feet |
| Living Area Units | Square Feet |
| Standard Status | Active |
Interior Features
| Interior Amenities | Double Vanity,High Ceilings,Other |
|---|---|
| Basement | None |
| Flooring | Hardwood,Tile |
| Total Fireplaces | 1 |
| Common Walls | 2+ Common Walls |
| Air Conditioning Y/N | true |
| Heating Y/N | true |
| Window Features | Double Pane Windows |
| Fireplace Y/N | true |
| Above Grade Finished Area | 2170 |
| Laundry Features | Other |
| Total Bedrooms | 2 |
| Main Level Bedrooms | 2 |
| Main Level Bathrooms | 3 |
| Below Grade Finished Area Unit Type | Square Feet |
| LivingAreaSource | Owner |
| Above Grade Finished Area Unit Type | Square Feet |
| Total Baths | 3 |
Exterior Features
| Parking Features | Garage,Assigned |
|---|---|
| Lot Features | Other |
| Water Source | Public |
| Total Parking | 2 |
| Building Area Total | 2170 |
| Lot Size Source | Other |
Amenities
- Foreclosure
- Views
- Short Sale
- New Construction
- Adult 55+
- Lease To Own
- No HOA Fees
- Furnished
- Pets
- Primary On Main
- Air Conditioning
- Seller Finance
- Green
- Fixer Upper
- Horse
- Golf
- Fireplace
- Deck
- Garage
- Basement
- Pool
Property vs Condos Average in 30305
Price
Year Built
 The data relating to real estate for sale on this website comes in part from the Broker Reciprocity Program of the Savannah multi-List Corporation. Real Estate listings held by brokerage firms other than Johnson Group are marked with the name of the listing brokers.
Data last updated: August 28, 2026 8:49 PM UTC
All information deemed reliable but not guaranteed.
© 2026 Savannah Multi-List Corporation. All rights reserved.
The data relating to real estate for sale on this website comes in part from the Broker Reciprocity Program of the Savannah multi-List Corporation. Real Estate listings held by brokerage firms other than Johnson Group are marked with the name of the listing brokers.
Data last updated: August 28, 2026 8:49 PM UTC
All information deemed reliable but not guaranteed.
© 2026 Savannah Multi-List Corporation. All rights reserved.
 ©2026 Georgia Multiple Listing Service All information deemed reliable but not guaranteed. All properties are subject to prior sale, change or withdrawal. Neither listing broker(s) or information provider(s) shall be responsible for any typographical errors, misinformation, misprints and shall be held totally harmless. Listing(s) information is provided for consumer's personal, non-commercial use and may not be used for any purpose other than to identify prospective properties consumers may
 Hinesville Area Board of REALTORS® All information deemed reliable but not guaranteed. All properties are subject to prior sale, change or withdrawal. Neither listing broker(s) or information provider(s) shall be responsible for any typographical errors, misinformation, misprints and shall be held totally harmless. Listing(s) information is provided for consumer's personal, non-commercial use and may not be used for any purpose other than to identify prospective properties consumers may be interested
 The data relating to real estate on this web site comes in part from the Internet Data Exchange program of Hive MLS LLC, and is updated as of August 28, 2026 10:14 PM UTC All information is deemed reliable but not guaranteed and should be independently verified. All properties are subject to prior sale, change, or withdrawal. Neither listing broker(s) nor Johnson Group shall be responsible for any typographical errors, misinformation, or misprints, and shall be held totally harmless from any damages
