
Open House Sat, Aug 29th 12:00 PM - 03:00 PM - Price Reduction - Eco Friendly
Address
199 Le Gran Court, Sandy Springs, GA
Price
$ 419,900
Property Attributes
- MLS#10809215
- TypeTownhouse
- Listing Status Active
- CountyFulton
- CitySandy Springs
- NeighborhoodHammond Heights
- Zip30328
- StyleBrick/Frame, Brick 3 Side, Brick Front, Other
- Year Built2005
- Taxes$ 3390
- Price$ 419,900
- Bedrooms2
- Full Bathrooms2
- Half Bathrooms1
- Sqr Footage1200
- Lot Size0.024 Acres
Data Source:
Georgia MLS (GAMLS)
Property Description
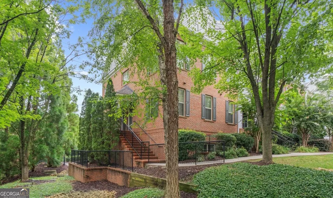
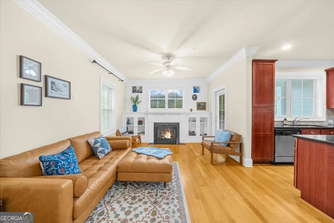
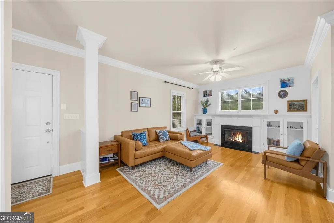
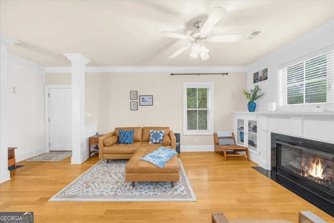
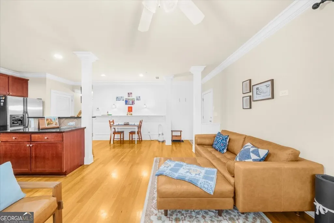
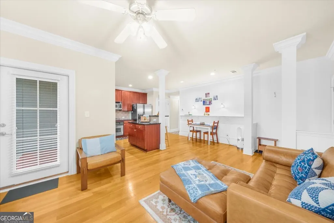
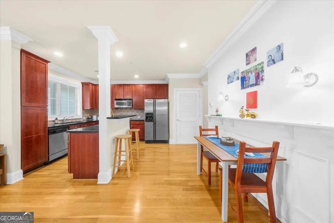
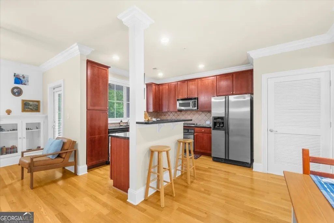
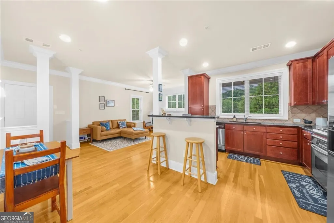
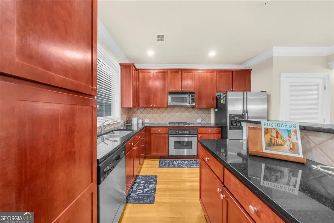
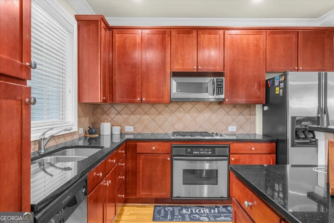
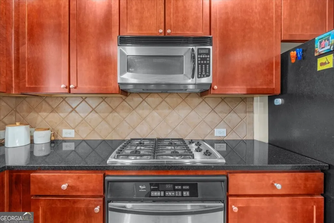
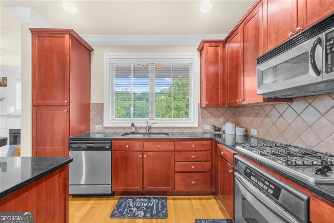
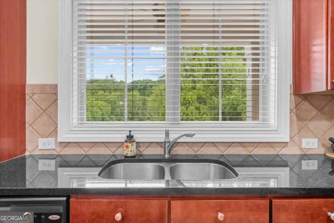
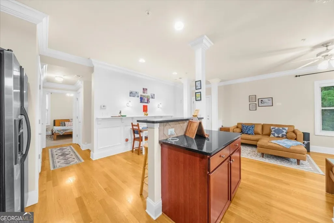
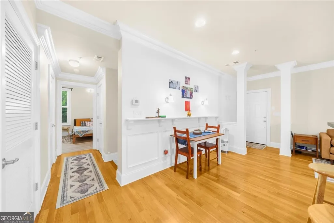
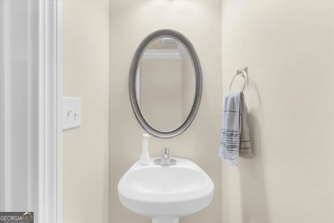
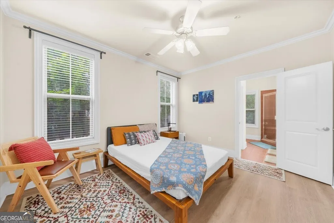
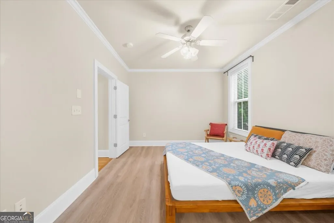
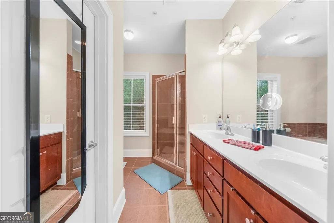
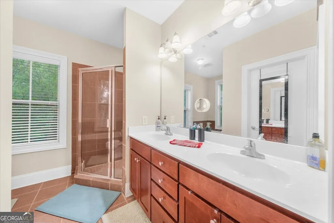
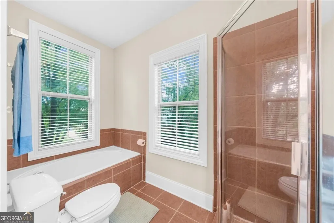
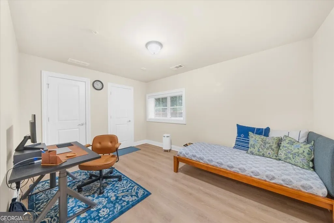
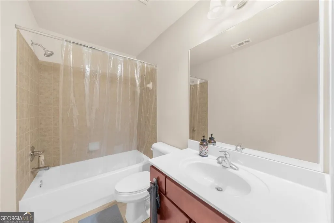
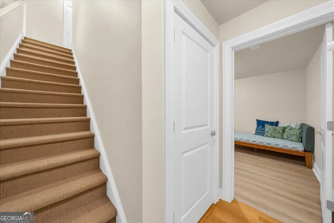
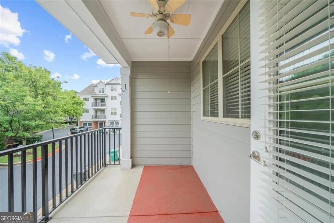
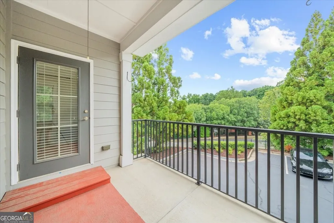
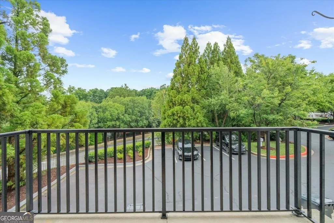
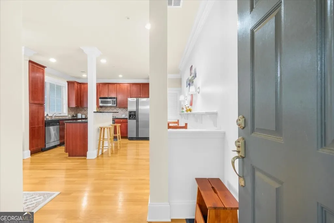
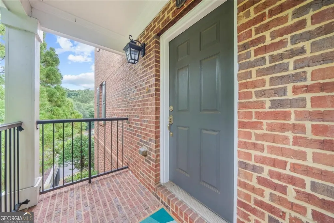
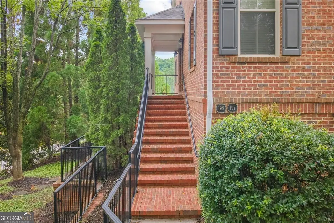
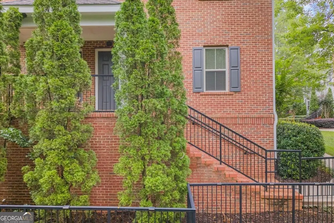
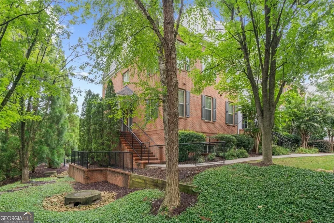
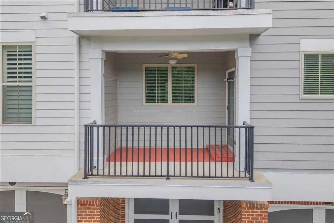
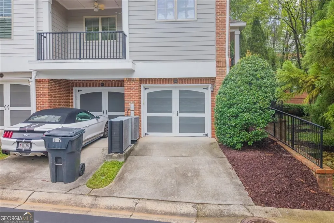
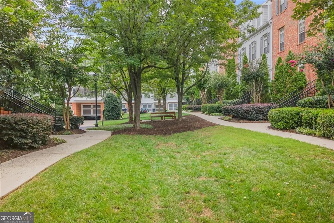
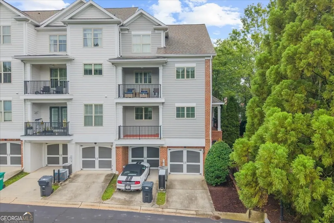
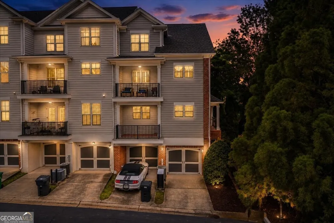
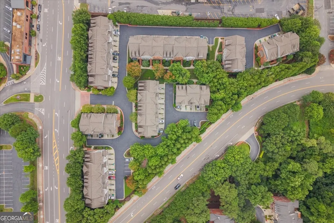
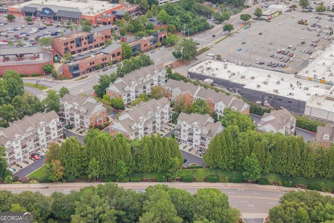
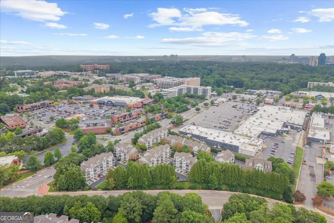
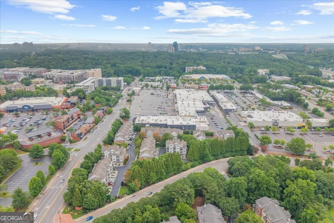
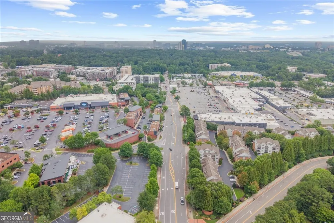
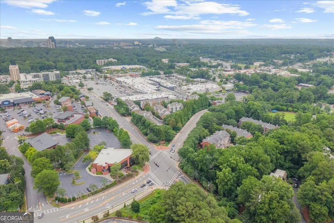
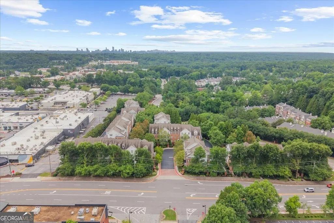
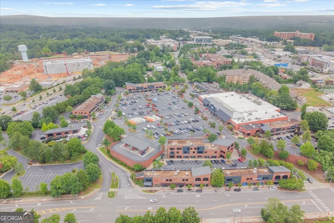
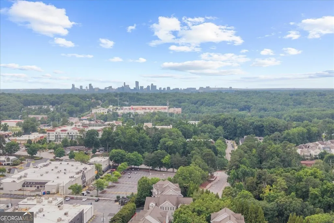
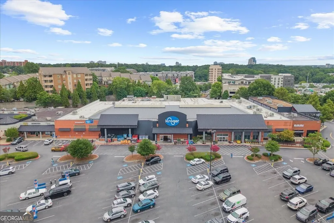
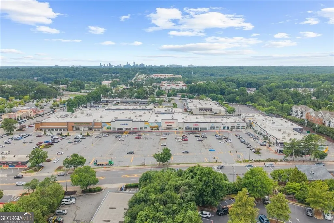
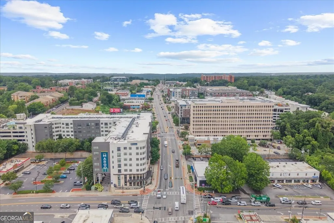
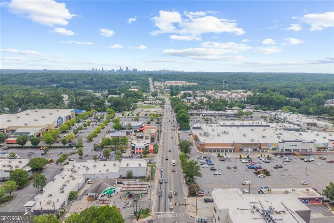
This end unit sits higher than every other building in the community, and that elevation is doing real work: you're tucked into the innermost part of the neighborhood, away from the main roads, with both bedrooms facing inward toward the community instead of out toward traffic. Sunrise comes through the bedroom and master bath windows. Sunset shows up in the kitchen and off the balcony. The layout is a true roommate floor plan: each bedroom has its own level, its own entry, its own bathroom, and its own walk-in closet. No shared walls between living spaces, no negotiating one bathroom in the morning. Zero carpet anywhere, hardwood, LVP, and tile throughout. Being an end unit means windows on more sides than a standard interior unit gets, more natural light in every room, and unobstructed views instead of a neighbor's wall. The hilltop position adds a layer of privacy most units in this community don't have. The attached garage with drive-under access is a real convenience most condos in this price range don't offer. HOA fees are nominal for what you get, and the location backs it up. Downtown Sandy Springs is five minutes away. Whole Foods and Kroger sit right at the edge of the community. GA-400 and I-285 are both a half-mile out, so the commute math works no matter which direction you're headed. If you've been looking for a two-bedroom that doesn't feel like a compromise, on either side, this is the one worth walking through.
| Elementary School | Middle School | High School |
|---|---|---|
| Lake Forest Elementary School | Ridgeview Middle School | Riverwood High School |
| Price History | |
|---|---|
| 7/20/2026 | Listed $424,900 |
| 8/15/2026 | 1$419,900 |
General Features
| Sewer | Public Sewer |
|---|---|
| Heating | Dual,Electric,Forced Air,Zoned |
| Cooling | Ceiling Fan(s),Central Air,Electric,Zoned |
| Utilities | High Speed Internet,Sewer Connected,Underground Utilities |
| Roof | Composition |
| Appliances | Dishwasher,Disposal,Electric Water Heater |
| HOA Fee | 3132 |
| Association Fee Includes | Insurance,Maintenance Structure,Maintenance Grounds,Management Fee,Other,Pest Control,Reserve Fund,Trash |
| Patio/Porch Features | Porch |
| Architectural Style | Brick/Frame,Brick 3 Side,Brick Front,Other |
| Security Features | Open Access |
| Construction Materials | Vinyl Siding |
| Year Built | 2005 |
| Levels | Two |
| Property Subtype | Townhouse |
| Tax Year | 2025 |
| Waterfront Features | No Dock Or Boathouse |
| Community Features | Park,Near Public Transport,Near Shopping |
| County | Fulton |
| New Construction | false |
| Property Type | Residential |
| HOA | true |
| Attached Garage | true |
| Energy Efficient | Thermostat,Windows |
| Subdivision Name | Hammond Heights |
| Garage Y/N | true |
| Full Baths | 2 |
| Status | Active |
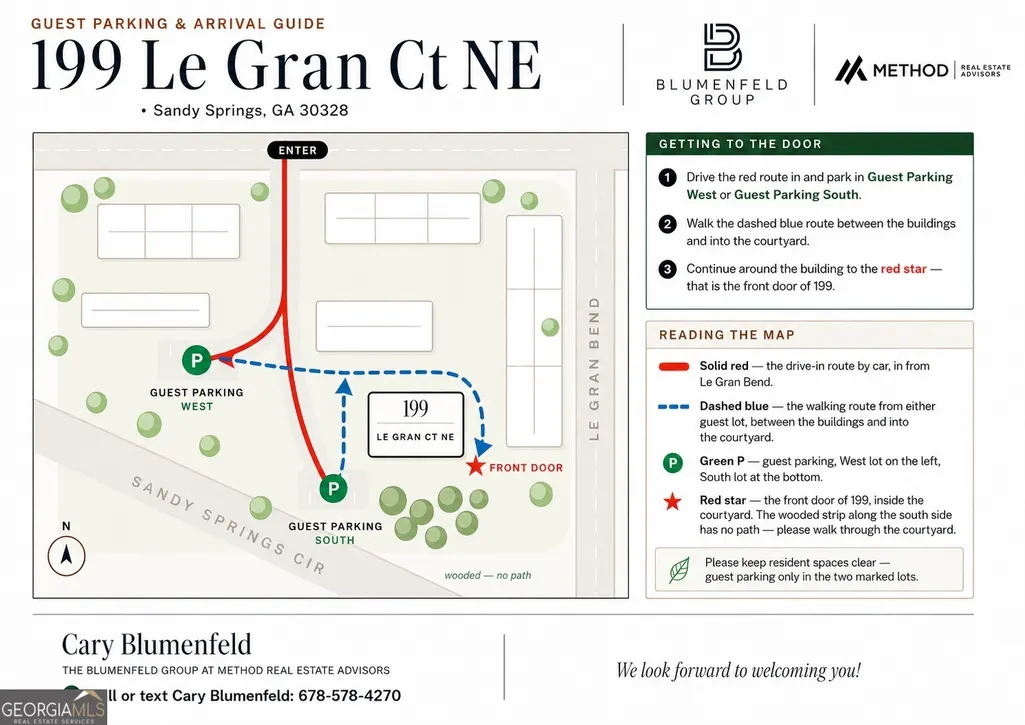
| Directions | When you're at the community, at stop sign take a right. Then take your first left. Go straight and park in guest parking directly ahead of you on the right. Unit is last one on the right directly ahead of you. To access the front door, go around the building and up the stairs, second door on the right. |
| High School | Riverwood |
| City | Sandy Springs |
| Body of Water | None |
| Lot Size Units | Square Feet |
| Lot Size Square Feet | 1045.44 |
| Carport Y/N | false |
| Elementary School | Lake Forest |
| Property Attached Y/N | true |
| Land Lease Y/N | false |
| Tax Annual Amount | 3390 |
| Home Warranty Y/N | false |
| Middle/Junior High School | Ridgeview |
| Property Condition | Resale |
| Virtual Tour | https://my.matterport.com/show/?m=jqKG2Ztyufy&mls=1 |
| Structure Type | Other |
| Building Area Units | Square Feet |
| Living Area Units | Square Feet |
| Standard Status | Active |
| Virtual Tour | https://my.matterport.com/show/?m=jqKG2Ztyufy |
Interior Features
| Interior Amenities | Bookcases,Double Vanity,Roommate Plan,Separate Shower,Soaking Tub,Walk-In Closet(s) |
|---|---|
| Basement | Bath Finished,Concrete,Daylight,Exterior Entry,Finished,Full,Interior Entry |
| Flooring | Carpet,Hardwood |
| Total Fireplaces | 1 |
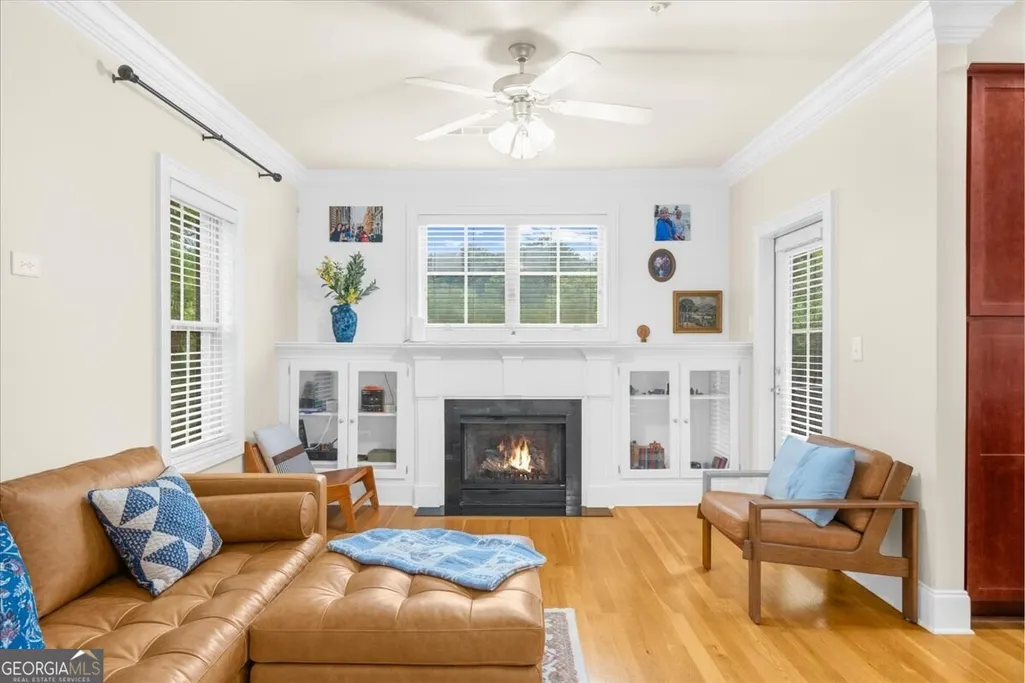
| Fireplace Features | Factory Built,Family Room,Gas Log,Gas Starter |
| Common Walls | End Unit |
| Air Conditioning Y/N | true |
| Heating Y/N | true |
| Window Features | Double Pane Windows |
| Fireplace Y/N | true |
| Above Grade Finished Area | 1200 |
| Half Baths | 1 |
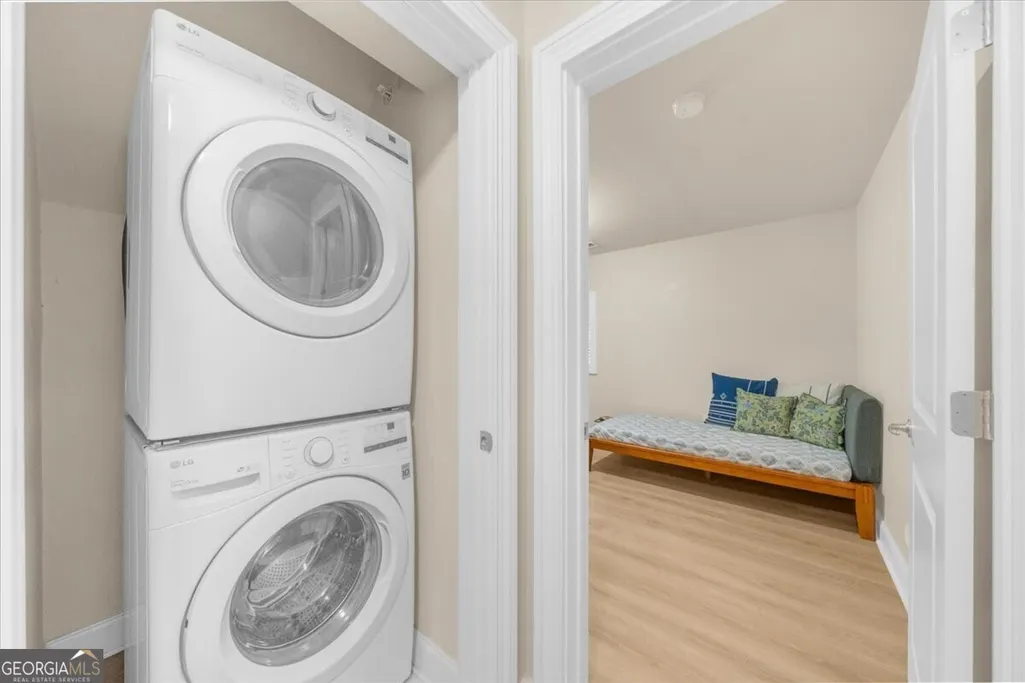
| Laundry Features | In Basement |
| Total Bedrooms | 2 |
| Main Level Bedrooms | 1 |
| Main Level Bathrooms | 1 |
| Below Grade Finished Area Unit Type | Square Feet |
| LivingAreaSource | Public Records |
| Above Grade Finished Area Unit Type | Square Feet |
| Kitchen Features | Breakfast Area,Breakfast Bar,Pantry,Solid Surface Counters |
| Total Baths | 3 |
Exterior Features
| Exterior Amenities | Balcony |
|---|---|
| Parking Features | Garage,Attached,Basement,Garage Door Opener,Side/Rear Entrance |
| Lot Features | Level |
| Water Source | Public |
| Lot Size Area | 1045.44 |
| Building Area Total | 1200 |
| Lot Size Acres | 0.024 |
| Lot Size Source | Other |
| Waterfront Y/N | false |
Amenities
- Foreclosure
- Views
- Short Sale
- New Construction
- Adult 55+
- Lease To Own
- No HOA Fees
- Furnished
- Pets
- Primary On Main
- Air Conditioning
- Seller Finance
- Green
- Fixer Upper
- Horse
- Golf
- Fireplace
- Deck
- Garage
- Basement
- Pool
Property vs Townhouse Average in 30328
Price
Taxes
Year Built
 The data relating to real estate for sale on this website comes in part from the Broker Reciprocity Program of the Savannah multi-List Corporation. Real Estate listings held by brokerage firms other than Johnson Group are marked with the name of the listing brokers.
Data last updated: August 27, 2026 10:33 PM UTC
All information deemed reliable but not guaranteed.
© 2026 Savannah Multi-List Corporation. All rights reserved.
The data relating to real estate for sale on this website comes in part from the Broker Reciprocity Program of the Savannah multi-List Corporation. Real Estate listings held by brokerage firms other than Johnson Group are marked with the name of the listing brokers.
Data last updated: August 27, 2026 10:33 PM UTC
All information deemed reliable but not guaranteed.
© 2026 Savannah Multi-List Corporation. All rights reserved.
 ©2026 Georgia Multiple Listing Service All information deemed reliable but not guaranteed. All properties are subject to prior sale, change or withdrawal. Neither listing broker(s) or information provider(s) shall be responsible for any typographical errors, misinformation, misprints and shall be held totally harmless. Listing(s) information is provided for consumer's personal, non-commercial use and may not be used for any purpose other than to identify prospective properties consumers may
 Hinesville Area Board of REALTORS® All information deemed reliable but not guaranteed. All properties are subject to prior sale, change or withdrawal. Neither listing broker(s) or information provider(s) shall be responsible for any typographical errors, misinformation, misprints and shall be held totally harmless. Listing(s) information is provided for consumer's personal, non-commercial use and may not be used for any purpose other than to identify prospective properties consumers may be interested
 The data relating to real estate on this web site comes in part from the Internet Data Exchange program of Hive MLS LLC, and is updated as of August 27, 2026 10:04 PM UTC All information is deemed reliable but not guaranteed and should be independently verified. All properties are subject to prior sale, change, or withdrawal. Neither listing broker(s) nor Johnson Group shall be responsible for any typographical errors, misinformation, or misprints, and shall be held totally harmless from any damages
