
Price Reduction - Short Sale
Address
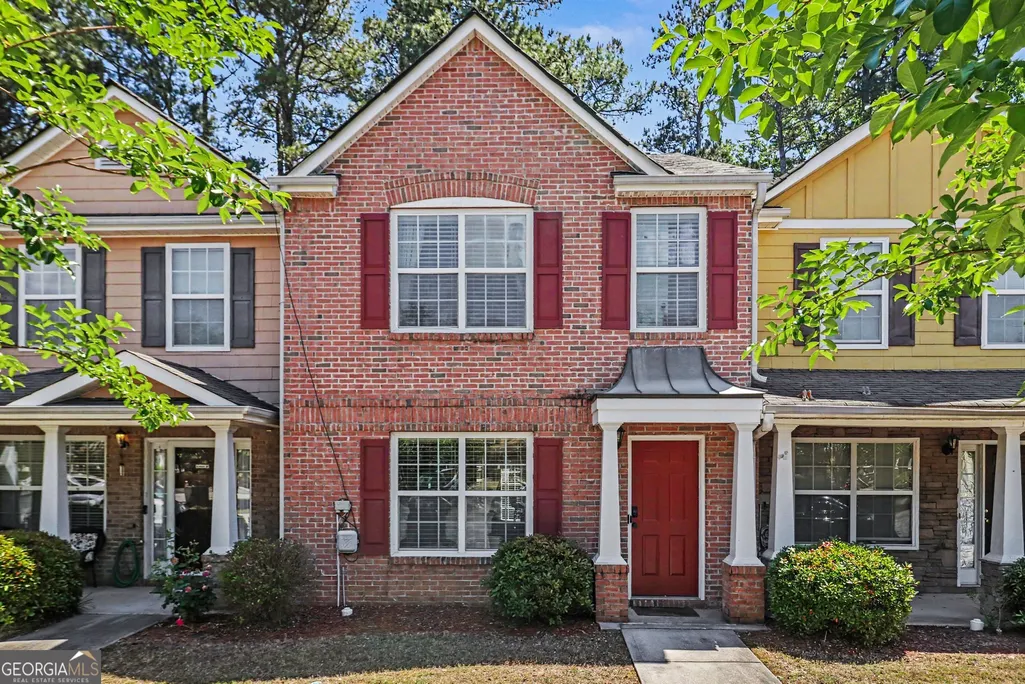
7050 Galloway Point, Riverdale, GA
Price
$ 150,000
Property Attributes
- MLS#10807564
- TypeTownhouse
- Listing Status Active Under Contract
- CountyFulton
- CityRiverdale
- NeighborhoodCarrington Pt
- Zip30296
- StyleBrick Front, Traditional
- Year Built2005
- Taxes$ 3380
- Price$ 150,000
- Bedrooms2
- Full Bathrooms2
- Half Bathrooms1
- Lot Size0.045 Acres
Data Source:
Georgia MLS (GAMLS)
Property Description
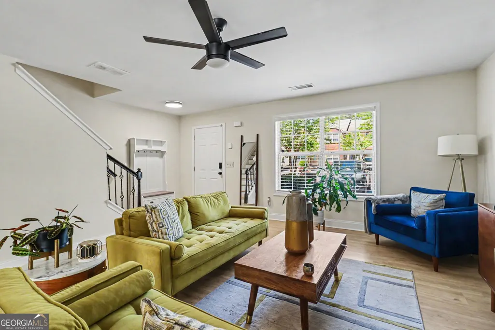
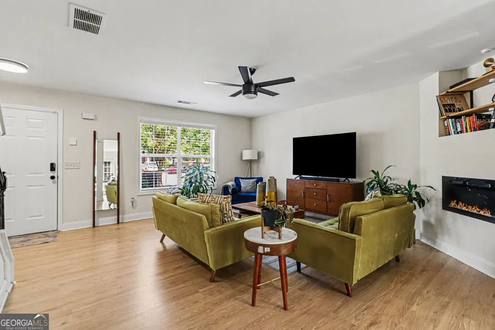
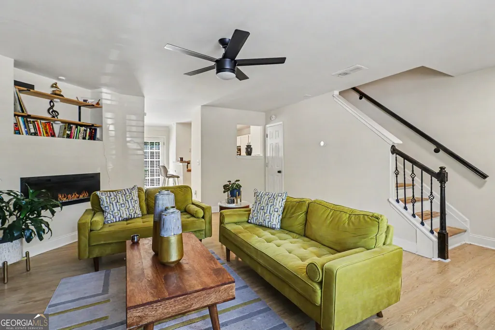
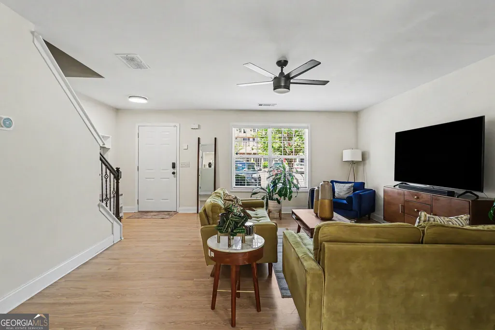
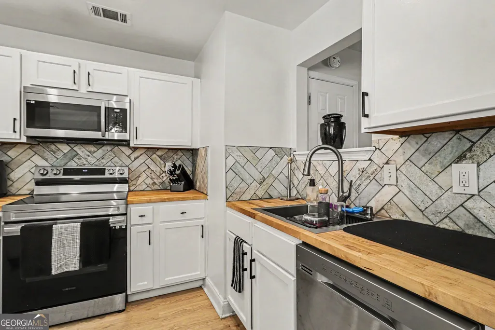
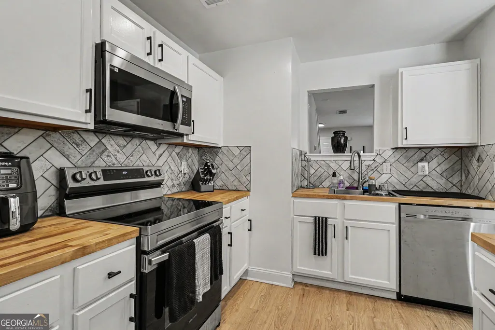
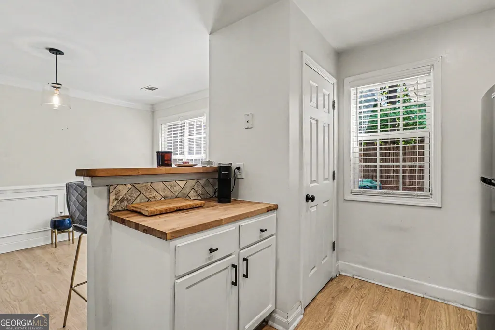
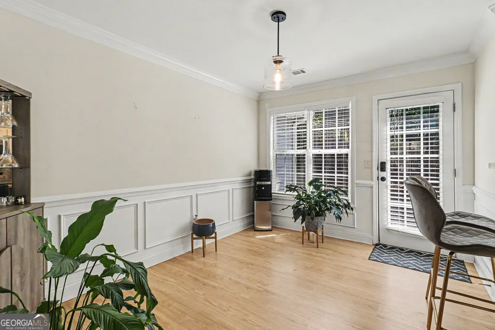
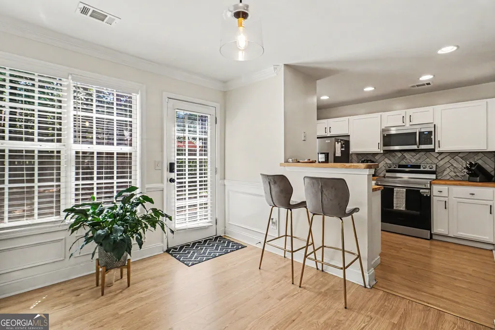
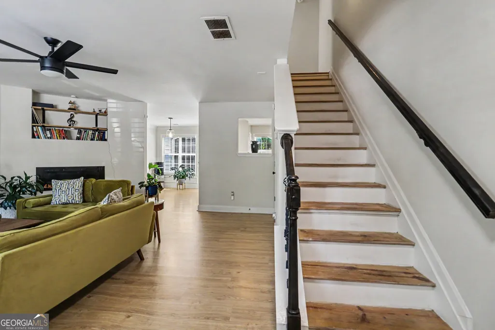
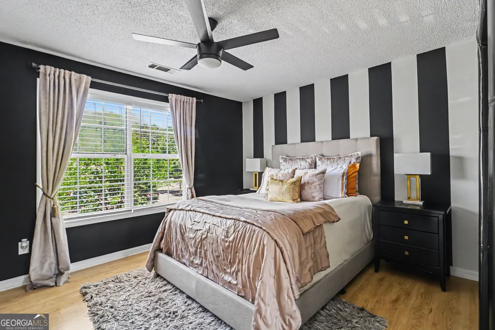
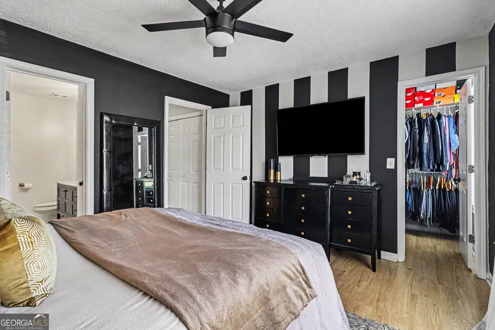
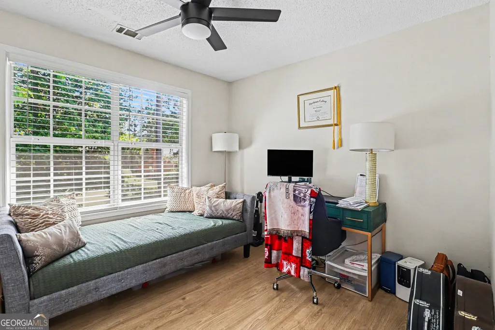
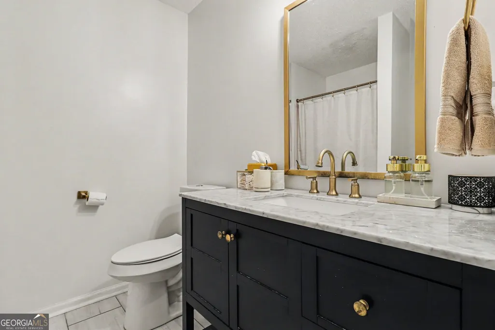
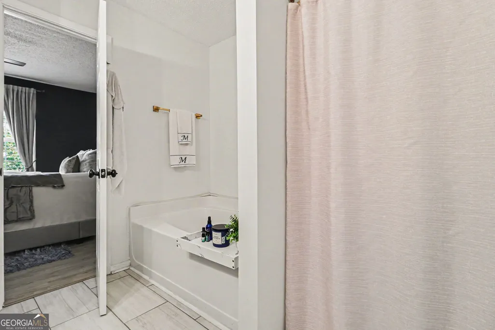
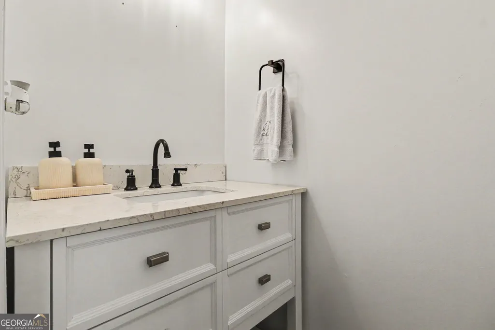
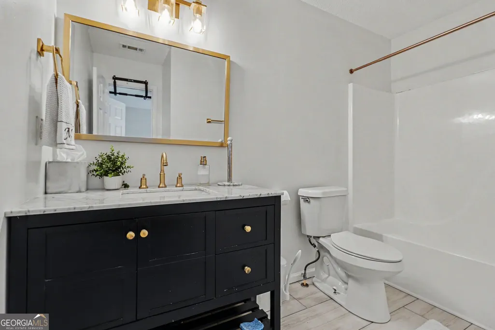
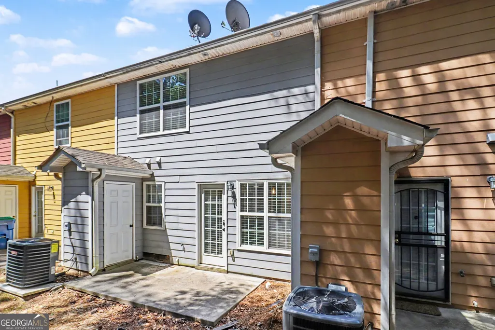
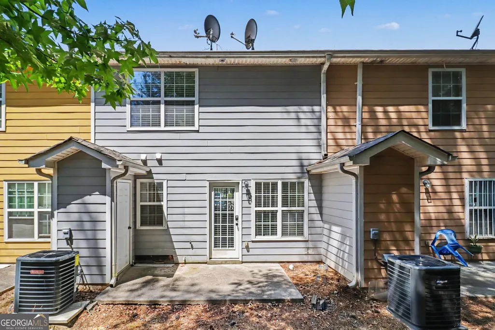
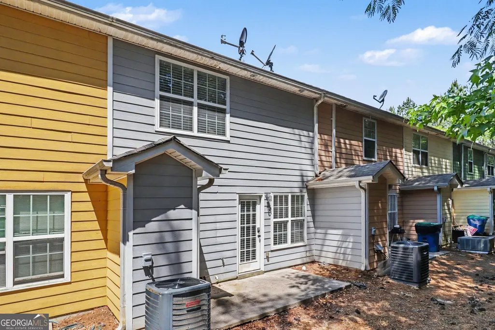
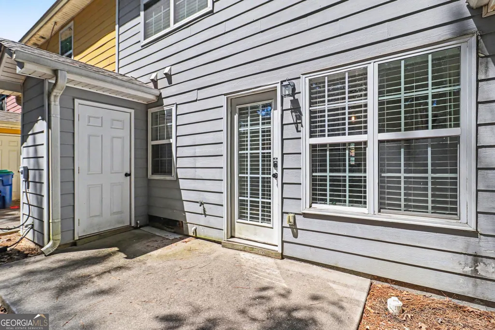
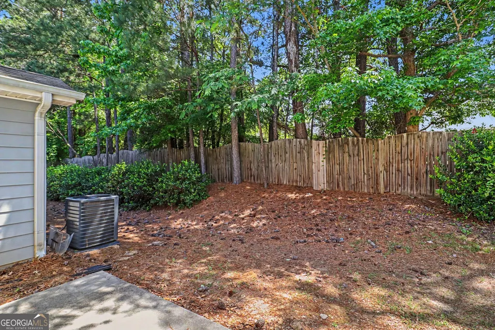
Upgraded. Move-in ready. And absolutely turning heads. This stunning townhome in Carrington Point has been thoughtfully updated from top to bottom, and it shows. As you enter you're immediately greeted by fresh LVP flooring, a cozy corner fireplace, and modern finishes that feel anything but cookie-cutter. The kitchen is a showstopper with cured wood countertops, beautiful tile backsplash, pantry, and updated fixtures that make you want to cook just to be in the space. The open concept dining room overlooks the kitchen, keeping the energy connected and the entertaining effortless. Head upstairs and both bedrooms have their own private ensuite bath, yes, both. The primary suite delivers a soaking tub and separate shower, while gold fixtures in the updated bathrooms add that designer touch buyers are always searching for. New blinds throughout and a brand new AC system installed in 2023 mean the big stuff is already handled. Out back, the private rear patio is the perfect spot to decompress after a long day. Minutes from I-285, I-85, and I-75, with Southlake Mall, Camp Creek Marketplace, and Hartsfield-Jackson Atlanta International Airport all just 10 miles away. Downtown Atlanta is approximately 15 miles north. Zoned to Clayton County Schools, Oliver Elementary, North Clayton Middle, and North Clayton High School. Homes this upgraded at this price point don't sit long. Come tour it before it's gone! Schedule your tour today. Discounted rate options and no lender fee future refinancing may be available for qualified buyers of this home. This is a short sale and requires third-party (lender) approval. Use Short Sale Contingency Exhibit with all offers. Seller requests 60 days for closing to allow lender approval. Please submit proof of funds or pre-approval with offer. Property sold as-is; no repairs by seller.
| Elementary School | Middle School | High School |
|---|---|---|
| Nolan Elementary School | Mcnair Middle School | Banneker High School |
| Price History | |
|---|---|
| 7/17/2026 | Listed $215,000 |
| 8/13/2026 | 30$150,000 |
General Features
| Sewer | Public Sewer |
|---|---|
| Heating | Central |
| Cooling | Ceiling Fan(s),Central Air |
| Utilities | Electricity Available,Sewer Available,Water Available |
| Roof | Composition |
| Appliances | Dishwasher,Dryer,Microwave,Refrigerator,Washer |
| HOA Fee | 720 |
| Association Fee Includes | Other |
| Patio/Porch Features | Patio |
| Architectural Style | Brick Front,Traditional |
| Construction Materials | Other |
| Year Built | 2005 |
| Levels | Two |
| Property Subtype | Townhouse |
| Tax Year | 2025 |
| Community Features | None |
| County | Fulton |
| New Construction | false |
| Property Type | Residential |
| HOA | true |
| Attached Garage | false |
| Contingency | Other |
| Subdivision Name | Carrington Pt |
| Garage Y/N | false |
| Full Baths | 2 |
| Status | Active Under Contract |
| Directions | Use GPS! |
| High School | Banneker |
| City | Riverdale |
| Body of Water | None |
| Lot Size Units | Square Feet |
| Lot Size Square Feet | 1960.2 |
| Carport Y/N | false |
| Elementary School | Nolan |
| Property Attached Y/N | true |
| Land Lease Y/N | false |
| Tax Annual Amount | 3380 |
| Home Warranty Y/N | false |
| Middle/Junior High School | Mcnair |
| Property Condition | Resale |
| Virtual Tour | https://www.zillow.com/view-imx/7799fb3e-ab1e-4f38-826f-1efcaba4ca82?setAttribution=mls&wl=true&initialViewType=pano&utm_source=dashboard |
| Structure Type | Other |
| Building Area Units | Square Feet |
| Living Area Units | Square Feet |
| Standard Status | Active Under Contract |
Interior Features
| Interior Amenities | Other,Walk-In Closet(s) |
|---|---|
| Basement | None |
| Flooring | Other |
| Total Fireplaces | 1 |
| Fireplace Features | Living Room |
| Common Walls | 2+ Common Walls,No One Above,No One Below |
| Air Conditioning Y/N | true |
| Heating Y/N | true |
| Window Features | Window Treatments |
| Fireplace Y/N | true |
| Half Baths | 1 |
| Laundry Features | Laundry Closet,Upper Level |
| Total Bedrooms | 2 |
| Below Grade Finished Area Unit Type | Square Feet |
| LivingAreaSource | Public Records |
| Above Grade Finished Area Unit Type | Square Feet |
| Kitchen Features | Breakfast Bar,Pantry |
| Total Baths | 3 |
Exterior Features
| Exterior Amenities | Other |
|---|---|
| Parking Features | Off Street |
| Lot Features | Other |
| Water Source | Public |
| Lot Size Area | 1960.2 |
| Lot Size Acres | 0.045 |
| Lot Size Source | Public Records |
Amenities
- Foreclosure
- Views
- Short Sale
- New Construction
- Adult 55+
- Lease To Own
- No HOA Fees
- Furnished
- Pets
- Primary On Main
- Air Conditioning
- Seller Finance
- Green
- Fixer Upper
- Horse
- Golf
- Fireplace
- Deck
- Garage
- Basement
- Pool
Property vs Townhouse Average in 30296
Price
Taxes
Year Built
 The data relating to real estate for sale on this website comes in part from the Broker Reciprocity Program of the Savannah multi-List Corporation. Real Estate listings held by brokerage firms other than Johnson Group are marked with the name of the listing brokers.
Data last updated: August 28, 2026 8:49 PM UTC
All information deemed reliable but not guaranteed.
© 2026 Savannah Multi-List Corporation. All rights reserved.
The data relating to real estate for sale on this website comes in part from the Broker Reciprocity Program of the Savannah multi-List Corporation. Real Estate listings held by brokerage firms other than Johnson Group are marked with the name of the listing brokers.
Data last updated: August 28, 2026 8:49 PM UTC
All information deemed reliable but not guaranteed.
© 2026 Savannah Multi-List Corporation. All rights reserved.
 ©2026 Georgia Multiple Listing Service All information deemed reliable but not guaranteed. All properties are subject to prior sale, change or withdrawal. Neither listing broker(s) or information provider(s) shall be responsible for any typographical errors, misinformation, misprints and shall be held totally harmless. Listing(s) information is provided for consumer's personal, non-commercial use and may not be used for any purpose other than to identify prospective properties consumers may
 Hinesville Area Board of REALTORS® All information deemed reliable but not guaranteed. All properties are subject to prior sale, change or withdrawal. Neither listing broker(s) or information provider(s) shall be responsible for any typographical errors, misinformation, misprints and shall be held totally harmless. Listing(s) information is provided for consumer's personal, non-commercial use and may not be used for any purpose other than to identify prospective properties consumers may be interested
 The data relating to real estate on this web site comes in part from the Internet Data Exchange program of Hive MLS LLC, and is updated as of August 28, 2026 10:14 PM UTC All information is deemed reliable but not guaranteed and should be independently verified. All properties are subject to prior sale, change, or withdrawal. Neither listing broker(s) nor Johnson Group shall be responsible for any typographical errors, misinformation, or misprints, and shall be held totally harmless from any damages
