
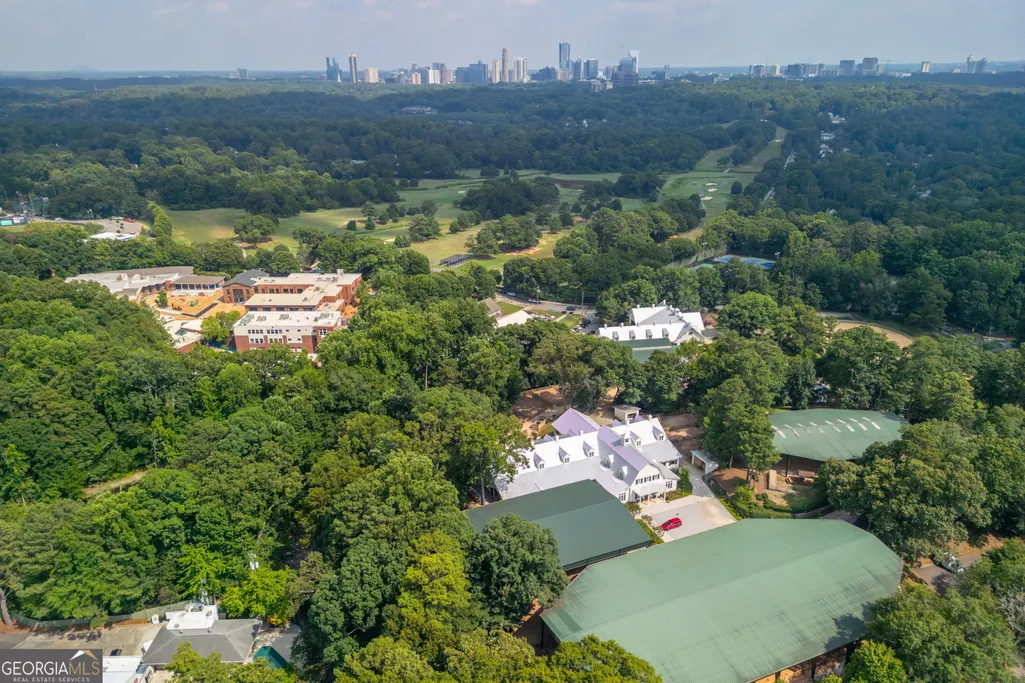
Open House Sun, Aug 30th 01:00 PM - 03:00 PM - Price Reduction - Views








Address
4021 Haverhill Drive Ne, Atlanta, GA
Price
$ 1,199,000
Property Attributes
- MLS#10806948
- TypeSingle Family
- Listing Status Active
- CountyFulton
- CityAtlanta
- NeighborhoodEnclave at Chastain
- Zip30342
- StyleOther
- Year Built2021
- Taxes$ 15463
- Price$ 1,199,000
- Bedrooms4
- Full Bathrooms4
- Half Bathrooms1
- Sqr Footage3036
- Lot Size0.06 Acres
Data Source:
Georgia MLS (GAMLS)
Property Description
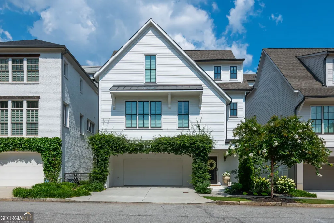
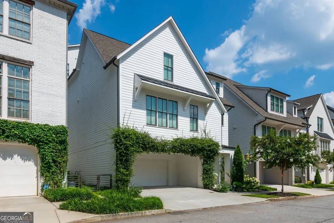
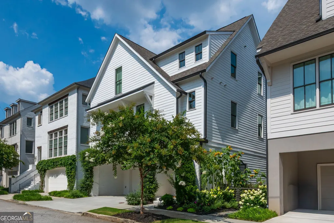
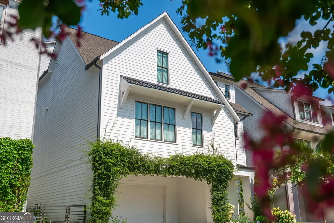
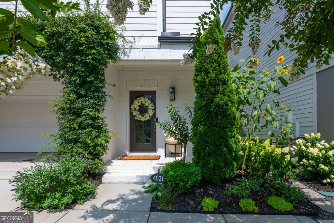
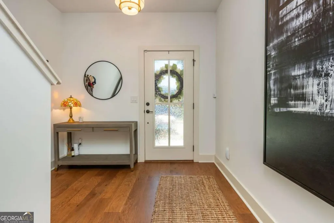
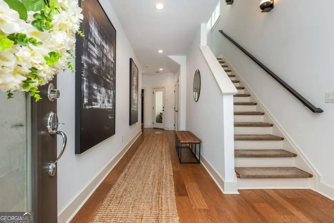
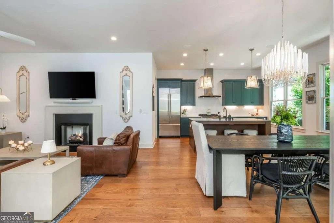
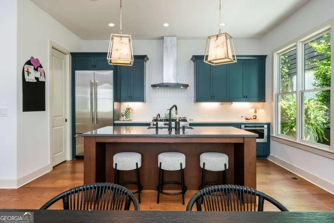
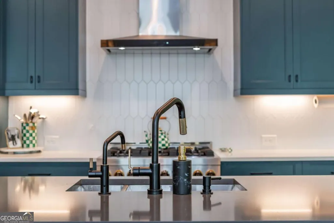
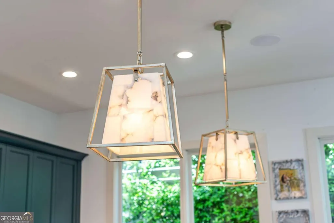
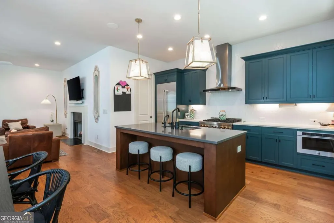
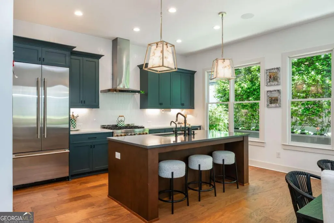
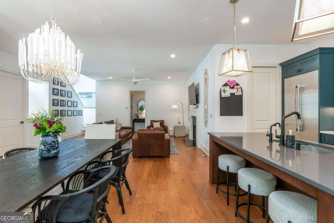
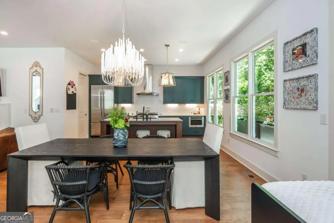
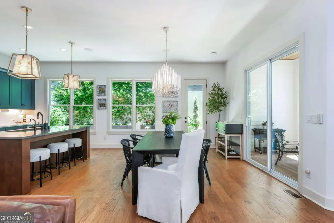
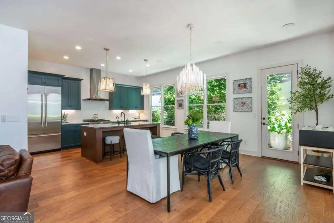
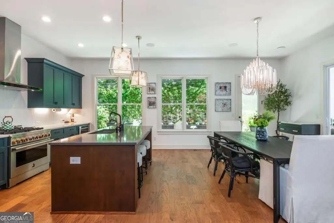
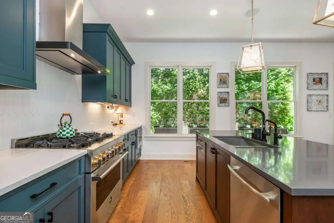
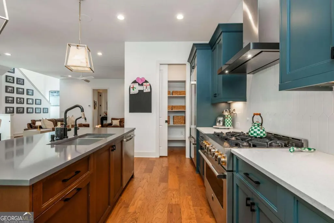
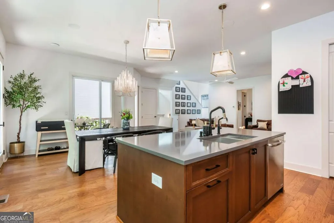
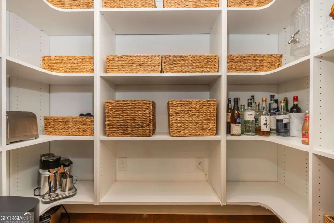
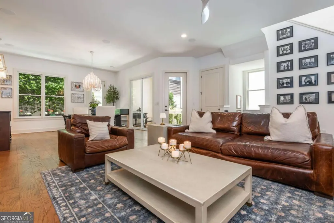
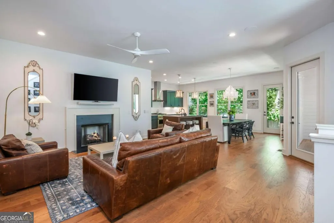
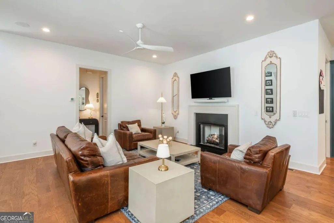
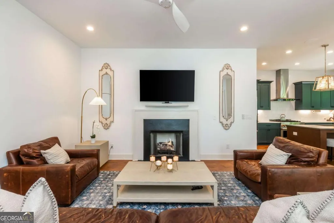
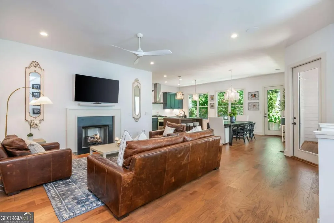
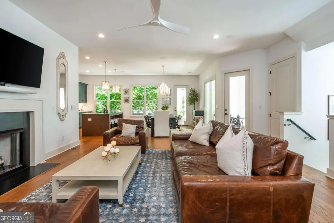
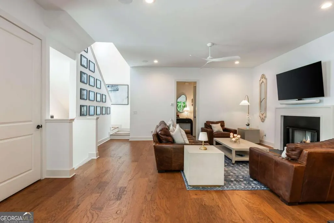
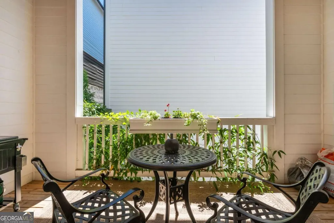
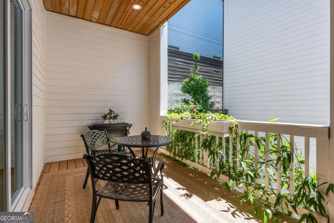
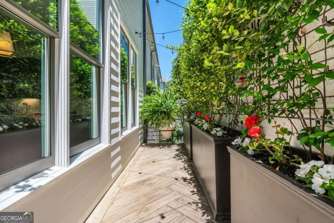
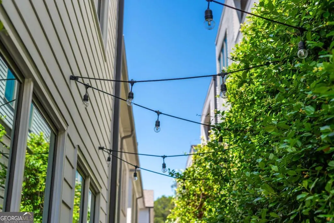
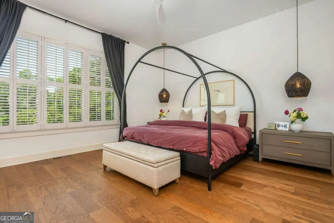
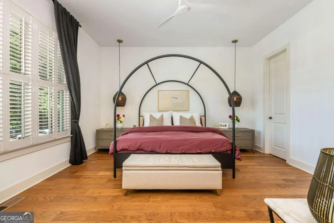
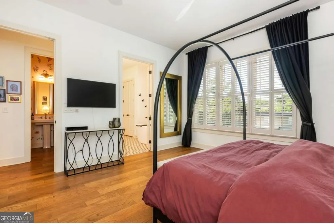
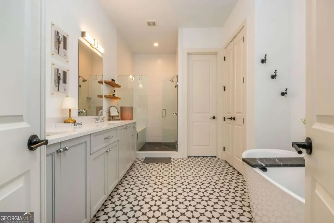
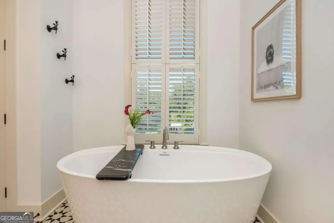
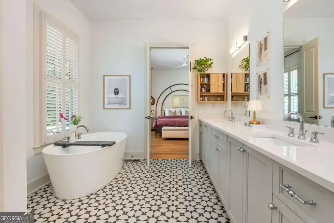
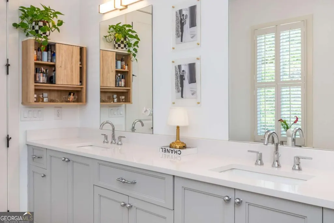
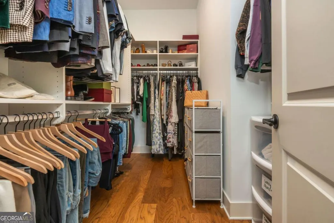
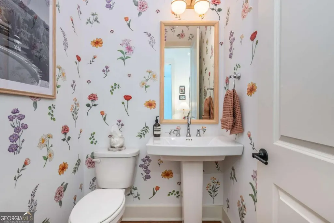
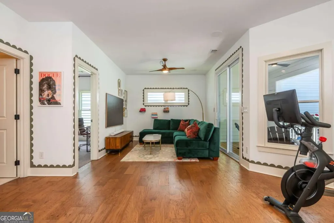
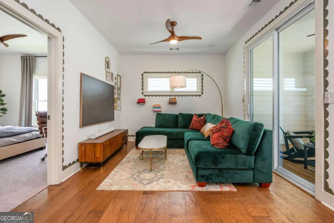
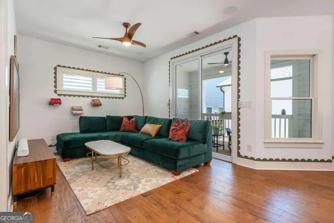
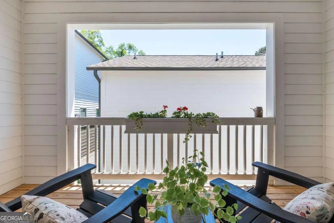
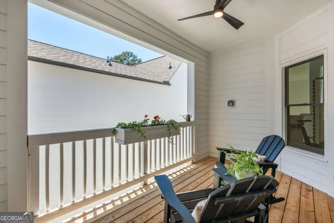
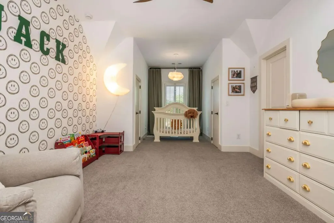
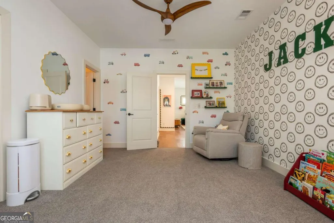
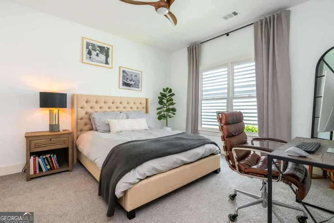
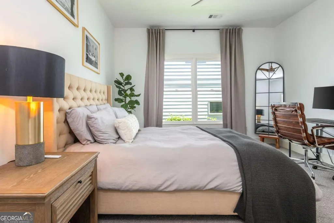
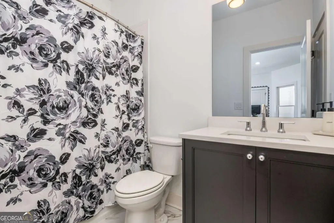
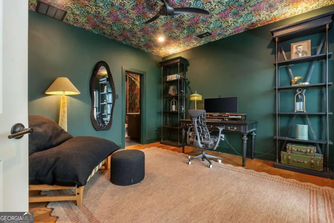
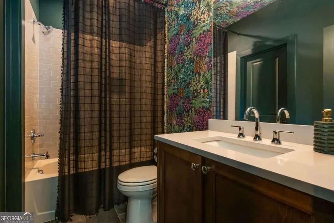
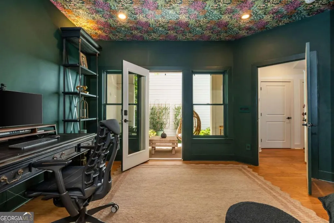
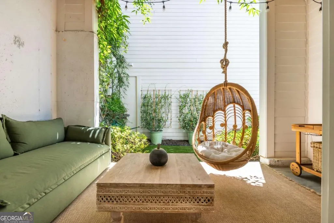
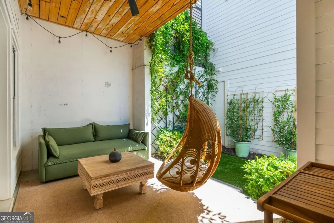
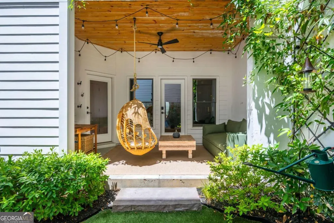
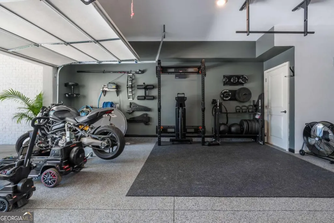
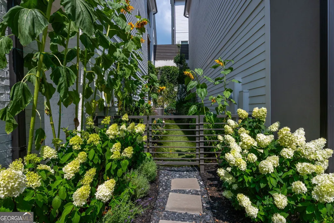
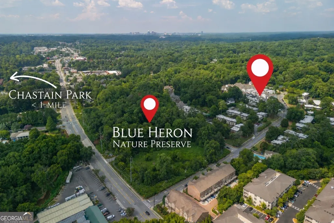
This exceptional 4-bedroom, 4.5-bath, three-story home in the highly sought-after Enclave at Chastain community combines luxury living with thoughtful design and extensive custom upgrades. Featuring hardwood floors throughout, this beautifully designed home offers spacious open-concept living and incredible indoor-outdoor entertaining spaces. The first floor features a private bedroom with en-suite bath, ideal for guests, a home office, or multigenerational living. The second floor serves as the heart of the home with an expansive open-concept layout connecting the family room, dining area, and kitchen. The inviting family room showcases a cozy gas fireplace, while the chef's kitchen features stainless steel appliances, a spacious island, breakfast bar seating, and a walk-in pantry prewired for under-counter refrigeration. Also on the second floor is the luxurious primary suite with a spa-inspired en-suite bath complete with double vanities, a separate walk-in shower, and a soaking tub, along with a conveniently located half bath for guests. The top floor offers two additional spacious bedrooms, each with private en-suite baths, plus an additional living area providing flexible space for a media room, lounge, or playroom. Outdoor living is equally impressive with two covered decks, a balcony and a gated side yard perfect for pets or play. The professionally curated gardens create a private oasis filled with over 50 varieties of perennial plants, including David Austin roses imported from England, Mongolian Giant sunflowers for natural privacy, and vibrant native plantings designed to attract hummingbirds and butterflies. Additional landscaping highlights include coral honeysuckle, salvia, butterfly bushes, Carolina Jessamine, star jasmine, and multiple varieties of clematis and climbing roses. This thoughtfully upgraded home also includes 12 Sonos in-ceiling speakers, a comprehensive UniFi internet and security system with wired Ethernet connections in every room, hardwired security cameras with motion-sensor floodlights, and a wireless video doorbell. Additional premium features include solid core interior doors, a recirculating hot water pump with dual water heaters, a polyaspartic garage floor, infrared heater wiring on both patios, a bidet-ready outlet in the primary bath, and regularly serviced HVAC systems and water heaters for added peace of mind. A rare opportunity to own a meticulously maintained and beautifully enhanced home in one of Chastain's most desirable communities.
| Elementary School | Middle School | High School |
|---|---|---|
| Smith Elementary School | Sutton Middle School | North Atlanta High School |
| Price History | |
|---|---|
| 7/16/2026 | Listed $1,220,000 |
| 8/19/2026 | 2$1,199,000 |
General Features
| Sewer | Public Sewer |
|---|---|
| Heating | Central |
| Cooling | Ceiling Fan(s),Central Air |
| Utilities | Electricity Available,High Speed Internet,Natural Gas Available,Sewer Available,Water Available |
| Roof | Composition |
| Appliances | Dishwasher,Disposal,Microwave,Refrigerator |
| HOA Fee | 1800 |
| Association Fee Includes | Management Fee |
| Patio/Porch Features | Deck |
| Architectural Style | Other |
| Security Features | Carbon Monoxide Detector(s),Security System,Smoke Detector(s) |
| Construction Materials | Brick |
| Year Built | 2021 |
| View | City |
| Levels | Three Or More |
| Property Subtype | Single Family Residence |
| Tax Year | 2025 |
| Community Features | Sidewalks,Street Lights,Walk To Schools,Near Shopping |
| County | Fulton |
| New Construction | false |
| Property Type | Residential |
| HOA | true |
| Attached Garage | true |
| Subdivision Name | Enclave at Chastain |
| Garage Y/N | true |
| Other Structures | Other |
| Full Baths | 4 |
| Status | Active |
| Directions | GPS friendly. |
| High School | North Atlanta |
| City | Atlanta |
| Body of Water | None |
| Lot Size Units | Square Feet |
| Lot Size Square Feet | 2613.6 |
| Carport Y/N | false |
| Elementary School | Smith |
| Property Attached Y/N | false |
| Land Lease Y/N | false |
| Tax Annual Amount | 15463 |
| Home Warranty Y/N | false |
| Middle/Junior High School | Sutton |
| Property Condition | Resale |
| Structure Type | House |
| Building Area Units | Square Feet |
| Living Area Units | Square Feet |
| Standard Status | Active |
Interior Features
| Interior Amenities | Double Vanity,High Ceilings,Separate Shower,Soaking Tub,Walk-In Closet(s) |
|---|---|
| Basement | None |
| Flooring | Hardwood |
| Total Fireplaces | 1 |
| Fireplace Features | Family Room,Gas Log,Gas Starter |
| Common Walls | No Common Walls |
| Air Conditioning Y/N | true |
| Heating Y/N | true |
| Fireplace Y/N | true |
| Above Grade Finished Area | 3036 |
| Half Baths | 1 |
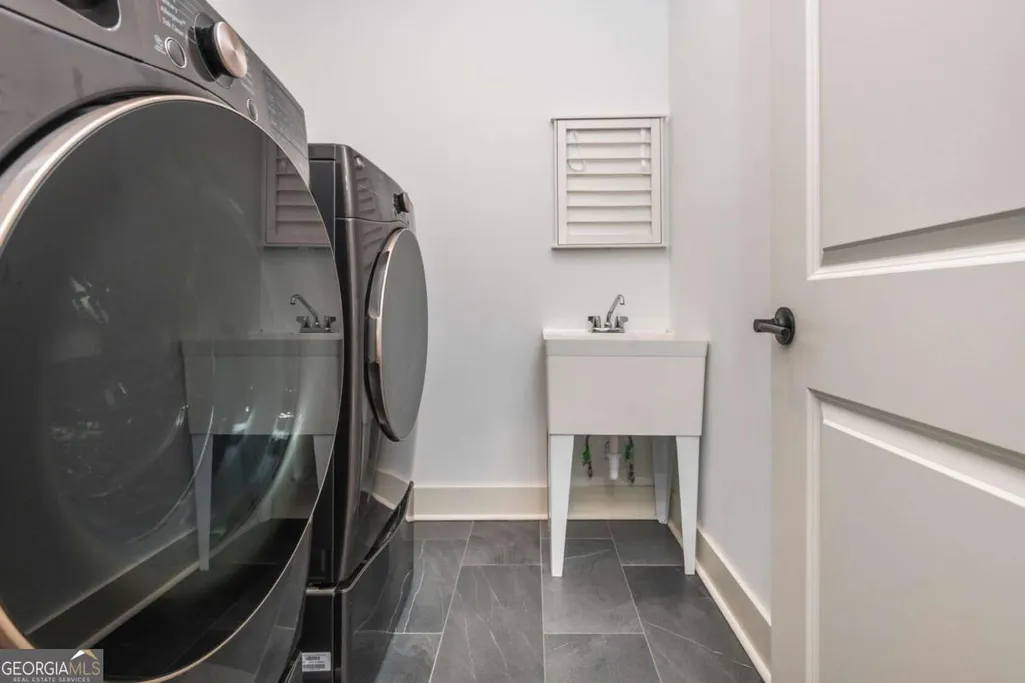
| Laundry Features | In Hall,Upper Level |
| Total Bedrooms | 4 |
| Main Level Bedrooms | 1 |
| Main Level Bathrooms | 1 |
| Below Grade Finished Area Unit Type | Square Feet |
| LivingAreaSource | Owner |
| Above Grade Finished Area Unit Type | Square Feet |
| Kitchen Features | Breakfast Area,Breakfast Bar,Kitchen Island,Walk-in Pantry |
| Total Baths | 5 |
Exterior Features
| Exterior Amenities | Balcony |
|---|---|
| Fencing | Fenced |
| Parking Features | Garage,Attached |
| Lot Features | Private |
| Water Source | Public |
| Lot Size Area | 2613.6 |
| Foundation Details | Slab |
| Building Area Total | 3036 |
| Lot Size Acres | 0.06 |
| Lot Size Source | Public Records |
Amenities
- Foreclosure
- Views
- Short Sale
- New Construction
- Adult 55+
- Lease To Own
- No HOA Fees
- Furnished
- Primary On Main
- Air Conditioning
- Seller Finance
- Green
- Fixer Upper
- Horse
- Golf
- Fireplace
- Deck
- Garage
- Basement
- Pool
Property vs Single Family Average in 30342
Price
Taxes
Year Built
 The data relating to real estate for sale on this website comes in part from the Broker Reciprocity Program of the Savannah multi-List Corporation. Real Estate listings held by brokerage firms other than Johnson Group are marked with the name of the listing brokers.
Data last updated: August 28, 2026 8:49 PM UTC
All information deemed reliable but not guaranteed.
© 2026 Savannah Multi-List Corporation. All rights reserved.
The data relating to real estate for sale on this website comes in part from the Broker Reciprocity Program of the Savannah multi-List Corporation. Real Estate listings held by brokerage firms other than Johnson Group are marked with the name of the listing brokers.
Data last updated: August 28, 2026 8:49 PM UTC
All information deemed reliable but not guaranteed.
© 2026 Savannah Multi-List Corporation. All rights reserved.
 ©2026 Georgia Multiple Listing Service All information deemed reliable but not guaranteed. All properties are subject to prior sale, change or withdrawal. Neither listing broker(s) or information provider(s) shall be responsible for any typographical errors, misinformation, misprints and shall be held totally harmless. Listing(s) information is provided for consumer's personal, non-commercial use and may not be used for any purpose other than to identify prospective properties consumers may
 Hinesville Area Board of REALTORS® All information deemed reliable but not guaranteed. All properties are subject to prior sale, change or withdrawal. Neither listing broker(s) or information provider(s) shall be responsible for any typographical errors, misinformation, misprints and shall be held totally harmless. Listing(s) information is provided for consumer's personal, non-commercial use and may not be used for any purpose other than to identify prospective properties consumers may be interested
 The data relating to real estate on this web site comes in part from the Internet Data Exchange program of Hive MLS LLC, and is updated as of August 28, 2026 10:14 PM UTC All information is deemed reliable but not guaranteed and should be independently verified. All properties are subject to prior sale, change, or withdrawal. Neither listing broker(s) nor Johnson Group shall be responsible for any typographical errors, misinformation, or misprints, and shall be held totally harmless from any damages
