
Price Reduction - Views - Primary on Main
Address
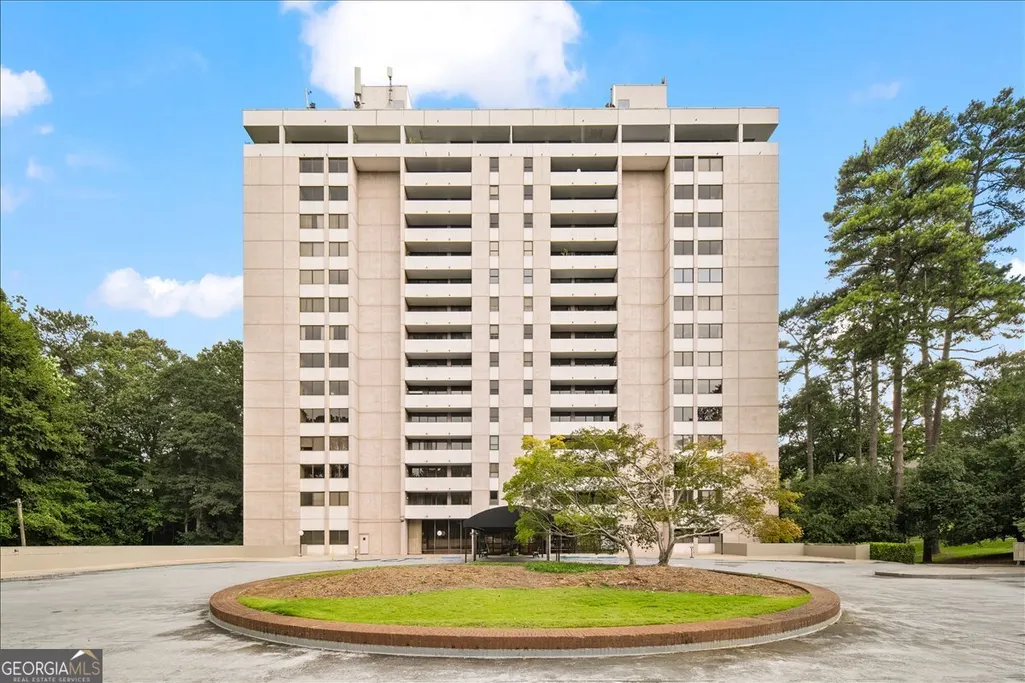
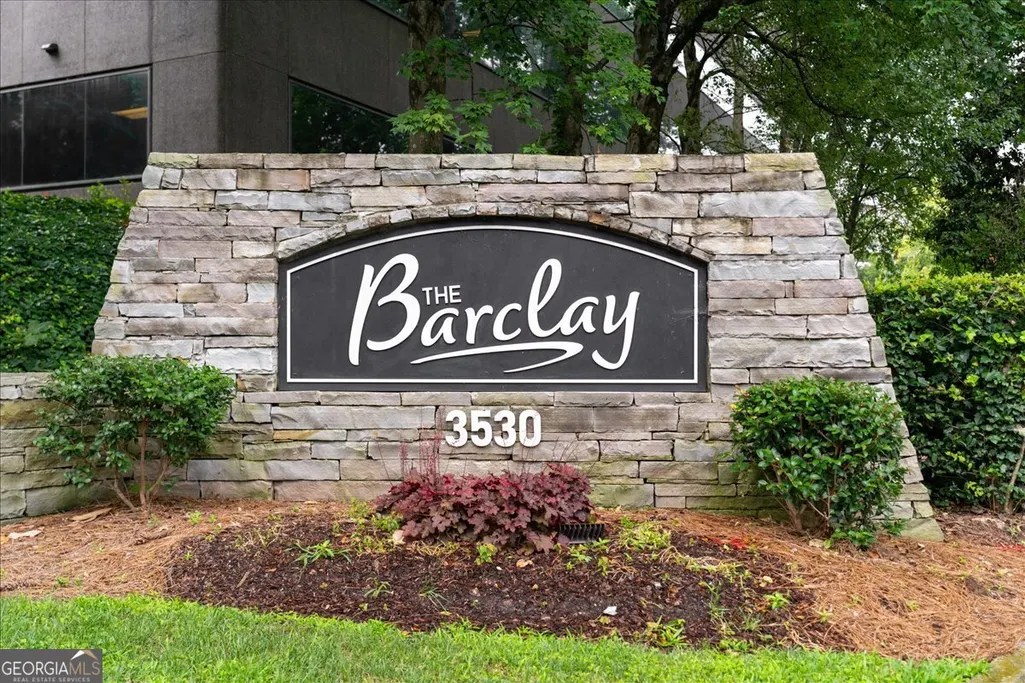
3530 Piedmont Road Ne 7k, Atlanta, GA
Price
$ 299,999
Property Attributes
- MLS#10806727
- TypeCondos
- Listing Status Price Change
- CountyFulton
- CityAtlanta
- NeighborhoodThe Barclay Condominiums
- Zip30305
- StyleContemporary, Traditional
- Year Built1983
- Taxes$ 5149
- Price$ 299,999
- Bedrooms2
- Full Bathrooms2
- Half Bathrooms0
- Sqr Footage1582
- Lot Size0.036 Acres
Data Source:
Georgia MLS (GAMLS)
Property Description
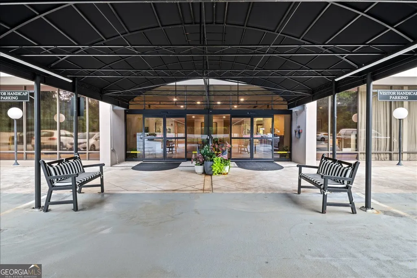
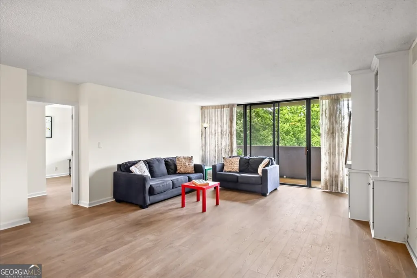
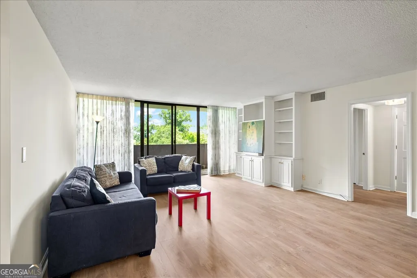
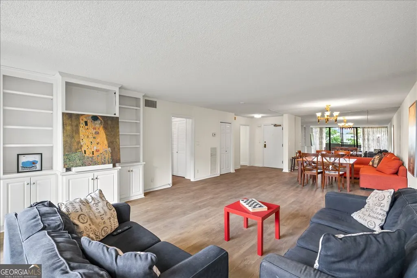
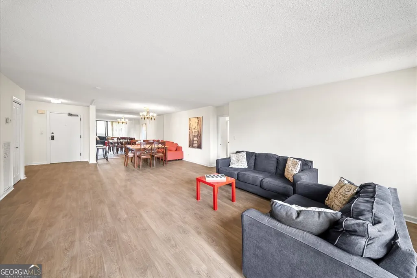
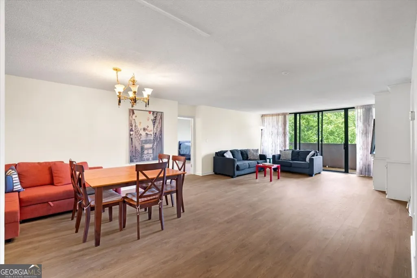
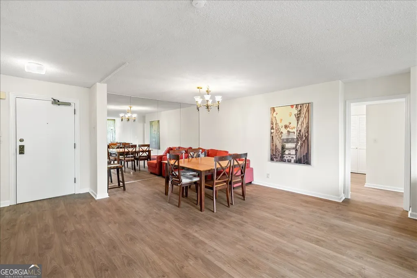
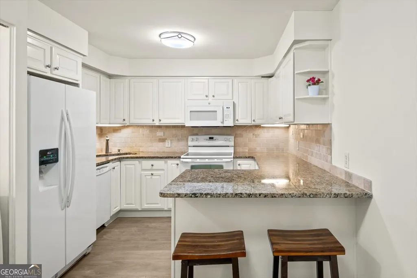
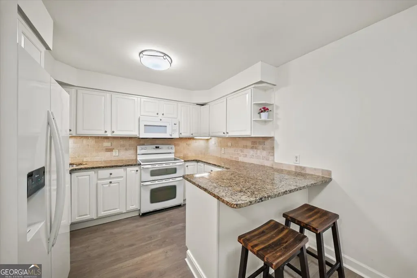
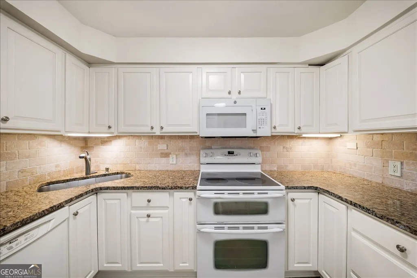
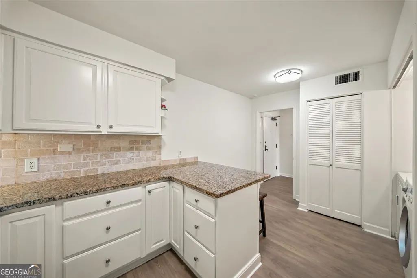
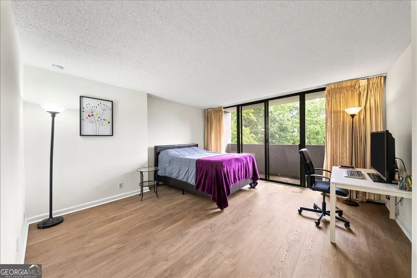
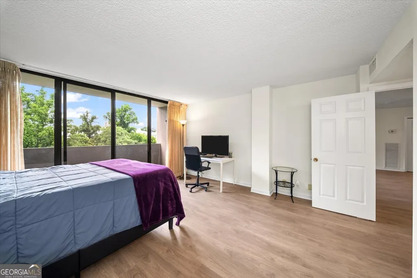
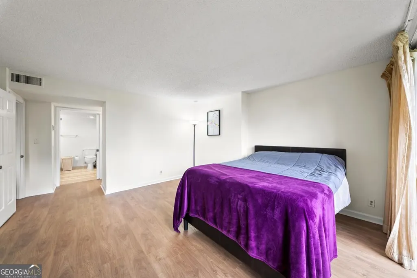
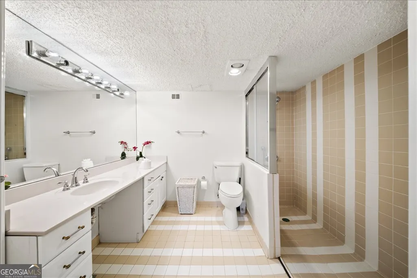
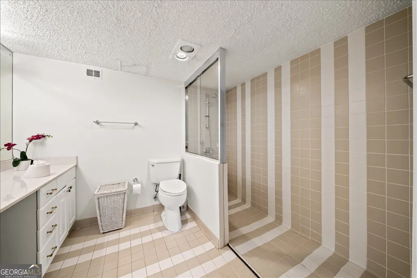
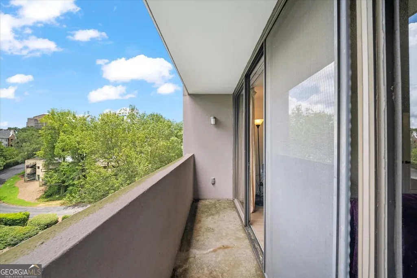
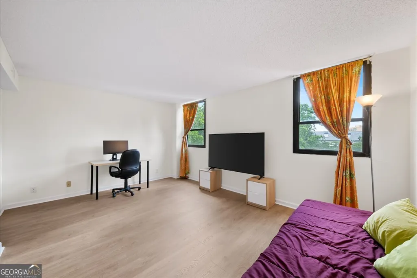
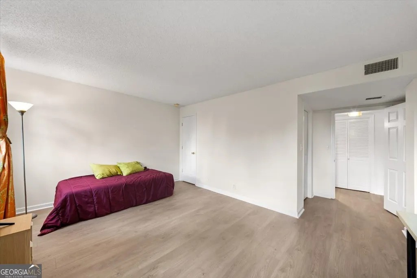
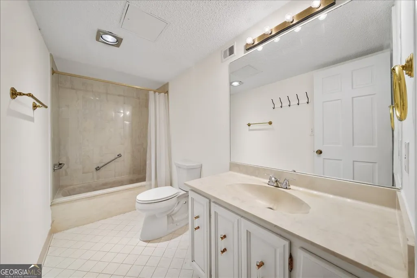
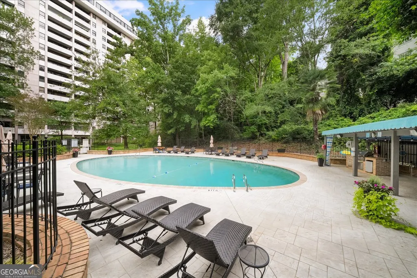
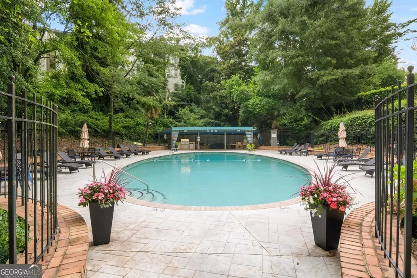
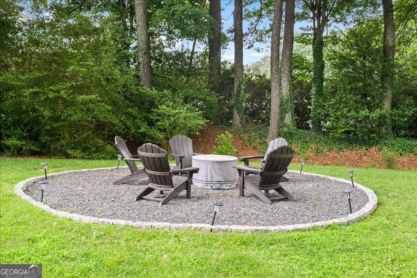
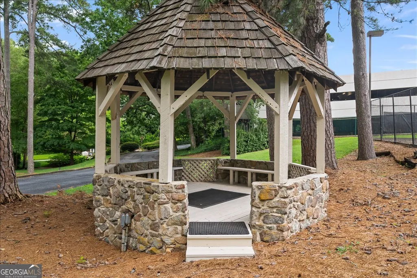
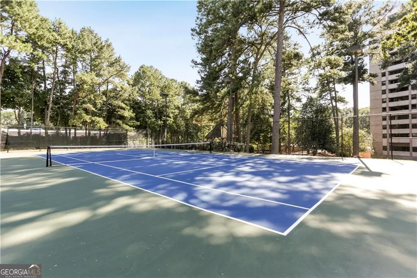
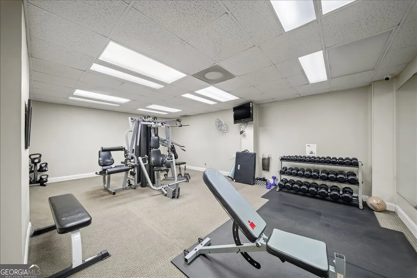
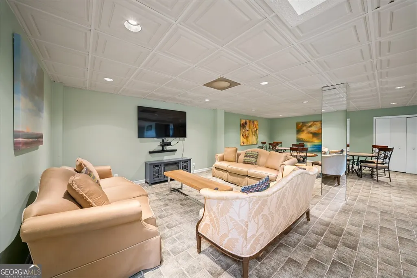
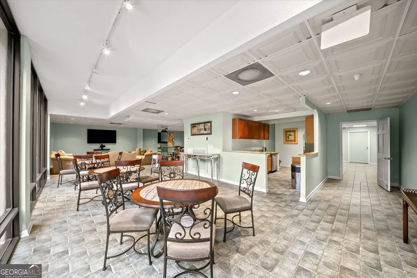
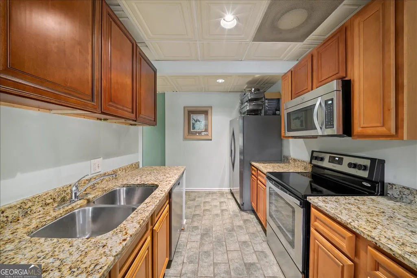
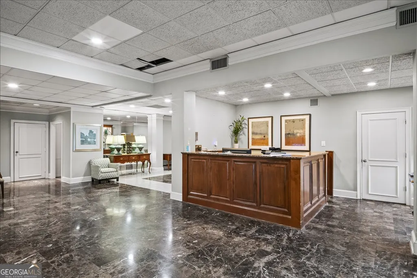
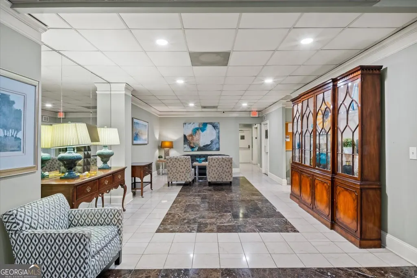
Live in one of Buckhead's most iconic buildings! The Barclay is legend, and for good reason. 24 hour concierge, secure garage, pool, tennis, gazebo, fire pit, two fitness rooms, EV charging stations, and with incredible views of the city in the heart of the city! With each bedroom - and their accompanying en suite baths - situated on opposite sides of the main living space, this floor plan is set up perfectly to accommodate guests or roommates in a way as to provide great privacy for both. Brand new LVP flooring and a whole new paint job give the unit a contemporary feel while you can personalize the baths and kitchen to your taste! As well, this unit comes with TWO deeded parking spots and a storage unit! HOA covers everything except electricity too! For decades The Barclay has been one of Buckhead's premier location with incredible proximity to restaurants, bars, Lenox Mall, Phipps Plaza, Chastain Park, and easy access to 400. You'll also love the location for the plethora of ways to access Midtown while avoiding rush hour traffic. A sensational opportunity at a great price!
| Elementary School | Middle School | High School |
|---|---|---|
| Smith Elementary School | Sutton Middle School | North Atlanta High School |
| Price History | |
|---|---|
| 7/16/2026 | Listed $325,000 |
| 8/27/2026 | 8$299,999 |
General Features
| Sewer | Public Sewer |
|---|---|
| Heating | Electric,Heat Pump |
| Cooling | Electric,Heat Pump |
| Utilities | Cable Available,Electricity Available,High Speed Internet,Sewer Connected,Underground Utilities,Water Available |
| Roof | Tar/Gravel |
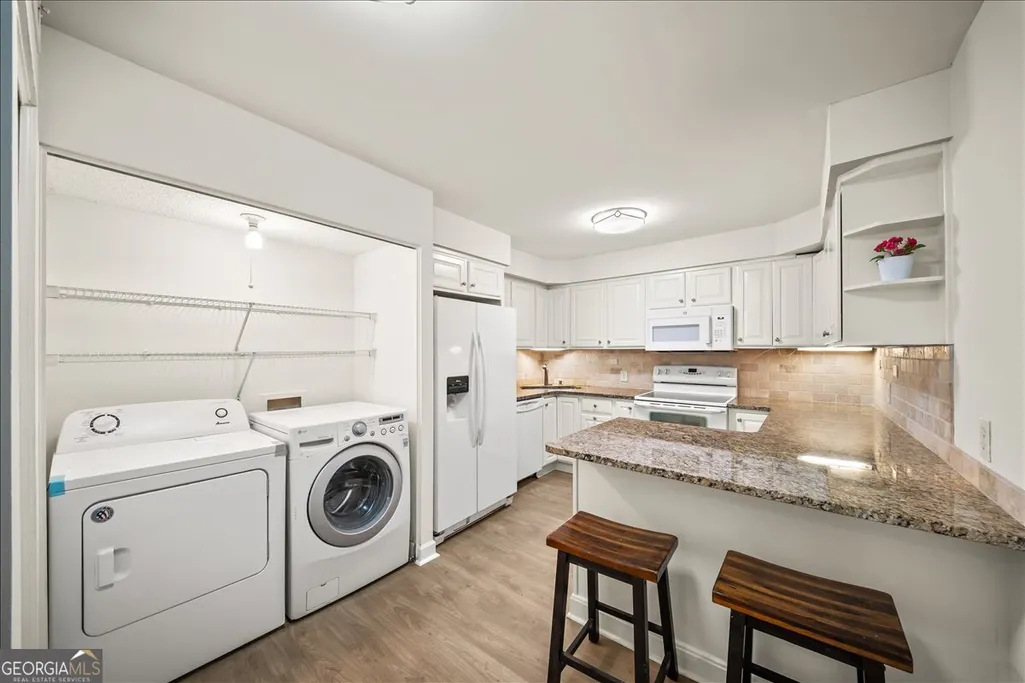
| Appliances | Dishwasher,Disposal,Dryer,Electric Water Heater,Microwave,Range,Refrigerator,Washer |
| HOA Fee | 10700 |
| Association Fee Includes | Facilities Fee,Insurance,Maintenance Structure,Maintenance Grounds,Management Fee,Pest Control,Private Roads,Reserve Fund,Security,Sewer,Swimming,Tennis,Trash,Water |
| Patio/Porch Features | Porch |
| Architectural Style | Contemporary,Traditional |
| Security Features | Fire Sprinkler System,Gated Community,Key Card Entry |
| Construction Materials | Brick,Stucco |
| Year Built | 1983 |
| View | City |
| Levels | One |
| Unit Number | 7K |
| Property Subtype | Condominium |
| Tax Year | 25 |
| Community Features | Clubhouse,Fitness Center,Gated,Pool,Tennis Court(s),Near Public Transport |
| Accessibility | Accessible Elevator Installed,Shower Access Wheelchair |
| County | Fulton |
| New Construction | false |
| Property Type | Residential |
| HOA | true |
| Attached Garage | true |
| Subdivision Name | The Barclay Condominiums |
| Garage Y/N | true |
| Other Structures | Garage(s),Gazebo,Outdoor Kitchen,Pool House,Tennis Court(s) |
| Full Baths | 2 |
| Status | Price Change |
| Directions | From Piedmont/Peachtree Rd go north on Piedmont past 400 connector. Barclay will be on your left. From Piedmont/Roswell Rd go south on Piedmont. Barclay will be on your right. |
| High School | North Atlanta |
| City | Atlanta |
| Lot Size Units | Square Feet |
| Lot Size Square Feet | 1568.16 |
| Carport Y/N | false |
| Elementary School | Smith |
| Property Attached Y/N | true |
| Land Lease Y/N | false |
| Tax Annual Amount | 5149.63 |
| Home Warranty Y/N | false |
| Middle/Junior High School | Sutton |
| Property Condition | Resale |
| Structure Type | High Rise |
| Building Area Units | Square Feet |
| Living Area Units | Square Feet |
| Standard Status | Active |
Interior Features
| Interior Amenities | Bookcases,Master On Main Level,Roommate Plan,Split Bedroom Plan,Tile Bath,Walk-In Closet(s) |
|---|---|
| Basement | None |
| Flooring | Hardwood |
| Common Walls | 2+ Common Walls |
| Air Conditioning Y/N | true |
| Heating Y/N | true |
| Window Features | Window Treatments |
| Fireplace Y/N | false |
| Above Grade Finished Area | 1582 |
| Laundry Features | In Kitchen,Laundry Closet |
| Total Bedrooms | 2 |
| Main Level Bedrooms | 2 |
| Main Level Bathrooms | 2 |
| Below Grade Finished Area Unit Type | Square Feet |
| LivingAreaSource | Public Records |
| Above Grade Finished Area Unit Type | Square Feet |
| Kitchen Features | Breakfast Bar,Kitchen Island,Pantry,Solid Surface Counters |
| Total Baths | 2 |
| Dining Room Features | Dining Rm/Living Rm Combo |
Exterior Features
| Exterior Amenities | Balcony |
|---|---|
| Parking Features | Garage,Storage,Attached,Garage Door Opener,Over 1 Space per Unit |
| Lot Features | City Lot,Level |
| Water Source | Public |
| Total Parking | 2 |
| Lot Size Area | 1568.16 |
| Building Area Total | 1582 |
| Lot Size Acres | 0.036 |
| Lot Size Source | Public Records |
Amenities
- Foreclosure
- Views
- Short Sale
- New Construction
- Adult 55+
- Lease To Own
- No HOA Fees
- Furnished
- Pets
- Primary On Main
- Air Conditioning
- Seller Finance
- Green
- Fixer Upper
- Horse
- Golf
- Fireplace
- Deck
- Garage
- Basement
- Pool
Property vs Condos Average in 30305
Price
Taxes
Year Built
 The data relating to real estate for sale on this website comes in part from the Broker Reciprocity Program of the Savannah multi-List Corporation. Real Estate listings held by brokerage firms other than Johnson Group are marked with the name of the listing brokers.
Data last updated: August 28, 2026 8:49 PM UTC
All information deemed reliable but not guaranteed.
© 2026 Savannah Multi-List Corporation. All rights reserved.
The data relating to real estate for sale on this website comes in part from the Broker Reciprocity Program of the Savannah multi-List Corporation. Real Estate listings held by brokerage firms other than Johnson Group are marked with the name of the listing brokers.
Data last updated: August 28, 2026 8:49 PM UTC
All information deemed reliable but not guaranteed.
© 2026 Savannah Multi-List Corporation. All rights reserved.
 ©2026 Georgia Multiple Listing Service All information deemed reliable but not guaranteed. All properties are subject to prior sale, change or withdrawal. Neither listing broker(s) or information provider(s) shall be responsible for any typographical errors, misinformation, misprints and shall be held totally harmless. Listing(s) information is provided for consumer's personal, non-commercial use and may not be used for any purpose other than to identify prospective properties consumers may
 Hinesville Area Board of REALTORS® All information deemed reliable but not guaranteed. All properties are subject to prior sale, change or withdrawal. Neither listing broker(s) or information provider(s) shall be responsible for any typographical errors, misinformation, misprints and shall be held totally harmless. Listing(s) information is provided for consumer's personal, non-commercial use and may not be used for any purpose other than to identify prospective properties consumers may be interested
 The data relating to real estate on this web site comes in part from the Internet Data Exchange program of Hive MLS LLC, and is updated as of August 28, 2026 10:14 PM UTC All information is deemed reliable but not guaranteed and should be independently verified. All properties are subject to prior sale, change, or withdrawal. Neither listing broker(s) nor Johnson Group shall be responsible for any typographical errors, misinformation, or misprints, and shall be held totally harmless from any damages
