
Views - Primary on Main
Address
821 Ralph Mcgill Boulevard 2405, Atlanta, GA
Price
$ 273,500
Property Attributes
- MLS#10806442
- TypeCondos
- Listing Status Active
- CountyFulton
- CityAtlanta
- NeighborhoodFREEDOM HEIGHTS
- Zip30306
- StyleTraditional
- Year Built2001
- Taxes$ 4148
- Price$ 273,500
- Bedrooms1
- Full Bathrooms1
- Half Bathrooms0
- Sqr Footage650
- Lot Size0.015 Acres
Data Source:
Georgia MLS (GAMLS)
Property Description

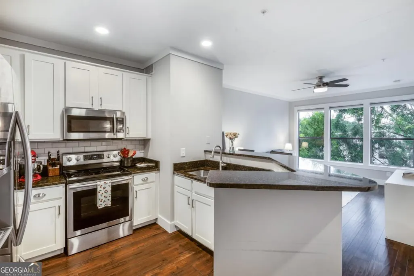
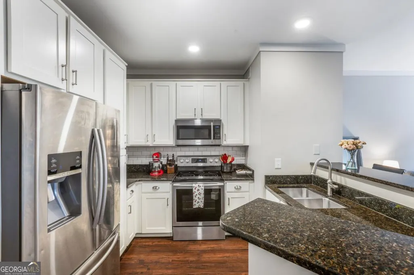
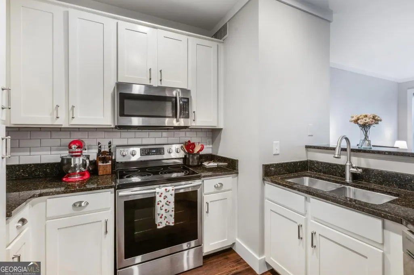
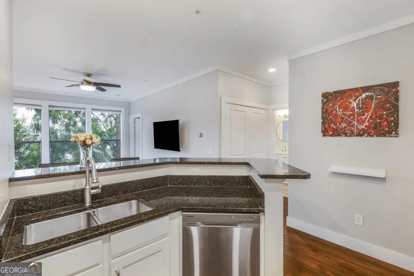
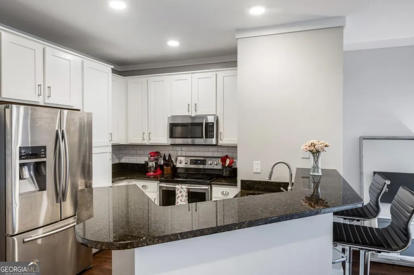
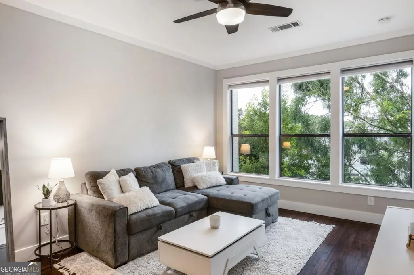
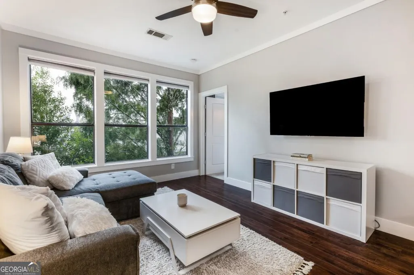
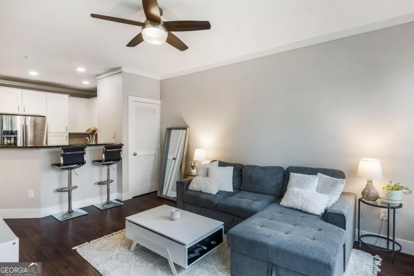
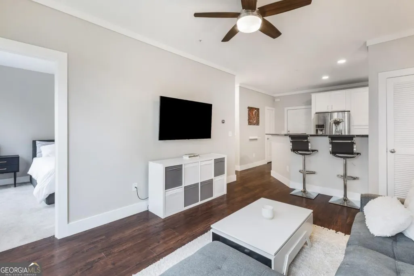
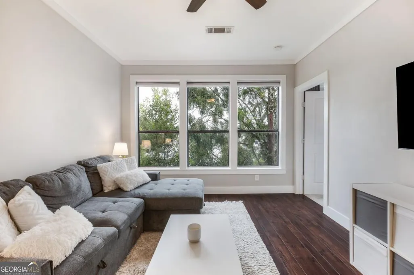
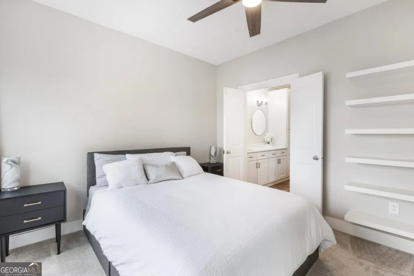
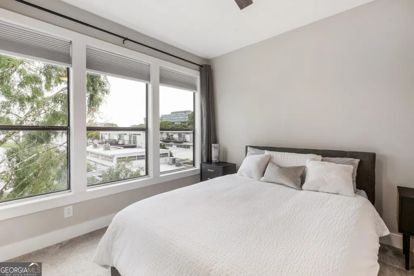
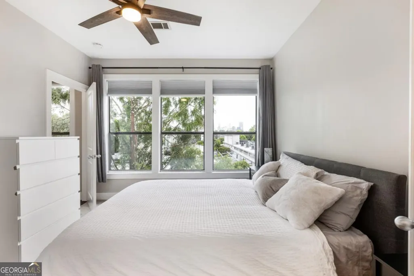
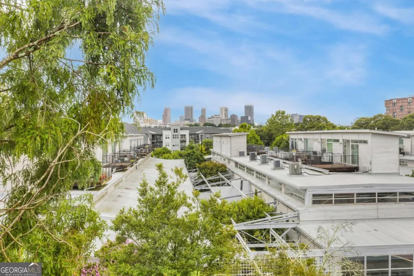
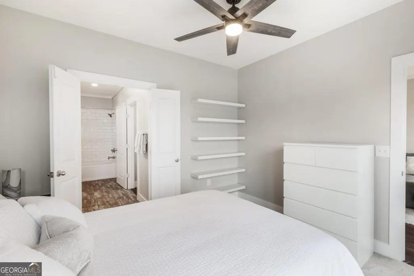
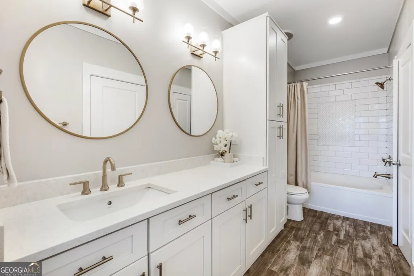
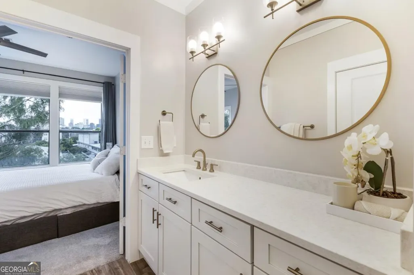
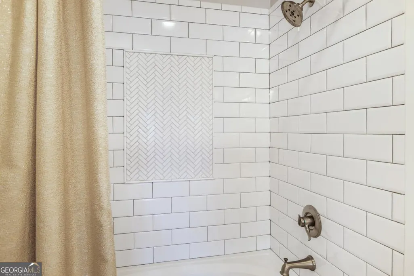
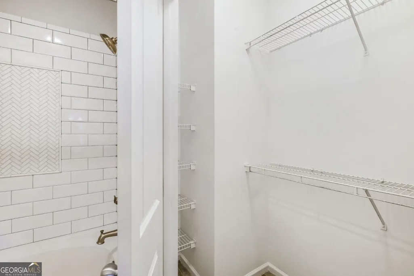
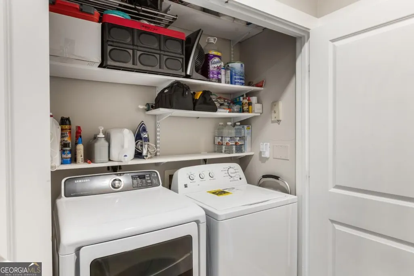
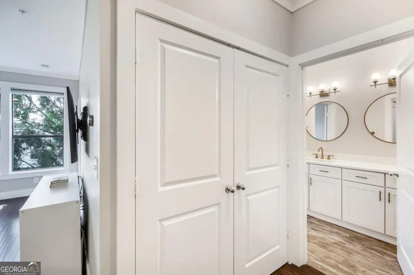
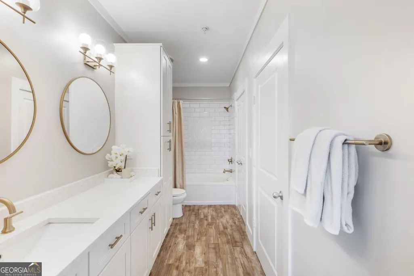
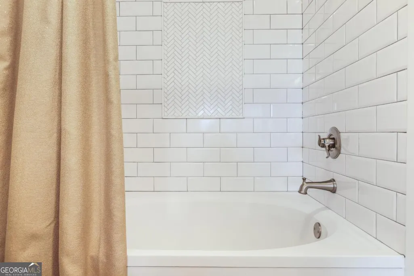
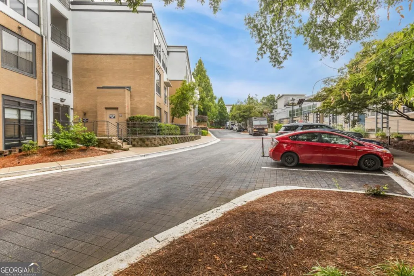
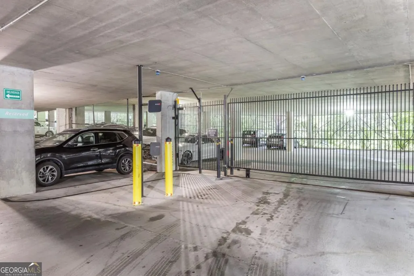
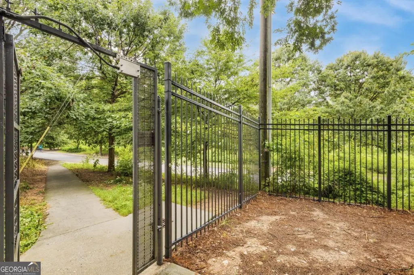
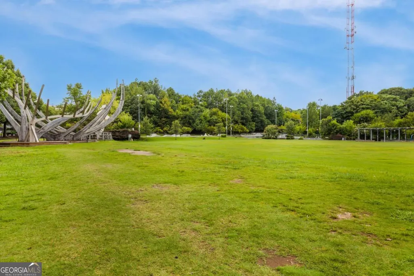
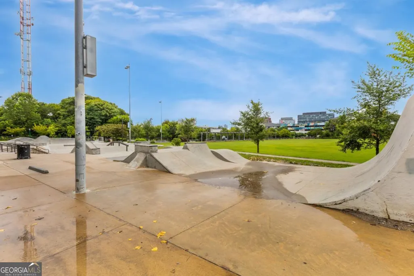
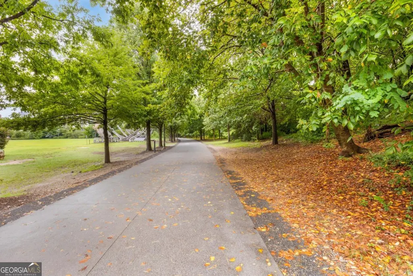
Experience elevated city living in this top-floor condo at Freedom Lofts, offering breathtaking skyline views and direct private access to nearby walking trails from the parking deck - a rare and unbeatable convenience. This light-filled unit features modern updates throughout, including a beautifully updated bathroom, refreshed finishes, and a newer HVAC system for peace of mind. The laundry room includes a side-by-side washer and dryer, making everyday living effortless. Enjoy the security and convenience of your assigned, covered parking space. Freedom Heights residents enjoy exceptional amenities: Beautiful Waterfall pool, state-of-the-art fitness center, stylish club room, dedicated pet walk area, recently repainted exterior and common areas for a fresh, modern feel, EV parking, resident car wash area, and many other great features. Live just minutes from some of Atlanta's most iconic destinations, including Ponce City Market, Krog Street Market, Historic Fourth Ward Park, Piedmont Park, Lenox Mall/Phipps Plaza, and Emory University Hospital. You are also close to the interstate for easy access to downtown Atlanta. With the best views in the complex, an unbeatable location, this top-floor gem truly stands above the rest!
| Elementary School | Middle School | High School |
|---|---|---|
| Springdale Park Elementary School | David T Howard Middle School | Grady High School |
| Price History | |
|---|---|
| 7/16/2026 | Listed $273,500 |
General Features
| Sewer | Public Sewer |
|---|---|
| Heating | Central |
| Cooling | Ceiling Fan(s),Central Air,Electric |
| Utilities | Electricity Available,Phone Available,Water Available |
| Roof | Composition |
| Appliances | Dishwasher,Disposal,Dryer,Electric Water Heater,Microwave,Refrigerator,Stainless Steel Appliance(s),Washer |
| HOA Fee | 3396 |
| Association Fee Includes | Maintenance Structure,Maintenance Grounds,Pest Control,Security,Swimming,Trash |
| Architectural Style | Traditional |
| Pool Features | In Ground |
| Security Features | Carbon Monoxide Detector(s),Fire Sprinkler System,Key Card Entry,Smoke Detector(s) |
| Construction Materials | Brick |
| Year Built | 2001 |
| View | City |
| Levels | Three Or More |
| Unit Number | 2405 |
| Property Subtype | Condominium |
| Tax Year | 2024 |
| Waterfront Features | No Dock Or Boathouse |
| Community Features | Fitness Center,Pool,Near Public Transport |
| County | Fulton |
| New Construction | false |
| Property Type | Residential |
| HOA | true |
| Attached Garage | false |
| Subdivision Name | FREEDOM HEIGHTS |
| Garage Y/N | true |
| Other Structures | Garage(s) |
| Full Baths | 1 |
| Status | Active |
| Directions | From downtown, take ramp onto I-75 S / I-85 S. Then Take exit 248C toward Carter Center/GA-10 E/John Lewis Freedom Pky onto John Lewis Freedom Pkwy NE. Drive about 1/2 mile down and Turn left onto Ralph McGill Blvd NE. Freedom Heights are 1st on left 821 Ralph McGill Blvd NE. From South Fulton, |
| High School | Grady |
| City | Atlanta |
| Body of Water | None |
| Lot Size Units | Square Feet |
| Lot Size Square Feet | 653.4 |
| Carport Y/N | false |
| Elementary School | Springdale Park |
| Property Attached Y/N | true |
| Land Lease Y/N | false |
| Tax Annual Amount | 4148 |
| Home Warranty Y/N | false |
| Middle/Junior High School | David T Howard |
| Property Condition | Resale |
| Structure Type | Mid Rise |
| Building Area Units | Square Feet |
| Living Area Units | Square Feet |
| Standard Status | Active |
| Virtual Tour | https://we.tl/t-NqPXMLduW5DjhTDK |
Interior Features
| Interior Amenities | Master On Main Level,Other,Walk-In Closet(s) |
|---|---|
| Basement | None |
| Flooring | Carpet,Hardwood,Tile |
| Common Walls | 2+ Common Walls |
| Air Conditioning Y/N | true |
| Heating Y/N | true |
| Fireplace Y/N | false |
| Above Grade Finished Area | 650 |
| Laundry Features | In Hall |
| Total Bedrooms | 1 |
| Main Level Bedrooms | 1 |
| Main Level Bathrooms | 1 |
| Below Grade Finished Area Unit Type | Square Feet |
| LivingAreaSource | Owner |
| Above Grade Finished Area Unit Type | Square Feet |
| Kitchen Features | Kitchen Island |
| Total Baths | 1 |
Exterior Features
| Fencing | Fenced |
|---|---|
| Parking Features | Garage,Assigned,Garage Door Opener |
| Lot Features | Level |
| Water Source | Public |
| Total Parking | 1 |
| Lot Size Area | 653.4 |
| Foundation Details | Slab |
| Building Area Total | 650 |
| Lot Size Acres | 0.015 |
| Lot Size Source | Other |
| Waterfront Y/N | false |
Amenities
- Foreclosure
- Views
- Short Sale
- New Construction
- Adult 55+
- Lease To Own
- No HOA Fees
- Furnished
- Pets
- Primary On Main
- Air Conditioning
- Seller Finance
- Green
- Fixer Upper
- Horse
- Golf
- Fireplace
- Deck
- Garage
- Basement
- Pool
Property vs Condos Average in 30306
Price
Taxes
Year Built
 The data relating to real estate for sale on this website comes in part from the Broker Reciprocity Program of the Savannah multi-List Corporation. Real Estate listings held by brokerage firms other than Johnson Group are marked with the name of the listing brokers.
Data last updated: August 25, 2026 9:32 PM UTC
All information deemed reliable but not guaranteed.
© 2026 Savannah Multi-List Corporation. All rights reserved.
The data relating to real estate for sale on this website comes in part from the Broker Reciprocity Program of the Savannah multi-List Corporation. Real Estate listings held by brokerage firms other than Johnson Group are marked with the name of the listing brokers.
Data last updated: August 25, 2026 9:32 PM UTC
All information deemed reliable but not guaranteed.
© 2026 Savannah Multi-List Corporation. All rights reserved.
 ©2026 Georgia Multiple Listing Service All information deemed reliable but not guaranteed. All properties are subject to prior sale, change or withdrawal. Neither listing broker(s) or information provider(s) shall be responsible for any typographical errors, misinformation, misprints and shall be held totally harmless. Listing(s) information is provided for consumer's personal, non-commercial use and may not be used for any purpose other than to identify prospective properties consumers may
 Hinesville Area Board of REALTORS® All information deemed reliable but not guaranteed. All properties are subject to prior sale, change or withdrawal. Neither listing broker(s) or information provider(s) shall be responsible for any typographical errors, misinformation, misprints and shall be held totally harmless. Listing(s) information is provided for consumer's personal, non-commercial use and may not be used for any purpose other than to identify prospective properties consumers may be interested
 The data relating to real estate on this web site comes in part from the Internet Data Exchange program of Hive MLS LLC, and is updated as of August 25, 2026 9:50 PM UTC All information is deemed reliable but not guaranteed and should be independently verified. All properties are subject to prior sale, change, or withdrawal. Neither listing broker(s) nor Johnson Group shall be responsible for any typographical errors, misinformation, or misprints, and shall be held totally harmless from any damages
