
Price Reduction - New Construction


Address
1184 Se Erica Way Se, Atlanta, GA
Price
$ 384,990
Property Attributes
- MLS#10806293
- TypeSingle Family
- Listing Status Active
- CountyFulton
- CityAtlanta
- NeighborhoodVillages At Oakshire
- Zip30354
- StyleTraditional
- Year Built2026
- Taxes$ 633
- Price$ 384,990
- Bedrooms5
- Full Bathrooms3
- Half Bathrooms0
- Sqr Footage2360
- Lot Size0.22 Acres
Data Source:
Georgia MLS (GAMLS)
Property Description
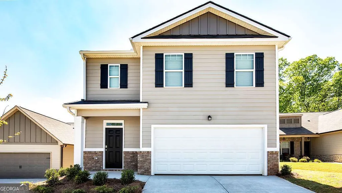
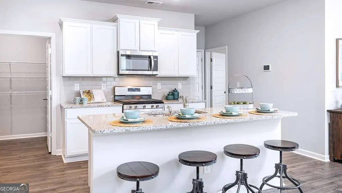
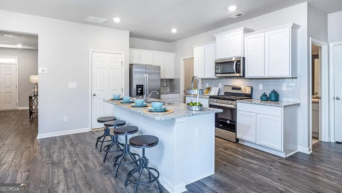
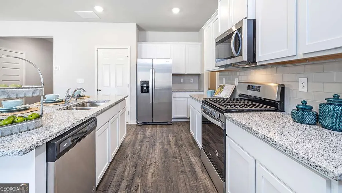
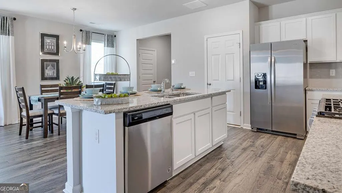
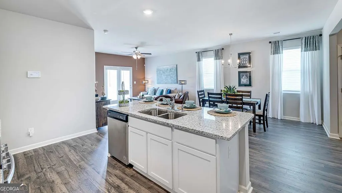
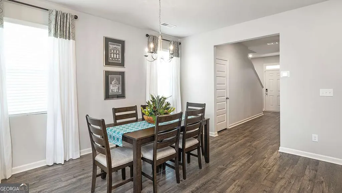
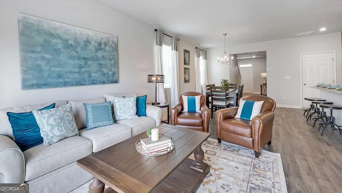
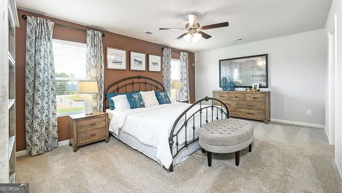
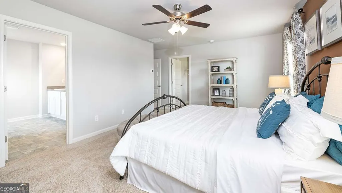
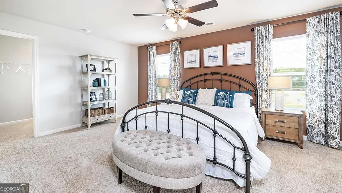
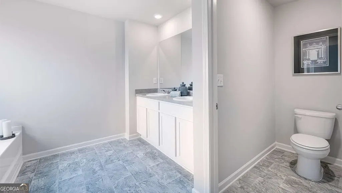
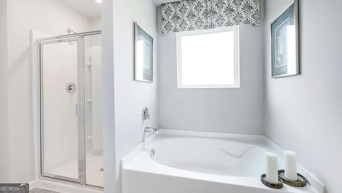
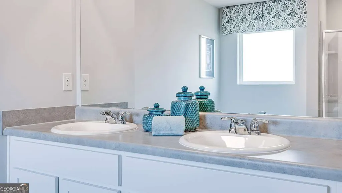
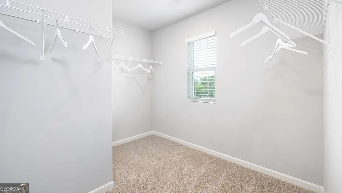
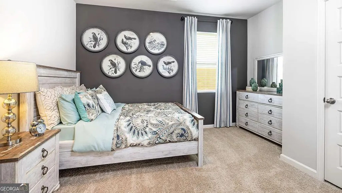
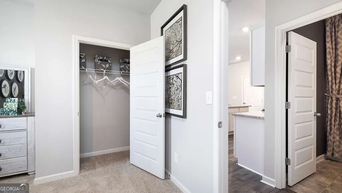
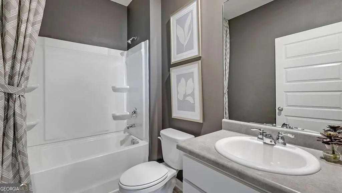
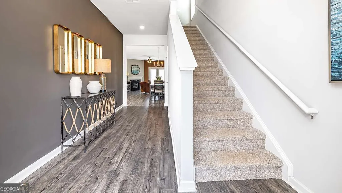
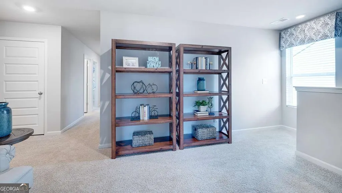
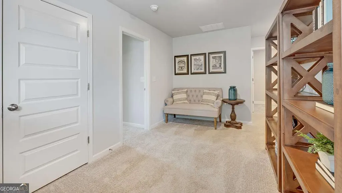
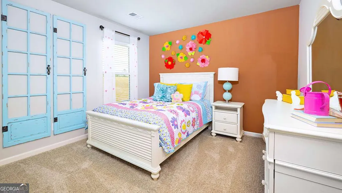
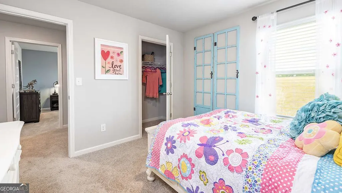
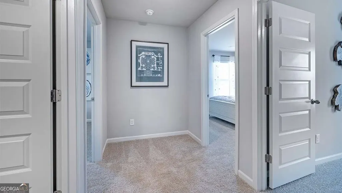
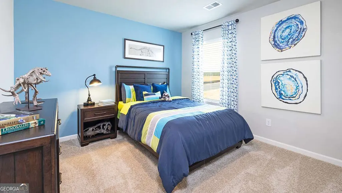
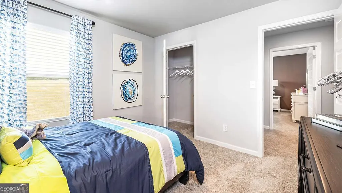
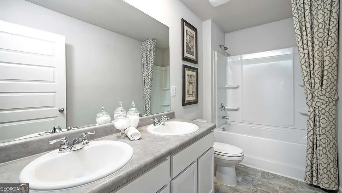
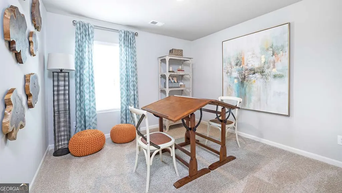
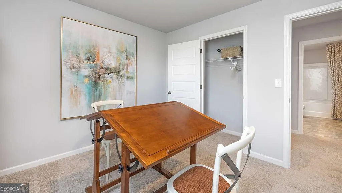
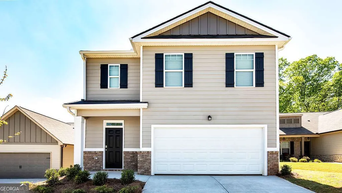
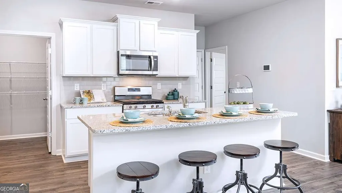
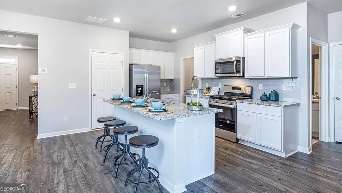
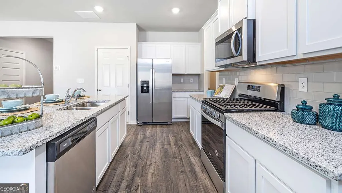
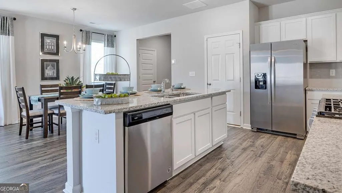
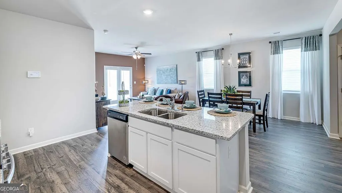
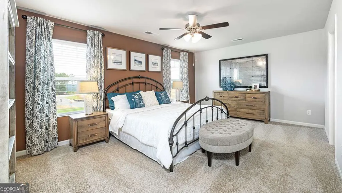
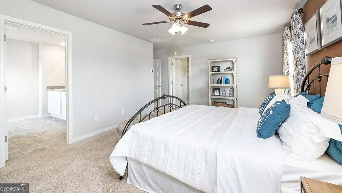
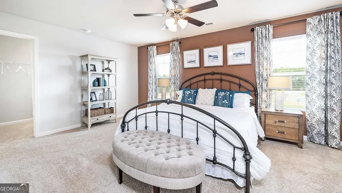
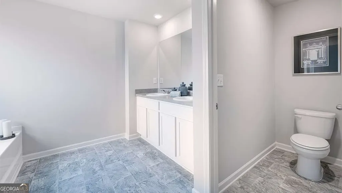
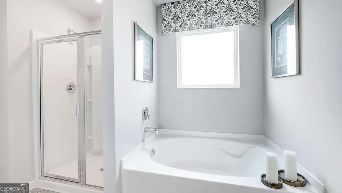
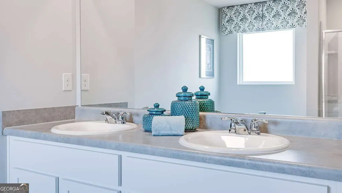
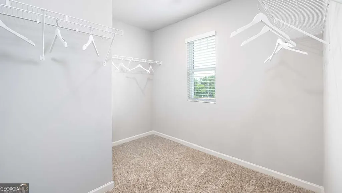
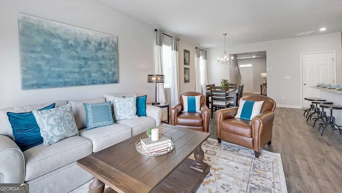
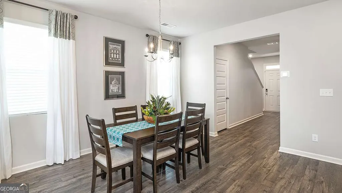
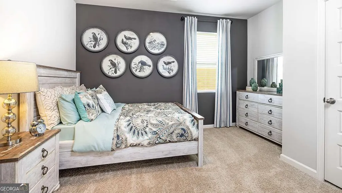
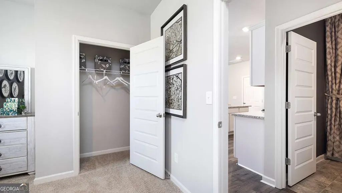
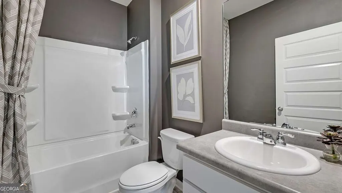
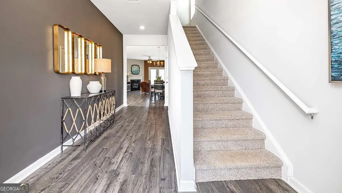
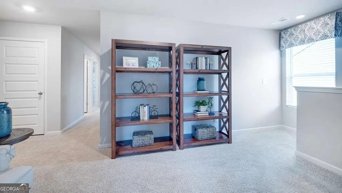
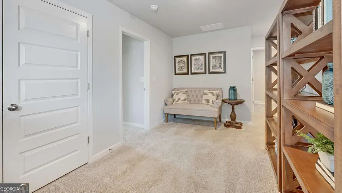
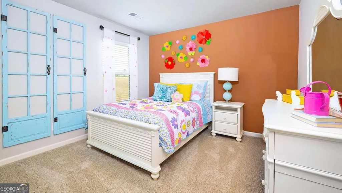
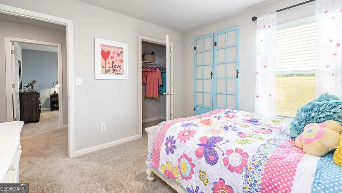
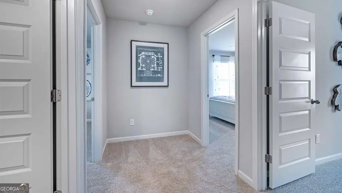
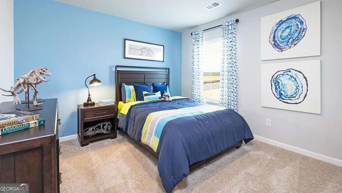
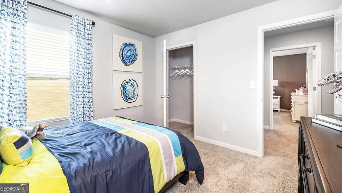
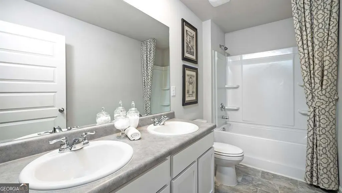
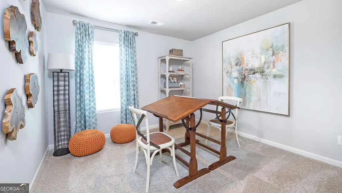
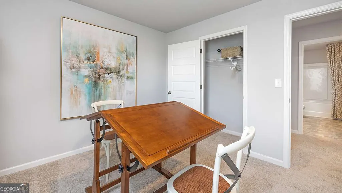
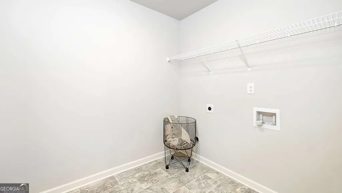
Photo renderings, under construction. A rare opportunity to own luxury new construction close to the city at an exceptional value. This stunning 5 bedroom, 3 full bath residence combines modern elegance, privacy, and effortless entertaining. Step inside to a beautifully designed open concept living space featuring a chef-inspired island, expansive gathering areas, and a breakfast space perfect for everyday moments and unforgettable celebrations. A spacious main-level bedroom with a full bath offers the ideal guest retreat. Upstairs, a flexible loft and dedicated office create space for today's lifestyle. The impressive primary suite feels like a private sanctuary, featuring an oversized closet designed to grow with you. Three additional bedrooms provide comfort and flexibility for family and guests. Enjoy the rare advantage of nearly 30 feet between homes, offering a sense of openness and tranquility rarely found in new construction this close to the city. With limited opportunities at this price point, this home delivers a luxury lifestyle and a smart investment. Secure your place before introductory pricing ends. Photo renderings shown. Home is currently under construction
| Elementary School | Middle School | High School |
|---|---|---|
| Heritage Academy Elementary School | Long Middle School | South Atlanta High School |
| Price History | |
|---|---|
| 7/15/2026 | Listed $381,990 |
| 8/6/2026 | 1$384,990 |
General Features
| Sewer | Public Sewer |
|---|---|
| Heating | Central,Electric |
| Cooling | Central Air,Electric |
| Utilities | Cable Available,Electricity Available,Natural Gas Available,Sewer Connected,Water Available |
| Roof | Other |
| Appliances | Dishwasher,Electric Water Heater,Range,Stainless Steel Appliance(s) |
| HOA Fee | 500 |
| Association Fee Includes | Maintenance Structure,Maintenance Grounds |
| Architectural Style | Traditional |
| Security Features | Fire Sprinkler System,Key Card Entry,Smoke Detector(s) |
| Construction Materials | Brick,Concrete |
| Year Built | 2026 |
| Levels | Two |
| Property Subtype | Single Family Residence |
| Tax Year | 2011 |
| Community Features | Sidewalks,Street Lights,Near Public Transport |
| County | Fulton |
| New Construction | true |
| Property Type | Residential |
| HOA | true |
| Attached Garage | false |
| Subdivision Name | Villages At Oakshire |
| Garage Y/N | true |
| Full Baths | 3 |
| Status | Active |
| Directions | I-285 TO JONESBORO ROAD, PROCEED SOUTH TO CONLEY ROAD, TURN LT ONTO CONLEY, 1/4 MILE TO FOREST PARK ROAD, TURN LT, PROCEED TO SBVN 1/4 MILE ON RT. HOUSE ON RT |
| High School | South Atlanta |
| City | Atlanta |
| Body of Water | (Stock Photos) |
| Lot Size Units | Square Feet |
| Lot Size Square Feet | 9583.2 |
| Carport Y/N | false |
| Elementary School | Heritage Academy |
| Property Attached Y/N | false |
| Land Lease Y/N | false |
| Tax Annual Amount | 633 |
| Home Warranty Y/N | true |
| Middle/Junior High School | Long |
| Property Condition | New Construction |
| Structure Type | House |
| Building Area Units | Square Feet |
| Living Area Units | Square Feet |
| Standard Status | Active |
| Occupancy Type | Vacant |
Interior Features
| Interior Amenities | Split Foyer,Entrance Foyer,Walk-In Closet(s) |
|---|---|
| Basement | None |
| Flooring | Vinyl |
| Fireplace Features | Factory Built,Family Room |
| Common Walls | No Common Walls |
| Air Conditioning Y/N | true |
| Heating Y/N | true |
| Window Features | Double Pane Windows |
| Fireplace Y/N | true |
| Above Grade Finished Area | 2360 |
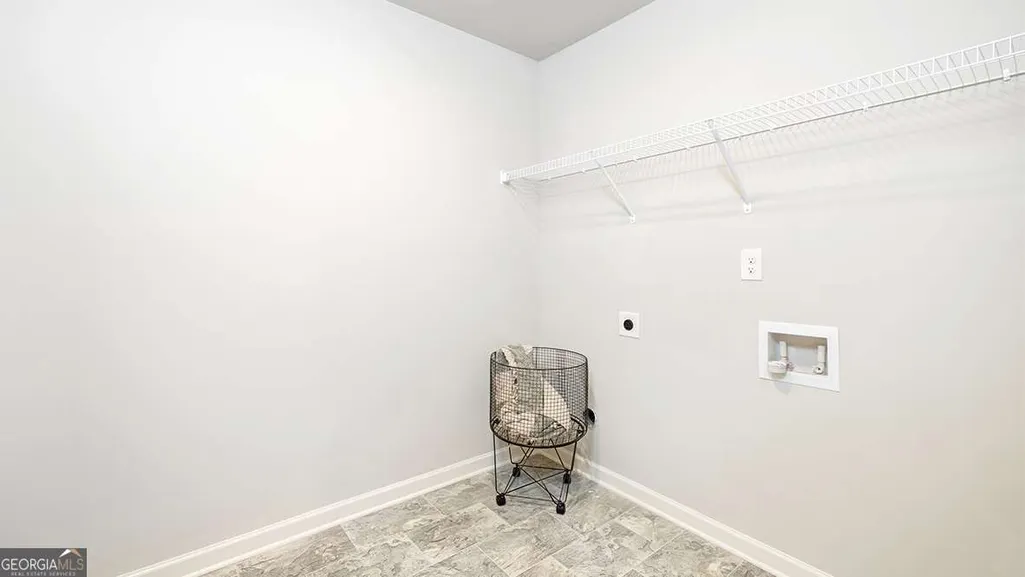
| Laundry Features | Laundry Closet,Upper Level |
| Total Bedrooms | 5 |
| Main Level Bedrooms | 1 |
| Main Level Bathrooms | 1 |
| Below Grade Finished Area Unit Type | Square Feet |
| LivingAreaSource | Public Records |
| Above Grade Finished Area Unit Type | Square Feet |
| Kitchen Features | Breakfast Area,Pantry |
| Total Baths | 3 |
| Dining Room Features | Dining Rm/Living Rm Combo,Separate Room |
Exterior Features
| Exterior Amenities | Other |
|---|---|
| Vegetation | Grassed |
| Fencing | Wood |
| Parking Features | Garage,Parking Pad |
| Lot Features | Level,Private |
| Water Source | Public |
| Total Parking | 4 |
| Lot Size Area | 9583.2 |
| Foundation Details | Slab |
| Building Area Total | 2360 |
| Lot Size Acres | 0.22 |
| Lot Size Source | Public Records |
Amenities
- Foreclosure
- Views
- Short Sale
- New Construction
- Adult 55+
- Lease To Own
- No HOA Fees
- Furnished
- Primary On Main
- Air Conditioning
- Seller Finance
- Green
- Fixer Upper
- Horse
- Golf
- Fireplace
- Deck
- Garage
- Basement
- Pool
Property vs Single Family Average in 30354
Price
Taxes
Year Built
In The Neighborhood
Viewed
Atlanta
$ 359,990
1188 Se Erica Way Se
Atlanta, GA 30354
- Type
- Single Family
- Rooms
- 4 Beds + 2 Baths
New Construction
Atlanta
$ 389,000
1054 Mackets Court Se
Atlanta, GA 30354
- Type
- Single Family
- Size
- 2,458 SqFt
- Rooms
- 4 Beds + 2.5 Baths
Reduced
Atlanta
$ 399,900
1253 Richmond Court Se
Atlanta, GA 30354
- Type
- Single Family
- Rooms
- 4 Beds + 2.5 Baths
 The data relating to real estate for sale on this website comes in part from the Broker Reciprocity Program of the Savannah multi-List Corporation. Real Estate listings held by brokerage firms other than Johnson Group are marked with the name of the listing brokers.
Data last updated: August 28, 2026 8:49 PM UTC
All information deemed reliable but not guaranteed.
© 2026 Savannah Multi-List Corporation. All rights reserved.
The data relating to real estate for sale on this website comes in part from the Broker Reciprocity Program of the Savannah multi-List Corporation. Real Estate listings held by brokerage firms other than Johnson Group are marked with the name of the listing brokers.
Data last updated: August 28, 2026 8:49 PM UTC
All information deemed reliable but not guaranteed.
© 2026 Savannah Multi-List Corporation. All rights reserved.
 ©2026 Georgia Multiple Listing Service All information deemed reliable but not guaranteed. All properties are subject to prior sale, change or withdrawal. Neither listing broker(s) or information provider(s) shall be responsible for any typographical errors, misinformation, misprints and shall be held totally harmless. Listing(s) information is provided for consumer's personal, non-commercial use and may not be used for any purpose other than to identify prospective properties consumers may
 Hinesville Area Board of REALTORS® All information deemed reliable but not guaranteed. All properties are subject to prior sale, change or withdrawal. Neither listing broker(s) or information provider(s) shall be responsible for any typographical errors, misinformation, misprints and shall be held totally harmless. Listing(s) information is provided for consumer's personal, non-commercial use and may not be used for any purpose other than to identify prospective properties consumers may be interested
 The data relating to real estate on this web site comes in part from the Internet Data Exchange program of Hive MLS LLC, and is updated as of August 28, 2026 10:14 PM UTC All information is deemed reliable but not guaranteed and should be independently verified. All properties are subject to prior sale, change, or withdrawal. Neither listing broker(s) nor Johnson Group shall be responsible for any typographical errors, misinformation, or misprints, and shall be held totally harmless from any damages
