
Price Reduction
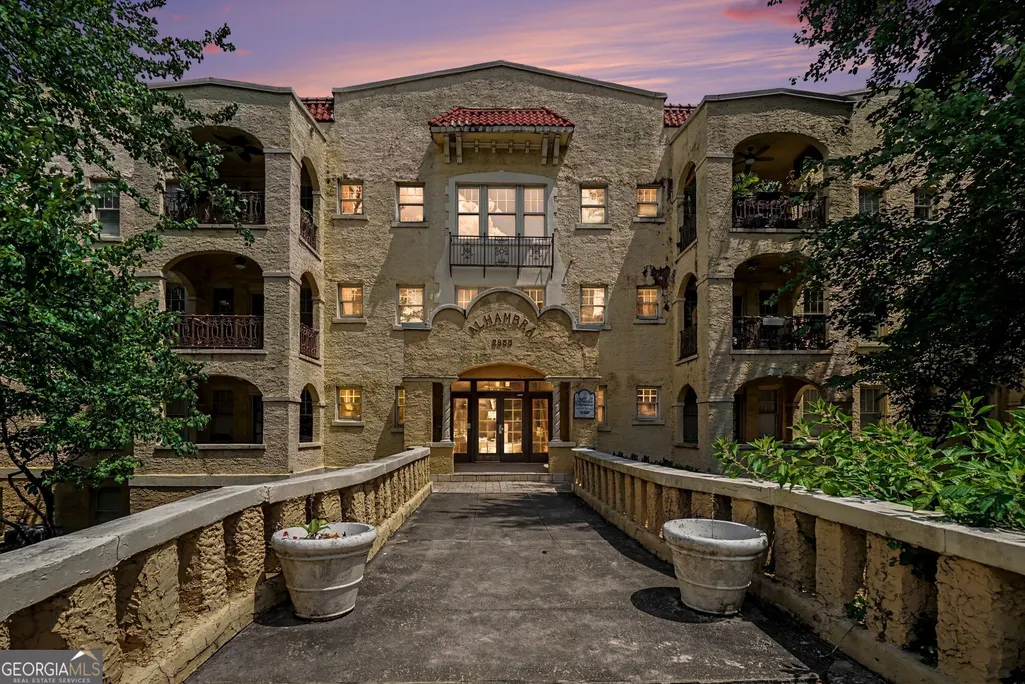
Address
2855 Peachtree Road Ne 205, Atlanta, GA
Price
$ 262,500
Property Attributes
- MLS#10805923
- TypeCondos
- Listing Status Active
- CountyFulton
- CityAtlanta
- NeighborhoodAlhambra
- Zip30305
- StyleMediterranean, Traditional
- Year Built1928
- Taxes$ 2664
- Price$ 262,500
- Bedrooms2
- Full Bathrooms2
- Half Bathrooms0
- Sqr Footage1228
- Lot Size0.025 Acres
Data Source:
Georgia MLS (GAMLS)
Property Description
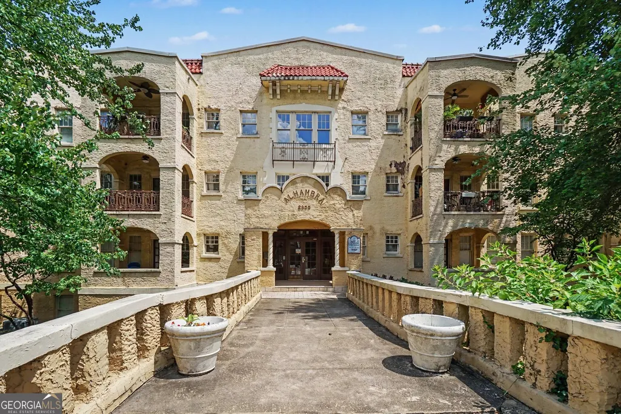
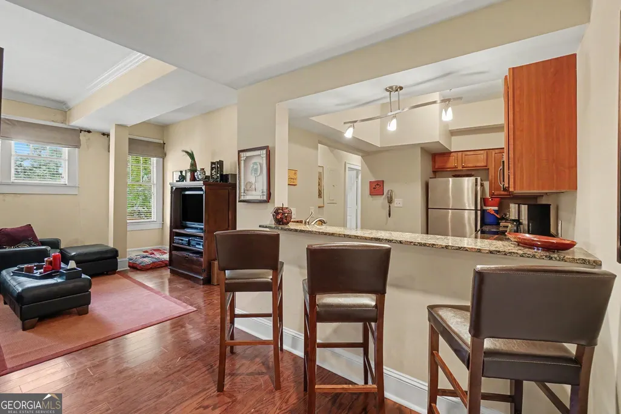
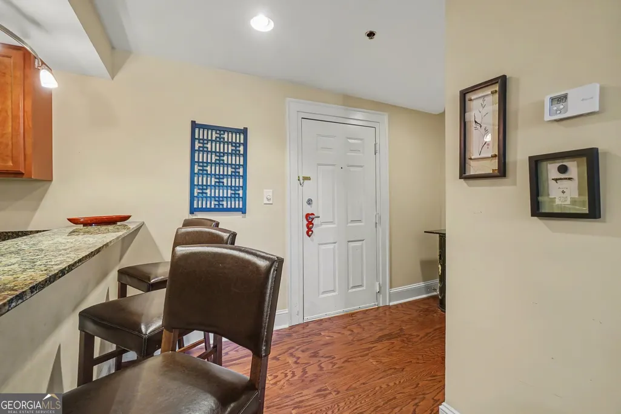
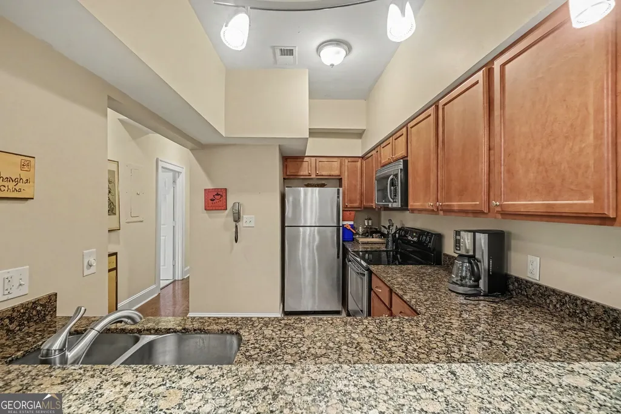
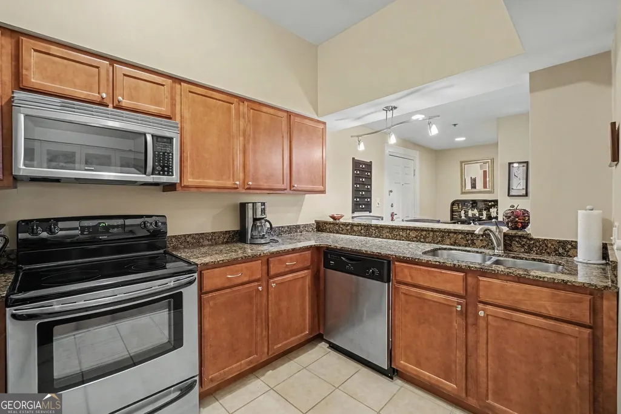
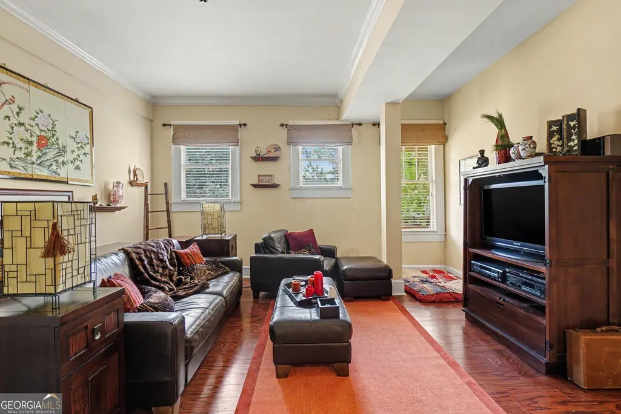
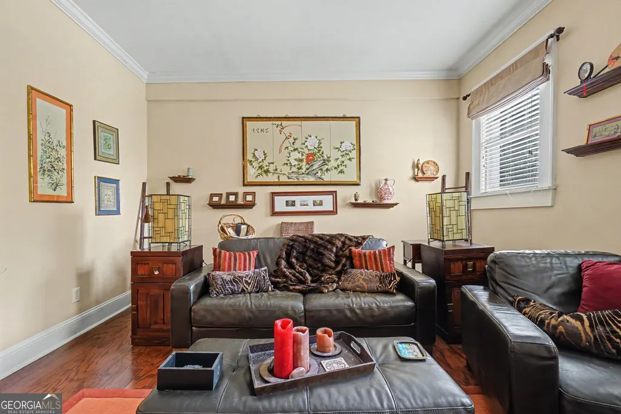
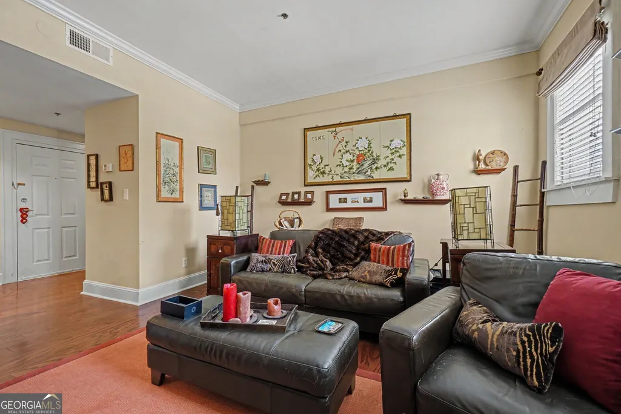
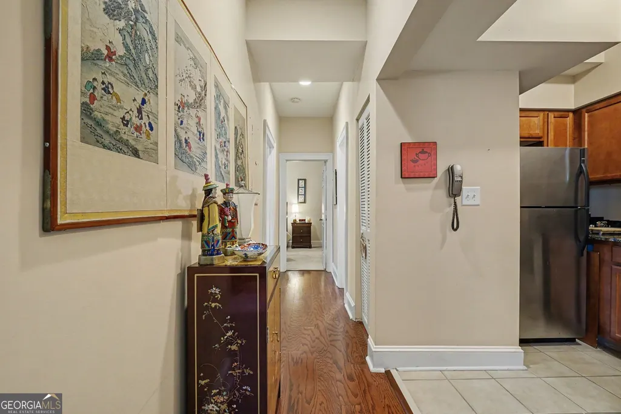
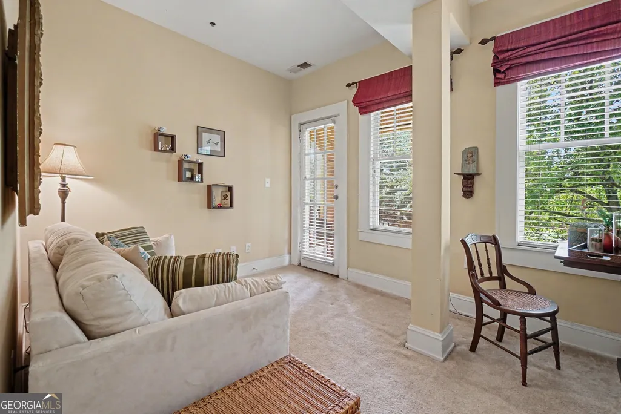
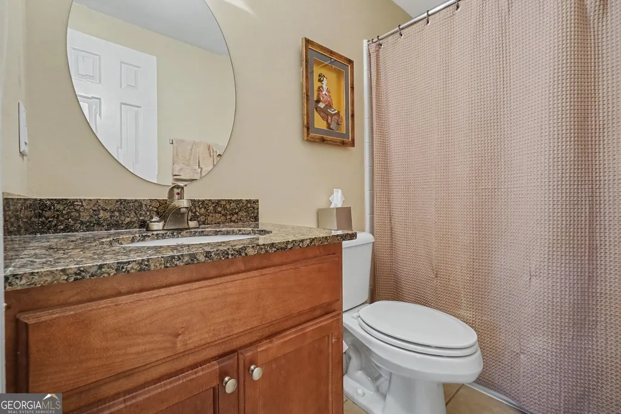
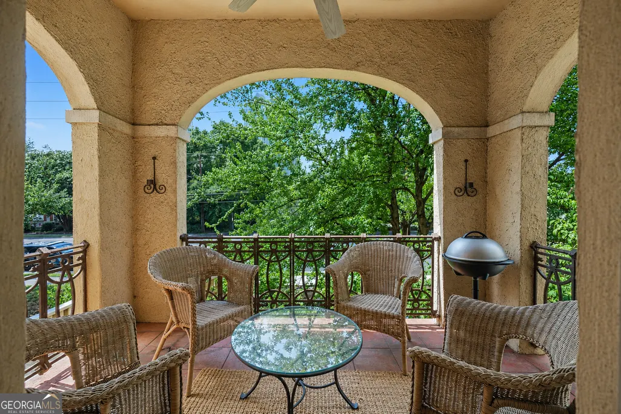
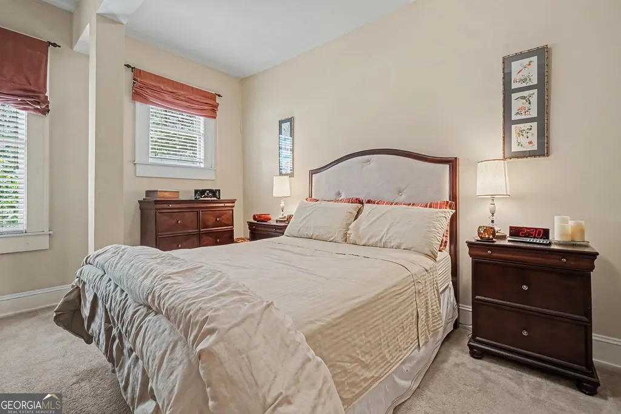
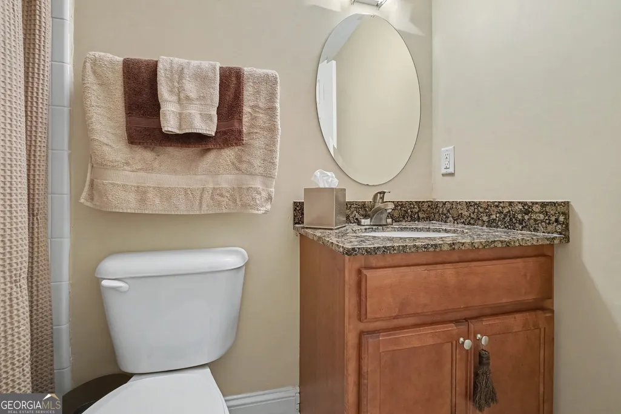
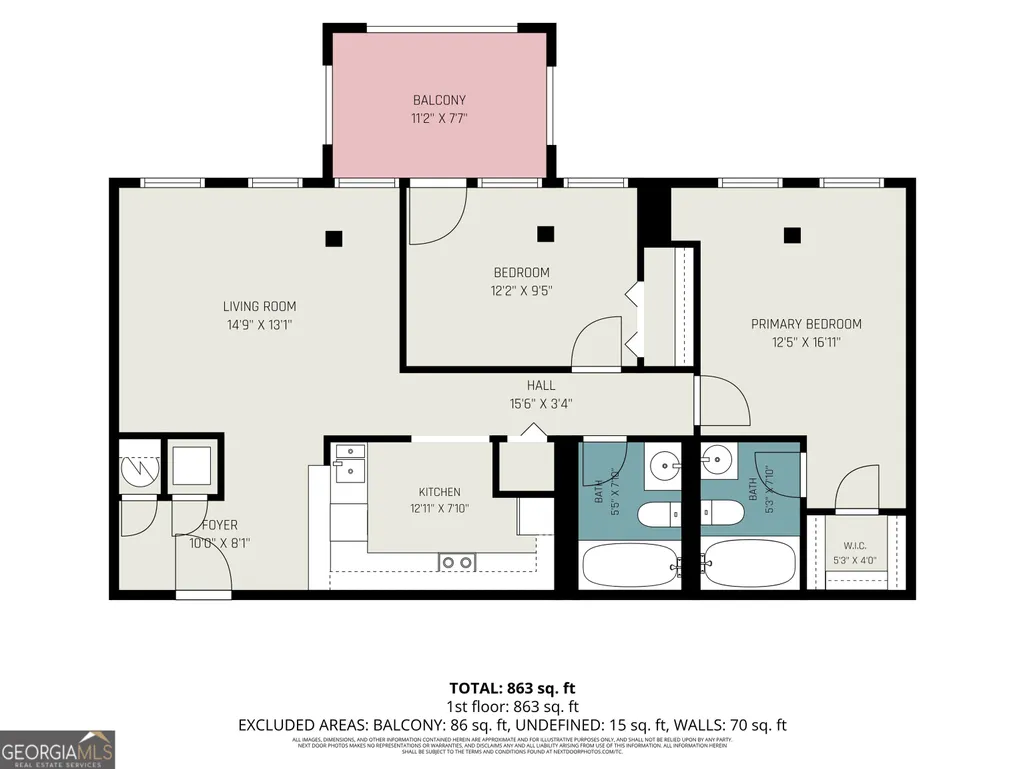
Own a piece of Buckhead history at the iconic Alhambra. This beautifully furnished 2-bedroom, 2-bath condominium seamlessly blends timeless architectural charm with modern comfort in one of Buckhead's most distinctive historic communities. Sellers will consider some furniture, decor, housewares, and kitchen essentials conveying with the sale, making this a true turnkey opportunity. Step inside to an open and inviting floor plan featuring hardwood floors, crown molding, abundant natural light, with spacious living and dining areas. The well-appointed kitchen offers granite countertops, stainless steel appliances, ample cabinetry, and a breakfast bar overlooking the main living space. The spacious primary suite provides a private retreat with an en-suite bath, while the secondary bedroom offers flexibility for guests, a home office, or additional living space. Offered fully furnished, this move-in-ready home is perfectly positioned in the heart of Buckhead. You'll enjoy easy access to premier shopping at Buckhead Village District, fine dining, parks, entertainment, and major highways while living in one of Atlanta's most recognizable historic buildings. One of the home's standout features is the expansive covered terrace framed by the Alhambra's signature arched architecture, creating a peaceful outdoor living space surrounded by mature trees. From its Mediterranean-inspired design to its timeless character, the Alhambra offers a unique lifestyle rarely found in Buckhead. Historic charm, modern convenience, and a premier Buckhead location-all offered fully furnished and ready for its next owner.
| Elementary School | Middle School | High School |
|---|---|---|
| Garden Hills Elementary School | Sutton Middle School | North Atlanta High School |
| Price History | |
|---|---|
| 7/15/2026 | Listed $270,000 |
| 8/17/2026 | 3$262,500 |
General Features
| Sewer | Public Sewer |
|---|---|
| Heating | Forced Air |
| Cooling | Central Air |
| Utilities | Cable Available |
| Roof | Composition |
| Appliances | Dishwasher,Refrigerator |
| HOA Fee | 5964 |
| Association Fee Includes | Maintenance Grounds,Pest Control,Trash |
| Patio/Porch Features | Deck |
| Architectural Style | Mediterranean,Traditional |
| Security Features | Key Card Entry,Smoke Detector(s) |
| Construction Materials | Stone |
| Year Built | 1928 |
| Levels | One |
| Unit Number | 205 |
| Property Subtype | Condominium |
| Tax Year | 2024 |
| Community Features | Sidewalks,Street Lights,Near Shopping |
| County | Fulton |
| New Construction | false |
| Property Type | Residential |
| HOA | true |
| Attached Garage | false |
| Subdivision Name | Alhambra |
| Garage Y/N | false |
| Full Baths | 2 |
| Status | Active |
| Directions | From I-75, take the W Paces Ferry Rd NW exit toward Northside Pkwy. Follow W Paces Ferry Rd NW for approximately 3 miles. Turn right onto Peachtree Rd NW/US-19. Building will be on left immediately after passing the Publix shopping center on the right. |
| High School | North Atlanta |
| City | Atlanta |
| Body of Water | None |
| Lot Size Units | Square Feet |
| Lot Size Square Feet | 1089 |
| Carport Y/N | false |
| Elementary School | Garden Hills |
| Property Attached Y/N | true |
| Land Lease Y/N | false |
| Tax Annual Amount | 2664 |
| Home Warranty Y/N | false |
| Middle/Junior High School | Sutton |
| Property Condition | Updated/Remodeled |
| Virtual Tour | https://u.listvt.com/mls/255842066 |
| Structure Type | Other |
| Building Area Units | Square Feet |
| Living Area Units | Square Feet |
| Standard Status | Active |
Interior Features
| Interior Amenities | Roommate Plan |
|---|---|
| Basement | None |
| Flooring | Carpet,Hardwood |
| Common Walls | 1 Common Wall |
| Air Conditioning Y/N | true |
| Heating Y/N | true |
| Fireplace Y/N | false |
| Above Grade Finished Area | 1228 |
| Laundry Features | In Hall |
| Total Bedrooms | 2 |
| Main Level Bedrooms | 2 |
| Main Level Bathrooms | 2 |
| Below Grade Finished Area Unit Type | Square Feet |
| LivingAreaSource | Owner |
| Above Grade Finished Area Unit Type | Square Feet |
| Kitchen Features | Breakfast Bar |
| Total Baths | 2 |
Exterior Features
| Parking Features | Assigned |
|---|---|
| Lot Features | None |
| Water Source | Public |
| Total Parking | 1 |
| Lot Size Area | 1089 |
| Foundation Details | Slab |
| Building Area Total | 1228 |
| Lot Size Acres | 0.025 |
| Lot Size Source | Public Records |
Amenities
- Foreclosure
- Views
- Short Sale
- New Construction
- Adult 55+
- Lease To Own
- No HOA Fees
- Furnished
- Pets
- Primary On Main
- Air Conditioning
- Seller Finance
- Green
- Fixer Upper
- Horse
- Golf
- Fireplace
- Deck
- Garage
- Basement
- Pool
Property vs Condos Average in 30305
Price
Taxes
Year Built
 The data relating to real estate for sale on this website comes in part from the Broker Reciprocity Program of the Savannah multi-List Corporation. Real Estate listings held by brokerage firms other than Johnson Group are marked with the name of the listing brokers.
Data last updated: August 28, 2026 8:49 PM UTC
All information deemed reliable but not guaranteed.
© 2026 Savannah Multi-List Corporation. All rights reserved.
The data relating to real estate for sale on this website comes in part from the Broker Reciprocity Program of the Savannah multi-List Corporation. Real Estate listings held by brokerage firms other than Johnson Group are marked with the name of the listing brokers.
Data last updated: August 28, 2026 8:49 PM UTC
All information deemed reliable but not guaranteed.
© 2026 Savannah Multi-List Corporation. All rights reserved.
 ©2026 Georgia Multiple Listing Service All information deemed reliable but not guaranteed. All properties are subject to prior sale, change or withdrawal. Neither listing broker(s) or information provider(s) shall be responsible for any typographical errors, misinformation, misprints and shall be held totally harmless. Listing(s) information is provided for consumer's personal, non-commercial use and may not be used for any purpose other than to identify prospective properties consumers may
 Hinesville Area Board of REALTORS® All information deemed reliable but not guaranteed. All properties are subject to prior sale, change or withdrawal. Neither listing broker(s) or information provider(s) shall be responsible for any typographical errors, misinformation, misprints and shall be held totally harmless. Listing(s) information is provided for consumer's personal, non-commercial use and may not be used for any purpose other than to identify prospective properties consumers may be interested
 The data relating to real estate on this web site comes in part from the Internet Data Exchange program of Hive MLS LLC, and is updated as of August 28, 2026 10:14 PM UTC All information is deemed reliable but not guaranteed and should be independently verified. All properties are subject to prior sale, change, or withdrawal. Neither listing broker(s) nor Johnson Group shall be responsible for any typographical errors, misinformation, or misprints, and shall be held totally harmless from any damages
