
Price Reduction - New Construction - Eco Friendly
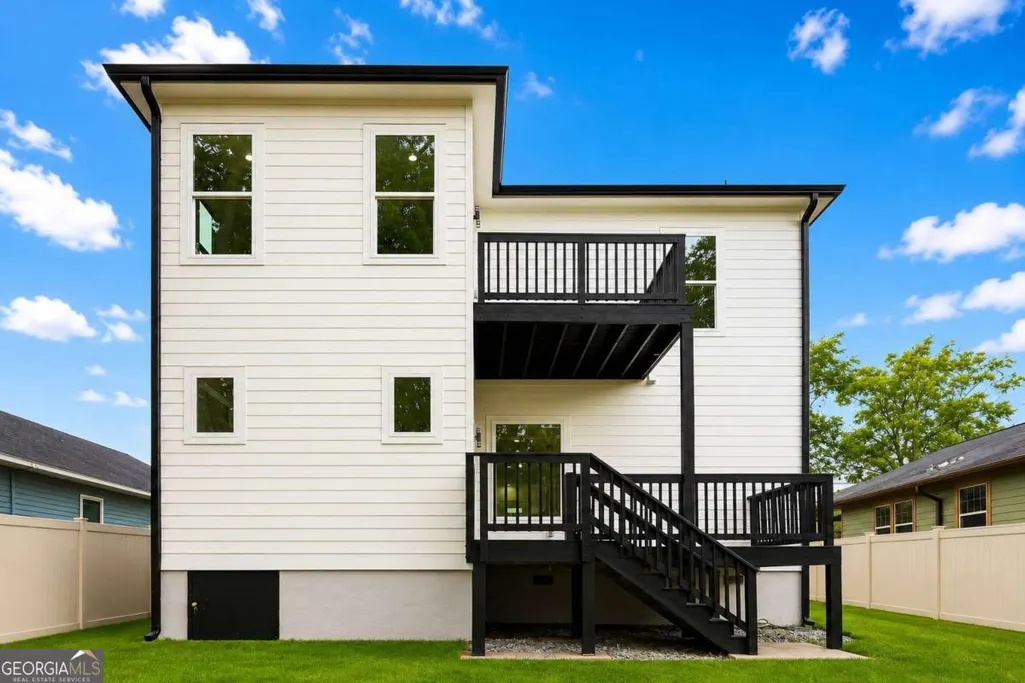
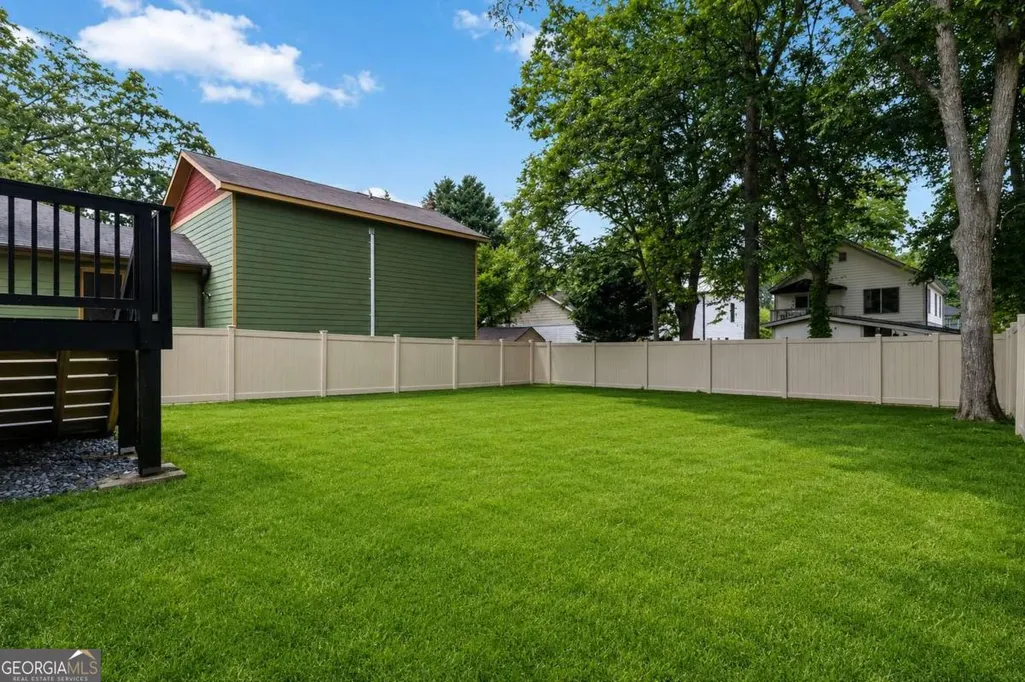
Address
1643 Walker Avenue, Atlanta, GA
Price
$ 699,999
Property Attributes
- MLS#10805787
- TypeSingle Family
- Listing Status Active
- CountyFulton
- CityAtlanta
- NeighborhoodHistoric College Park
- Zip30337
- StyleContemporary, Other
- Year Built2026
- Taxes$ 916
- Price$ 699,999
- Bedrooms4
- Full Bathrooms3
- Half Bathrooms0
- Sqr Footage2500
- Lot Size0.163 Acres
Data Source:
Georgia MLS (GAMLS)
Property Description
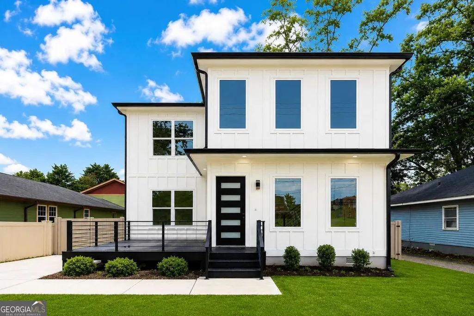
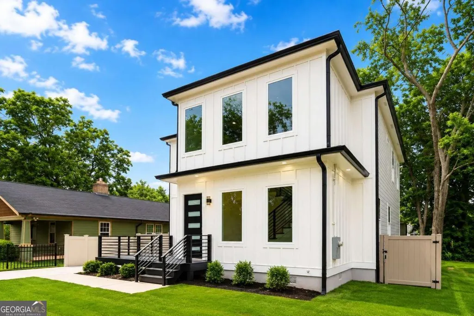
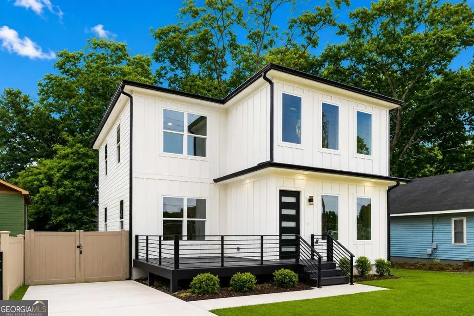
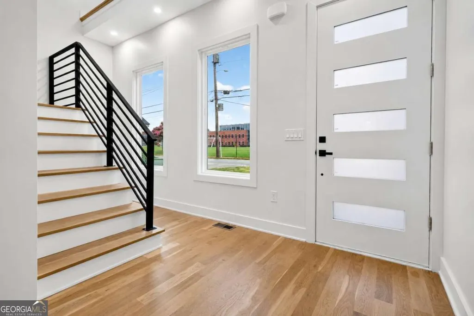
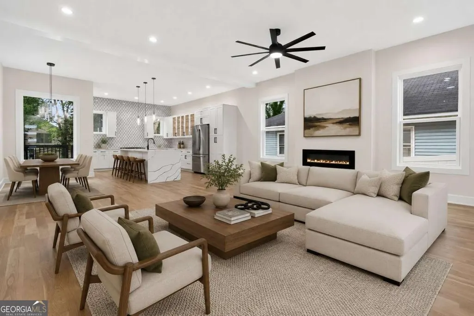
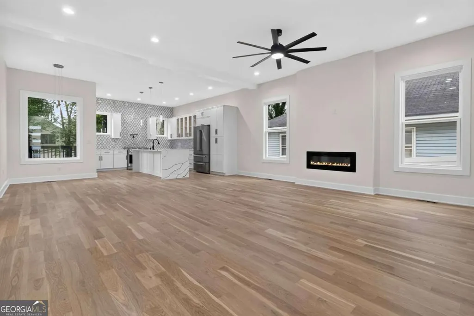
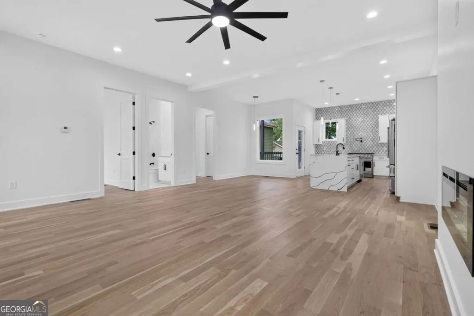
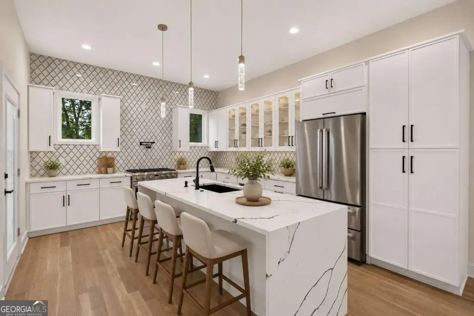
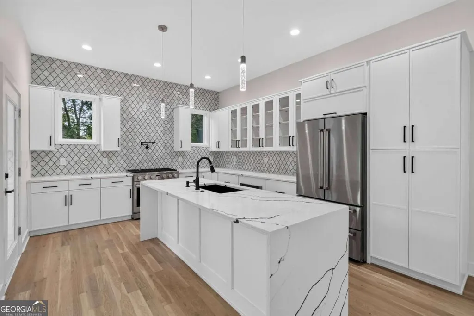
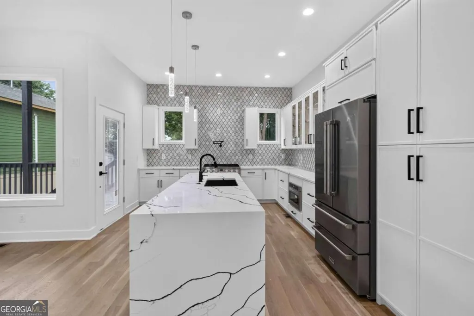
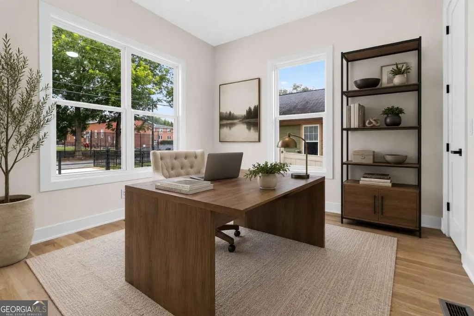
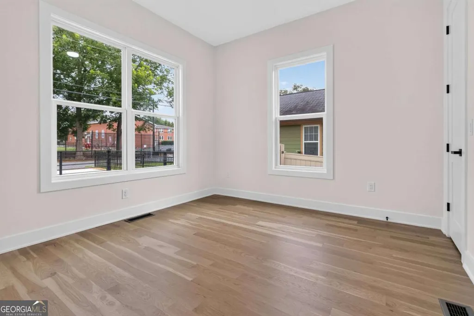
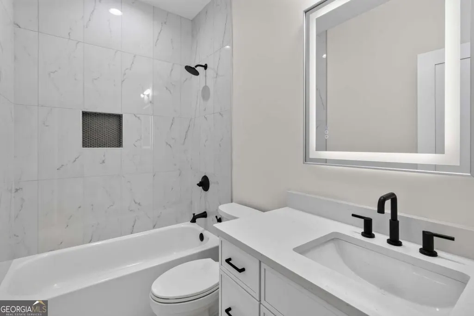
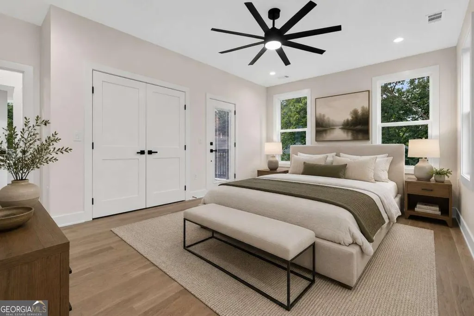
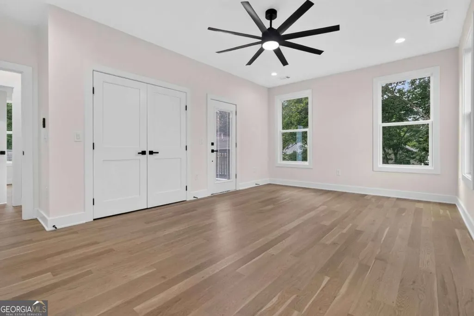
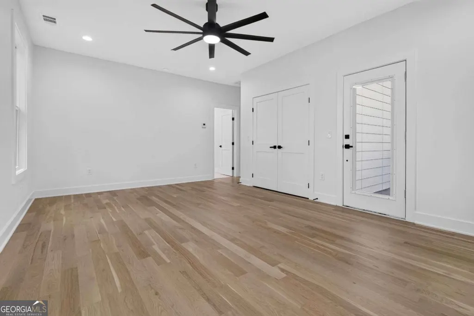
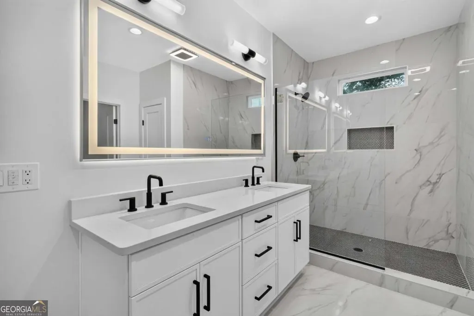
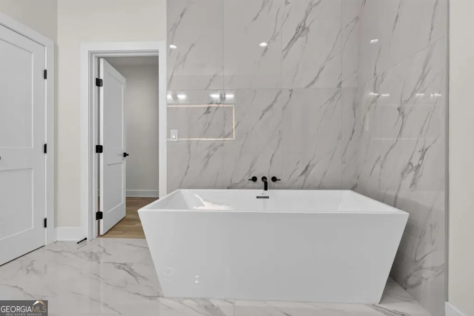
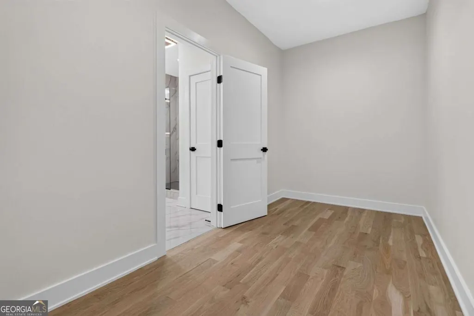
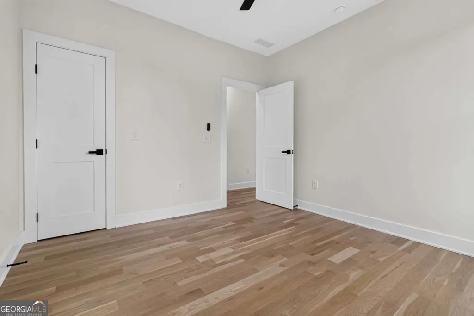
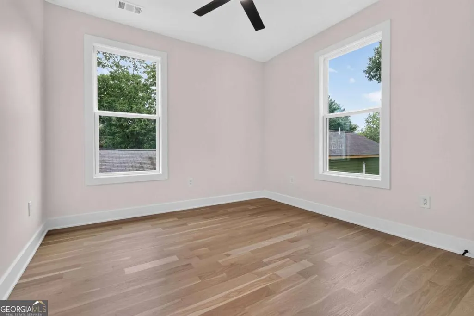
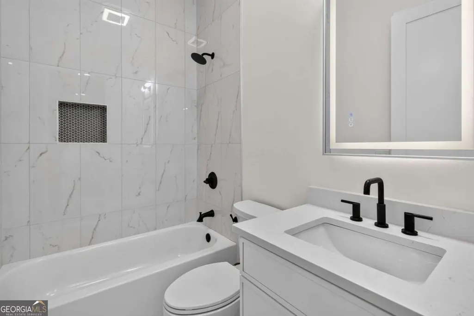
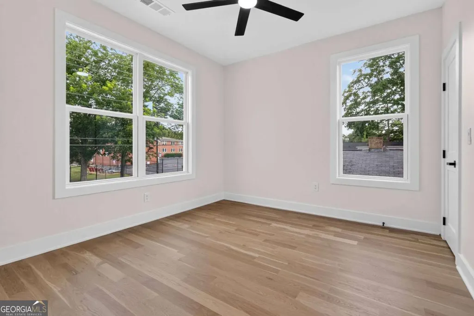
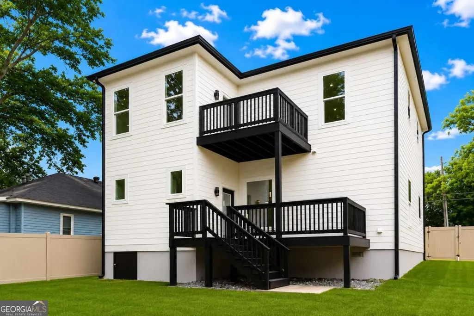
Modern Luxury Meets Unbeatable Location....Experience the perfect blend of modern design, exceptional attention to detail, and everyday functionality in this stunning new construction home, thoughtfully situated directly across from Woodward Academy's main campus athletic complex. Step inside to an expansive 2 story foyer, open-concept floor plan where an abundance of natural light create a warm yet sophisticated atmosphere. The spacious living room is anchored by a sleek decorative fireplace, creating the perfect gathering space for family and friends. Designed with both entertaining and everyday living in mind, the chef-inspired kitchen is a true showpiece featuring a large island, extensive cabinetry, gas range, a pot filler, premium finishes, and generous prep space. The adjoining dining area seamlessly connects to the living spaces, making hosting effortless. Also located on the main level is a secondary bedroom and full bathroom, making it ideal for guests, multigenerational living, or a private home office. The luxurious owner's suite serves as a private retreat, complete with dual walk-in closets and a spa-inspired en-suite bath offering double vanities, a soaking tub, and an oversized separate shower. Upstairs, you'll find two additional secondary bedrooms, each featuring walk-in closets, a beautifully appointed shared bathroom with a shower/tub combo. Perfectly positioned in one of College Park's most convenient locations, you're just minutes from Hartsfield-Jackson International Airport, Delta Air Lines Headquarters, Porsche Experience Center Atlanta, Tyler Perry Studios, Downtown Atlanta, and major interstates, making commuting and travel incredibly convenient. This exceptional home offers contemporary luxury, functional living, and an unbeatable location rarely available in today's market. Don't miss the opportunity to own a new construction home in one of Atlanta's most desirable zip codes.
| Elementary School | Middle School | High School |
|---|---|---|
| Hapeville Elementary School | Paul D West Middle School | Tri Cities High School |
| Price History | |
|---|---|
| 7/15/2026 | Listed $719,900 |
| 8/13/2026 | 3$699,999 |
General Features
| Sewer | Public Sewer |
|---|---|
| Heating | Central |
| Cooling | Ceiling Fan(s),Central Air |
| Utilities | Electricity Available |
| Roof | Composition |
| Appliances | Dishwasher,Microwave,Refrigerator |
| Association Fee Includes | None |
| Patio/Porch Features | Deck |
| Architectural Style | Contemporary,Other |
| Security Features | Carbon Monoxide Detector(s),Smoke Detector(s) |
| Construction Materials | Other |
| Year Built | 2026 |
| Levels | Two |
| Property Subtype | Single Family Residence |
| Tax Year | 2025 |
| Waterfront Features | No Dock Or Boathouse |
| Community Features | Park,Sidewalks,Street Lights,Near Public Transport,Walk To Schools,Near Shopping |
| County | Fulton |
| New Construction | true |
| Property Type | Residential |
| HOA | false |
| Attached Garage | false |
| Energy Efficient | Appliances |
| Subdivision Name | Historic College Park |
| Garage Y/N | false |
| Green Water Conservation | Low-Flow Fixtures |
| Full Baths | 3 |
| Status | Active |
| Directions | 85S to Virginia Ave turn right, Turn right onto Madison Street, Turn left onto Walker Ave house is down on the right directly across from Woodward Academy. |
| High School | Tri Cities |
| City | Atlanta |
| Body of Water | None |
| Lot Size Units | Square Feet |
| Lot Size Square Feet | 7100.28 |
| Carport Y/N | false |
| Elementary School | Hapeville |
| Property Attached Y/N | false |
| Land Lease Y/N | false |
| Tax Annual Amount | 916 |
| Home Warranty Y/N | true |
| Middle/Junior High School | Paul D West |
| Property Condition | New Construction |
| Structure Type | House |
| Building Area Units | Square Feet |
| Living Area Units | Square Feet |
| Standard Status | Active |
| Virtual Tour | https://youtube.com/shorts/uDZqi2DCwiU?feature=share |
Interior Features
| Interior Amenities | High Ceilings,Walk-In Closet(s) |
|---|---|
| Basement | Crawl Space |
| Flooring | Hardwood,Tile |
| Total Fireplaces | 1 |
| Fireplace Features | Living Room |
| Common Walls | No Common Walls |
| Air Conditioning Y/N | true |
| Heating Y/N | true |
| Window Features | Double Pane Windows |
| Fireplace Y/N | true |
| Above Grade Finished Area | 2500 |
| Laundry Features | Common Area |
| Total Bedrooms | 4 |
| Main Level Bedrooms | 1 |
| Main Level Bathrooms | 1 |
| Below Grade Finished Area Unit Type | Square Feet |
| LivingAreaSource | Builder |
| Above Grade Finished Area Unit Type | Square Feet |
| Kitchen Features | Kitchen Island,Solid Surface Counters |
| Total Baths | 3 |
| Dining Room Features | Dining Rm/Living Rm Combo |
Exterior Features
| Exterior Amenities | Balcony,Other |
|---|---|
| Vegetation | Cleared |
| Fencing | Back Yard,Fenced |
| Parking Features | Parking Pad |
| Lot Features | Level |
| Water Source | Public |
| Total Parking | 2 |
| Lot Size Area | 7100.28 |
| Foundation Details | Block |
| Building Area Total | 2500 |
| Lot Size Acres | 0.163 |
| Lot Size Source | Public Records |
| Waterfront Y/N | false |
Amenities
- Foreclosure
- Views
- Short Sale
- New Construction
- Adult 55+
- Lease To Own
- No HOA Fees
- Furnished
- Primary On Main
- Air Conditioning
- Seller Finance
- Green
- Fixer Upper
- Horse
- Golf
- Fireplace
- Deck
- Garage
- Basement
- Pool
Property vs Single Family Average in 30337
Price
Taxes
Year Built
In The Neighborhood
Views
College Park
$ 615,000
2304 Rugby Lane
College Park, GA 30337
- Type
- Single Family
- Size
- 2,217 SqFt
- Rooms
- 3 Beds + 2 Baths
Views
College Park
$ 449,900
3265 College Street
College Park, GA 30337
- Type
- Single Family
- Rooms
- 4 Beds + 2.5 Baths
New Construction
College Park
$ 749,000
3360 College Street
College Park, GA 30337
- Type
- Single Family
- Rooms
- 4 Beds + 4 Baths
College Park
$ 569,000
2310 Rugby Avenue
College Park, GA 30337
- Type
- Single Family
- Size
- 1,890 SqFt
- Rooms
- 3 Beds + 2 Baths
College Park
$ 435,000
1466 Hardin Avenue
College Park, GA 30337
- Type
- Single Family
- Size
- 1,738 SqFt
- Rooms
- 4 Beds + 3 Baths
Open House
College Park
$ 510,000
1968 Walker Avenue
College Park, GA 30337
- Type
- Single Family
- Size
- 1,764 SqFt
- Rooms
- 3 Beds + 2 Baths
Reduced
College Park
$ 440,000
3423 Rugby Circle
College Park, GA 30337
- Type
- Single Family
- Size
- 2,481 SqFt
- Rooms
- 4 Beds + 3.5 Baths
Primary On Main
College Park
$ 599,000
1585 Mercer Avenue
College Park, GA 30337
- Type
- Single Family
- Size
- 2,250 SqFt
- Rooms
- 3 Beds + 2.5 Baths
Primary On Main
College Park
$ 1,595,000
2019 Cambridge Avenue
College Park, GA 30337
- Type
- Single Family
- Size
- 6,024 SqFt
- Rooms
- 7 Beds + 6.5 Baths
Primary On Main
College Park
$ 599,900
3499 Fairway Drive
College Park, GA 30337
- Type
- Single Family
- Size
- 2,299 SqFt
- Rooms
- 4 Beds + 3 Baths
College Park
$ 434,995
3309 Victoria Street
College Park, GA 30337
- Type
- Single Family
- Size
- 3,001 SqFt
- Rooms
- 3 Beds + 2 Baths
College Park
$ 889,900
1554 Mercer Avenue
College Park, GA 30337
- Type
- Single Family
- Size
- 3,600 SqFt
- Rooms
- 4 Beds + 4 Baths
Primary On Main
College Park
$ 274,900
3480 Victoria Street
College Park, GA 30337
- Type
- Single Family
- Rooms
- 2 Beds + 1 Baths
 The data relating to real estate for sale on this website comes in part from the Broker Reciprocity Program of the Savannah multi-List Corporation. Real Estate listings held by brokerage firms other than Johnson Group are marked with the name of the listing brokers.
Data last updated: August 28, 2026 8:49 PM UTC
All information deemed reliable but not guaranteed.
© 2026 Savannah Multi-List Corporation. All rights reserved.
The data relating to real estate for sale on this website comes in part from the Broker Reciprocity Program of the Savannah multi-List Corporation. Real Estate listings held by brokerage firms other than Johnson Group are marked with the name of the listing brokers.
Data last updated: August 28, 2026 8:49 PM UTC
All information deemed reliable but not guaranteed.
© 2026 Savannah Multi-List Corporation. All rights reserved.
 ©2026 Georgia Multiple Listing Service All information deemed reliable but not guaranteed. All properties are subject to prior sale, change or withdrawal. Neither listing broker(s) or information provider(s) shall be responsible for any typographical errors, misinformation, misprints and shall be held totally harmless. Listing(s) information is provided for consumer's personal, non-commercial use and may not be used for any purpose other than to identify prospective properties consumers may
 Hinesville Area Board of REALTORS® All information deemed reliable but not guaranteed. All properties are subject to prior sale, change or withdrawal. Neither listing broker(s) or information provider(s) shall be responsible for any typographical errors, misinformation, misprints and shall be held totally harmless. Listing(s) information is provided for consumer's personal, non-commercial use and may not be used for any purpose other than to identify prospective properties consumers may be interested
 The data relating to real estate on this web site comes in part from the Internet Data Exchange program of Hive MLS LLC, and is updated as of August 28, 2026 10:14 PM UTC All information is deemed reliable but not guaranteed and should be independently verified. All properties are subject to prior sale, change, or withdrawal. Neither listing broker(s) nor Johnson Group shall be responsible for any typographical errors, misinformation, or misprints, and shall be held totally harmless from any damages
