
Eco Friendly
Address
1180 Arbor Creek Drive, Roswell, GA
Price
$ 675,000
Property Attributes
- MLS#10805722
- TypeSingle Family
- Listing Status Active Under Contract
- CountyFulton
- CityRoswell
- NeighborhoodArbor Creek
- Zip30076
- StyleTraditional
- Year Built1996
- Taxes$ 7117
- Price$ 675,000
- Bedrooms4
- Full Bathrooms2
- Half Bathrooms1
- Sqr Footage2783
- Lot Size0.22 Acres
Data Source:
Georgia MLS (GAMLS)
Property Description
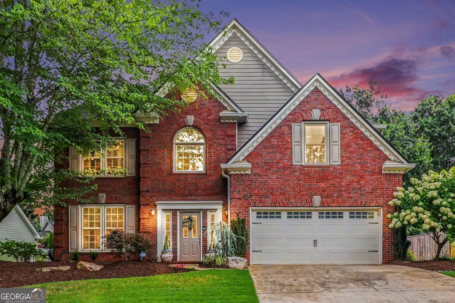
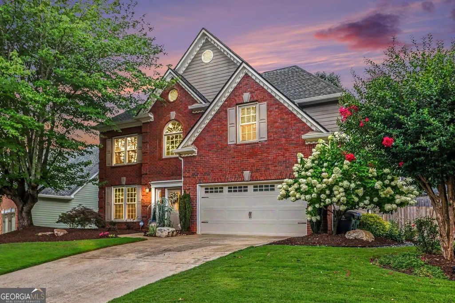
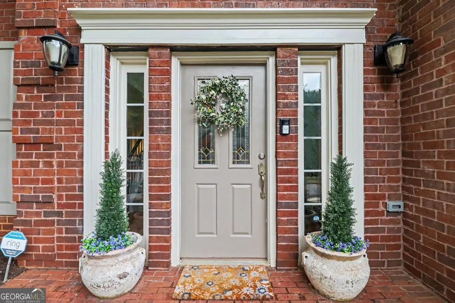
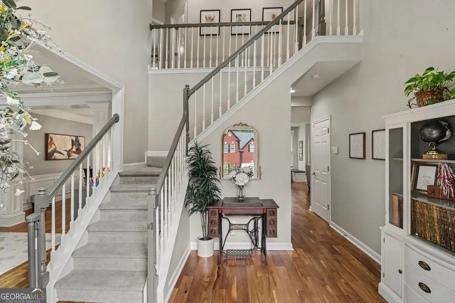
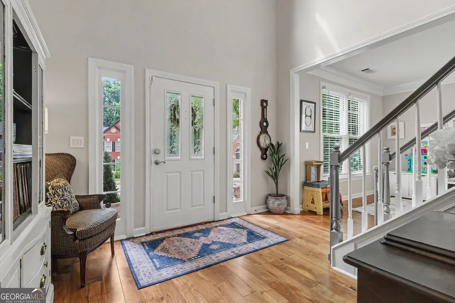
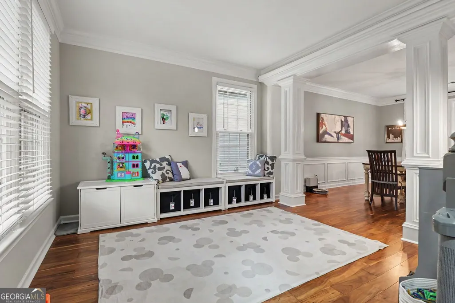
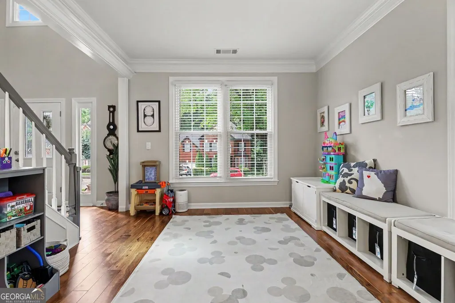
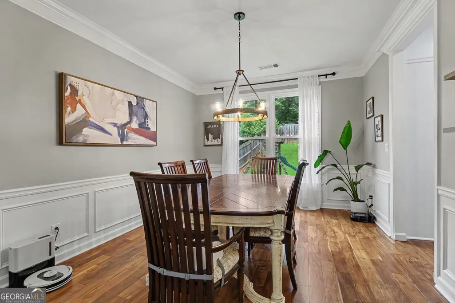
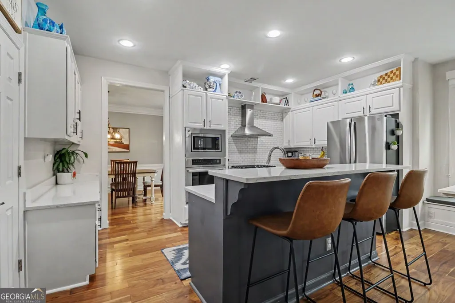
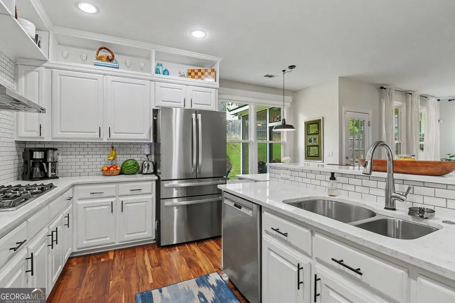
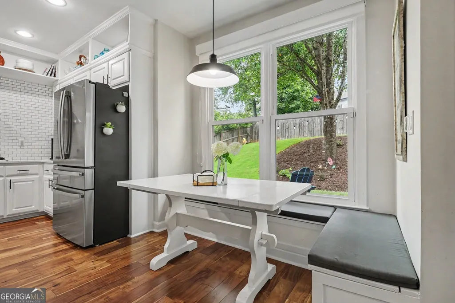
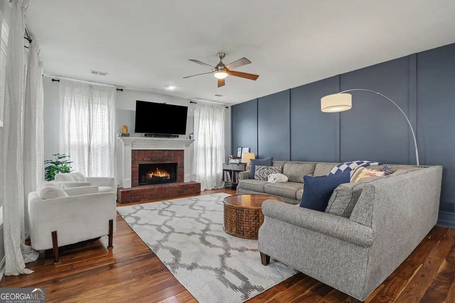
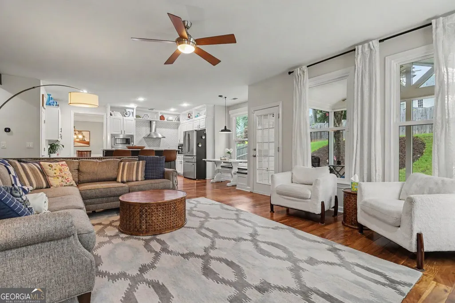
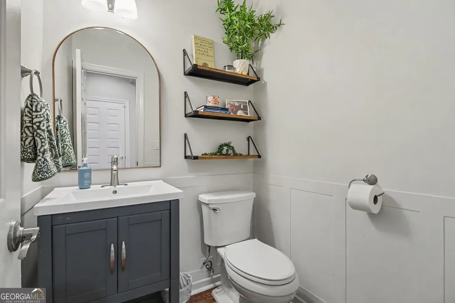
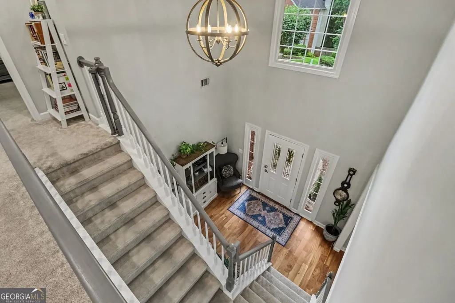
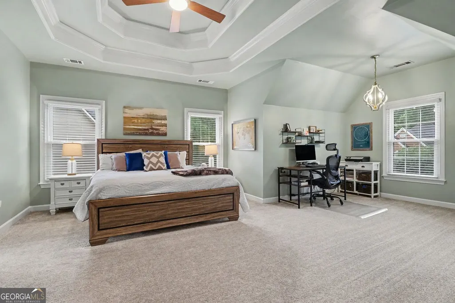
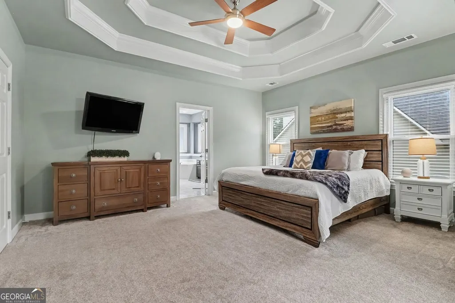
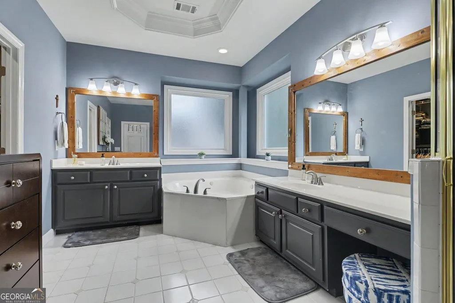
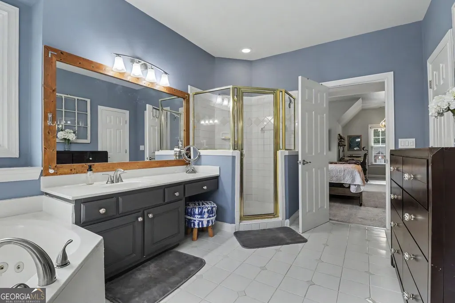
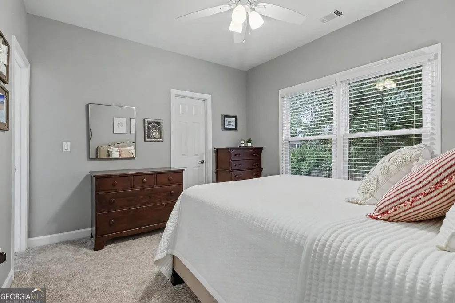
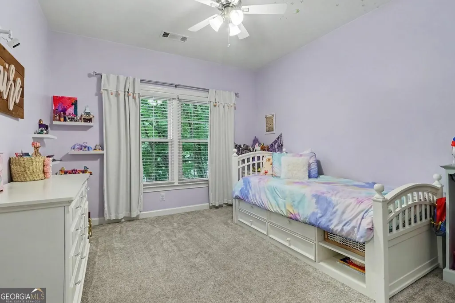
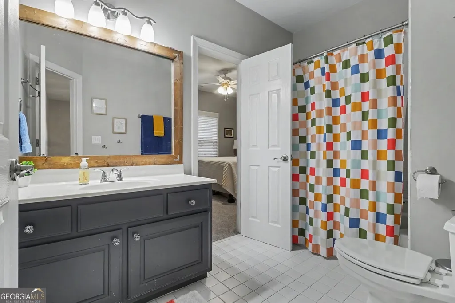
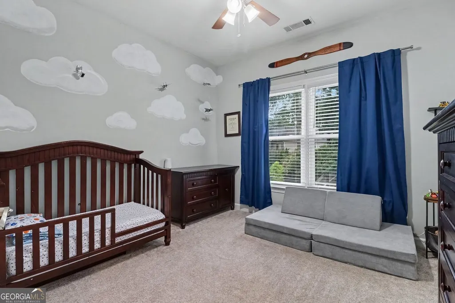
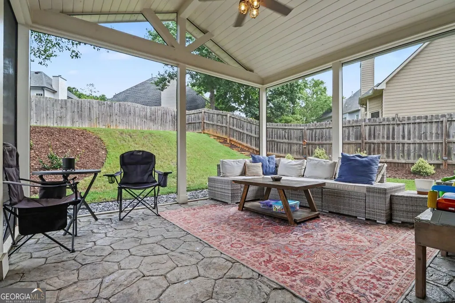
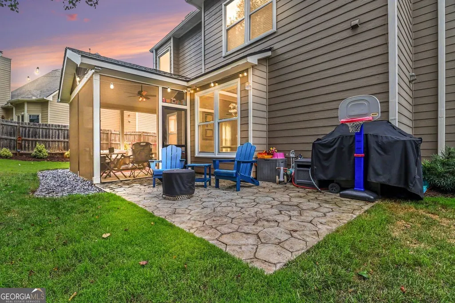
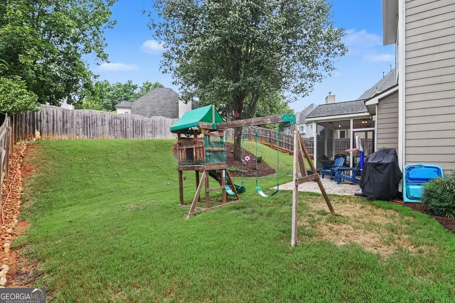
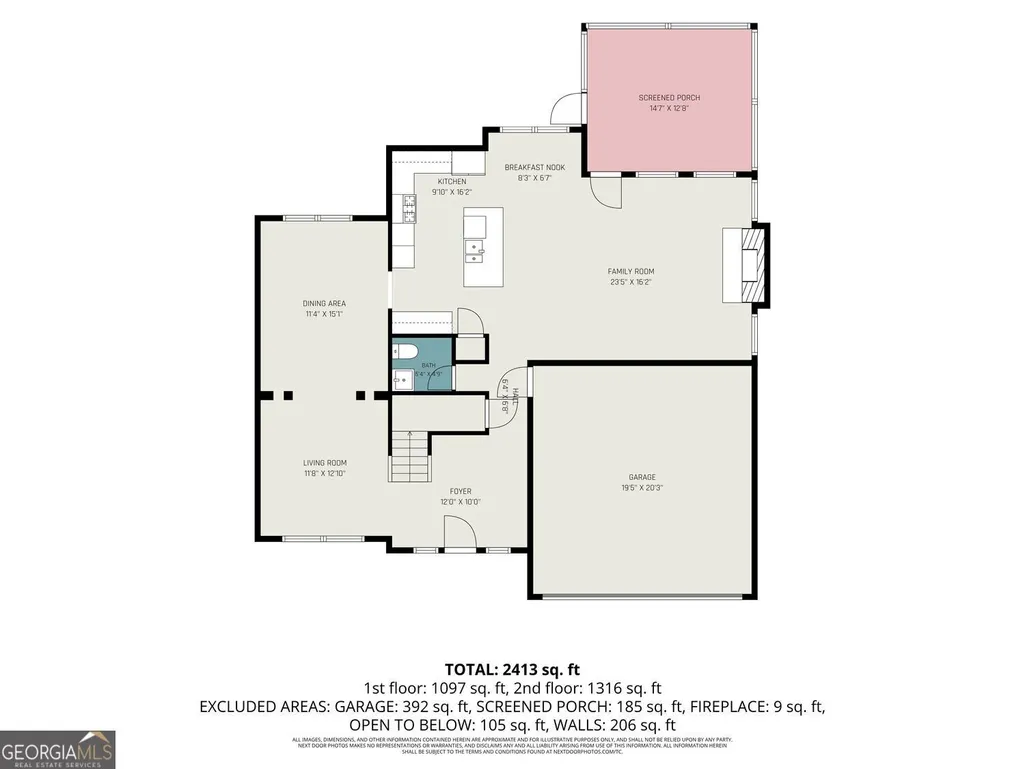
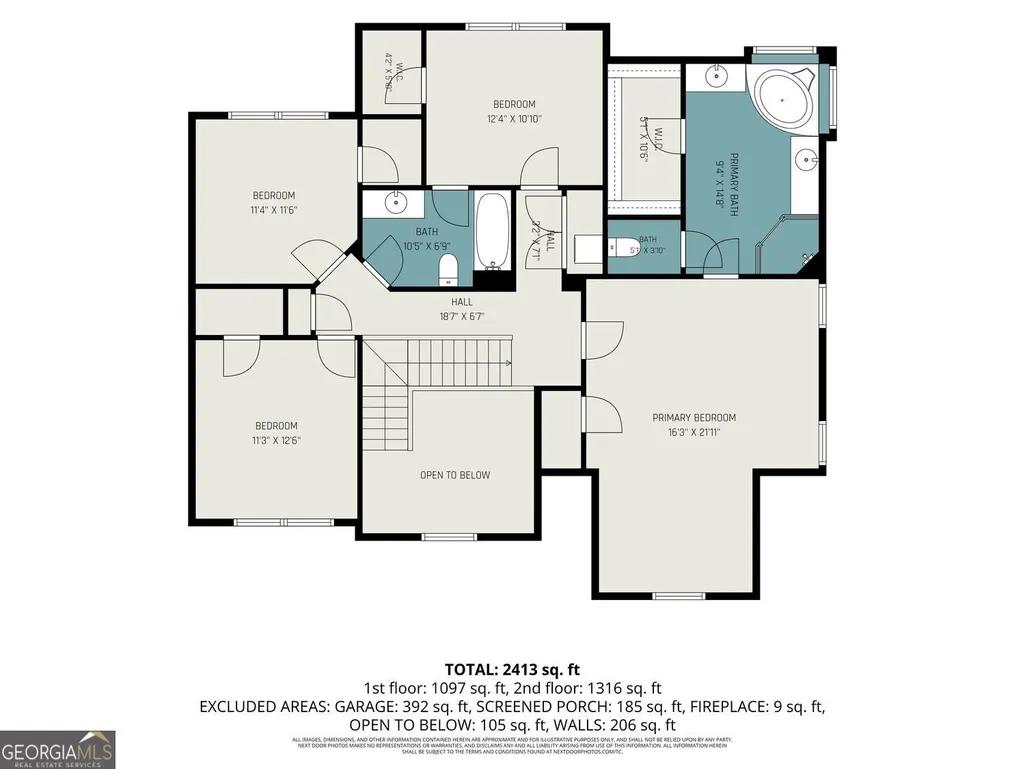
Step into a home where the big-ticket work is already done. Thoughtfully updated over the past four years, this beautifully maintained brick traditional in soughtafter Arbor Creek offers the rare combination of charm, location, and major system upgrades that make homeownership feel effortless. A soaring twostory foyer welcomes you inside, where hardwood floors flow through the main level and natural light fills the openconcept living spaces. The bright kitchen features quartz countertops, stainless steel appliances, a breakfast bar, and a view to the spacious family room-perfect for everyday living and entertaining. The dining room and front flex space (ideal for an office or additional living area) create a layout that adapts easily to your lifestyle. Upstairs, the oversized primary suite includes a sitting room retreat and a large bath with separate tub and shower. Three additional bedrooms share a generous hall bath, offering plenty of space for family or guests. Outside, enjoy a private fenced backyard and the newly added screenedin porch-your own shaded retreat for morning coffee or evening unwinding. What truly sets this home apart is the value already built in. The sellers have systematically replaced or renewed every major system a buyer usually budgets for after closing: the roof, both HVAC systems, all front and side windows, attic insulation, new carpet, new garage door, and more. Located within walking distance to Hembree Park and toprated schools, and just minutes from Downtown Roswell, Alpharetta, Avalon, and GA400, this home places convenience at your doorstep. A meticulously updated home in a prime Roswell location - schedule your showing and see why this one stands out.
| Elementary School | Middle School | High School |
|---|---|---|
| Hembree Springs Elementary School | Elkins Pointe Middle School | Milton High School |
| Price History | |
|---|---|
| 7/16/2026 | Listed $675,000 |
General Features
| Sewer | Public Sewer |
|---|---|
| Heating | Forced Air,Central,Natural Gas |
| Cooling | Ceiling Fan(s),Central Air,Electric |
| Utilities | Cable Available,Electricity Available,Natural Gas Available,Phone Available,Sewer Available,Underground Utilities,Water Available |
| Roof | Composition |
| Appliances | Dishwasher,Disposal,Gas Water Heater,Microwave |
| HOA Fee | 220 |
| Association Fee Includes | None |
| Patio/Porch Features | Screened,Patio |
| Architectural Style | Traditional |
| Security Features | Carbon Monoxide Detector(s),Open Access |
| Construction Materials | Brick,Concrete |
| Year Built | 1996 |
| Electric | 220 Volts |
| Levels | Two |
| Property Subtype | Single Family Residence |
| Tax Year | 2025 |
| Community Features | None |
| Accessibility | Accessible Entrance |
| County | Fulton |
| New Construction | false |
| Property Type | Residential |
| HOA | true |
| Attached Garage | false |
| Contingency | Other |
| Energy Efficient | Appliances,Windows |
| Subdivision Name | Arbor Creek |
| Garage Y/N | true |
| Full Baths | 2 |
| Status | Active Under Contract |
| Directions | Take GA-400 North to Exit 8 Mansell Rd toward Alpharetta/Roswell. Head west on Mansell Rd, Turn Right onto Sun Valley Drive. Turn Right onto Alpharetta Hwy (0.2 mile), Make Left onto Elkins Rd, Turn Right onto Arbor Creek Drive to enter subdivision. Home on left. |
| High School | Milton |
| City | Roswell |
| Lot Size Units | Square Feet |
| Lot Size Square Feet | 9583.2 |
| Carport Y/N | false |
| Elementary School | Hembree Springs |
| Property Attached Y/N | false |
| Land Lease Y/N | false |
| Tax Annual Amount | 7117 |
| Home Warranty Y/N | false |
| Middle/Junior High School | Elkins Pointe |
| Property Condition | Resale |
| Structure Type | House |
| Building Area Units | Square Feet |
| Living Area Units | Square Feet |
| Standard Status | Active Under Contract |
Interior Features
| Interior Amenities | High Ceilings,Walk-In Closet(s),Tray Ceiling(s),Vaulted Ceiling(s) |
|---|---|
| Basement | None |
| Flooring | Hardwood,Carpet |
| Total Fireplaces | 1 |
| Fireplace Features | Family Room |
| Common Walls | No Common Walls |
| Air Conditioning Y/N | true |
| Heating Y/N | true |
| Window Features | Double Pane Windows |
| Fireplace Y/N | true |
| Above Grade Finished Area | 2783 |
| Half Baths | 1 |
| Laundry Features | In Hall |
| Total Bedrooms | 4 |
| Below Grade Finished Area Unit Type | Square Feet |
| LivingAreaSource | Public Records |
| Above Grade Finished Area Unit Type | Square Feet |
| Kitchen Features | Breakfast Bar,Breakfast Room,Kitchen Island,Pantry |
| Total Baths | 3 |
Exterior Features
| Fencing | Fenced,Back Yard,Wood |
|---|---|
| Parking Features | Garage |
| Lot Features | Private |
| Water Source | Public |
| Total Parking | 2 |
| Lot Size Area | 9583.2 |
| Foundation Details | Slab |
| Building Area Total | 2783 |
| Lot Size Acres | 0.22 |
| Lot Size Source | Other |
Amenities
- Foreclosure
- Views
- Short Sale
- New Construction
- Adult 55+
- Lease To Own
- No HOA Fees
- Furnished
- Primary On Main
- Air Conditioning
- Seller Finance
- Green
- Fixer Upper
- Horse
- Golf
- Fireplace
- Deck
- Garage
- Basement
- Pool
Property vs Single Family Average in 30076
Price
Taxes
Year Built
 The data relating to real estate for sale on this website comes in part from the Broker Reciprocity Program of the Savannah multi-List Corporation. Real Estate listings held by brokerage firms other than Johnson Group are marked with the name of the listing brokers.
Data last updated: August 25, 2026 9:32 PM UTC
All information deemed reliable but not guaranteed.
© 2026 Savannah Multi-List Corporation. All rights reserved.
The data relating to real estate for sale on this website comes in part from the Broker Reciprocity Program of the Savannah multi-List Corporation. Real Estate listings held by brokerage firms other than Johnson Group are marked with the name of the listing brokers.
Data last updated: August 25, 2026 9:32 PM UTC
All information deemed reliable but not guaranteed.
© 2026 Savannah Multi-List Corporation. All rights reserved.
 ©2026 Georgia Multiple Listing Service All information deemed reliable but not guaranteed. All properties are subject to prior sale, change or withdrawal. Neither listing broker(s) or information provider(s) shall be responsible for any typographical errors, misinformation, misprints and shall be held totally harmless. Listing(s) information is provided for consumer's personal, non-commercial use and may not be used for any purpose other than to identify prospective properties consumers may
 Hinesville Area Board of REALTORS® All information deemed reliable but not guaranteed. All properties are subject to prior sale, change or withdrawal. Neither listing broker(s) or information provider(s) shall be responsible for any typographical errors, misinformation, misprints and shall be held totally harmless. Listing(s) information is provided for consumer's personal, non-commercial use and may not be used for any purpose other than to identify prospective properties consumers may be interested
 The data relating to real estate on this web site comes in part from the Internet Data Exchange program of Hive MLS LLC, and is updated as of August 25, 2026 9:50 PM UTC All information is deemed reliable but not guaranteed and should be independently verified. All properties are subject to prior sale, change, or withdrawal. Neither listing broker(s) nor Johnson Group shall be responsible for any typographical errors, misinformation, or misprints, and shall be held totally harmless from any damages
