
Address
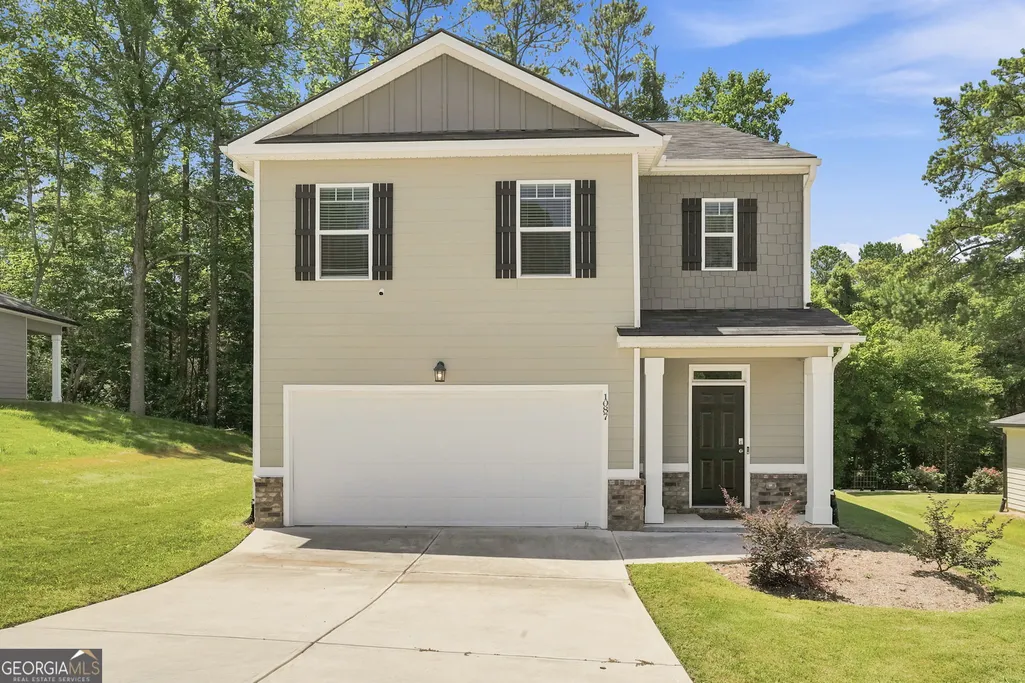
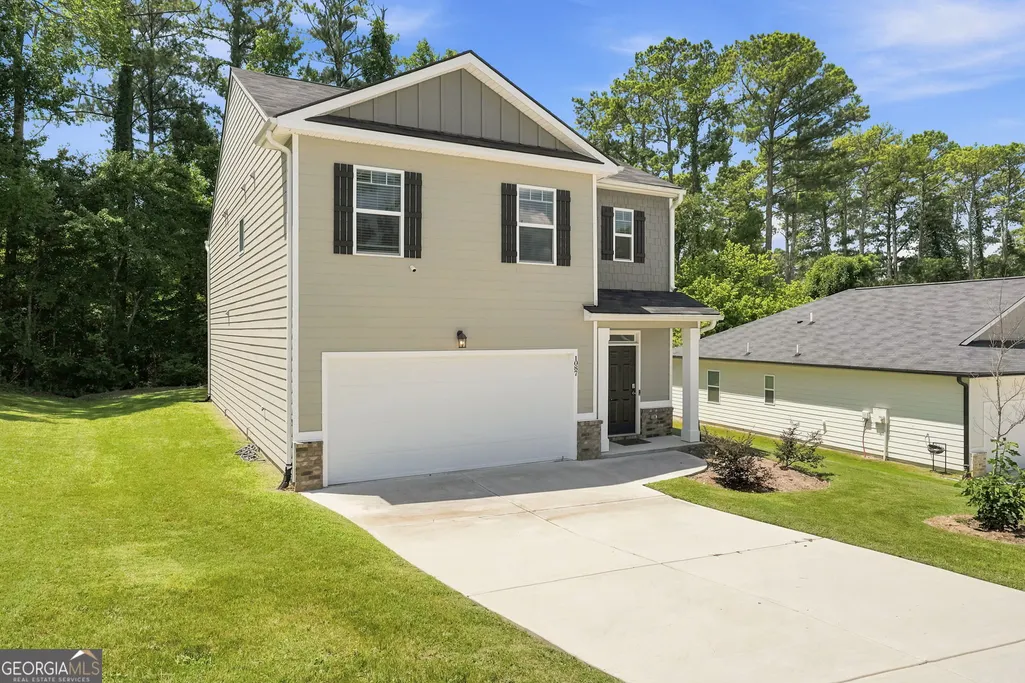
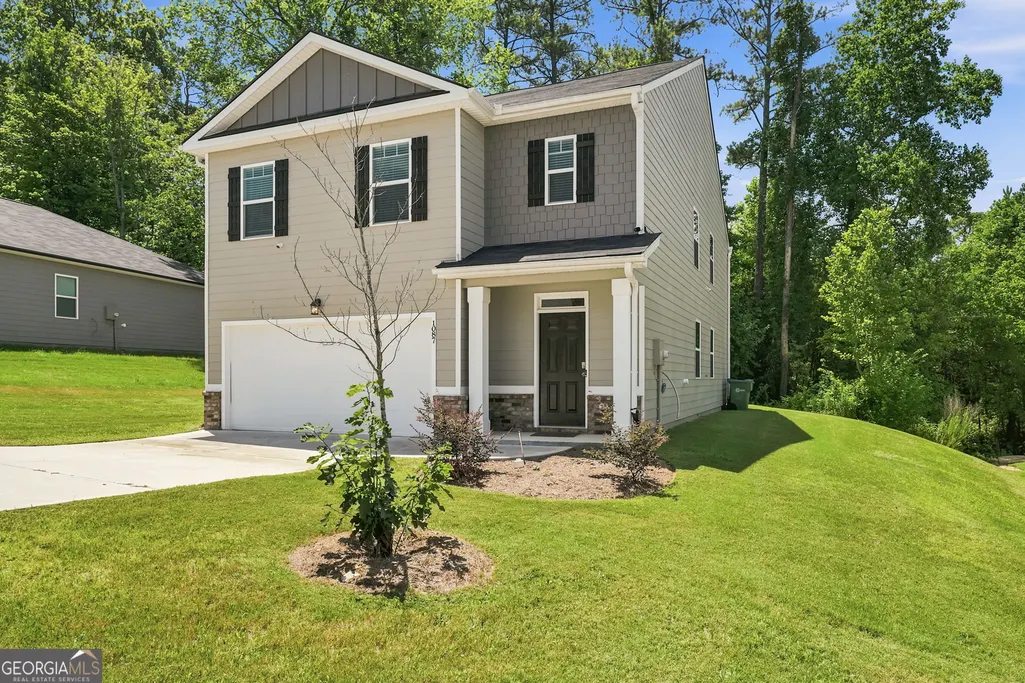
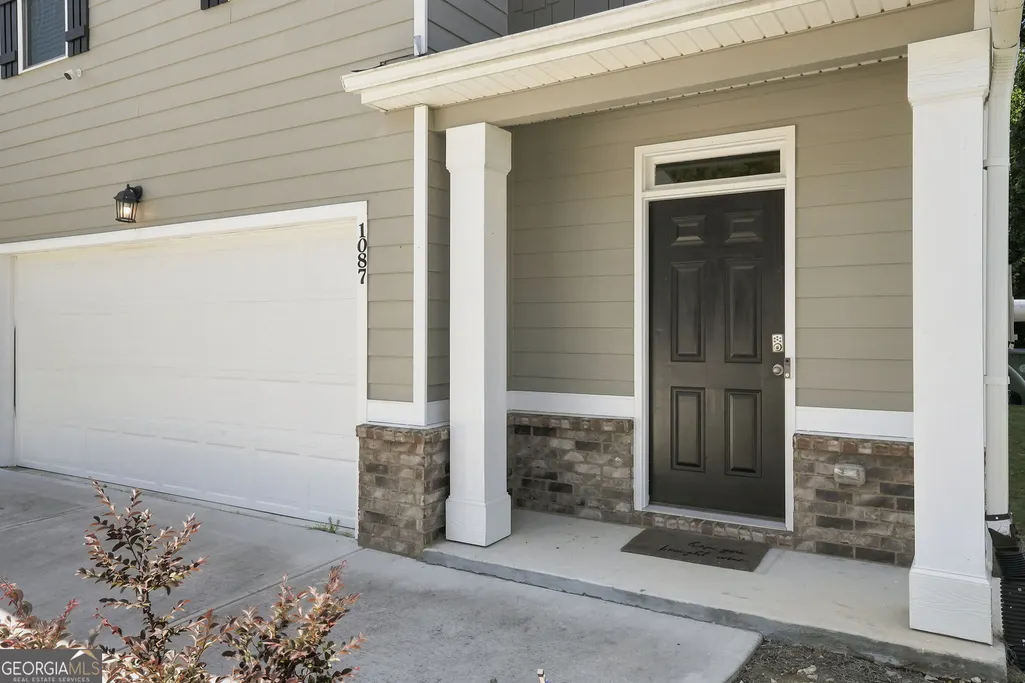
1087 Rigby Court Se, Atlanta, GA
Price
$ 399,900
Property Attributes
- MLS#10805522
- TypeSingle Family
- Listing Status Active
- CountyFulton
- CityAtlanta
- NeighborhoodVillages/Oakshire
- Zip30354
- StyleTraditional
- Year Built2023
- Taxes$ 6073
- Price$ 399,900
- Bedrooms5
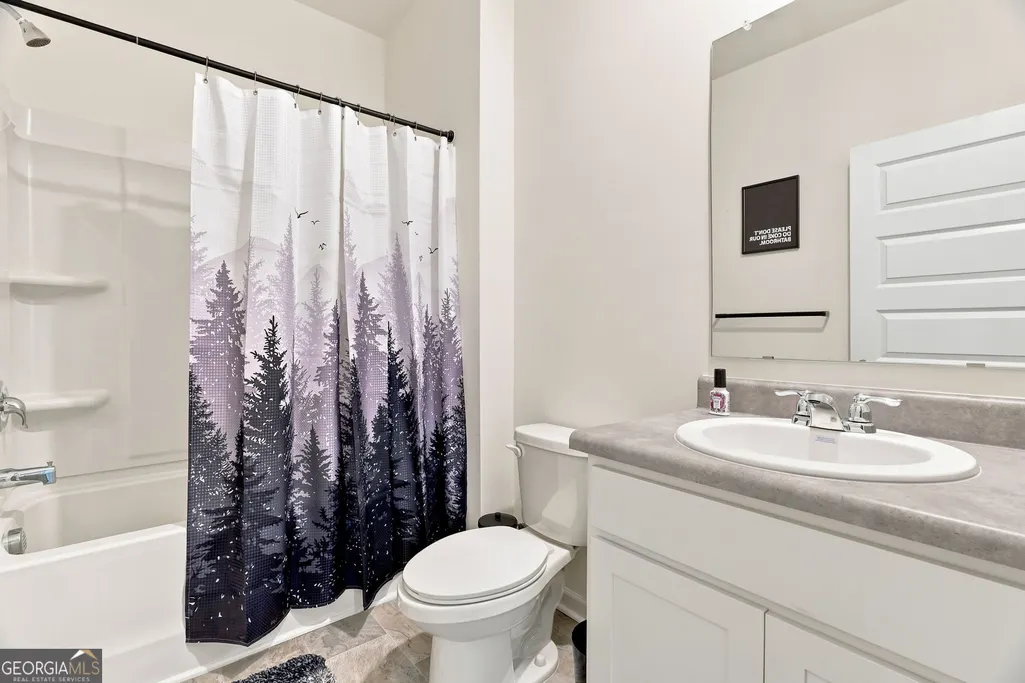
- Full Bathrooms3
- Half Bathrooms0
- Sqr Footage2480
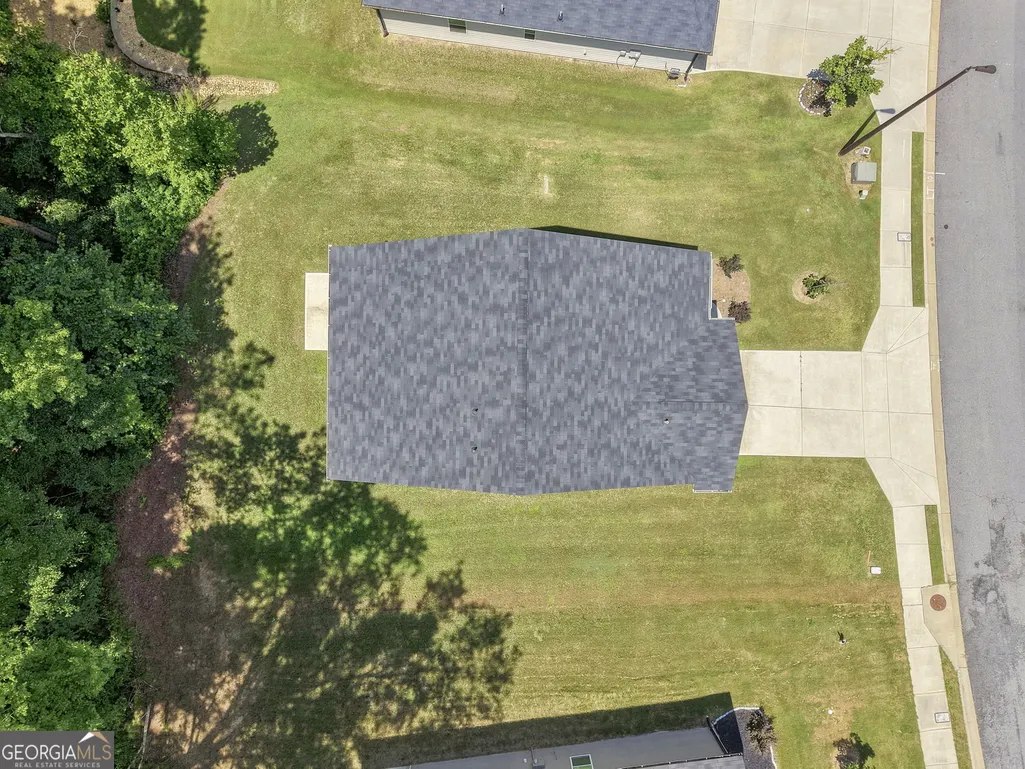
- Lot Size0.26 Acres
Data Source:
Georgia MLS (GAMLS)
Property Description
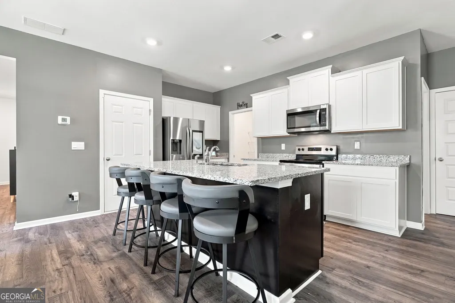
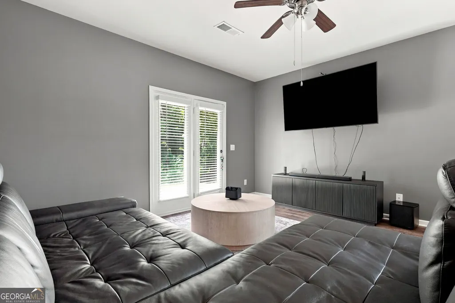
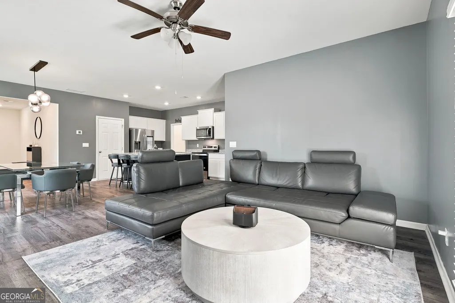
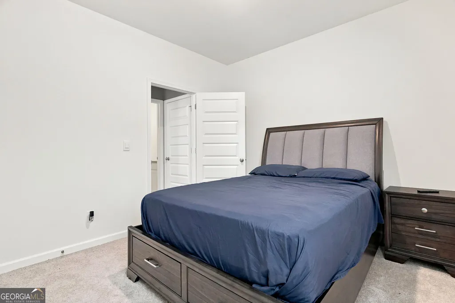
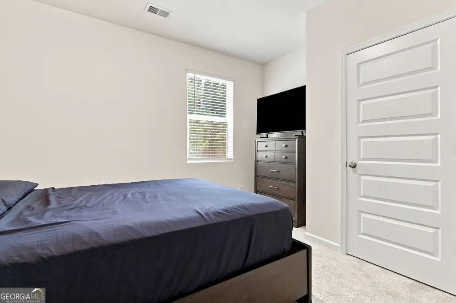
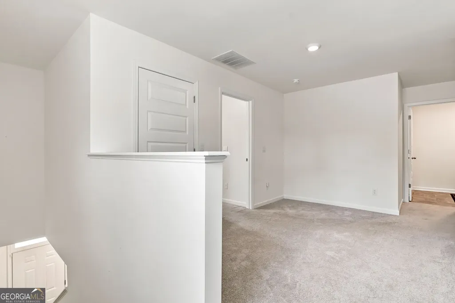
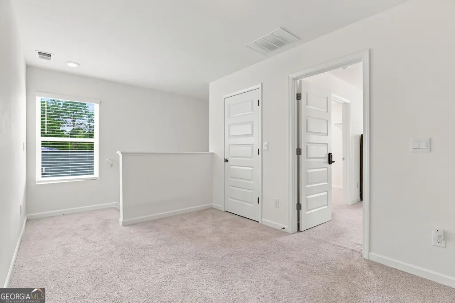
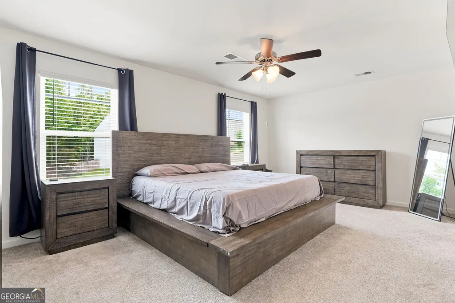
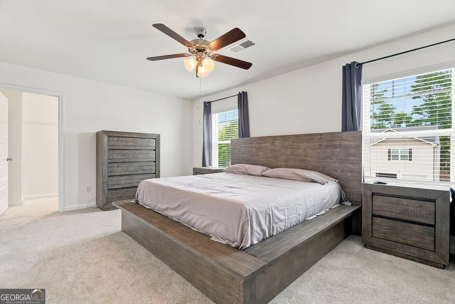
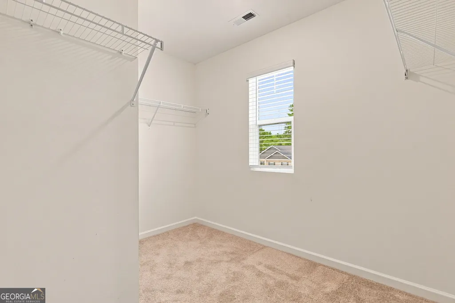
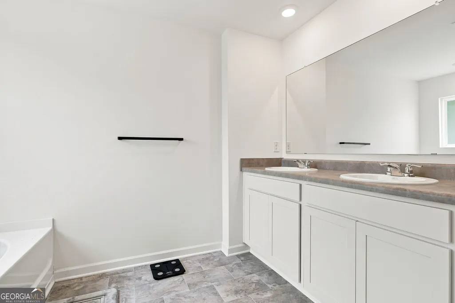
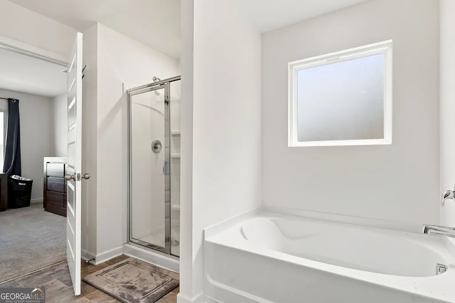
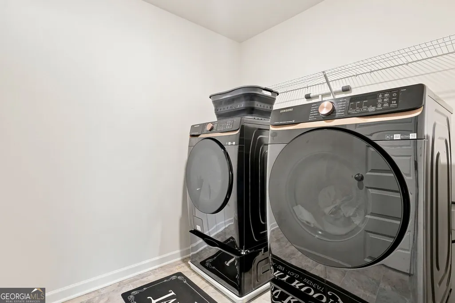
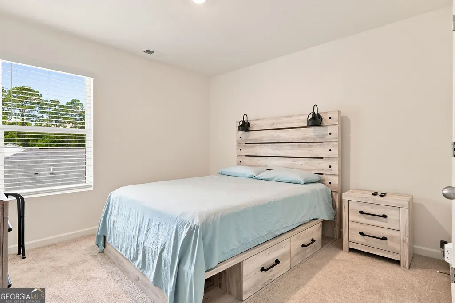
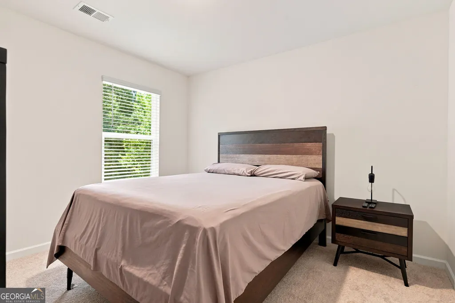
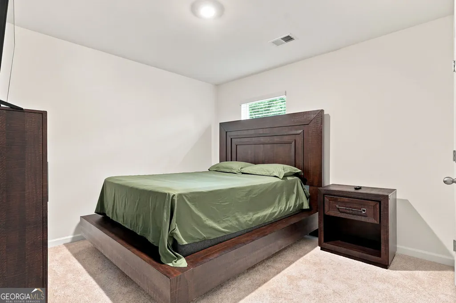
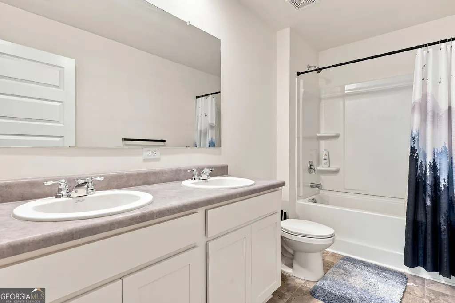
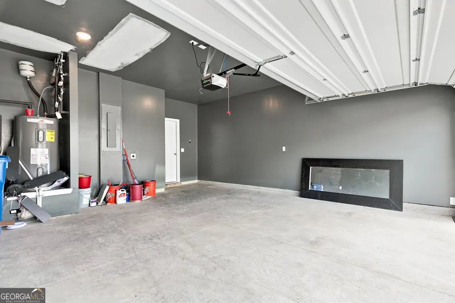
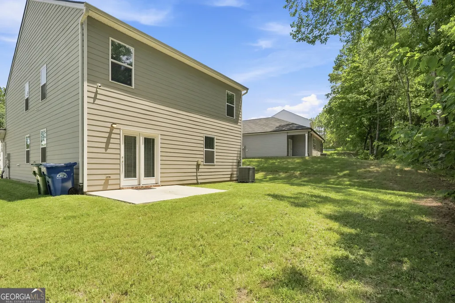
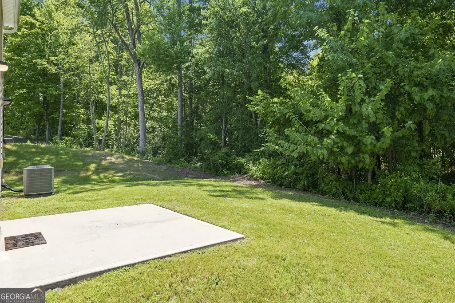
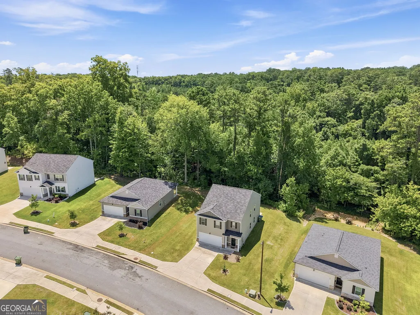
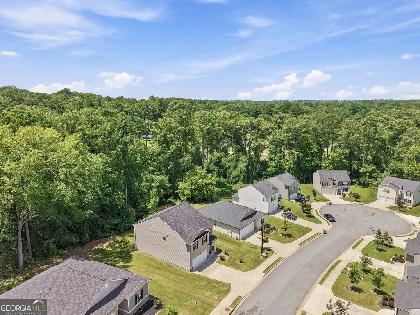
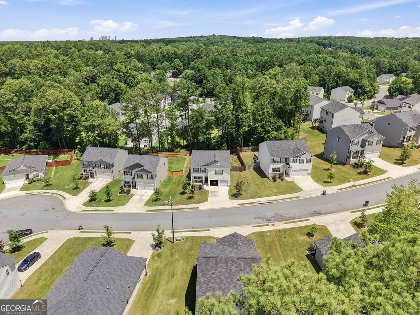
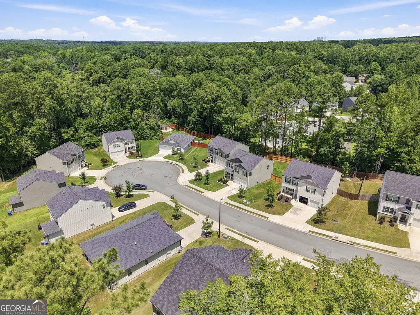
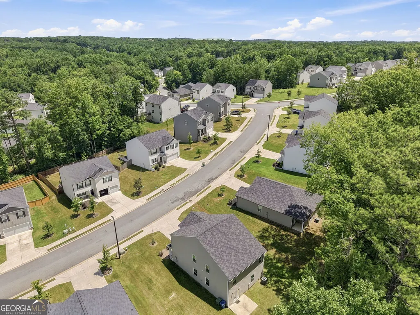
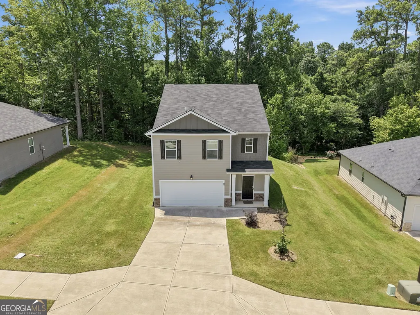
One couldn't ask for a better location! Welcome to 1087 Rigby Court SE, a spacious 5-bedroom, 3-bathroom home offering comfort, style, and convenience in Atlanta. Built in 2023 and never previously occupied, this beautiful residence is ready for you and your family to be the first to call it home. The open and functional floor plan features generous living spaces, abundant natural light, and plenty of room for relaxing, entertaining, working from home, or hosting overnight guests. The home is move-in ready and showcases thoughtfully selected furnishings throughout. The kitchen flows seamlessly into the main living and dining areas, creating an inviting setting for everyday living and gatherings. Five spacious bedrooms and three full bathrooms provide flexibility for families, guests, or a home office. Additional highlights include private front and back yards, in-unit laundry, dual central heating and air-conditioning systems, driveway parking, and an attached two-car garage with convenient kitchen-level entry. Ideally situated just 10 to 15 minutes from Hartsfield-Jackson Atlanta International Airport, the home also offers convenient access to Downtown Atlanta, major highways, shopping, dining, and entertainment. The home is offered for sale at $399,900. A complete furniture package is available for an additional $25,000, bringing the total purchase price with furnishings to $424,900. This is a truly turnkey opportunity-just bring your toothbrush and clothes! Experience the ease of move-in-ready living without sacrificing space, comfort, or convenience. Schedule your private showing today!
| Elementary School | Middle School | High School |
|---|---|---|
| Heritage Academy Elementary School | Long Middle School | South Atlanta High School |
| Price History | |
|---|---|
| 7/14/2026 | Listed $389,900 |
| 7/19/2026 | 3$399,900 |
General Features
| Sewer | Public Sewer |
|---|---|
| Heating | Central,Electric |
| Cooling | Ceiling Fan(s),Central Air |
| Utilities | Cable Available,Electricity Available,Natural Gas Available,Phone Available,Sewer Available |
| Roof | Other |
| Appliances | Dishwasher,Electric Water Heater |
| HOA Fee | 500 |
| Association Fee Includes | Other |
| Patio/Porch Features | Patio |
| Architectural Style | Traditional |
| Security Features | Smoke Detector(s) |
| Construction Materials | Other |
| Year Built | 2023 |
| Levels | Two |
| Property Subtype | Single Family Residence |
| Tax Year | 2025 |
| Community Features | Sidewalks,Street Lights |
| County | Fulton |
| New Construction | false |
| Property Type | Residential |
| HOA | true |
| Attached Garage | false |
| Subdivision Name | Villages/Oakshire |
| Garage Y/N | true |
| Full Baths | 3 |
| Status | Active |
| Directions | Use GPS |
| High School | South Atlanta |
| City | Atlanta |
| Body of Water | None |
| Lot Size Units | Square Feet |
| Lot Size Square Feet | 11325.6 |
| Carport Y/N | false |
| Elementary School | Heritage Academy |
| Property Attached Y/N | false |
| Land Lease Y/N | false |
| Tax Annual Amount | 6073 |
| Home Warranty Y/N | false |
| Middle/Junior High School | Long |
| Property Condition | Resale |
| Structure Type | House |
| Building Area Units | Square Feet |
| Living Area Units | Square Feet |
| Standard Status | Active |
Interior Features
| Interior Amenities | Roommate Plan,Walk-In Closet(s) |
|---|---|
| Basement | None |
| Flooring | Vinyl |
| Common Walls | No Common Walls |
| Air Conditioning Y/N | true |
| Heating Y/N | true |
| Window Features | Double Pane Windows |
| Fireplace Y/N | false |
| Above Grade Finished Area | 2480 |
| Laundry Features | Laundry Closet,Upper Level |
| Total Bedrooms | 5 |
| Main Level Bedrooms | 1 |
| Main Level Bathrooms | 1 |
| Below Grade Finished Area Unit Type | Square Feet |
| LivingAreaSource | Public Records |
| Above Grade Finished Area Unit Type | Square Feet |
| Kitchen Features | Breakfast Area,Pantry |
| Total Baths | 3 |
Exterior Features
| Exterior Amenities | Other |
|---|---|
| Parking Features | Garage,Kitchen Level |
| Lot Features | Private |
| Water Source | Public |
| Total Parking | 2 |
| Lot Size Area | 11325.6 |
| Foundation Details | Slab |
| Building Area Total | 2480 |
| Lot Size Acres | 0.26 |
| Lot Size Source | Public Records |
Amenities
- Foreclosure
- Views
- Short Sale
- New Construction
- Adult 55+
- Lease To Own
- No HOA Fees
- Furnished
- Primary On Main
- Air Conditioning
- Seller Finance
- Green
- Fixer Upper
- Horse
- Golf
- Fireplace
- Deck
- Garage
- Basement
- Pool
Property vs Single Family Average in 30354
Price
Taxes
Year Built
 The data relating to real estate for sale on this website comes in part from the Broker Reciprocity Program of the Savannah multi-List Corporation. Real Estate listings held by brokerage firms other than Johnson Group are marked with the name of the listing brokers.
Data last updated: August 28, 2026 8:49 PM UTC
All information deemed reliable but not guaranteed.
© 2026 Savannah Multi-List Corporation. All rights reserved.
The data relating to real estate for sale on this website comes in part from the Broker Reciprocity Program of the Savannah multi-List Corporation. Real Estate listings held by brokerage firms other than Johnson Group are marked with the name of the listing brokers.
Data last updated: August 28, 2026 8:49 PM UTC
All information deemed reliable but not guaranteed.
© 2026 Savannah Multi-List Corporation. All rights reserved.
 ©2026 Georgia Multiple Listing Service All information deemed reliable but not guaranteed. All properties are subject to prior sale, change or withdrawal. Neither listing broker(s) or information provider(s) shall be responsible for any typographical errors, misinformation, misprints and shall be held totally harmless. Listing(s) information is provided for consumer's personal, non-commercial use and may not be used for any purpose other than to identify prospective properties consumers may
 Hinesville Area Board of REALTORS® All information deemed reliable but not guaranteed. All properties are subject to prior sale, change or withdrawal. Neither listing broker(s) or information provider(s) shall be responsible for any typographical errors, misinformation, misprints and shall be held totally harmless. Listing(s) information is provided for consumer's personal, non-commercial use and may not be used for any purpose other than to identify prospective properties consumers may be interested
 The data relating to real estate on this web site comes in part from the Internet Data Exchange program of Hive MLS LLC, and is updated as of August 28, 2026 10:14 PM UTC All information is deemed reliable but not guaranteed and should be independently verified. All properties are subject to prior sale, change, or withdrawal. Neither listing broker(s) nor Johnson Group shall be responsible for any typographical errors, misinformation, or misprints, and shall be held totally harmless from any damages
