
Views - Eco Friendly




Address
30 5th Street Ne 1001, Atlanta, GA
Price
$ 958,800
Property Attributes
- MLS#10805200
- TypeCondos
- Listing Status Active
- CountyFulton
- CityAtlanta
- NeighborhoodBiltmore House
- Zip30308
- StyleBrick 4 Side, European
- Year Built1924
- Taxes$ 18486
- Price$ 958,800
- Bedrooms3
- Full Bathrooms3
- Half Bathrooms1
- Sqr Footage2671
- Lot Size0.07 Acres
Data Source:
Georgia MLS (GAMLS)
Property Description
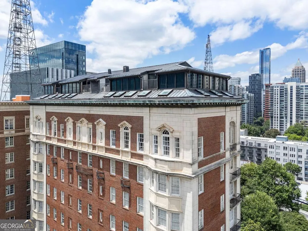
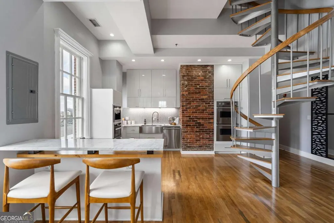
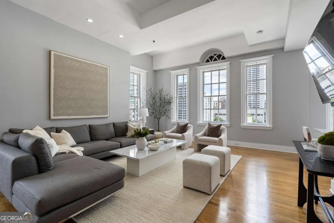
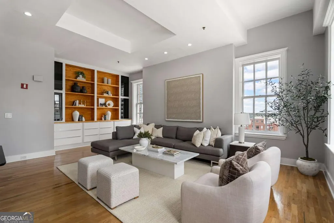
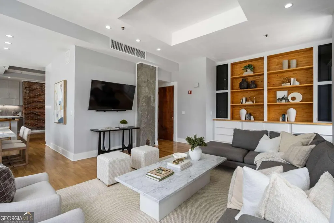
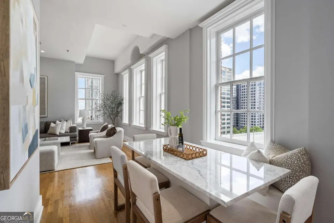
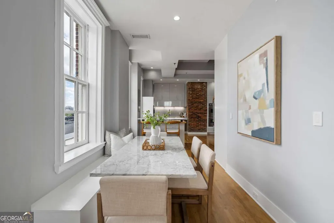
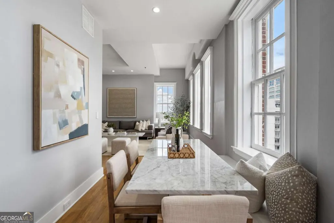
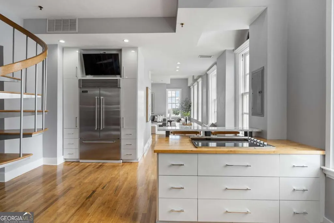
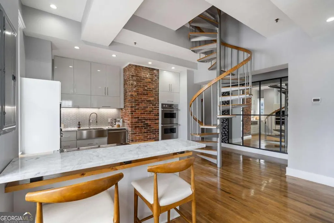
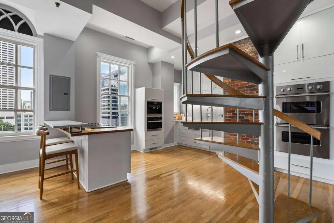
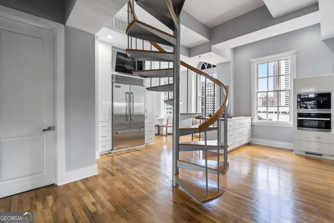
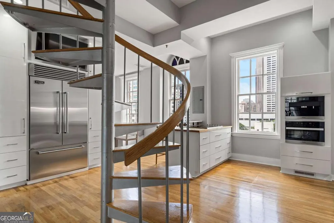
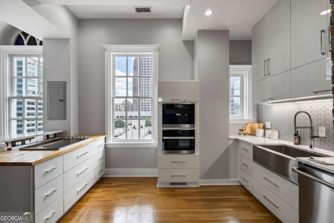
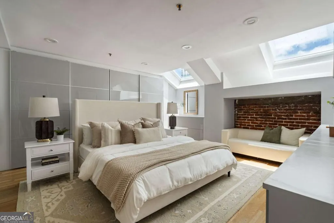
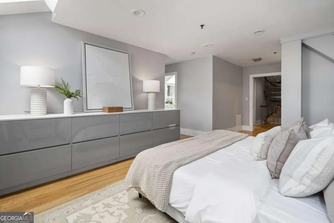
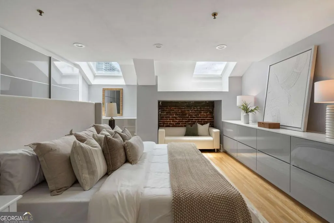
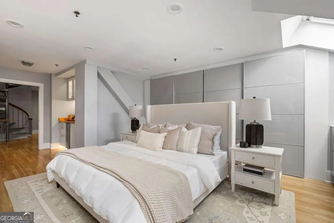
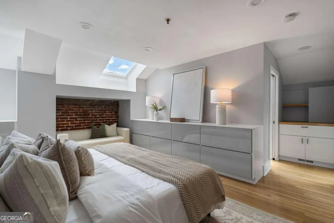
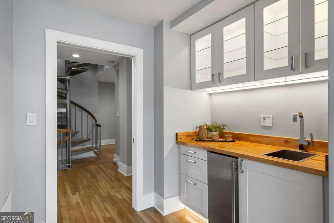
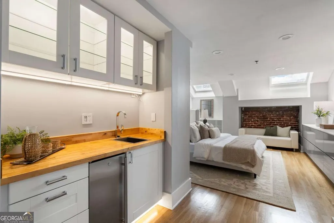
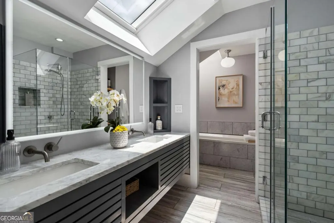
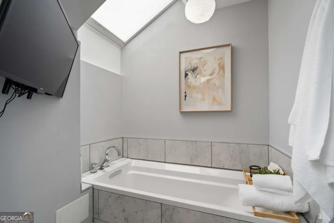
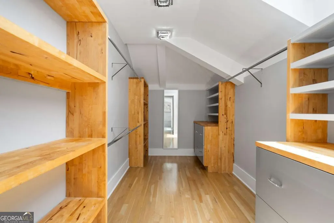
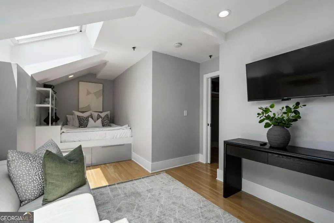
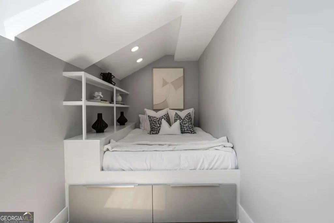
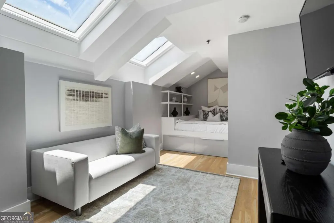
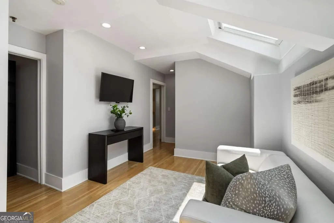
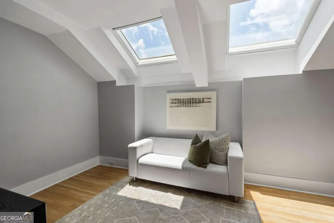
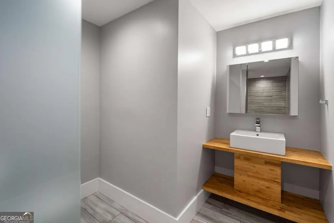
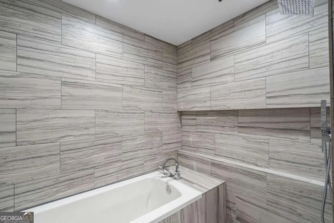
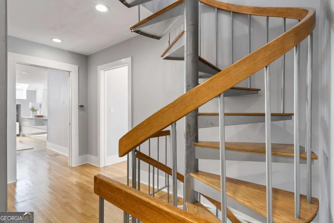
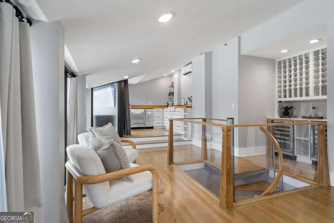
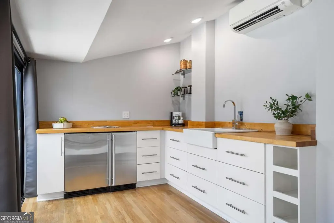
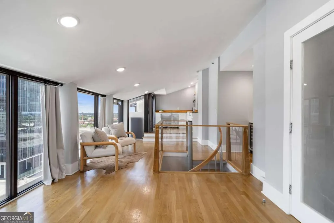
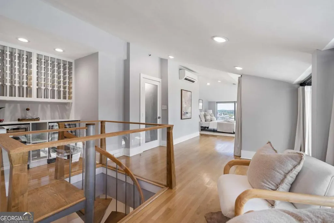
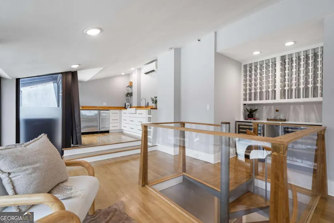
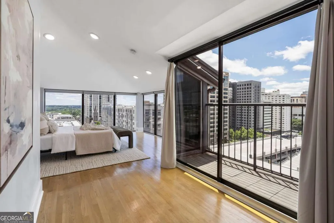
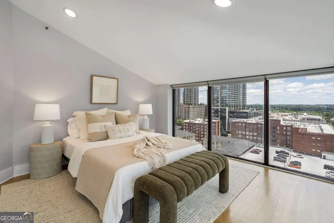
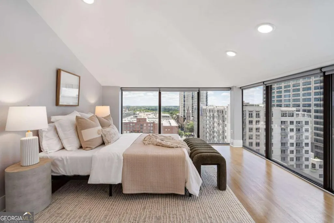
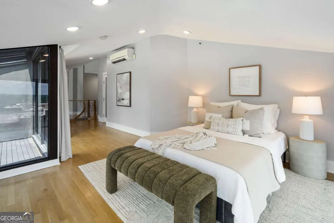
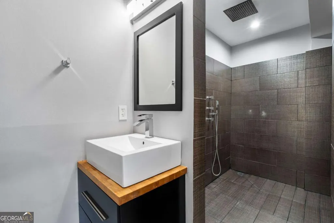
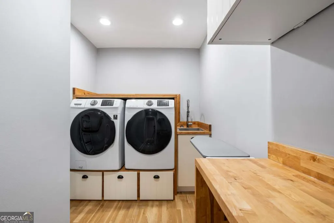
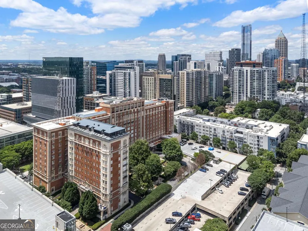
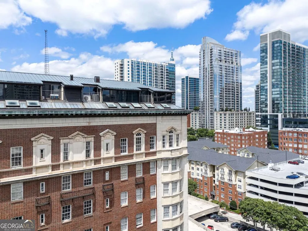
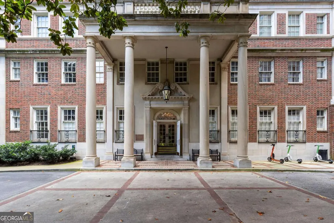
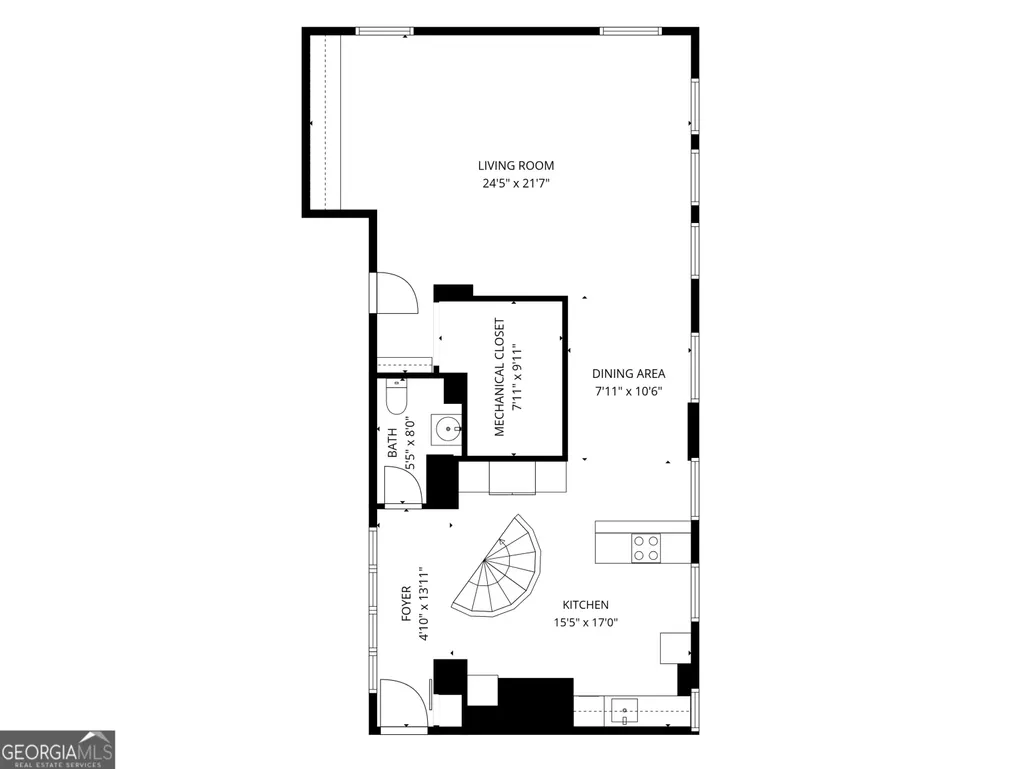
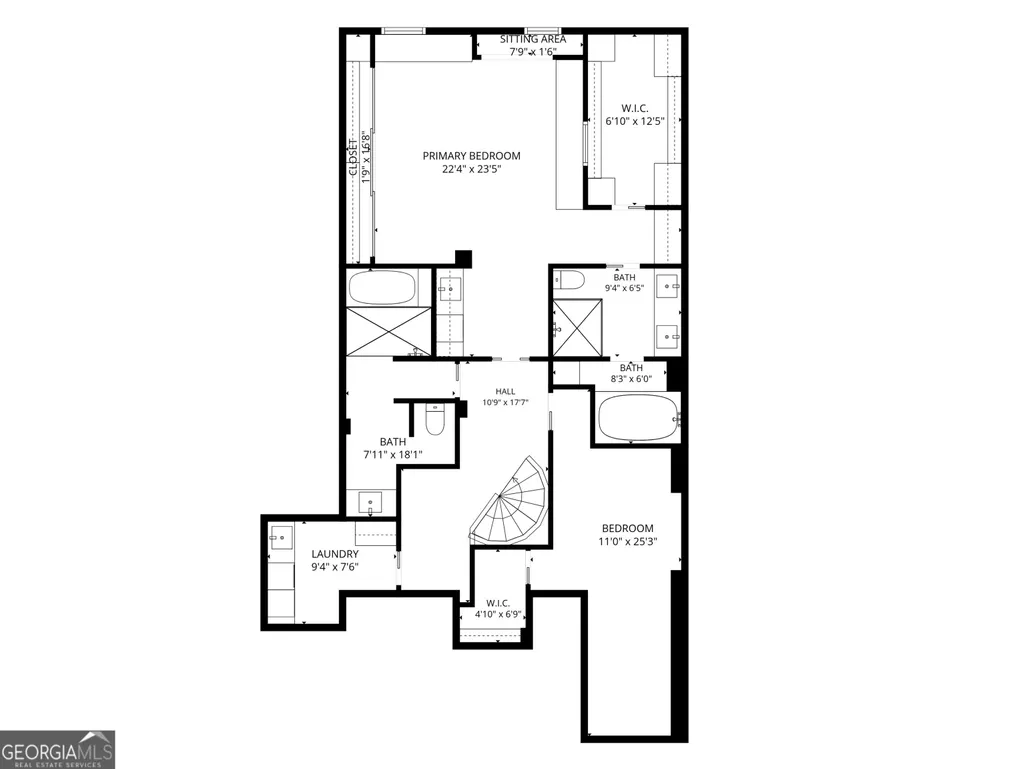
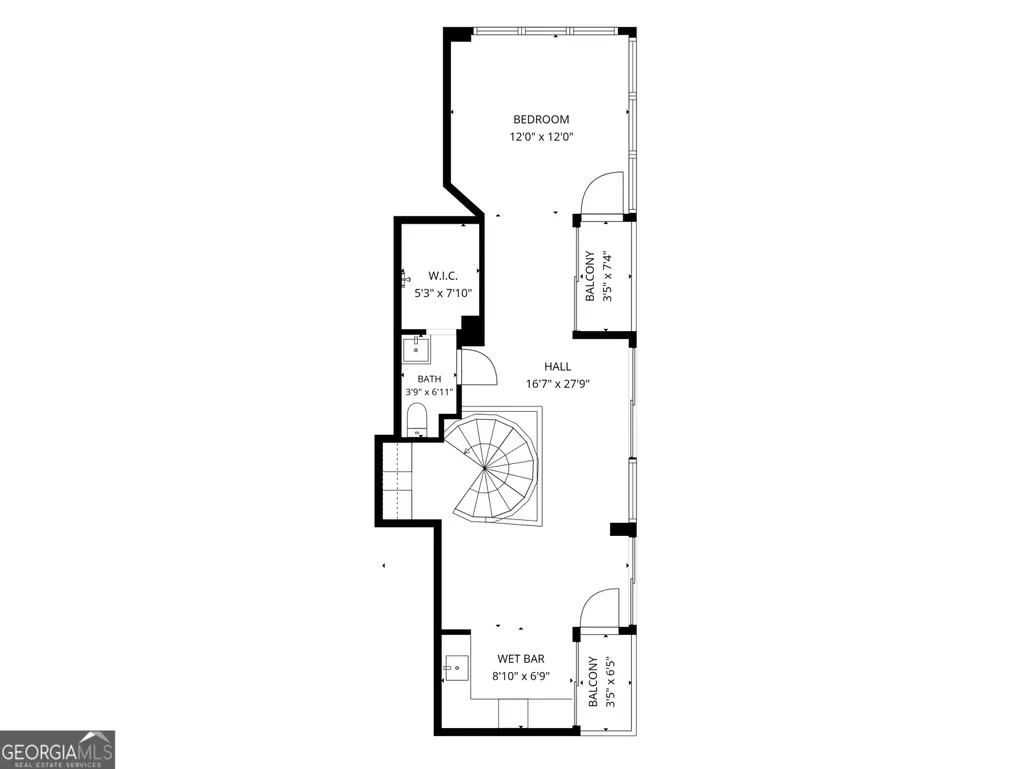
Among Midtown Atlanta's most storied addresses, 30 5th Street offers something rare: a residence within a building that has welcomed guests and anchored this corner of the city since 1924. Set within Biltmore House, the city's landmark Neo-Georgian residence listed on the National Register of Historic Places, this three-level home occupies the building's southeast corner, where it catches the first light of sunrise and the last color of sunset in equal measure. Original windows, restored to historic standard with their wavy glass intact, bring century-old character to a main level that flows easily between kitchen, dining, and living spaces, all finished in hardwood. An exposed brick wall, left intentionally bare, adds genuine texture alongside a kitchen built for serious use: stone and butcher block counters, a full suite of Miele and Viking appliances, and enough workspace to handle real cooking. It's as suited to a quiet weeknight meal as it is to hosting a full dinner party, with room enough at the counters for help, conversation, or both. The primary suite is a genuine sanctuary, generous in scale with closet and storage space rarely found in a condo. A standing shower and separate soaking tub anchor a bath finished in marble, while a private morning bar adds quiet convenience before the day begins. Skylights overhead, fitted with remote-operated shades, bring in daylight that can be adjusted at will. A second bedroom on this level offers something rarely seen in a condo: a built-in bed, custom-fitted to the room rather than simply furnished into it. A second full bath serves the space directly, and a dedicated laundry room, an uncommon convenience in condo living, completes the floor. The top floor offers flexibility, equally suited to life as a third bedroom, a bonus room, or a full guest suite. A substantial wet bar anchors the space, generous enough to handle real morning coffee service or casual meals for guests staying the night. A reading nook, a den for evening television with the Midtown skyline filling the window behind it, or simply a private space for overnight guests to call their own: the room adapts to whichever role you need the most. Few homes combine a century of authentic Atlanta history with a layout built equally for hosting and retreating into. 30 5th Street at Biltmore House offers exactly that.
| Elementary School | Middle School | High School |
|---|---|---|
| Virginia Highland Elementary School | David T Howard Middle School | Grady High School |
| Price History | |
|---|---|
| 7/14/2026 | Listed $958,800 |
General Features
| Sewer | Public Sewer |
|---|---|
| Heating | Electric,Forced Air,Zoned |
| Cooling | Central Air,Zoned |
| Utilities | Cable Available,Electricity Available,High Speed Internet |
| Roof | Metal |
| Appliances | Cooktop,Dishwasher,Double Oven,Dryer,Microwave,Washer |
| HOA Fee | 21768 |
| Association Fee Includes | Security,Water |
| Architectural Style | Brick 4 Side,European |
| Security Features | Fire Sprinkler System,Key Card Entry,Smoke Detector(s) |
| Construction Materials | Brick |
| Year Built | 1924 |
| View | City |
| Levels | Three Or More |
| Unit Number | 1001 |
| Property Subtype | Condominium |
| Tax Year | 2025 |
| Waterfront Features | No Dock Or Boathouse |
| Community Features | Near Public Transport,Walk To Schools,Near Shopping |
| County | Fulton |
| New Construction | false |
| Property Type | Residential |
| HOA | true |
| Attached Garage | false |
| Energy Efficient | Thermostat |
| Subdivision Name | Biltmore House |
| Garage Y/N | true |
| Green Water Conservation | Low-Flow Fixtures |
| Full Baths | 3 |
| Status | Active |
| Directions | Use GPS. |
| High School | Grady |
| City | Atlanta |
| Body of Water | None |
| Lot Size Units | Square Feet |
| Lot Size Square Feet | 3049.2 |
| Carport Y/N | false |
| Elementary School | Virginia Highland |
| Property Attached Y/N | true |
| Land Lease Y/N | false |
| Tax Annual Amount | 18486 |
| Home Warranty Y/N | false |
| Middle/Junior High School | David T Howard |
| Property Condition | Resale |
| Structure Type | Other |
| Building Area Units | Square Feet |
| Living Area Units | Square Feet |
| Standard Status | Active |
| Virtual Tour | https://www.dropbox.com/scl/fi/uy3346xd39hjmdlzd3c9n/1-video-video-tour-1.mp4?rlkey=0q8trazcwf1arda1hfxtk5lc5&dl=0 |
Interior Features
| Interior Amenities | Bookcases,Double Vanity,High Ceilings,Other,Separate Shower,Walk-In Closet(s) |
|---|---|
| Basement | None |
| Flooring | Hardwood |
| Common Walls | End Unit,No One Above |
| Air Conditioning Y/N | true |
| Heating Y/N | true |
| Window Features | Skylight(s) |
| Fireplace Y/N | false |
| Above Grade Finished Area | 2671 |
| Half Baths | 1 |
| Laundry Features | Upper Level |
| Total Bedrooms | 3 |
| Below Grade Finished Area Unit Type | Square Feet |
| LivingAreaSource | Appraiser |
| Above Grade Finished Area Unit Type | Square Feet |
| Kitchen Features | Breakfast Bar |
| Total Baths | 4 |
Exterior Features
| Exterior Amenities | Balcony,Other |
|---|---|
| Parking Features | Garage,Assigned |
| Lot Features | Other |
| Water Source | Public |
| Total Parking | 2 |
| Lot Size Area | 3049.2 |
| Building Area Total | 2671 |
| Lot Size Acres | 0.07 |
| Lot Size Source | Public Records |
| Waterfront Y/N | false |
Amenities
- Foreclosure
- Views
- Short Sale
- New Construction
- Adult 55+
- Lease To Own
- No HOA Fees
- Furnished
- Pets
- Primary On Main
- Air Conditioning
- Seller Finance
- Green
- Fixer Upper
- Horse
- Golf
- Fireplace
- Deck
- Garage
- Basement
- Pool
Property vs Condos Average in 30308
Price
Taxes
Year Built
 The data relating to real estate for sale on this website comes in part from the Broker Reciprocity Program of the Savannah multi-List Corporation. Real Estate listings held by brokerage firms other than Johnson Group are marked with the name of the listing brokers.
Data last updated: August 28, 2026 8:49 PM UTC
All information deemed reliable but not guaranteed.
© 2026 Savannah Multi-List Corporation. All rights reserved.
The data relating to real estate for sale on this website comes in part from the Broker Reciprocity Program of the Savannah multi-List Corporation. Real Estate listings held by brokerage firms other than Johnson Group are marked with the name of the listing brokers.
Data last updated: August 28, 2026 8:49 PM UTC
All information deemed reliable but not guaranteed.
© 2026 Savannah Multi-List Corporation. All rights reserved.
 ©2026 Georgia Multiple Listing Service All information deemed reliable but not guaranteed. All properties are subject to prior sale, change or withdrawal. Neither listing broker(s) or information provider(s) shall be responsible for any typographical errors, misinformation, misprints and shall be held totally harmless. Listing(s) information is provided for consumer's personal, non-commercial use and may not be used for any purpose other than to identify prospective properties consumers may
 Hinesville Area Board of REALTORS® All information deemed reliable but not guaranteed. All properties are subject to prior sale, change or withdrawal. Neither listing broker(s) or information provider(s) shall be responsible for any typographical errors, misinformation, misprints and shall be held totally harmless. Listing(s) information is provided for consumer's personal, non-commercial use and may not be used for any purpose other than to identify prospective properties consumers may be interested
 The data relating to real estate on this web site comes in part from the Internet Data Exchange program of Hive MLS LLC, and is updated as of August 28, 2026 10:14 PM UTC All information is deemed reliable but not guaranteed and should be independently verified. All properties are subject to prior sale, change, or withdrawal. Neither listing broker(s) nor Johnson Group shall be responsible for any typographical errors, misinformation, or misprints, and shall be held totally harmless from any damages
