
Views - Primary on Main













Address
3376 Peachtree Road Ne 41a, Atlanta, GA
Price
$ 1,725,000
Property Attributes
- MLS#10804959
- TypeCondos
- Listing Status Active
- CountyFulton
- CityAtlanta
- NeighborhoodWaldorf Astoria Residences
- Zip30326
- StyleOther
- Year Built2008
- Taxes$ 24159
- Price$ 1,725,000
- Bedrooms2
- Full Bathrooms2
- Half Bathrooms1
- Sqr Footage3180
- Lot Size0.073 Acres
Data Source:
Georgia MLS (GAMLS)
Property Description
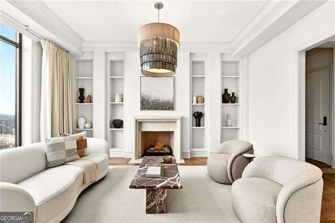
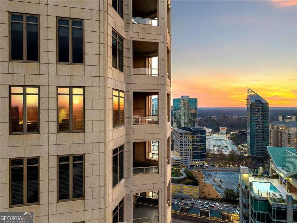
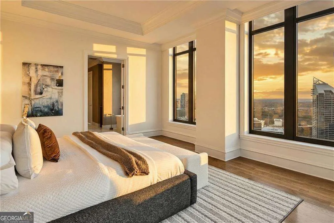
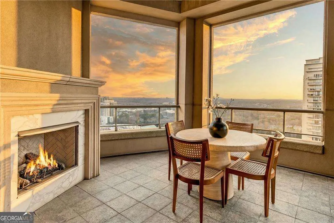
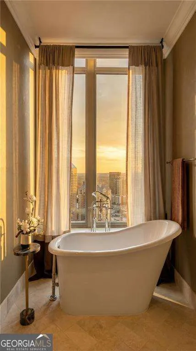
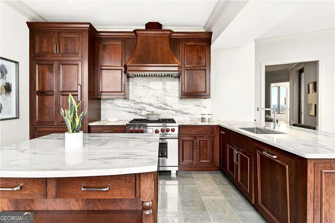
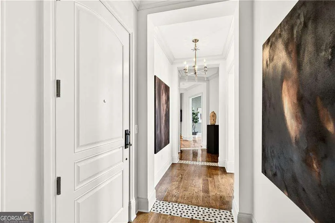
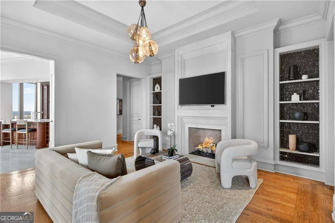
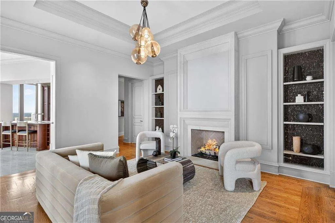
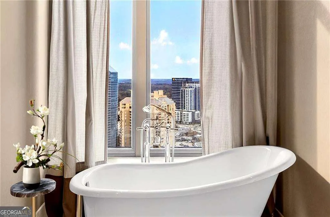
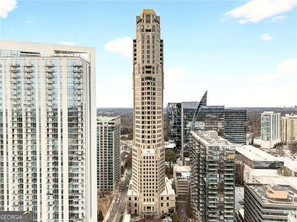
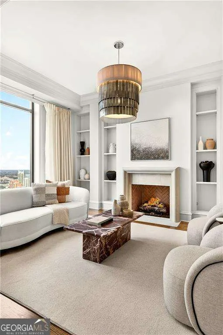
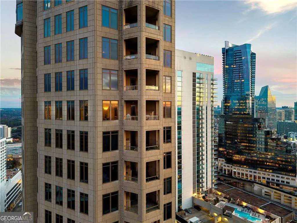
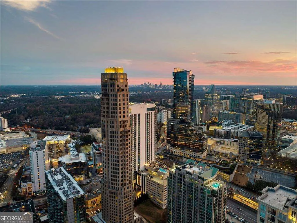
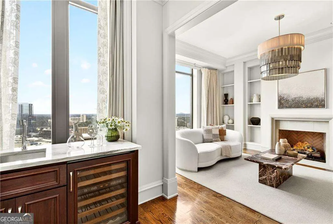
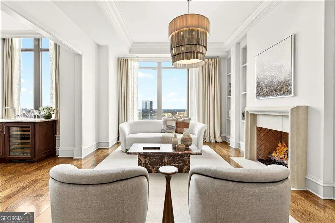
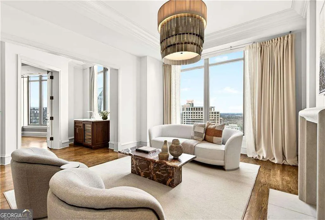
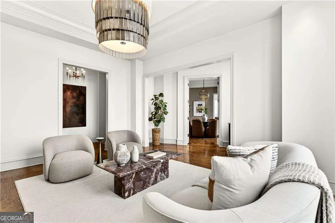
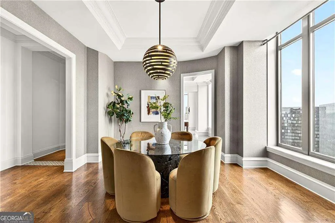
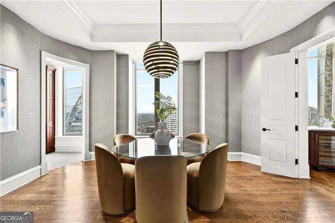
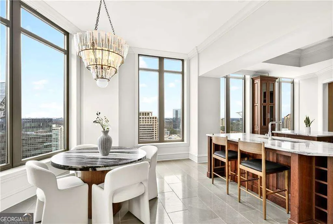
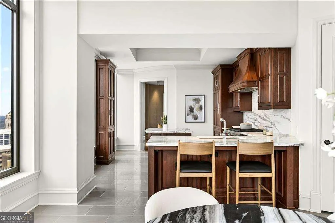
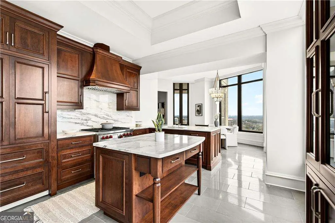
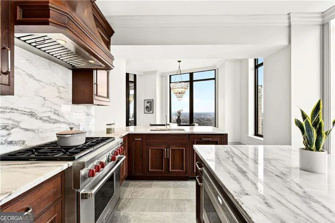
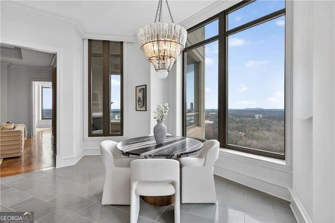
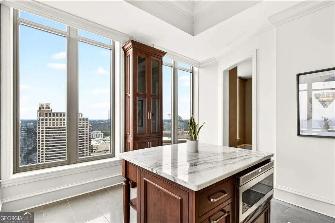
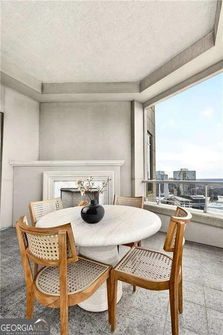
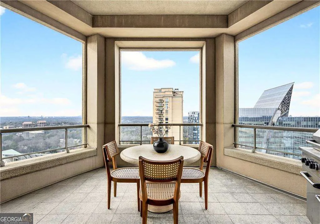
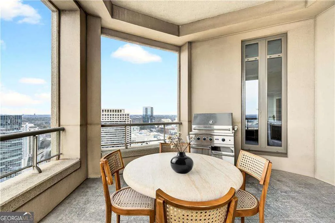
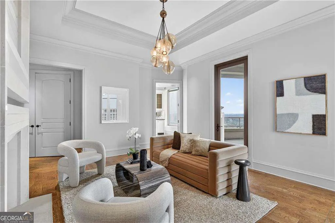
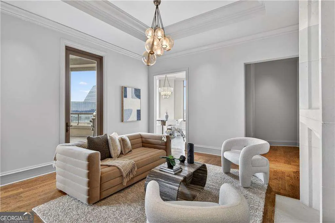
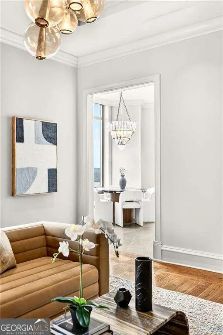
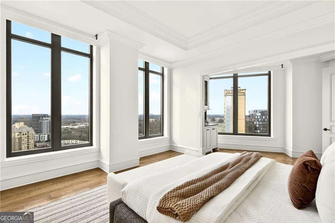
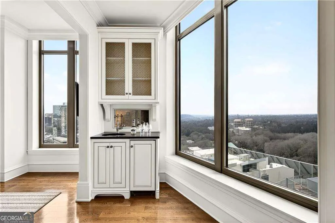
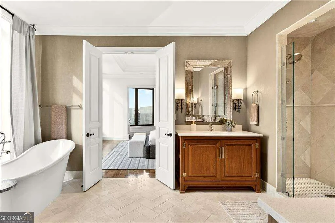
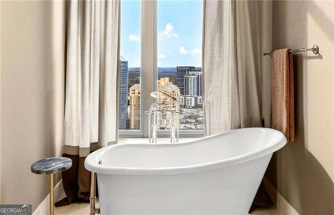
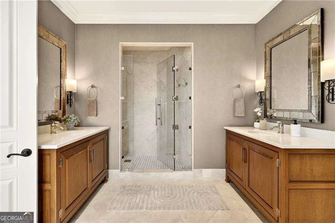
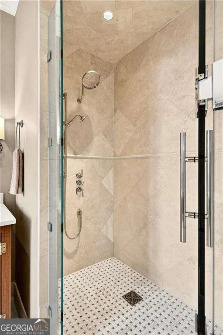
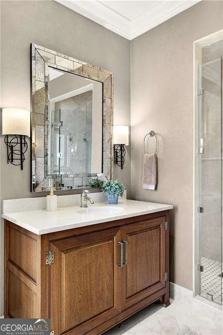
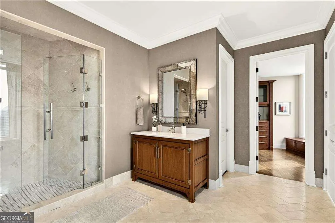
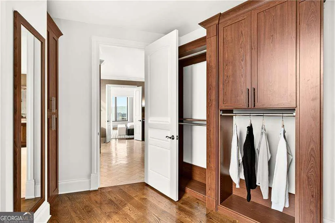
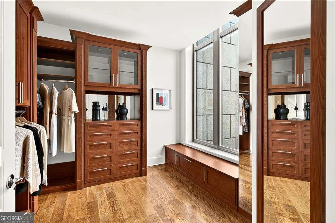
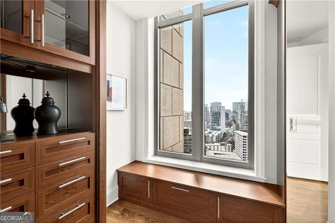
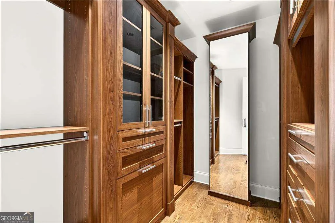
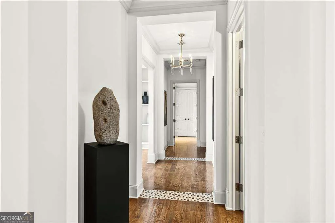
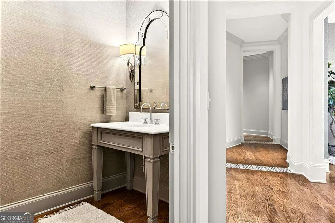
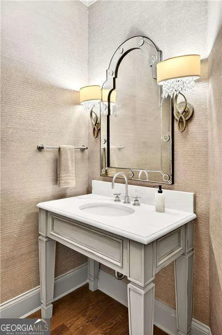
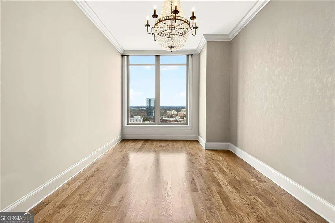
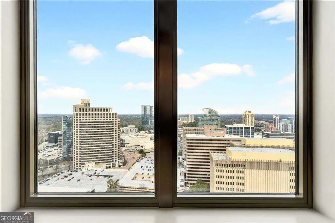
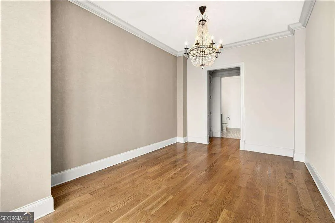
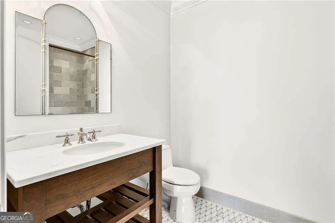
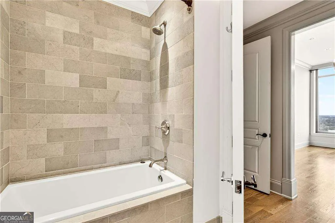
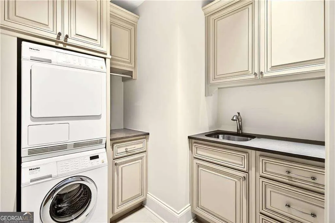
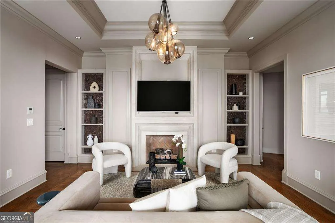
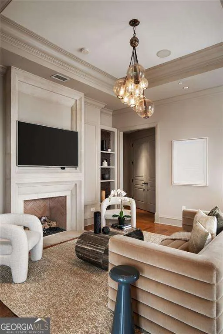
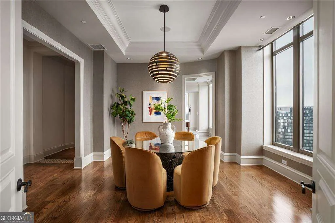
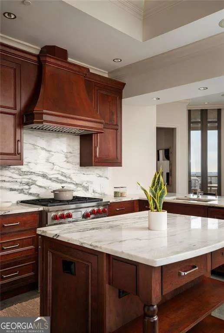
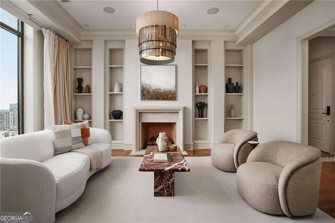
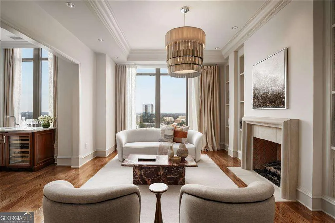
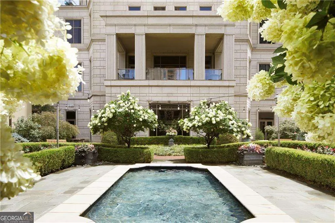
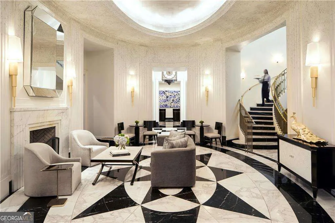
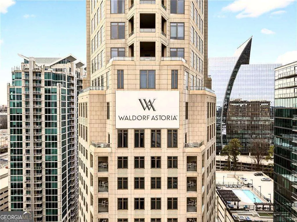
Perched high above the iconic Waldorf Astoria Atlanta Buckhead, this extraordinary private residence offers a seamless blend of refined residential living and five-star hotel sophistication. Commanding panoramic north, west, and south-facing views, every room is bathed in natural light and framed by. sweeping vistas of Buckhead and the Atlanta skyline, with sunsets that unfold like living art. Designed for both elegant entertaining and effortless daily living, the chef's kitchen is a true centerpiece. Premium Sub-Zero and Wolf appliances, including a six-burner gas range and Wolf oven, are complemented by custom cherry cabinetry, a ceiling-height marble backsplash, and honed marble countertops. Oak flooring flows seamlessly throughout, while a thoughtfully designed pantry, built-ins, and curated designer lighting complete the space. Living and entertaining areas exude warmth and sophistication, anchored by dual gas fireplaces and a dedicated dining room perfect for intimate gatherings or formal evenings. Crestron home automation, integrated speakers, recessed and designer lighting, and discreet curtain pockets in the bedrooms deliver modern luxury with quiet precision. Eight-foot solid-core doors and interiors curated by renowned designer Johanna Barrett reflect meticulous attention to detail at every turn. The owner's suite is a private sanctuary, featuring a morning bar, custom built-ins, and California Closets. The spa-inspired bath is richly appointed with marble herringbone walls, basketweave marble shower flooring, a soaking tub, dual quartz vanities, glass-enclosed shower. Additional bedrooms are generously scaled with ensuite baths, and the laundry room offers a sink, Miele washer and dryer, and linen storage. Outdoor living is elevated on the expansive sunset terrace, complete with a gas grill and marble surround-an exceptional setting for alfresco dining and entertaining, all against the dramatic backdrop of the city below. As a resident, enjoy exclusive access to the Waldorf Astoria's legendary services and amenities, including 24-hour concierge and doorman, valet parking, room service, world-class dining, a luxury spa, fitness center, and resort-style pool. This is more than a residence-it is a lifestyle of effortless luxury, privacy, and prestige, set within one of Buckhead's most coveted addresses.
| Elementary School | Middle School | High School |
|---|---|---|
| Smith Elementary School | Sutton Middle School | North Atlanta High School |
| Price History | |
|---|---|
| 7/14/2026 | Listed $1,725,000 |
General Features
| Sewer | Public Sewer |
|---|---|
| Heating | Natural Gas |
| Cooling | Central Air |
| Utilities | Cable Available,Electricity Available,High Speed Internet,Natural Gas Available,Sewer Available,Underground Utilities,Water Available |
| Roof | Other |
| Appliances | Dishwasher,Disposal,Double Oven,Microwave,Refrigerator,Washer |
| HOA Fee | 53988 |
| Association Fee Includes | Maintenance Structure,Maintenance Grounds,Security,Swimming |
| Patio/Porch Features | Patio |
| Architectural Style | Other |
| Security Features | Key Card Entry,Smoke Detector(s) |
| Construction Materials | Stucco |
| Year Built | 2008 |
| Electric | 220 Volts |
| View | City |
| Levels | One |
| Unit Number | 41A |
| Property Subtype | Condominium |
| Tax Year | 2025 |
| Community Features | Fitness Center,Gated,Pool,Street Lights,Near Public Transport,Walk To Schools,Near Shopping |
| County | Fulton |
| New Construction | false |
| Property Type | Residential |
| HOA | true |
| Attached Garage | true |
| Subdivision Name | Waldorf Astoria Residences |
| Garage Y/N | true |
| Full Baths | 2 |
| Status | Active |
| Directions | GPS Friendly address, Valet parking is located at the Stratford Road NE entrance, please have your ID and keys ready for the valet, as this entrance serves the building's resident side. The front door is clearly marked with valet signage. |
| High School | North Atlanta |
| City | Atlanta |
| Body of Water | None |
| Lot Size Units | Square Feet |
| Lot Size Square Feet | 3179.88 |
| Carport Y/N | false |
| Elementary School | Smith |
| Property Attached Y/N | true |
| Land Lease Y/N | false |
| Tax Annual Amount | 24159 |
| Home Warranty Y/N | false |
| Middle/Junior High School | Sutton |
| Property Condition | Resale |
| Structure Type | High Rise |
| Building Area Units | Square Feet |
| Living Area Units | Square Feet |
| Standard Status | Active |
Interior Features
| Interior Amenities | Bookcases,Double Vanity,Master On Main Level,Tray Ceiling(s),Walk-In Closet(s),Wet Bar |
|---|---|
| Basement | None |
| Flooring | Hardwood,Tile |
| Total Fireplaces | 3 |
| Fireplace Features | Family Room,Living Room,Outside |
| Common Walls | End Unit |
| Air Conditioning Y/N | true |
| Heating Y/N | true |
| Window Features | Double Pane Windows |
| Fireplace Y/N | true |
| Above Grade Finished Area | 3180 |
| Half Baths | 1 |
| Laundry Features | Other |
| Total Bedrooms | 2 |
| Main Level Bedrooms | 2 |
| Main Level Bathrooms | 2 |
| Below Grade Finished Area Unit Type | Square Feet |
| LivingAreaSource | Public Records |
| Above Grade Finished Area Unit Type | Square Feet |
| Kitchen Features | Breakfast Area,Breakfast Bar,Breakfast Room,Kitchen Island,Pantry |
| Total Baths | 3 |
Exterior Features
| Exterior Amenities | Balcony,Gas Grill |
|---|---|
| Parking Features | Garage,Attached |
| Lot Features | Private |
| Water Source | Public |
| Total Parking | 2 |
| Lot Size Area | 3179.88 |
| Building Area Total | 3180 |
| Lot Size Acres | 0.073 |
| Lot Size Source | Public Records |
Amenities
- Foreclosure
- Views
- Short Sale
- New Construction
- Adult 55+
- Lease To Own
- No HOA Fees
- Furnished
- Pets
- Primary On Main
- Air Conditioning
- Seller Finance
- Green
- Fixer Upper
- Horse
- Golf
- Fireplace
- Deck
- Garage
- Basement
- Pool
Property vs Condos Average in 30326
Price
Taxes
Year Built
 The data relating to real estate for sale on this website comes in part from the Broker Reciprocity Program of the Savannah multi-List Corporation. Real Estate listings held by brokerage firms other than Johnson Group are marked with the name of the listing brokers.
Data last updated: August 25, 2026 9:32 PM UTC
All information deemed reliable but not guaranteed.
© 2026 Savannah Multi-List Corporation. All rights reserved.
The data relating to real estate for sale on this website comes in part from the Broker Reciprocity Program of the Savannah multi-List Corporation. Real Estate listings held by brokerage firms other than Johnson Group are marked with the name of the listing brokers.
Data last updated: August 25, 2026 9:32 PM UTC
All information deemed reliable but not guaranteed.
© 2026 Savannah Multi-List Corporation. All rights reserved.
 ©2026 Georgia Multiple Listing Service All information deemed reliable but not guaranteed. All properties are subject to prior sale, change or withdrawal. Neither listing broker(s) or information provider(s) shall be responsible for any typographical errors, misinformation, misprints and shall be held totally harmless. Listing(s) information is provided for consumer's personal, non-commercial use and may not be used for any purpose other than to identify prospective properties consumers may
 Hinesville Area Board of REALTORS® All information deemed reliable but not guaranteed. All properties are subject to prior sale, change or withdrawal. Neither listing broker(s) or information provider(s) shall be responsible for any typographical errors, misinformation, misprints and shall be held totally harmless. Listing(s) information is provided for consumer's personal, non-commercial use and may not be used for any purpose other than to identify prospective properties consumers may be interested
 The data relating to real estate on this web site comes in part from the Internet Data Exchange program of Hive MLS LLC, and is updated as of August 25, 2026 9:50 PM UTC All information is deemed reliable but not guaranteed and should be independently verified. All properties are subject to prior sale, change, or withdrawal. Neither listing broker(s) nor Johnson Group shall be responsible for any typographical errors, misinformation, or misprints, and shall be held totally harmless from any damages
