
Price Reduction - Eco Friendly
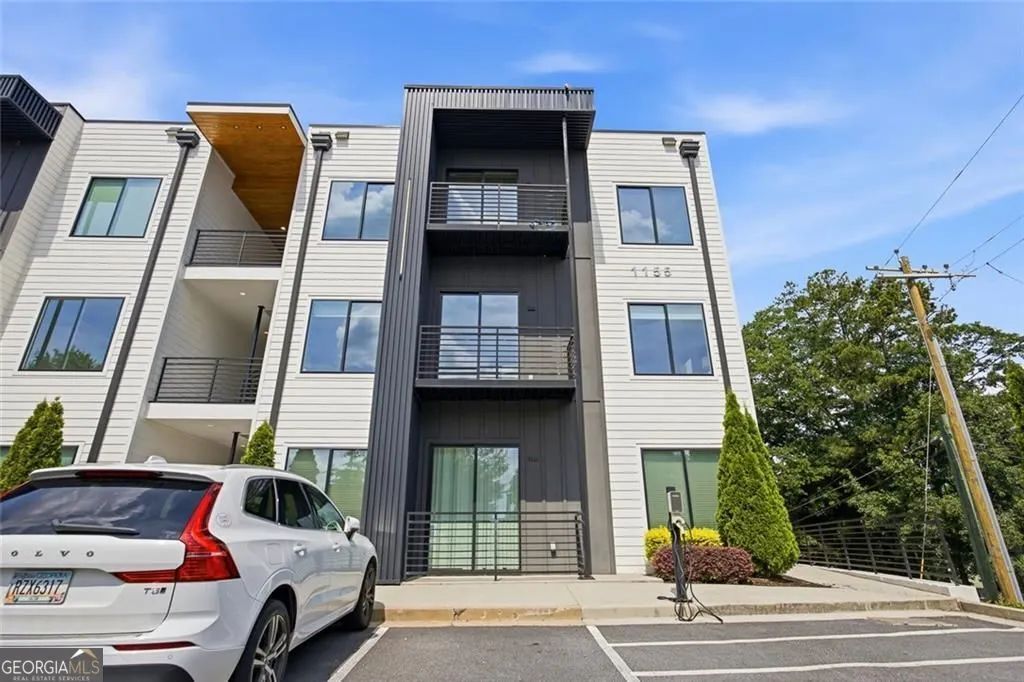
Address
1155 Custer Avenue Se 201, Atlanta, GA
Price
$ 295,000
Property Attributes
- MLS#10804837
- TypeCondos
- Listing Status Active
- CountyFulton
- CityAtlanta
- NeighborhoodMoreland Walk Condo
- Zip30316
- StyleOther
- Year Built2022
- Taxes$ 5447
- Price$ 295,000
- Bedrooms2
- Full Bathrooms2
- Half Bathrooms0
- Sqr Footage1150
Data Source:
Georgia MLS (GAMLS)
Property Description
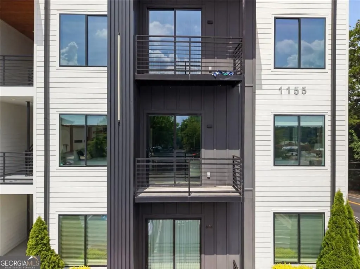
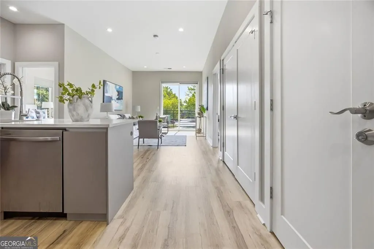
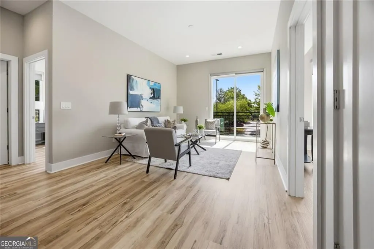
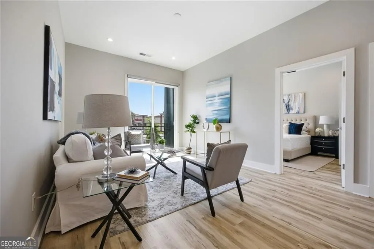
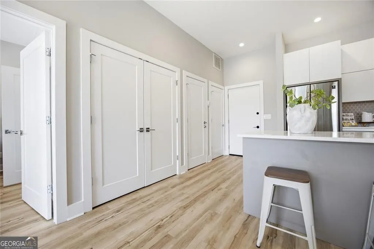
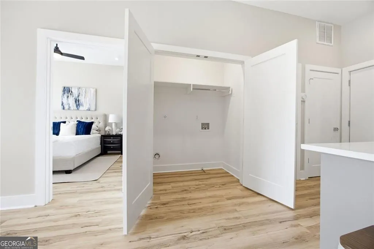
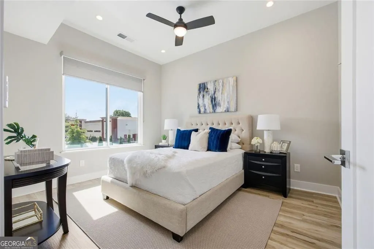
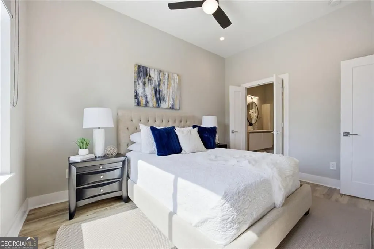
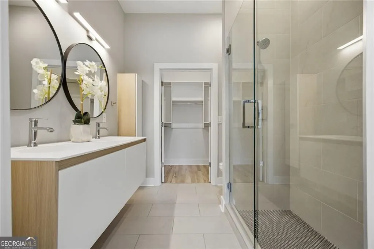
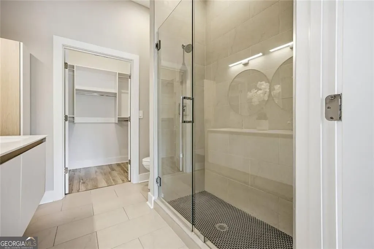
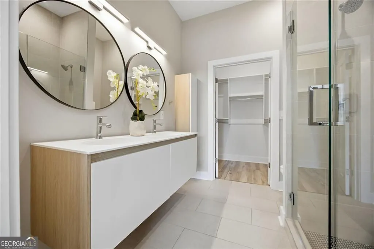
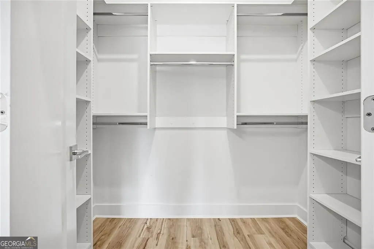
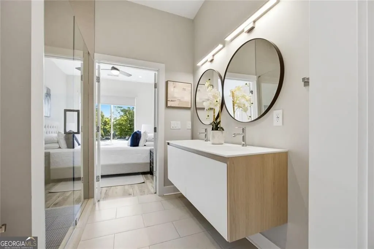
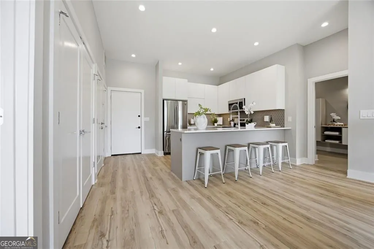
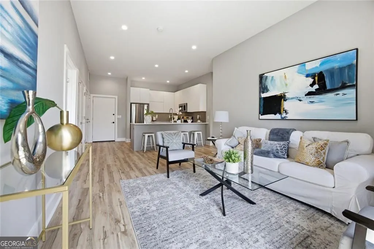
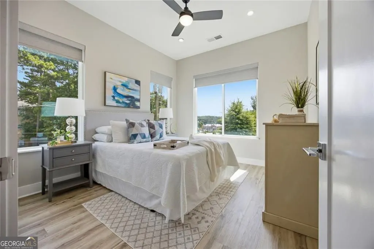
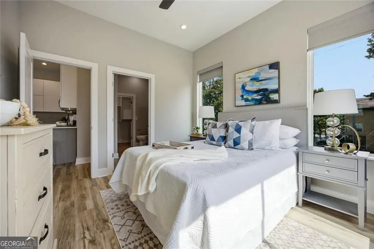
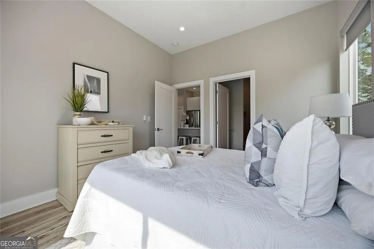
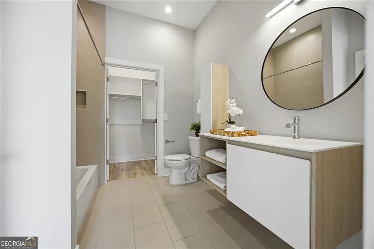
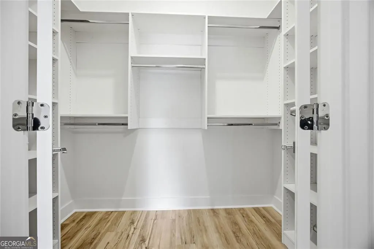
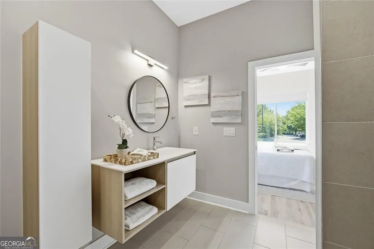
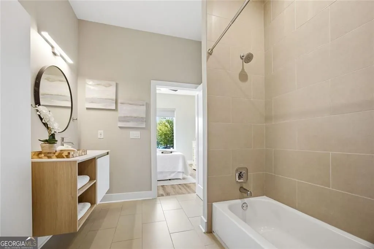
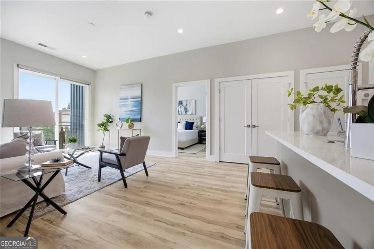
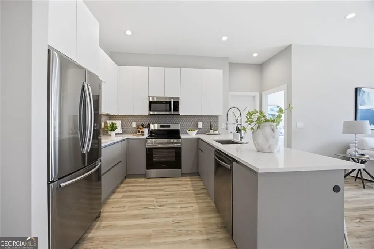
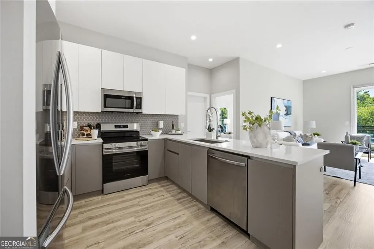
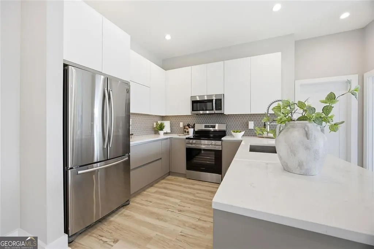
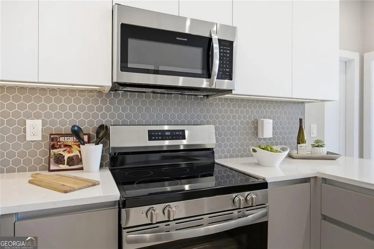

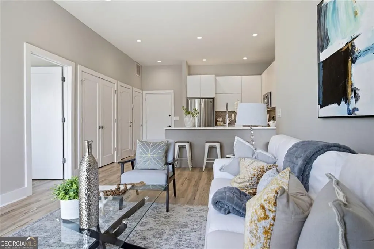
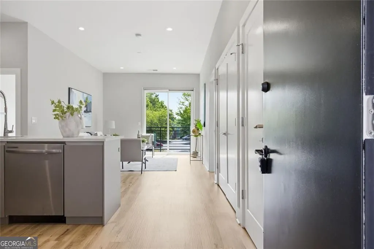
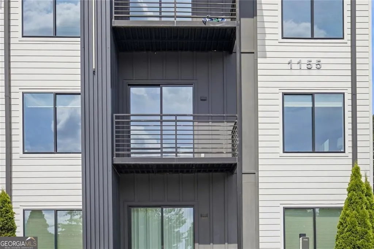
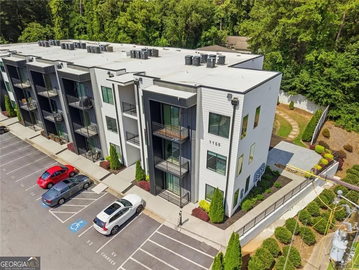
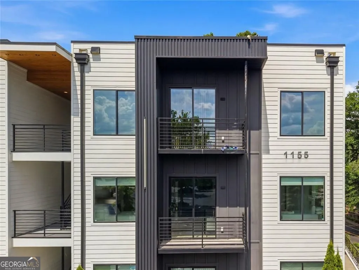
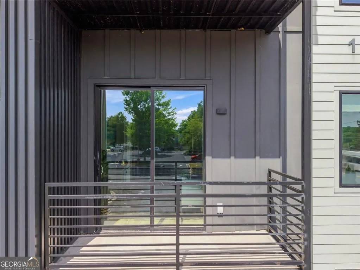
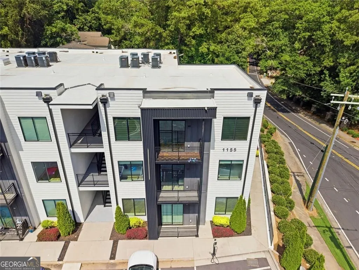
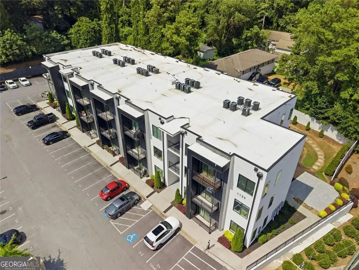
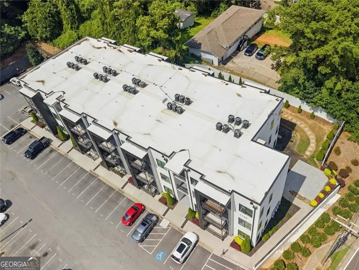
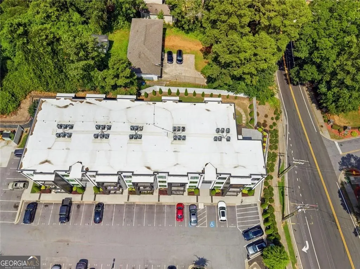
Welcome to 1155 Custer Avenue SE #201, where contemporary design, unbeatable convenience, and an incredible lifestyle come together in one of Atlanta's most sought-after locations. Built in 2022, this beautifully designed 2-bedroom, 2-bathroom residence offers 1,150 square feet of bright, open living space with upscale finishes throughout. The chef-inspired kitchen is the heart of the home, featuring a spacious peninsula that's perfect for entertaining, casual dining, or your morning coffee. The open-concept layout flows seamlessly into the living area, creating an inviting space to host friends or simply unwind after a long day. The spacious primary suite is your private retreat, complete with a spa-like bathroom featuring dual vanities, a sleek floating vanity, and a large walk-in shower designed for everyday luxury. Located in the vibrant Moreland Walk community, you'll enjoy the perfect balance of peaceful living and city convenience. Just minutes from East Atlanta Village, Grant Park, and within walking distance of the Atlanta BeltLine Southside Trail, you'll have some of Atlanta's best restaurants, breweries, parks, and entertainment right outside your door. Spend weekends exploring Zoo Atlanta, catching a movie at the iconic Starlight Drive-In Theatre, or discovering everything that makes Intown Atlanta one of the city's most desirable places to call home. Residents also enjoy thoughtfully designed community amenities including lush green spaces, guest parking, bike storage, EV charging stations, and a planned dog park, all with low HOA fees. If you've been searching for a move-in-ready home that combines modern finishes, an unbeatable location, and the vibrant Atlanta lifestyle, 1155 Custer Avenue SE #201 is one you don't want to miss. Schedule your private tour today and experience why this home is the perfect place to call your own.
| Elementary School | Middle School | High School |
|---|---|---|
| Benteen Elementary School | King Middle School | MH Jackson Jr High School |
| Price History | |
|---|---|
| 7/13/2026 | Listed $305,000 |
| 8/12/2026 | 2$299,900 |
| 8/24/2026 | 2$295,000 |
General Features
| Sewer | Public Sewer |
|---|---|
| Heating | Central |
| Cooling | Central Air |
| Utilities | Cable Available,Electricity Available,Water Available |
| Roof | Composition |
| Appliances | Dishwasher,Refrigerator,Washer,Dryer |
| Association Fee Includes | Swimming |
| Patio/Porch Features | Deck |
| Architectural Style | Other |
| Security Features | Smoke Detector(s) |
| Construction Materials | Other |
| Year Built | 2022 |
| Electric | 220 Volts |
| Levels | One |
| Unit Number | 201 |
| Property Subtype | Condominium |
| Tax Year | 2025 |
| Community Features | Clubhouse,Fitness Center,Pool |
| Accessibility | Other |
| County | Fulton |
| New Construction | false |
| Property Type | Residential |
| HOA | true |
| Attached Garage | false |
| Energy Efficient | Appliances |
| Subdivision Name | Moreland Walk Condo |
| Garage Y/N | false |
| Full Baths | 2 |
| Status | Active |
| Directions | Use GPS |
| High School | MH Jackson Jr |
| City | Atlanta |
| Lot Size Units | Square Feet |
| Carport Y/N | false |
| Elementary School | Benteen |
| Property Attached Y/N | true |
| Land Lease Y/N | false |
| Tax Annual Amount | 5447 |
| Home Warranty Y/N | false |
| Middle/Junior High School | King |
| Property Condition | Resale |
| Virtual Tour | https://single.makallmedia.com/order/5d3b7799-0de6-4d14-8485-08dedd959bfe?branding=false |
| Structure Type | High Rise,Mid Rise |
| Building Area Units | Square Feet |
| Living Area Units | Square Feet |
| Standard Status | Active |
| Occupancy Type | Vacant |
Interior Features
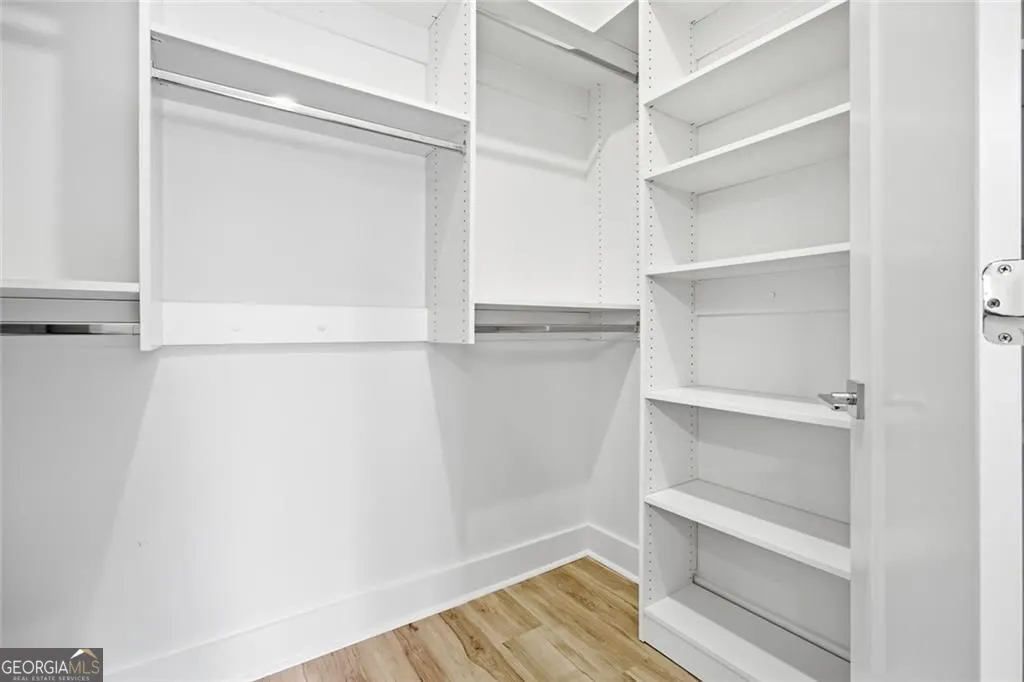
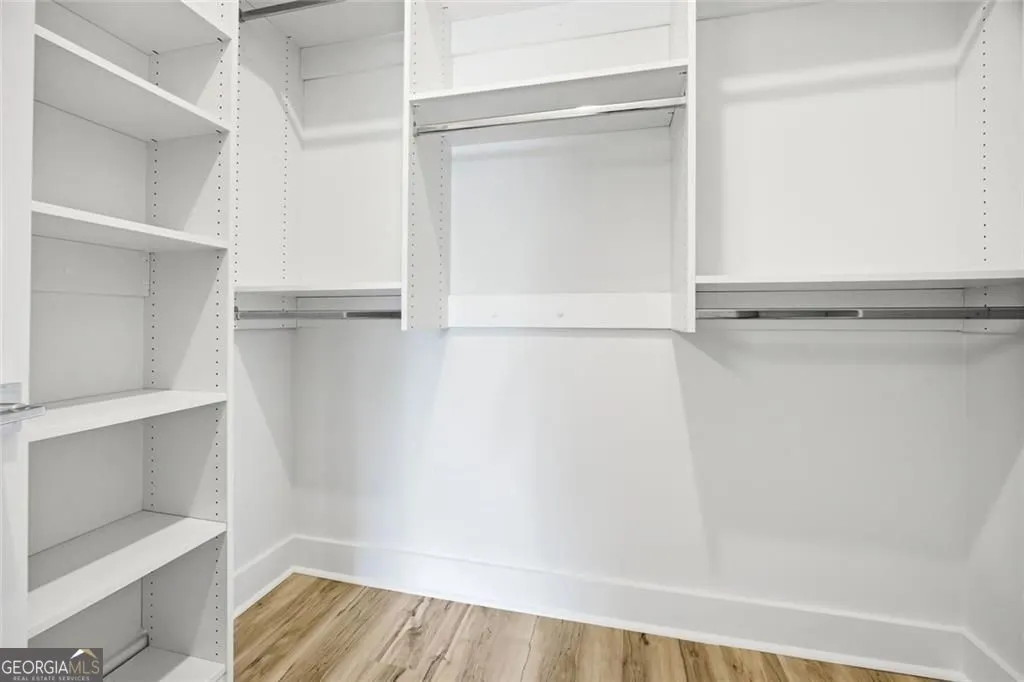
| Interior Amenities | Double Vanity,Walk-In Closet(s) |
|---|---|
| Basement | None |
| Flooring | Vinyl,Other |
| Common Walls | 2+ Common Walls |
| Air Conditioning Y/N | true |
| Heating Y/N | true |
| Fireplace Y/N | false |
| Above Grade Finished Area | 1150 |
| Laundry Features | Laundry Closet,Other |
| Total Bedrooms | 2 |
| Main Level Bedrooms | 2 |
| Main Level Bathrooms | 2 |
| Below Grade Finished Area Unit Type | Square Feet |
| LivingAreaSource | Public Records |
| Above Grade Finished Area Unit Type | Square Feet |
| Kitchen Features | Breakfast Bar,Kitchen Island |
| Total Baths | 2 |
| Dining Room Features | Dining Rm/Living Rm Combo |
Exterior Features
| Exterior Amenities | Balcony |
|---|---|
| Parking Features | Assigned |
| Lot Features | Other |
| Water Source | Public |
| Total Parking | 2 |
| Foundation Details | Slab |
| Building Area Total | 1150 |
| Lot Size Source | Other |
Amenities
- Foreclosure
- Views
- Short Sale
- New Construction
- Adult 55+
- Lease To Own
- No HOA Fees
- Furnished
- Pets
- Primary On Main
- Air Conditioning
- Seller Finance
- Green
- Fixer Upper
- Horse
- Golf
- Fireplace
- Deck
- Garage
- Basement
- Pool
Property vs Condos Average in 30316
Price
Taxes
Year Built
 The data relating to real estate for sale on this website comes in part from the Broker Reciprocity Program of the Savannah multi-List Corporation. Real Estate listings held by brokerage firms other than Johnson Group are marked with the name of the listing brokers.
Data last updated: August 28, 2026 8:49 PM UTC
All information deemed reliable but not guaranteed.
© 2026 Savannah Multi-List Corporation. All rights reserved.
The data relating to real estate for sale on this website comes in part from the Broker Reciprocity Program of the Savannah multi-List Corporation. Real Estate listings held by brokerage firms other than Johnson Group are marked with the name of the listing brokers.
Data last updated: August 28, 2026 8:49 PM UTC
All information deemed reliable but not guaranteed.
© 2026 Savannah Multi-List Corporation. All rights reserved.
 ©2026 Georgia Multiple Listing Service All information deemed reliable but not guaranteed. All properties are subject to prior sale, change or withdrawal. Neither listing broker(s) or information provider(s) shall be responsible for any typographical errors, misinformation, misprints and shall be held totally harmless. Listing(s) information is provided for consumer's personal, non-commercial use and may not be used for any purpose other than to identify prospective properties consumers may
 Hinesville Area Board of REALTORS® All information deemed reliable but not guaranteed. All properties are subject to prior sale, change or withdrawal. Neither listing broker(s) or information provider(s) shall be responsible for any typographical errors, misinformation, misprints and shall be held totally harmless. Listing(s) information is provided for consumer's personal, non-commercial use and may not be used for any purpose other than to identify prospective properties consumers may be interested
 The data relating to real estate on this web site comes in part from the Internet Data Exchange program of Hive MLS LLC, and is updated as of August 28, 2026 10:14 PM UTC All information is deemed reliable but not guaranteed and should be independently verified. All properties are subject to prior sale, change, or withdrawal. Neither listing broker(s) nor Johnson Group shall be responsible for any typographical errors, misinformation, or misprints, and shall be held totally harmless from any damages
