
Views




Address
171 6th Street Ne 10, Atlanta, GA
Price
$ 425,000
Property Attributes
- MLS#10804619
- TypeCondos
- Listing Status Active
- CountyFulton
- CityAtlanta
- NeighborhoodThe Elliot
- Zip30308
- StyleOther
- Year Built1914
- Taxes$ 3130
- Price$ 425,000
- Bedrooms1
- Full Bathrooms1
- Half Bathrooms0
- Sqr Footage914
- Lot Size0.021 Acres
Data Source:
Georgia MLS (GAMLS)
Property Description
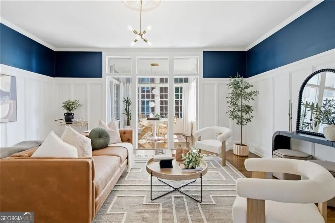
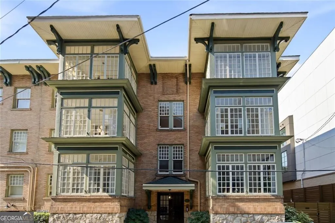
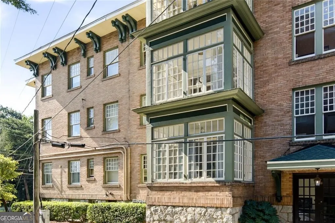
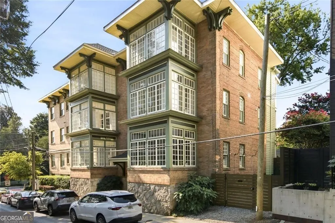
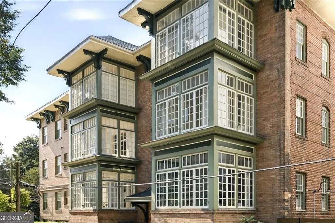
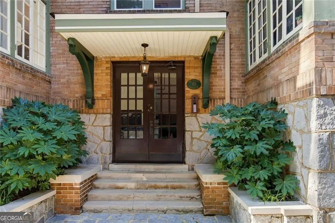
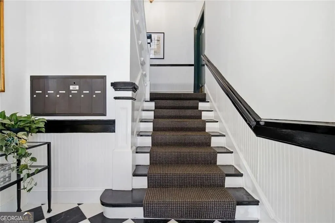
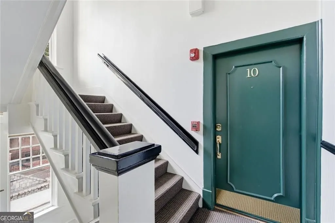
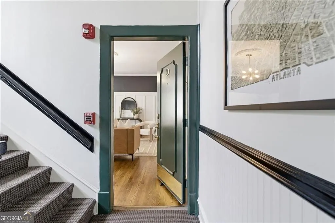
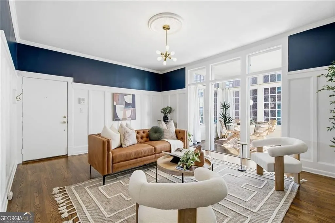

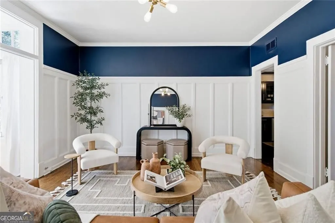
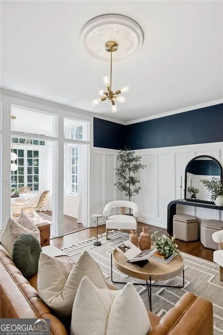
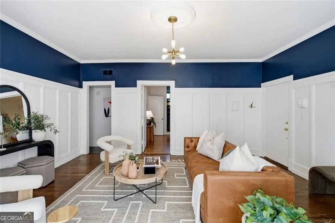
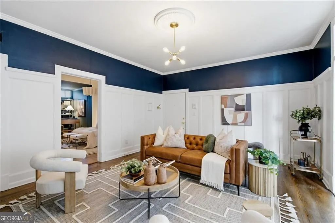
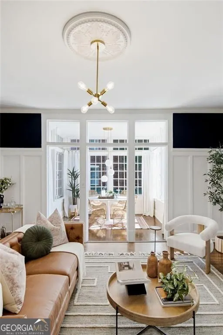
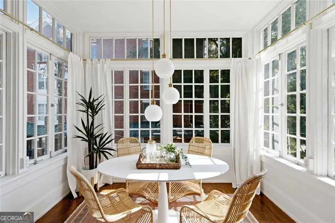
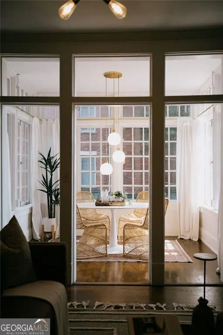
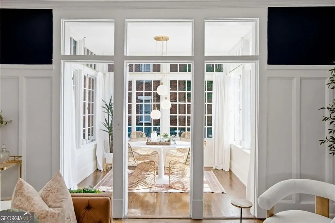
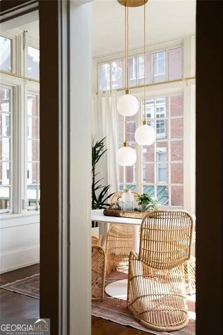
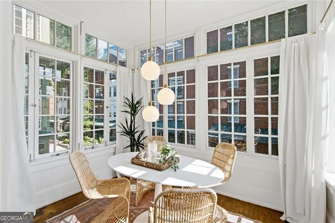
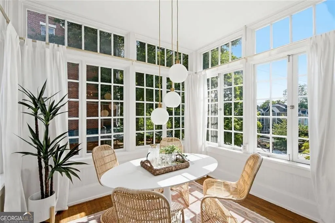
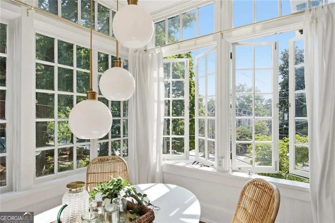
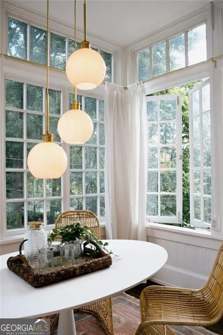
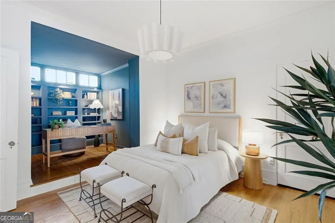
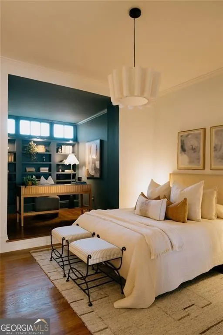
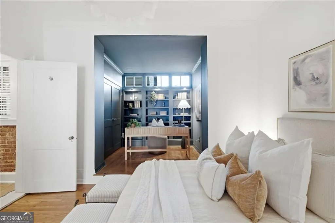
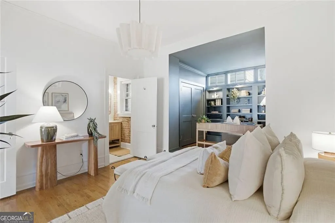
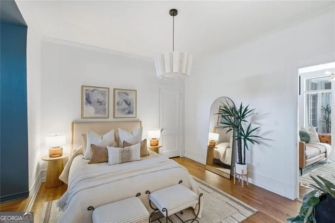
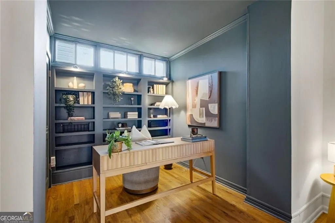
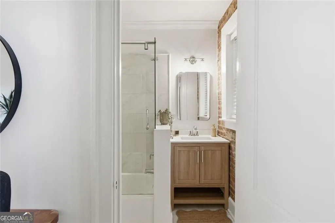
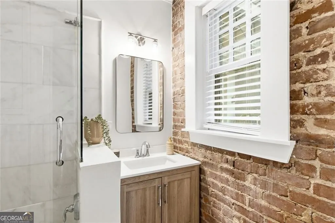
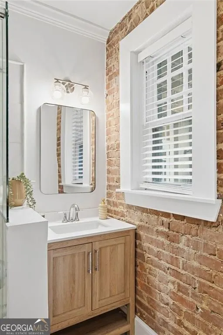
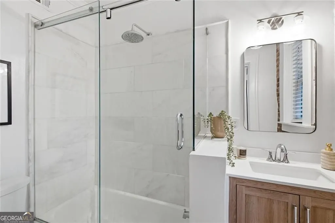
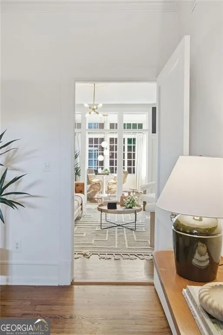
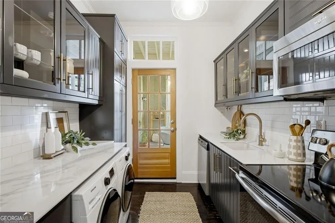
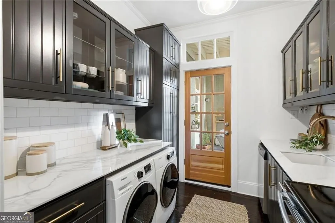
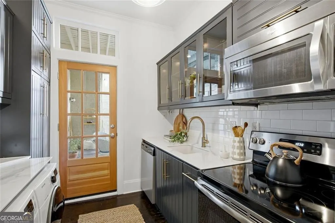
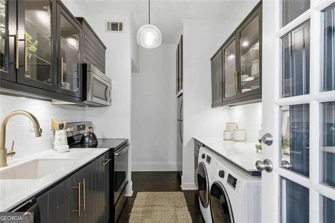
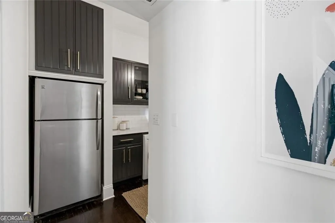
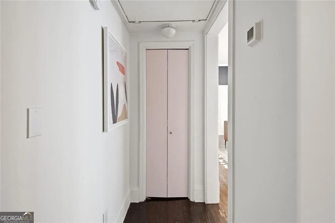

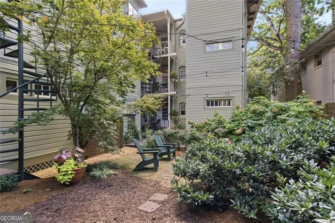
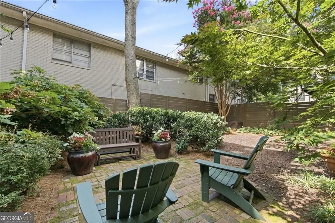
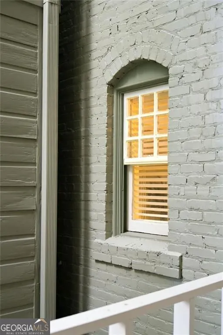
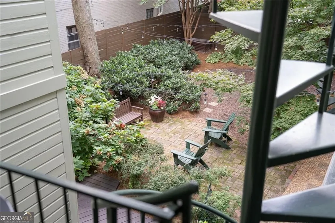
Welcome to Unit 10 at The Elliott, a boutique historic building of just twelve residences where character, craftsmanship, and community come together. This one-bedroom condo is full of the kind of original details that are so hard to find: gleaming hardwood floors, classic wainscoting, exposed brick, soaring ceilings, and exposed beams in the sunroom. The showstopping sunroom is the heart of the home, wrapped in fully operational windows that fill the space with natural light. Whether you envision a dining room, a home office, or a sun-drenched lounge, this room adapts to your life. Storage is a rare and welcome surprise for a one-bedroom, including a spacious bedroom closet, a second closet, generous kitchen cabinetry, and a private cellar storage unit. Custom built-in bookshelves in the bedroom add both function and charm, and a dedicated parking space across the street at the Dakota completes the package. Just off the kitchen, a shared balcony offers the perfect spot to step outside and take in the air, while a striking spiral staircase leads down to a private garden, a quiet and rarely crowded area that feels like your own hidden escape. The Elliott is meticulously maintained, financially healthy, and thoughtfully governed by an attentive board committed to preserving the building's historic integrity. With rental restrictions in place, the community is predominantly owner-occupied, creating a genuine sense of belonging you can feel the moment you arrive. Location truly sets this home apart. Stroll to Piedmont Park in minutes, hop onto the BeltLine, and enjoy easy walkability to Georgia Tech, Upper Midtown, and downtown. Coffee shops, cafes, bars, and restaurants line the surrounding blocks, and with MARTA nearby, you may find you rarely need your car. This is Midtown living at its finest, in a home you will be proud to own.
| Elementary School | Middle School | High School |
|---|---|---|
| Morningside Elementary School | David T Howard Middle School | Midtown High School |
| Price History | |
|---|---|
| 7/13/2026 | Listed $425,000 |
General Features
| Sewer | Public Sewer |
|---|---|
| Heating | Central,Electric |
| Cooling | Central Air |
| Utilities | Cable Available |
| Roof | Composition |
| Appliances | Dishwasher,Dryer,Refrigerator,Washer |
| Association Fee Includes | Maintenance Grounds,Pest Control,Reserve Fund,Water,Trash,Sewer |
| Architectural Style | Other |
| Construction Materials | Other |
| Year Built | 1914 |
| Electric | 220 Volts |
| View | City |
| Levels | One |
| Unit Number | 10 |
| Property Subtype | Condominium |
| Tax Year | 2026 |
| Community Features | None |
| Accessibility | Other |
| County | Fulton |
| New Construction | false |
| Property Type | Residential |
| HOA | true |
| Attached Garage | false |
| Subdivision Name | The Elliot |
| Garage Y/N | false |
| Full Baths | 1 |
| Status | Active |
| Directions | GPS |
| High School | Midtown |
| City | Atlanta |
| Body of Water | None |
| Lot Size Units | Square Feet |
| Lot Size Square Feet | 914.76 |
| Carport Y/N | false |
| Elementary School | Morningside |
| Property Attached Y/N | true |
| Land Lease Y/N | false |
| Tax Annual Amount | 3130 |
| Home Warranty Y/N | false |
| Middle/Junior High School | David T Howard |
| Property Condition | Resale |
| Structure Type | Mid Rise |
| Building Area Units | Square Feet |
| Living Area Units | Square Feet |
| Standard Status | Active |
Interior Features
| Interior Amenities | Beamed Ceilings,Bookcases |
|---|---|
| Basement | None |
| Flooring | Hardwood |
| Fireplace Features | Other |
| Common Walls | End Unit |
| Air Conditioning Y/N | true |
| Heating Y/N | true |
| Fireplace Y/N | true |
| Above Grade Finished Area | 914 |
| Laundry Features | In Kitchen |
| Total Bedrooms | 1 |
| Main Level Bedrooms | 1 |
| Main Level Bathrooms | 1 |
| Below Grade Finished Area Unit Type | Square Feet |
| LivingAreaSource | Public Records |
| Above Grade Finished Area Unit Type | Square Feet |
| Kitchen Features | Solid Surface Counters |
| Total Baths | 1 |
Exterior Features
| Exterior Amenities | Balcony |
|---|---|
| Parking Features | Assigned |
| Lot Features | None |
| Water Source | Public |
| Total Parking | 1 |
| Lot Size Area | 914.76 |
| Building Area Total | 914 |
| Lot Size Acres | 0.021 |
| Lot Size Source | Other |
Amenities
- Foreclosure
- Views
- Short Sale
- New Construction
- Adult 55+
- Lease To Own
- No HOA Fees
- Furnished
- Pets
- Primary On Main
- Air Conditioning
- Seller Finance
- Green
- Fixer Upper
- Horse
- Golf
- Fireplace
- Deck
- Garage
- Basement
- Pool
Property vs Condos Average in 30308
Price
Taxes
Year Built
 The data relating to real estate for sale on this website comes in part from the Broker Reciprocity Program of the Savannah multi-List Corporation. Real Estate listings held by brokerage firms other than Johnson Group are marked with the name of the listing brokers.
Data last updated: August 28, 2026 8:49 PM UTC
All information deemed reliable but not guaranteed.
© 2026 Savannah Multi-List Corporation. All rights reserved.
The data relating to real estate for sale on this website comes in part from the Broker Reciprocity Program of the Savannah multi-List Corporation. Real Estate listings held by brokerage firms other than Johnson Group are marked with the name of the listing brokers.
Data last updated: August 28, 2026 8:49 PM UTC
All information deemed reliable but not guaranteed.
© 2026 Savannah Multi-List Corporation. All rights reserved.
 ©2026 Georgia Multiple Listing Service All information deemed reliable but not guaranteed. All properties are subject to prior sale, change or withdrawal. Neither listing broker(s) or information provider(s) shall be responsible for any typographical errors, misinformation, misprints and shall be held totally harmless. Listing(s) information is provided for consumer's personal, non-commercial use and may not be used for any purpose other than to identify prospective properties consumers may
 Hinesville Area Board of REALTORS® All information deemed reliable but not guaranteed. All properties are subject to prior sale, change or withdrawal. Neither listing broker(s) or information provider(s) shall be responsible for any typographical errors, misinformation, misprints and shall be held totally harmless. Listing(s) information is provided for consumer's personal, non-commercial use and may not be used for any purpose other than to identify prospective properties consumers may be interested
 The data relating to real estate on this web site comes in part from the Internet Data Exchange program of Hive MLS LLC, and is updated as of August 28, 2026 10:14 PM UTC All information is deemed reliable but not guaranteed and should be independently verified. All properties are subject to prior sale, change, or withdrawal. Neither listing broker(s) nor Johnson Group shall be responsible for any typographical errors, misinformation, or misprints, and shall be held totally harmless from any damages
