
Price Reduction
Address
3678 Utoy Drive Sw, Atlanta, GA
Price
$ 215,000
Property Attributes
- MLS#10804572
- TypeTownhouse
- Listing Status Active
- CountyFulton
- CityAtlanta
- NeighborhoodCascade Cove Townhomes
- Zip30331
- StyleTraditional
- Year Built2005
- Taxes$ 3924
- Price$ 215,000
- Bedrooms3
- Full Bathrooms2
- Half Bathrooms1
- Sqr Footage1600
- Lot Size0.02 Acres
Data Source:
Georgia MLS (GAMLS)
Property Description
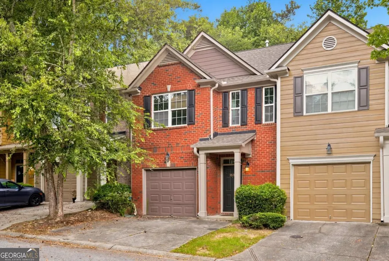
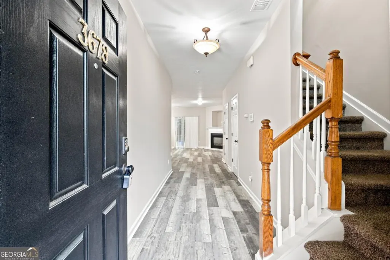
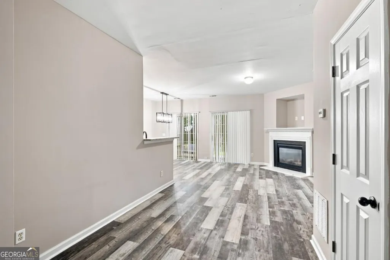
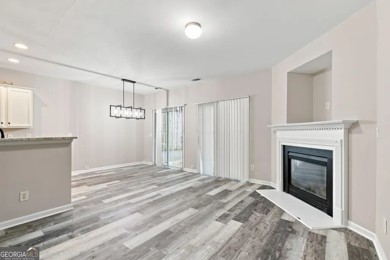
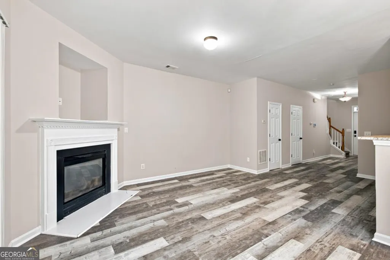
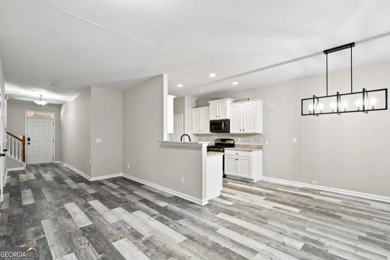
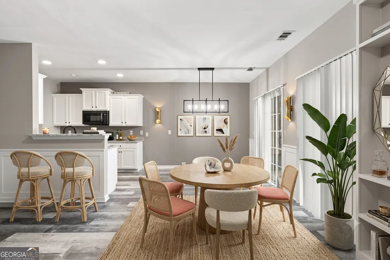
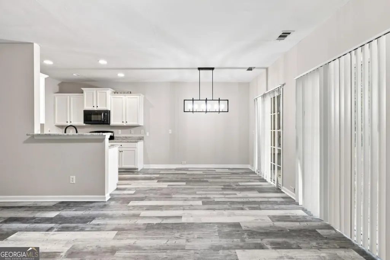
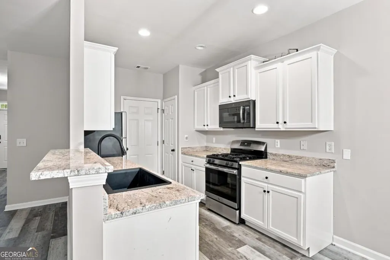
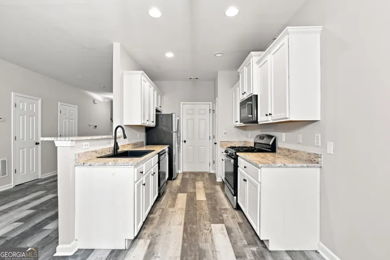
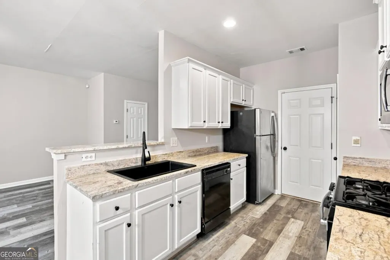
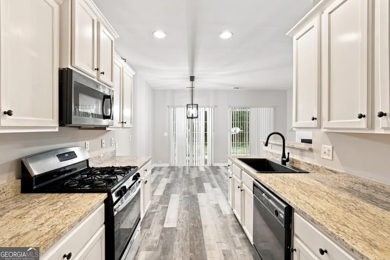
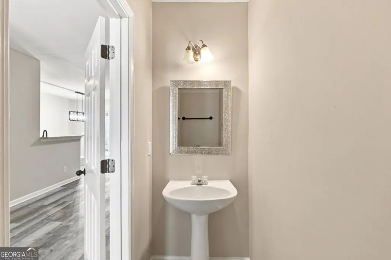
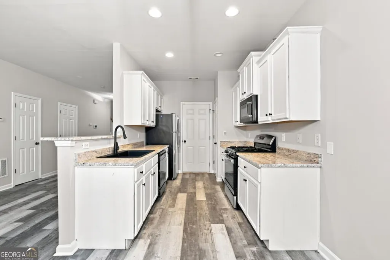
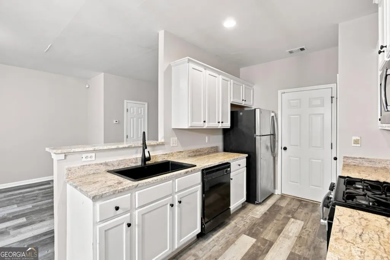
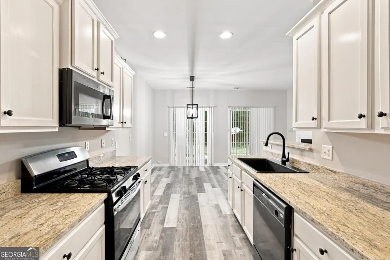
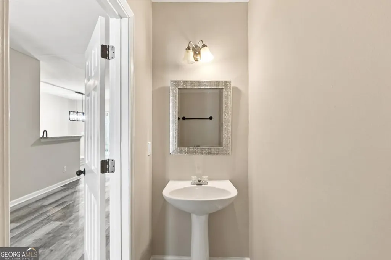
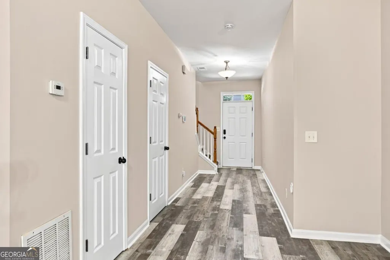
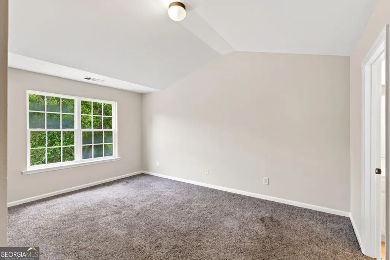
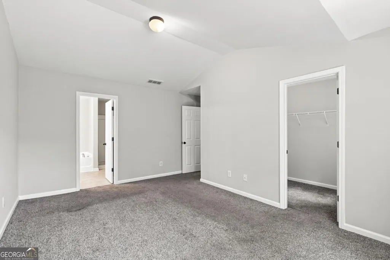
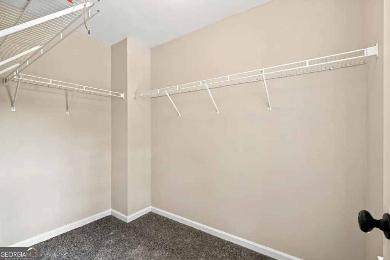
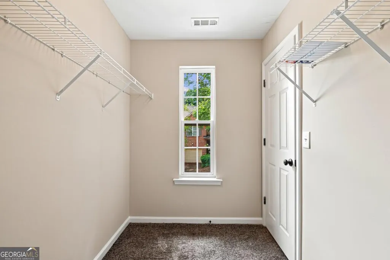
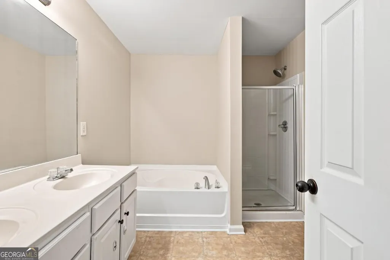
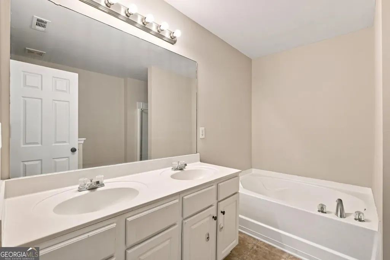
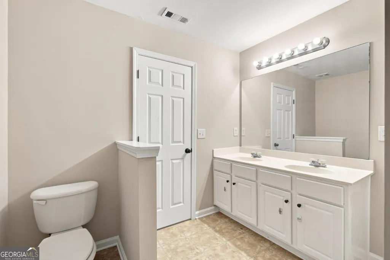
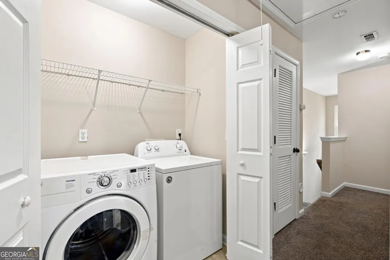
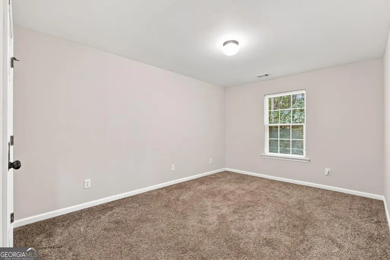
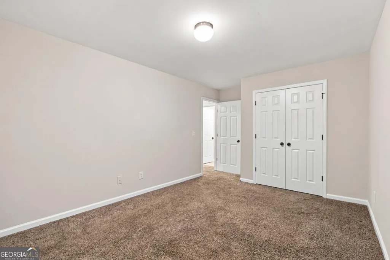
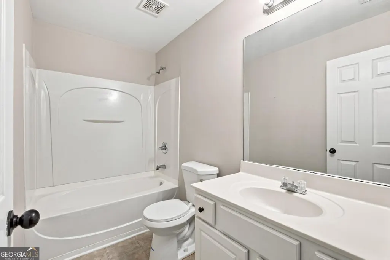
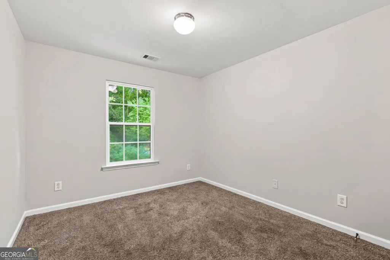
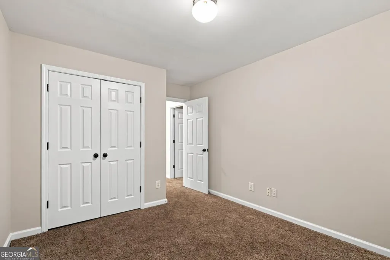
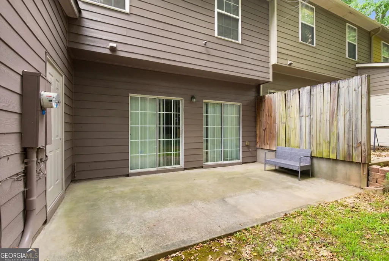
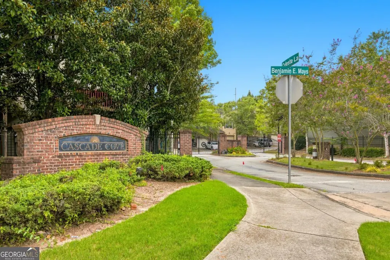
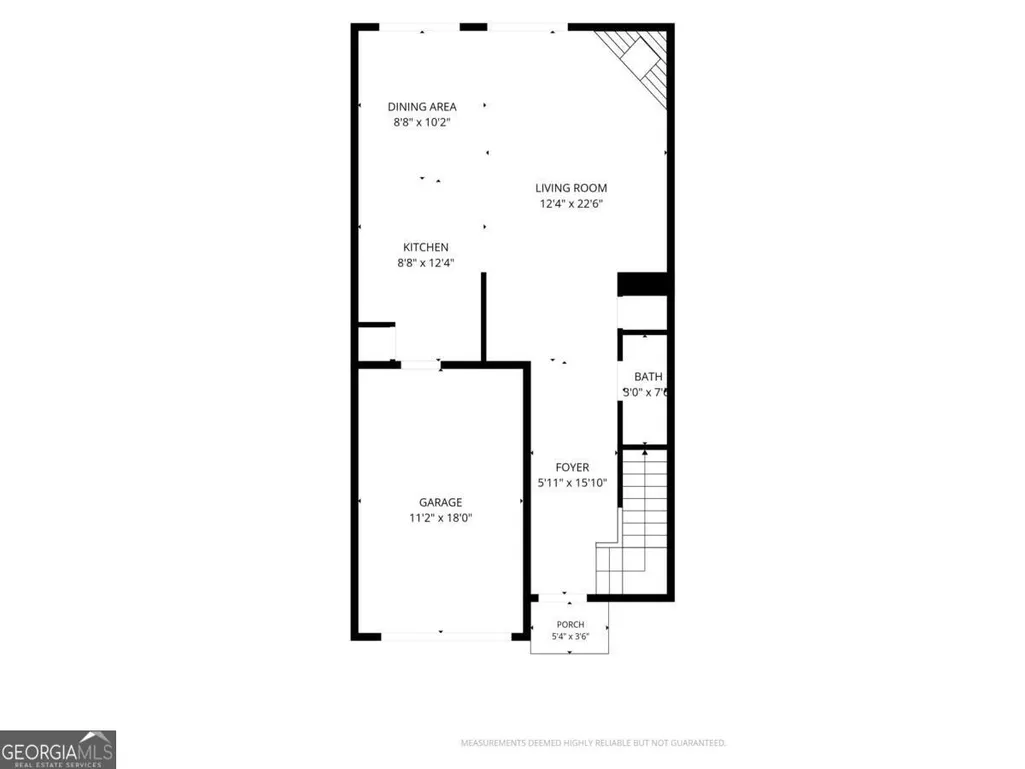
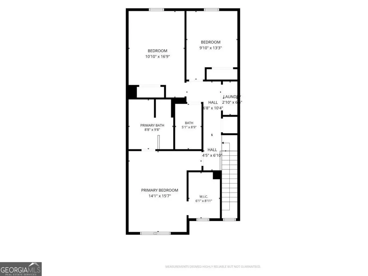
Welcome home to this stunning, completely move-in ready townhome nestled in the highly sought-after, gated Cascade Cove community of Southwest Atlanta! Perfectly blending modern updates with an unbeatable location, this 3-bedroom, 2.5-bathroom brick-front townhouse is designed for effortless contemporary living. Step inside to an airy, light-filled open-concept floor plan featuring soaring 10-foot ceilings on the main level and gorgeous, newly updated flooring throughout. The heart of the home is the open-concept kitchen, newly upgraded with premium granite countertops, a functional breakfast bar, stained cabinetry, and a seamless view into the spacious family room. Anchored by a cozy fireplace, the living area is perfect for entertaining or relaxing, with direct access to your private, level back patio facing a peaceful wooded lot. Upstairs features a highly desirable roommate floor plan maximizing privacy where the oversized primary suite boasts a generous walk-in closet and an en-suite primary bath complete with a double vanity, a separate soaking tub, and a standalone shower, while two additional spacious bedrooms share a full bath alongside the convenience of an upper-level laundry room located right down the hall. Location is everything, and 3678 Utoy Dr SW puts you right in the center of it all: you are literally a 2-minute walk to Doctor's Memorial Park for immediate outdoor access, minutes from Lionel Hampton Park, and a short drive to the vibrant Cascade Road shopping corridors, Camp Creek Marketplace, local eateries, and entertainment hubs. It is a commuter's dream with immediate, effortless access to I-20 and I-285, ensuring a short, direct commute to Downtown Atlanta, Midtown, and Hartsfield-Jackson International Airport. Complete with a 1-car attached garage, a level driveway, and an active, secure HOA, this property checks every single box. Whether you are looking for your primary residence or a turnkey addition to your investment portfolio, this one is for you.
| Elementary School | Middle School | High School |
|---|---|---|
| Hamilton Holmes Elementary School | Paul D West Middle School | Tri Cities High School |
| Price History | |
|---|---|
| 7/13/2026 | Listed $225,000 |
| 8/17/2026 | 4$215,000 |
General Features
| Sewer | Public Sewer |
|---|---|
| Heating | Central |
| Cooling | Central Air |
| Utilities | Electricity Available,Sewer Available,Water Available |
| Roof | Composition |
| Appliances | Dishwasher,Disposal,Dryer,Microwave,Refrigerator,Washer |
| HOA Fee | 4200 |
| Association Fee Includes | Maintenance Grounds,Sewer,Trash,Water |
| Patio/Porch Features | Patio |
| Architectural Style | Traditional |
| Security Features | Security System,Smoke Detector(s) |
| Construction Materials | Brick |
| Year Built | 2005 |
| Electric | 220 Volts |
| Levels | Two |
| Property Subtype | Townhouse |
| Tax Year | 2025 |
| Waterfront Features | No Dock Or Boathouse |
| Community Features | Gated |
| County | Fulton |
| New Construction | false |
| Property Type | Residential |
| HOA | true |
| Attached Garage | false |
| Subdivision Name | Cascade Cove Townhomes |
| Garage Y/N | true |
| Full Baths | 2 |
| Status | Active |
| Directions | Use GPS |
| High School | Tri Cities |
| City | Atlanta |
| Body of Water | None |
| Lot Size Units | Square Feet |
| Lot Size Square Feet | 871.2 |
| Carport Y/N | false |
| Elementary School | Hamilton Holmes |
| Property Attached Y/N | true |
| Land Lease Y/N | false |
| Tax Annual Amount | 3924 |
| Home Warranty Y/N | false |
| Middle/Junior High School | Paul D West |
| Property Condition | Resale |
| Structure Type | Other |
| Building Area Units | Square Feet |
| Living Area Units | Square Feet |
| Standard Status | Active |
Interior Features
| Interior Amenities | Other |
|---|---|
| Basement | None |
| Flooring | Laminate |
| Total Fireplaces | 1 |
| Fireplace Features | Living Room |
| Common Walls | 2+ Common Walls |
| Air Conditioning Y/N | true |
| Heating Y/N | true |
| Window Features | Double Pane Windows |
| Fireplace Y/N | true |
| Above Grade Finished Area | 1600 |
| Half Baths | 1 |
| Laundry Features | Other |
| Total Bedrooms | 3 |
| Below Grade Finished Area Unit Type | Square Feet |
| LivingAreaSource | Public Records |
| Above Grade Finished Area Unit Type | Square Feet |
| Kitchen Features | Breakfast Area,Breakfast Bar |
| Total Baths | 3 |
Exterior Features
| Exterior Amenities | Other |
|---|---|
| Parking Features | Garage |
| Lot Features | Other |
| Water Source | Public |
| Total Parking | 2 |
| Lot Size Area | 871.2 |
| Foundation Details | Slab |
| Building Area Total | 1600 |
| Lot Size Acres | 0.02 |
| Lot Size Source | Public Records |
| Waterfront Y/N | false |
Amenities
- Foreclosure
- Views
- Short Sale
- New Construction
- Adult 55+
- Lease To Own
- No HOA Fees
- Furnished
- Pets
- Primary On Main
- Air Conditioning
- Seller Finance
- Green
- Fixer Upper
- Horse
- Golf
- Fireplace
- Deck
- Garage
- Basement
- Pool
Property vs Townhouse Average in 30331
Price
Taxes
Year Built
 The data relating to real estate for sale on this website comes in part from the Broker Reciprocity Program of the Savannah multi-List Corporation. Real Estate listings held by brokerage firms other than Johnson Group are marked with the name of the listing brokers.
Data last updated: August 28, 2026 8:49 PM UTC
All information deemed reliable but not guaranteed.
© 2026 Savannah Multi-List Corporation. All rights reserved.
The data relating to real estate for sale on this website comes in part from the Broker Reciprocity Program of the Savannah multi-List Corporation. Real Estate listings held by brokerage firms other than Johnson Group are marked with the name of the listing brokers.
Data last updated: August 28, 2026 8:49 PM UTC
All information deemed reliable but not guaranteed.
© 2026 Savannah Multi-List Corporation. All rights reserved.
 ©2026 Georgia Multiple Listing Service All information deemed reliable but not guaranteed. All properties are subject to prior sale, change or withdrawal. Neither listing broker(s) or information provider(s) shall be responsible for any typographical errors, misinformation, misprints and shall be held totally harmless. Listing(s) information is provided for consumer's personal, non-commercial use and may not be used for any purpose other than to identify prospective properties consumers may
 Hinesville Area Board of REALTORS® All information deemed reliable but not guaranteed. All properties are subject to prior sale, change or withdrawal. Neither listing broker(s) or information provider(s) shall be responsible for any typographical errors, misinformation, misprints and shall be held totally harmless. Listing(s) information is provided for consumer's personal, non-commercial use and may not be used for any purpose other than to identify prospective properties consumers may be interested
 The data relating to real estate on this web site comes in part from the Internet Data Exchange program of Hive MLS LLC, and is updated as of August 28, 2026 10:14 PM UTC All information is deemed reliable but not guaranteed and should be independently verified. All properties are subject to prior sale, change, or withdrawal. Neither listing broker(s) nor Johnson Group shall be responsible for any typographical errors, misinformation, or misprints, and shall be held totally harmless from any damages
