
Water Views - New Construction - Eco Friendly
Address
115 Brook Drive, Brunswick, GA
Price
$ 374,675
Property Attributes
- MLS#10804501
- TypeSingle Family
- Listing Status Active
- CountyGlynn
- CityBrunswick
- NeighborhoodWindwood Estates
- Zip31525
- StyleTraditional
- Year Built2026
- Taxes$ 3500
- Price$ 374,675
- Bedrooms3
- Full Bathrooms2
- Half Bathrooms1
- Sqr Footage2309
- Lot Size0.14 Acres
Data Source:
Georgia MLS (GAMLS)
Property Description
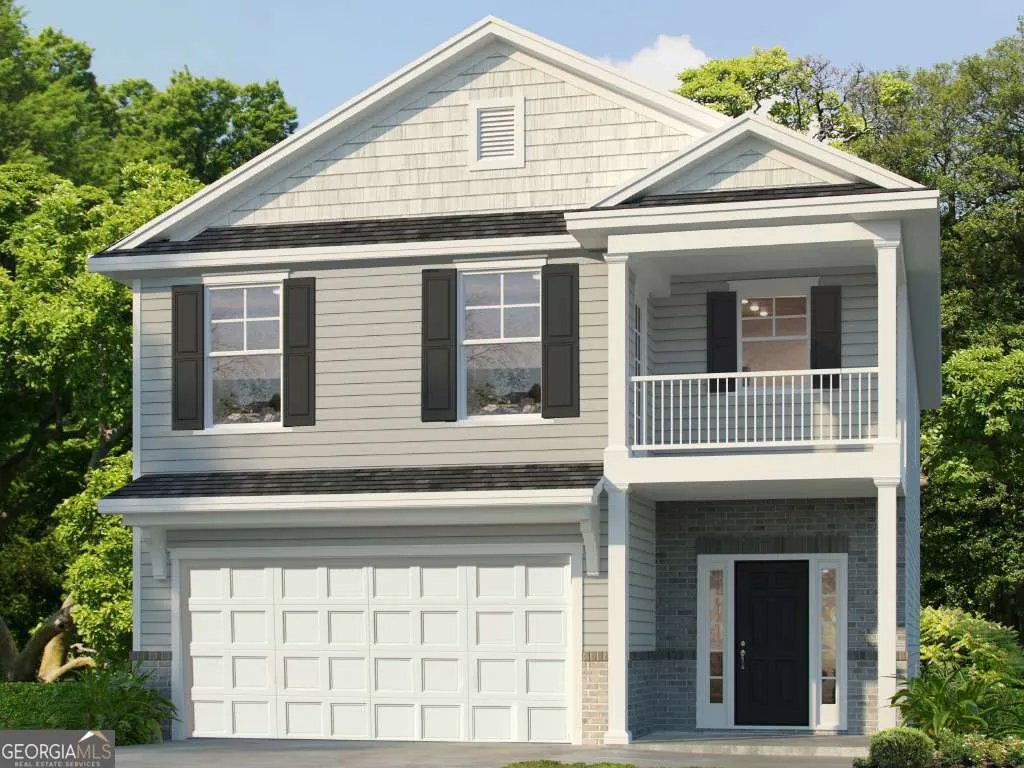
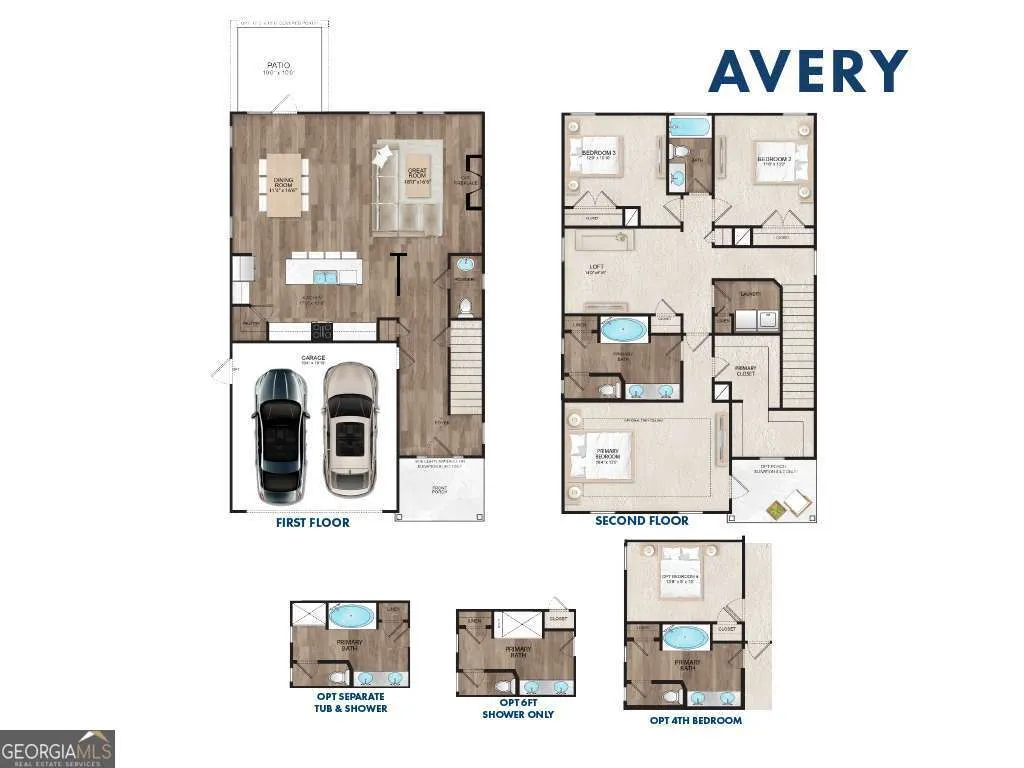
Discover the perfect blend of luxury and functionality in the stunning Avery Plan, situated on a desirable lakeview homesite! This beautifully upgraded home showcases Elevation C with a charming balcony off the primary suite, upgraded Ashton Heights siding, and an extended rear patio-ideal for relaxing or entertaining. Inside, you'll love the open-concept design featuring click plank wood-look flooring, decorative balusters, level 3 cabinetry, granite kitchen countertops, and sleek quartz in the full baths. The spa-inspired primary suite boasts a garden tub, separate shower, double vanities, and a spacious walk-in closet. Thoughtfully designed for modern living, this home includes a garage door opener, ADT security system, Icynene spray foam insulation, and a fully sodded, irrigated yard with timer. With upscale finishes and unbeatable comfort, this home is a must-see-schedule your private tour today!
| Elementary School | Middle School | High School |
|---|---|---|
| Greer Elementary School | Needwood Middle School | Brunswick High School |
| Price History | |
|---|---|
| 7/13/2026 | Listed $374,675 |
General Features
| Sewer | Public Sewer |
|---|---|
| Heating | Electric |
| Cooling | Ceiling Fan(s),Electric |
| Utilities | Underground Utilities |
| Roof | Other |
| Appliances | Dishwasher,Disposal,Electric Water Heater,Microwave,Range,Refrigerator,Stainless Steel Appliance(s) |
| HOA Fee | 300 |
| Association Fee Includes | Maintenance Grounds |
| Patio/Porch Features | Patio |
| Architectural Style | Traditional |
| Security Features | Security System,Smoke Detector(s) |
| Construction Materials | Vinyl Siding |
| Year Built | 2026 |
| Electric | 220 Volts |
| View | Lake |
| Levels | Two |
| Property Subtype | Single Family Residence |
| Tax Year | 2026 |
| Community Features | Lake,Walk To Schools |
| County | Glynn |
| New Construction | true |
| Property Type | Residential |
| HOA | true |
| Attached Garage | true |
| Energy Efficient | Insulation,Windows |
| Subdivision Name | Windwood Estates |
| Garage Y/N | true |
| Full Baths | 2 |
| Status | Active |
| Directions | Turn onto Harry Driggers Blvd from Hwy 17 and the community will be on your right exactly before CB Greer Elementary School. |
| High School | Brunswick |
| City | Brunswick |
| Lot Size Units | Square Feet |
| Lot Size Square Feet | 6098.4 |
| Carport Y/N | false |
| Elementary School | Greer |
| Land Lease Y/N | false |
| Tax Annual Amount | 3500 |
| Home Warranty Y/N | true |
| Middle/Junior High School | Needwood |
| Property Condition | New Construction |
| Structure Type | House |
| Building Area Units | Square Feet |
| Living Area Units | Square Feet |
| Standard Status | Active |
Interior Features
| Interior Amenities | Double Vanity,Split Bedroom Plan,Walk-In Closet(s) |
|---|---|
| Basement | None |
| Flooring | Carpet,Vinyl |
| Air Conditioning Y/N | true |
| Heating Y/N | true |
| Fireplace Y/N | false |
| Above Grade Finished Area | 2309 |
| Half Baths | 1 |
| Laundry Features | Laundry Closet |
| Total Bedrooms | 3 |
| Below Grade Finished Area Unit Type | Square Feet |
| LivingAreaSource | Builder |
| Above Grade Finished Area Unit Type | Square Feet |
| Kitchen Features | Kitchen Island,Pantry |
| Total Baths | 3 |
Exterior Features
| Parking Features | Garage,Attached,Parking Pad,Garage Door Opener |
|---|---|
| Lot Features | None |
| Water Source | Public |
| Lot Size Area | 6098.4 |
| Foundation Details | Slab |
| Building Area Total | 2309 |
| Lot Size Acres | 0.14 |
| Lot Size Source | Public Records |
Amenities
- Foreclosure
- Views
- Short Sale
- New Construction
- Adult 55+
- Lease To Own
- No HOA Fees
- Furnished
- Primary On Main
- Air Conditioning
- Seller Finance
- Green
- Fixer Upper
- Horse
- Golf
- Fireplace
- Deck
- Garage
- Basement
- Pool
Property vs Single Family Average in 31525
Price
Taxes
Year Built
In The Neighborhood
Just Listed
Brunswick
$ 371,045
114 Brook Drive
Brunswick, GA 31525
- Type
- Single Family
- Size
- 2,309 SqFt
- Rooms
- 3 Beds + 2.5 Baths
New Construction
Brunswick
$ 358,891
313 Creek Way
Brunswick, GA 31525
- Type
- Single Family
- Size
- 2,005 SqFt
- Rooms
- 4 Beds + 2.5 Baths
Water Views
Brunswick
$ 353,610
312 Creek Way
Brunswick, GA 31525
- Type
- Single Family
- Size
- 1,928 SqFt
- Rooms
- 4 Beds + 2.5 Baths
Viewed
Brunswick
$ 365,605
310 Creek Way
Brunswick, GA 31525
- Type
- Single Family
- Size
- 2,005 SqFt
- Rooms
- 4 Beds + 2.5 Baths
Reduced
Brunswick
$ 412,520
103 Brook Drive
Brunswick, GA 31525
- Type
- Single Family
- Size
- 2,828 SqFt
- Rooms
- 4 Beds + 2.5 Baths
Viewed
Brunswick
$ 401,260
318 Creek Way
Brunswick, GA 31525
- Type
- Single Family
- Size
- 2,828 SqFt
- Rooms
- 4 Beds + 3.5 Baths
Reduced
Brunswick
$ 351,545
377 Brook Drive
Brunswick, GA 31525
- Type
- Single Family
- Size
- 2,005 SqFt
- Rooms
- 4 Beds + 2.5 Baths
Water Views
Brunswick
$ 418,755
308 Creek Way
Brunswick, GA 31525
- Type
- Single Family
- Size
- 2,956 SqFt
- Rooms
- 5 Beds + 3 Baths
Reduced
Brunswick
$ 335,975
117 Brook Drive
Brunswick, GA 31525
- Type
- Single Family
- Size
- 1,617 SqFt
- Rooms
- 3 Beds + 2.5 Baths
Reduced
Brunswick
$ 341,856
373 Brook Drive 005
Brunswick, GA 31525
- Type
- Single Family
- Size
- 1,928 SqFt
- Rooms
- 4 Beds + 2.5 Baths
Reduced
Brunswick
$ 335,625
112 Brook Drive
Brunswick, GA 31525
- Type
- Single Family
- Size
- 1,617 SqFt
- Rooms
- 3 Beds + 2.5 Baths
 The data relating to real estate for sale on this website comes in part from the Broker Reciprocity Program of the Savannah multi-List Corporation. Real Estate listings held by brokerage firms other than Johnson Group are marked with the name of the listing brokers.
Data last updated: August 25, 2026 9:32 PM UTC
All information deemed reliable but not guaranteed.
© 2026 Savannah Multi-List Corporation. All rights reserved.
The data relating to real estate for sale on this website comes in part from the Broker Reciprocity Program of the Savannah multi-List Corporation. Real Estate listings held by brokerage firms other than Johnson Group are marked with the name of the listing brokers.
Data last updated: August 25, 2026 9:32 PM UTC
All information deemed reliable but not guaranteed.
© 2026 Savannah Multi-List Corporation. All rights reserved.
 ©2026 Georgia Multiple Listing Service All information deemed reliable but not guaranteed. All properties are subject to prior sale, change or withdrawal. Neither listing broker(s) or information provider(s) shall be responsible for any typographical errors, misinformation, misprints and shall be held totally harmless. Listing(s) information is provided for consumer's personal, non-commercial use and may not be used for any purpose other than to identify prospective properties consumers may
 Hinesville Area Board of REALTORS® All information deemed reliable but not guaranteed. All properties are subject to prior sale, change or withdrawal. Neither listing broker(s) or information provider(s) shall be responsible for any typographical errors, misinformation, misprints and shall be held totally harmless. Listing(s) information is provided for consumer's personal, non-commercial use and may not be used for any purpose other than to identify prospective properties consumers may be interested
 The data relating to real estate on this web site comes in part from the Internet Data Exchange program of Hive MLS LLC, and is updated as of August 25, 2026 9:50 PM UTC All information is deemed reliable but not guaranteed and should be independently verified. All properties are subject to prior sale, change, or withdrawal. Neither listing broker(s) nor Johnson Group shall be responsible for any typographical errors, misinformation, or misprints, and shall be held totally harmless from any damages
