
Address
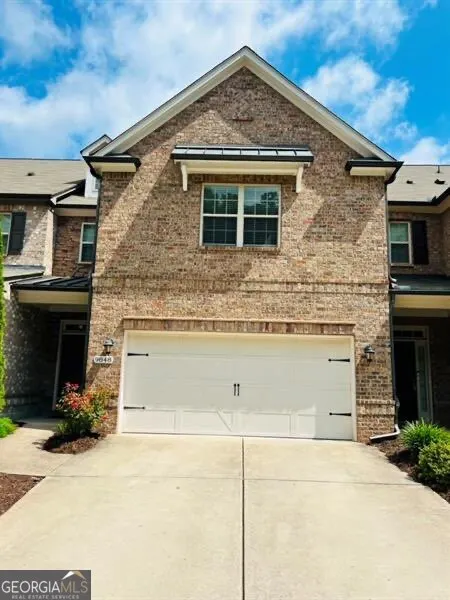
9848 Cameron Parc Circle, Johns Creek, GA
Price
$ 680,000
Property Attributes
- MLS#10804493
- TypeTownhouse
- Listing Status Active
- CountyFulton
- CityJohns Creek
- NeighborhoodCameron Parc
- Zip30022
- StyleBrick 3 Side, Traditional
- Year Built2016
- Taxes$ 6894
- Price$ 680,000
- Bedrooms4
- Full Bathrooms3
- Half Bathrooms1
- Lot Size0.057 Acres
Data Source:
Georgia MLS (GAMLS)
Property Description
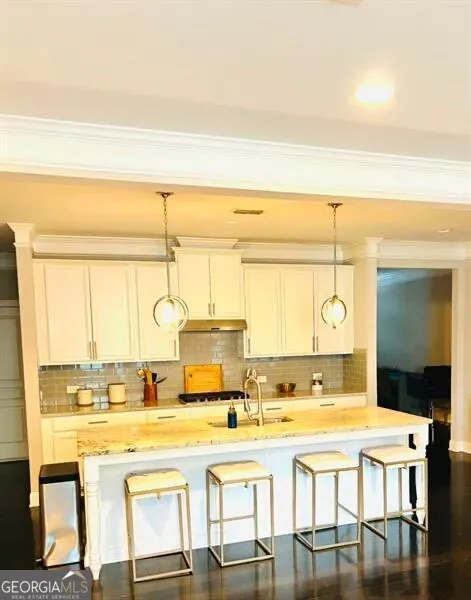
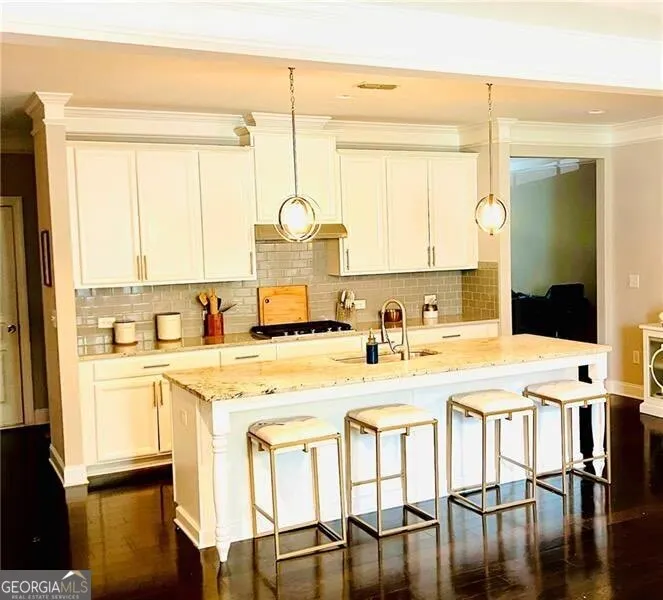
Welcome to this alluring two-story townhome featuring an ancillary third-floor living space, built in 2016 by Beazer Homes. Offering single-family convenience with parking and entry on the main level via the garage, this property delivers approximately 3,000 square feet of light-filled living space. Gourmet Kitchen: Enter from the garage to a beautiful kitchen encompassing a massive island with a breakfast bar, upgraded granite countertops, a tile backsplash, stainless steel appliances, a gas cooktop, and a combo wall oven and microwave. Fireside Great Room: The bright and open concept connects the kitchen, dining, and living spaces, making entertaining effortless. Exquisite Finishes: Features 5-inch hardwood floors across the entire first floor, crown molding throughout, upgraded light fixtures, and custom-built bookshelves. Oak tread stairs lead to the upper levels. Primary Suite: Located upstairs, the owner's suite includes a tray ceiling, two large walk-in closets, and a spa-like en-suite bathroom with a soaking tub, tile-surround glass shower, tile flooring, and double vanities. Upper-Level Convenience: Two additional generously sized secondary bedrooms that share a full bath, plus a spacious laundry room, are located on the second floor. Third-Floor Retreat: The added third floor provides exceptional flexible living space, featuring a large loft area ideal for a media room or movie nights, alongside a fourth bedroom and a private full bathroom. Energy Star Certified: Built by Beazer Homes, this residence is ENERGY STAR tested and certified to help reduce monthly utility costs. Prime Johns Creek Schools: Zoned for a highly rated school district, including State Bridge Crossing Elementary, Autrey Mill Middle, and Johns Creek High School. Unbeatable Convenience: Perfectly situated close to local parks, shopping, restaurants, Avalon, and premier golf clubs including the Atlanta Athletic Club and St. Ives Country Club.
| Elementary School | Middle School | High School |
|---|---|---|
| State Bridge Crossing Elementary School | Autrey Milll Middle School | Johns Creek High School |
| Price History | |
|---|---|
| 7/13/2026 | Listed $680,000 |
General Features
| Sewer | Public Sewer |
|---|---|
| Heating | Central,Electric |
| Cooling | Central Air |
| Utilities | Electricity Available,High Speed Internet,Sewer Available,Water Available |
| Roof | Composition |
| Appliances | Dishwasher,Microwave |
| HOA Fee | 3000 |
| Association Fee Includes | Maintenance Structure,Maintenance Grounds,Pest Control,Swimming,Trash,Water |
| Patio/Porch Features | Patio |
| Architectural Style | Brick 3 Side,Traditional |
| Security Features | Smoke Detector(s) |
| Construction Materials | Brick |
| Year Built | 2016 |
| Levels | Three Or More |
| Property Subtype | Townhouse |
| Tax Year | 2025 |
| Waterfront Features | No Dock Or Boathouse |
| Community Features | None |
| County | Fulton |
| New Construction | false |
| Property Type | Residential |
| HOA | true |
| Attached Garage | false |
| Subdivision Name | Cameron Parc |
| Garage Y/N | true |
| Full Baths | 3 |
| Status | Active |
| Directions | Use GPS. |
| High School | Johns Creek |
| City | Johns Creek |
| Body of Water | None |
| Lot Size Units | Square Feet |
| Lot Size Square Feet | 2482.92 |
| Carport Y/N | false |
| Elementary School | State Bridge Crossing |
| Property Attached Y/N | true |
| Land Lease Y/N | false |
| Tax Annual Amount | 6894 |
| Home Warranty Y/N | false |
| Middle/Junior High School | Autrey Milll |
| Property Condition | Resale |
| Structure Type | House |
| Building Area Units | Square Feet |
| Living Area Units | Square Feet |
| Standard Status | Active |
Interior Features
| Interior Amenities | High Ceilings,Tray Ceiling(s),Walk-In Closet(s) |
|---|---|
| Basement | None |
| Flooring | Carpet,Hardwood,Other |
| Total Fireplaces | 1 |
| Fireplace Features | Family Room |
| Common Walls | 2+ Common Walls |
| Air Conditioning Y/N | true |
| Heating Y/N | true |
| Window Features | Double Pane Windows |
| Fireplace Y/N | true |
| Half Baths | 1 |
| Laundry Features | Upper Level |
| Total Bedrooms | 4 |
| Below Grade Finished Area Unit Type | Square Feet |
| LivingAreaSource | Owner |
| Above Grade Finished Area Unit Type | Square Feet |
| Kitchen Features | Breakfast Area,Kitchen Island,Pantry |
| Total Baths | 4 |
Exterior Features
| Vegetation | Wooded |
|---|---|
| Parking Features | Garage |
| Lot Features | Other |
| Water Source | Public |
| Total Parking | 2 |
| Lot Size Area | 2482.92 |
| Foundation Details | Slab |
| Lot Size Acres | 0.057 |
| Lot Size Source | Public Records |
| Waterfront Y/N | false |
Amenities
- Foreclosure
- Views
- Short Sale
- New Construction
- Adult 55+
- Lease To Own
- No HOA Fees
- Furnished
- Pets
- Primary On Main
- Air Conditioning
- Seller Finance
- Green
- Fixer Upper
- Horse
- Golf
- Fireplace
- Deck
- Garage
- Basement
- Pool
Property vs Townhouse Average in 30022
Price
Taxes
Year Built
 The data relating to real estate for sale on this website comes in part from the Broker Reciprocity Program of the Savannah multi-List Corporation. Real Estate listings held by brokerage firms other than Johnson Group are marked with the name of the listing brokers.
Data last updated: August 28, 2026 8:49 PM UTC
All information deemed reliable but not guaranteed.
© 2026 Savannah Multi-List Corporation. All rights reserved.
The data relating to real estate for sale on this website comes in part from the Broker Reciprocity Program of the Savannah multi-List Corporation. Real Estate listings held by brokerage firms other than Johnson Group are marked with the name of the listing brokers.
Data last updated: August 28, 2026 8:49 PM UTC
All information deemed reliable but not guaranteed.
© 2026 Savannah Multi-List Corporation. All rights reserved.
 ©2026 Georgia Multiple Listing Service All information deemed reliable but not guaranteed. All properties are subject to prior sale, change or withdrawal. Neither listing broker(s) or information provider(s) shall be responsible for any typographical errors, misinformation, misprints and shall be held totally harmless. Listing(s) information is provided for consumer's personal, non-commercial use and may not be used for any purpose other than to identify prospective properties consumers may
 Hinesville Area Board of REALTORS® All information deemed reliable but not guaranteed. All properties are subject to prior sale, change or withdrawal. Neither listing broker(s) or information provider(s) shall be responsible for any typographical errors, misinformation, misprints and shall be held totally harmless. Listing(s) information is provided for consumer's personal, non-commercial use and may not be used for any purpose other than to identify prospective properties consumers may be interested
 The data relating to real estate on this web site comes in part from the Internet Data Exchange program of Hive MLS LLC, and is updated as of August 28, 2026 10:14 PM UTC All information is deemed reliable but not guaranteed and should be independently verified. All properties are subject to prior sale, change, or withdrawal. Neither listing broker(s) nor Johnson Group shall be responsible for any typographical errors, misinformation, or misprints, and shall be held totally harmless from any damages
