
Primary on Main - Eco Friendly
Address
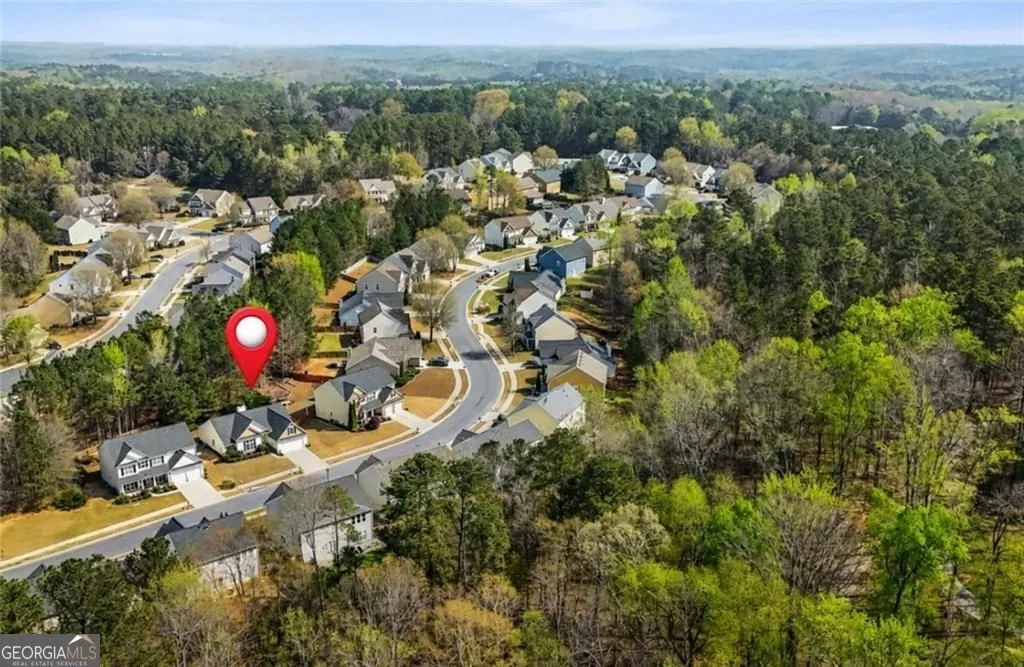
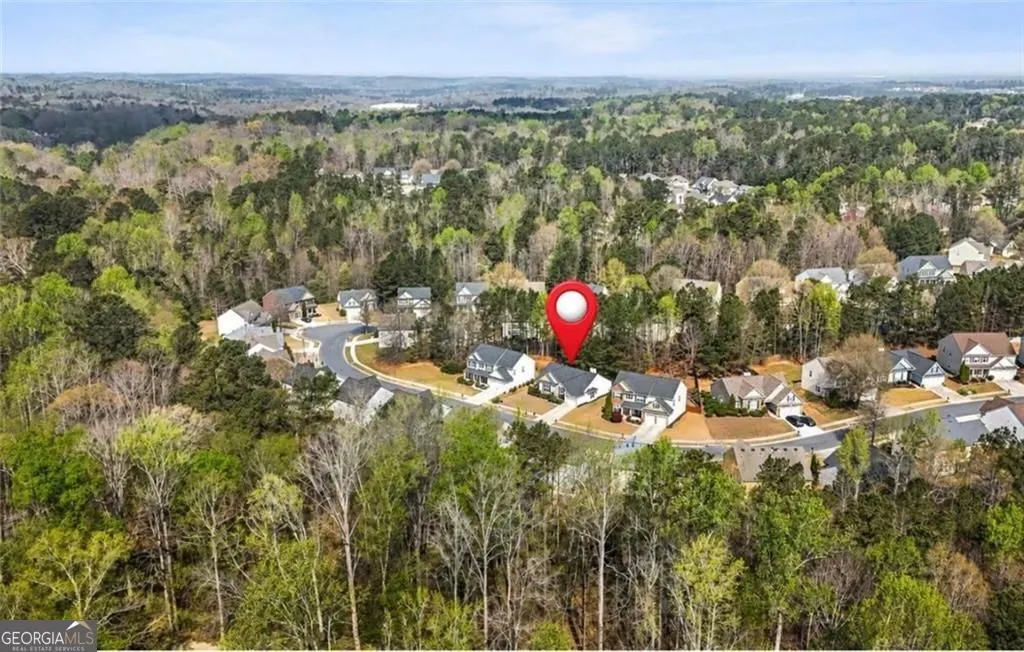
2300 Village Green Drive, Fairburn, GA
Price
$ 335,000
Property Attributes
- MLS#10804265
- TypeSingle Family
- Listing Status Under Contract
- CountyFulton
- CityFairburn
- NeighborhoodVillage Green
- Zip30213
- StyleTraditional
- Year Built2006
- Taxes$ 4603
- Price$ 335,000
- Bedrooms3
- Full Bathrooms2
- Half Bathrooms0
- Sqr Footage2810
- Lot Size0.201 Acres
Data Source:
Georgia MLS (GAMLS)
Property Description
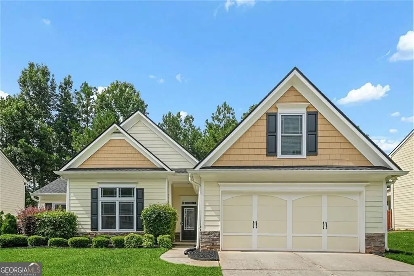
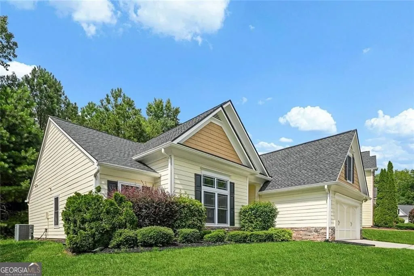
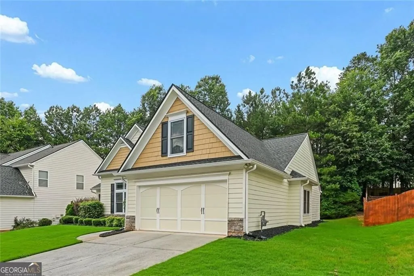
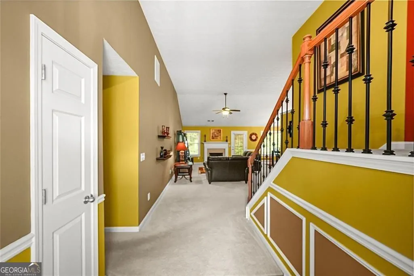
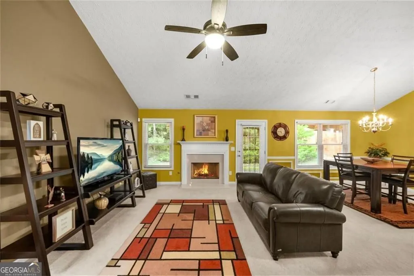
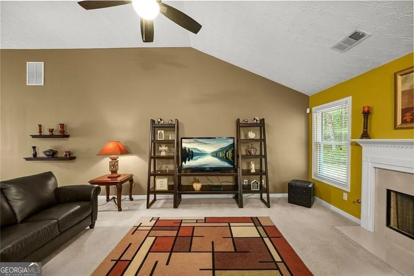
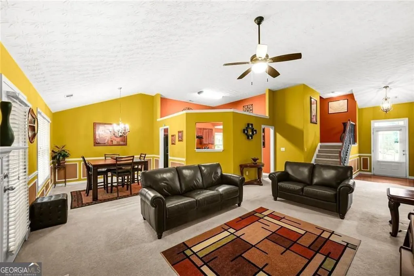
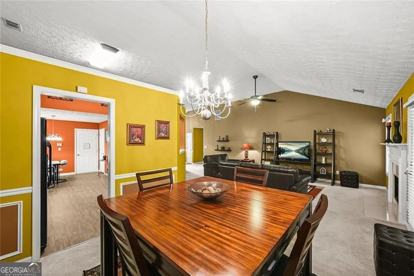
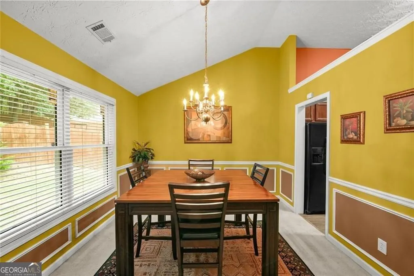
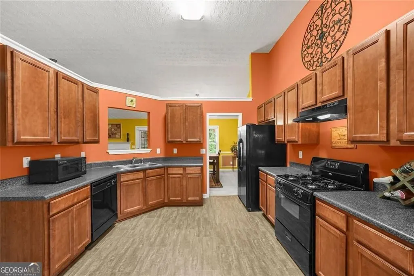
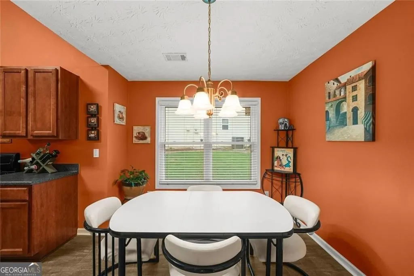
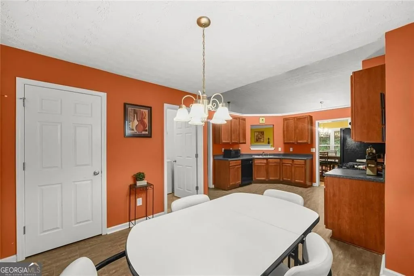
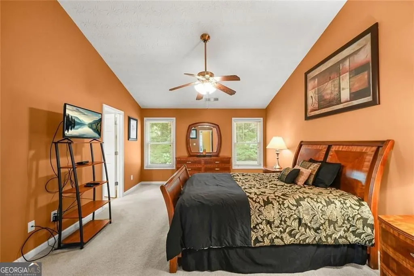
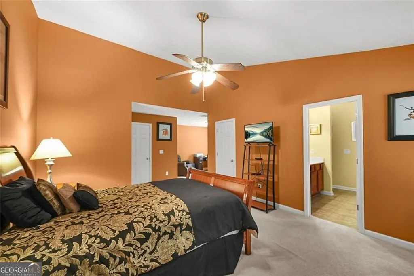
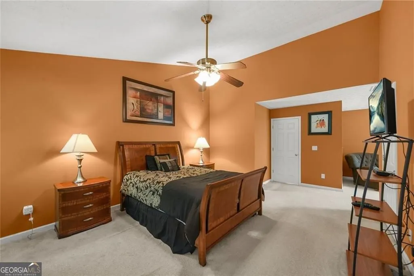
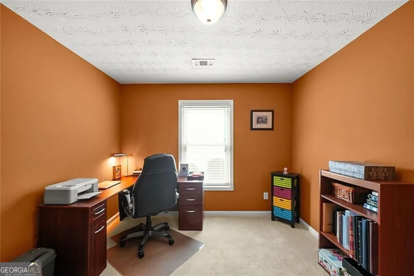
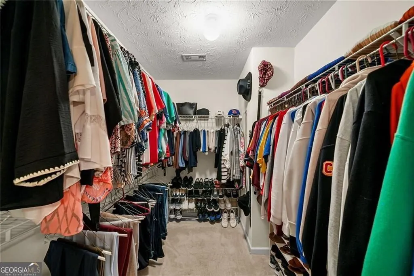
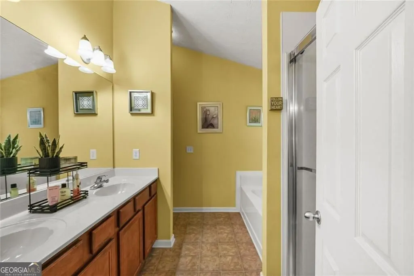
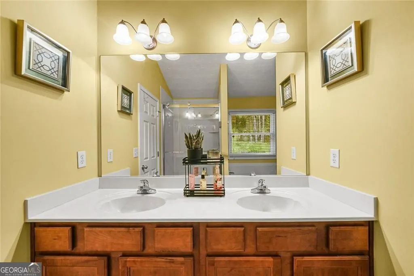
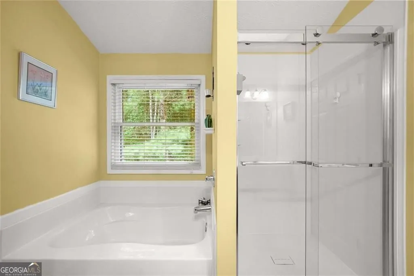
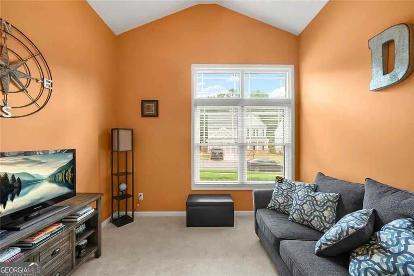
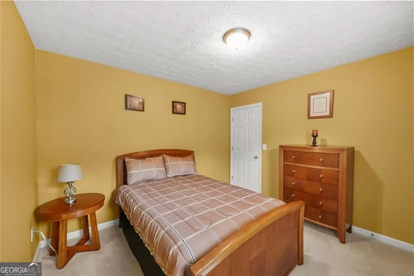
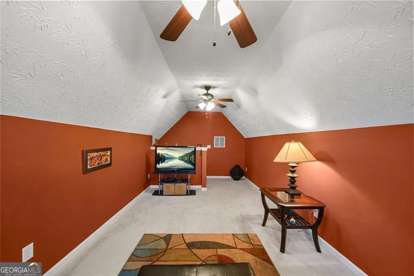
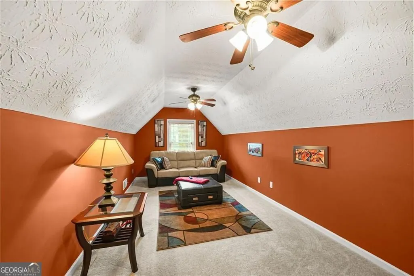
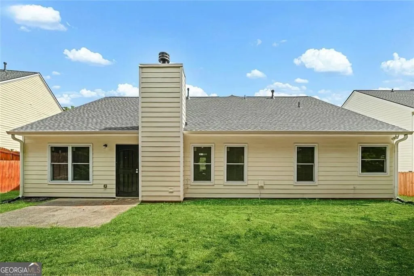
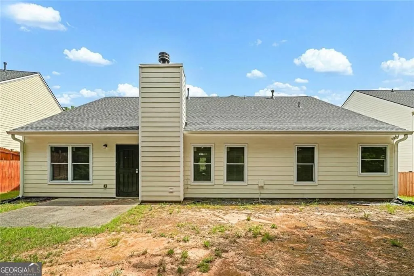
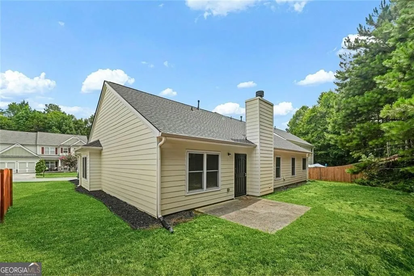
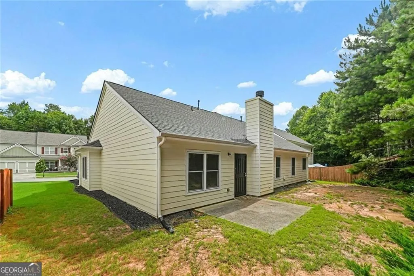
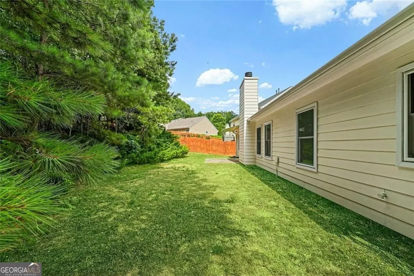
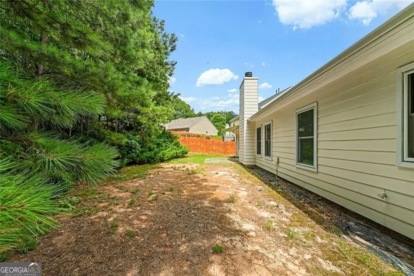
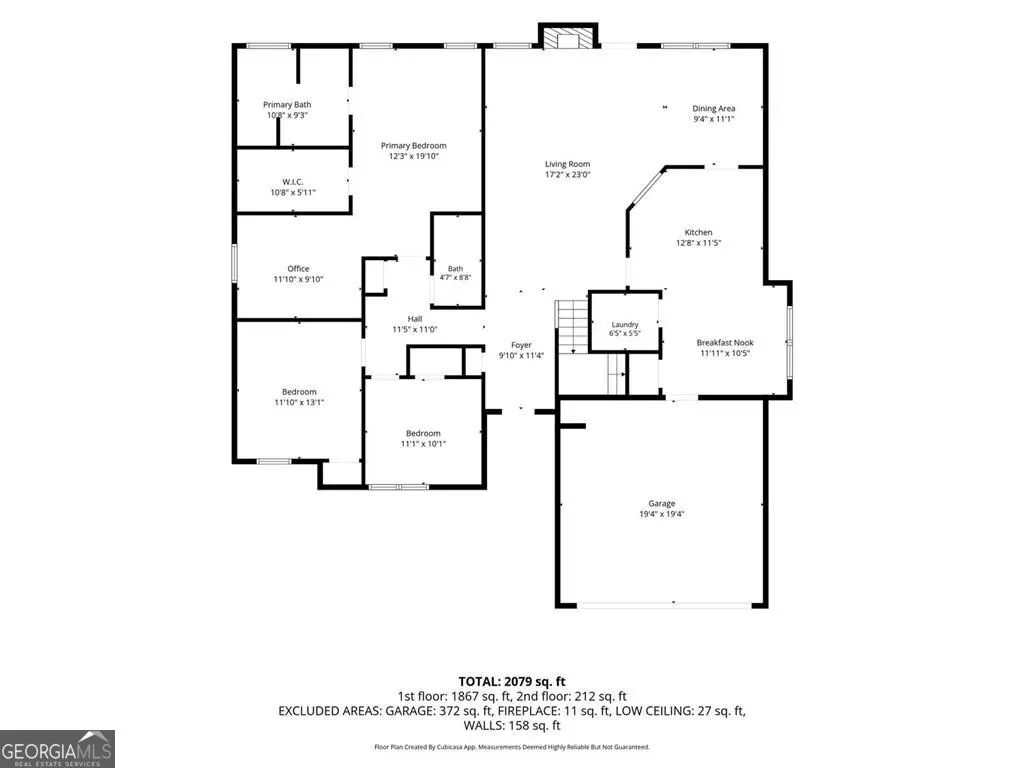
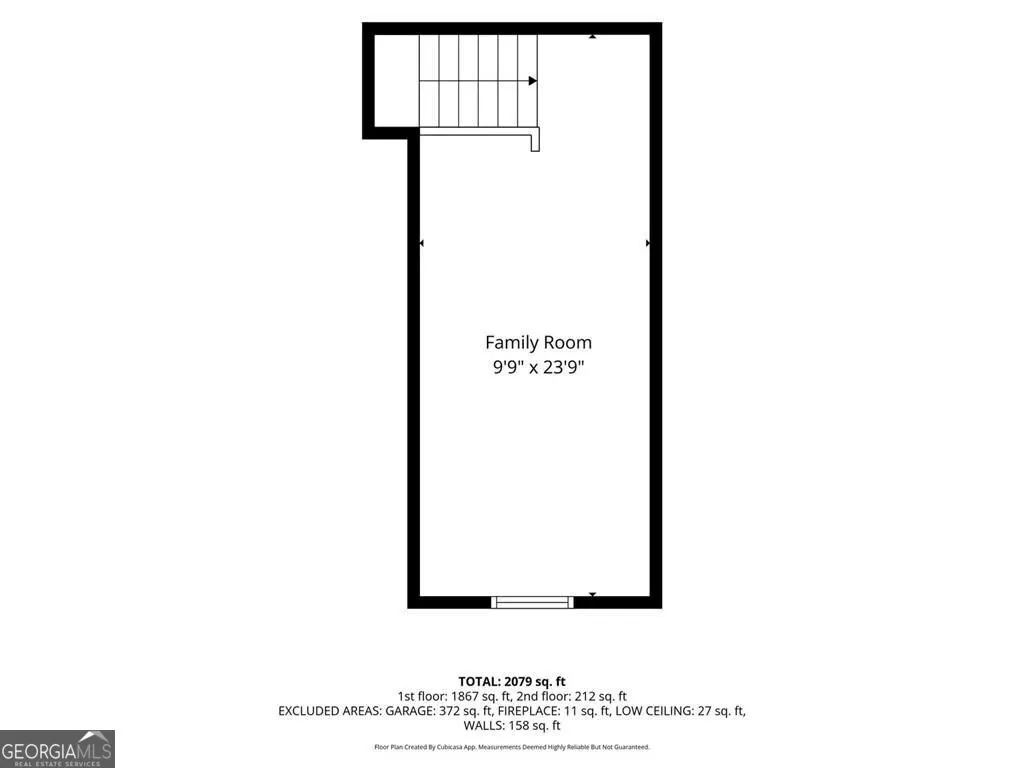
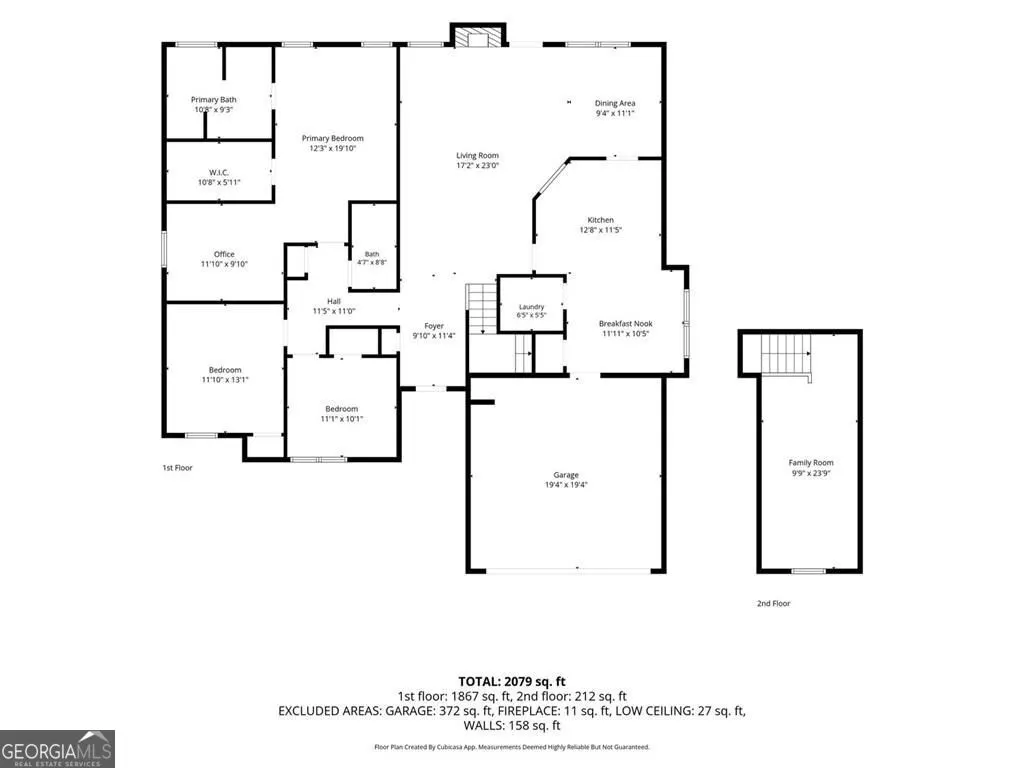
Welcome home to this beautifully maintained 3-bedroom, 2-bathroom ranch with a versatile 1.5-story floor plan. Designed for comfortable everyday living, all three bedrooms are conveniently located on the main level, offering the ease of single-level living. The spacious layout is complemented by an upstairs loft, providing endless possibilities for a home office, media room, playroom, fitness space, or guest retreat. The primary suite features a relaxing sitting area, a spacious walk-in closet, and a private ensuite bath, creating the perfect owner's retreat. This home has been thoughtfully updated with a newer roof, energy-efficient windows throughout, and a newer water heater, providing added peace of mind and move-in-ready convenience. Ideally located just minutes from I-85, the new Grady South Emergency Department, Publix, parks, churches, and the various city-hosted events and restaurants of downtown Fairburn, you'll enjoy the perfect balance of convenience and neighborhood charm. Whether you're looking to downsize or simply seeking the comfort of ranch-style living with the added flexibility of bonus space, this home offers the combination of comfort, flexibility, and location. Don't miss your opportunity to make 2300 Village Green Drive your next home. Schedule your private tour today!
| Elementary School | Middle School | High School |
|---|---|---|
| Liberty Point Elementary School | Renaissance Middle School | Langston Hughes High School |
| Price History | |
|---|---|
| 7/13/2026 | Listed $335,000 |
General Features
| Sewer | Public Sewer |
|---|---|
| Heating | Natural Gas |
| Cooling | Ceiling Fan(s),Central Air,Electric |
| Utilities | Cable Available,Electricity Available,High Speed Internet,Natural Gas Available,Phone Available,Sewer Connected,Water Available |
| Roof | Composition |
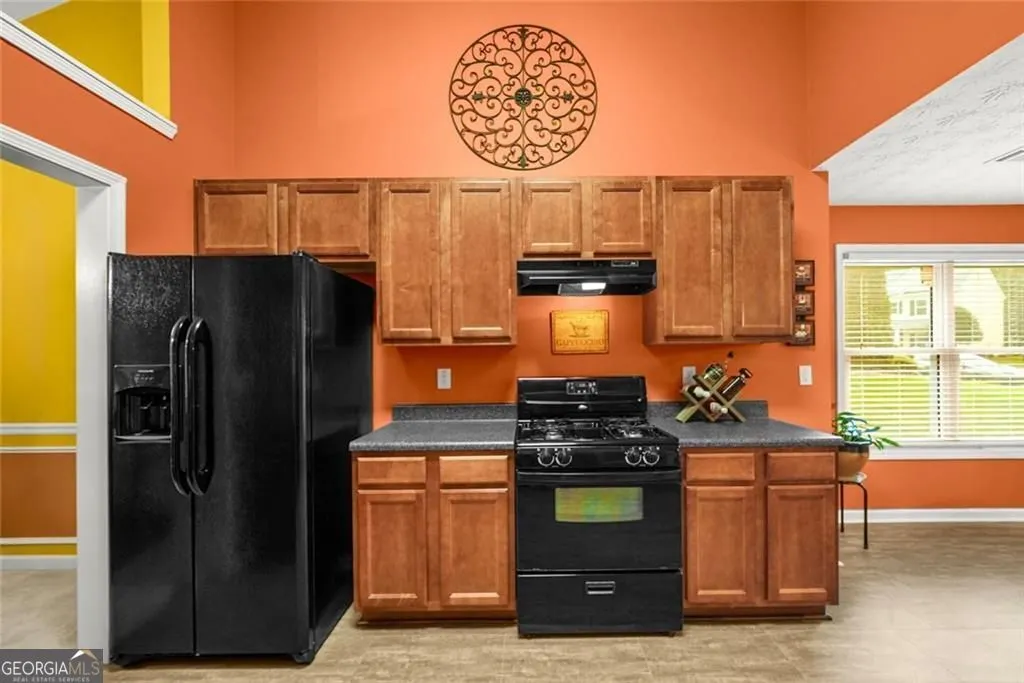
| Appliances | Dishwasher,Dryer,Gas Water Heater,Range,Refrigerator,Washer |
| HOA Fee | 330 |
| Association Fee Includes | Maintenance Grounds,Management Fee |
| Patio/Porch Features | Patio |
| Architectural Style | Traditional |
| Security Features | Security System,Smoke Detector(s) |
| Construction Materials | Other |
| Year Built | 2006 |
| Electric | 220 Volts |
| Levels | One and One Half,One |
| Property Subtype | Single Family Residence |
| Tax Year | 2024 |
| Community Features | Sidewalks,Street Lights |
| County | Fulton |
| New Construction | false |
| Property Type | Residential |
| HOA | true |
| Attached Garage | true |
| Energy Efficient | Windows |
| Subdivision Name | Village Green |
| Garage Y/N | true |
| Full Baths | 2 |
| Status | Under Contract |
| Directions | GPS Friendly; From I-85 South, take Exit 64 (GA-138/Union City) and turn right onto GA-138 West toward Fairburn. Continue approximately 3 miles, then turn left onto Village Green Drive. Follow Village Green Drive into the subdivision. 2300 Village Green Drive will be on your right. |
| High School | Langston Hughes |
| City | Fairburn |
| Lot Size Units | Square Feet |
| Lot Size Square Feet | 8755.56 |
| Carport Y/N | false |
| Elementary School | Liberty Point |
| Property Attached Y/N | false |
| Land Lease Y/N | false |
| Tax Annual Amount | 4603 |
| Home Warranty Y/N | false |
| Middle/Junior High School | Renaissance |
| Property Condition | Resale |
| Virtual Tour | https://unbranded.visithome.ai/8Mmep7RdHtM7SjMDXrAVJ7?mu=ft&t=1783818506 |
| Structure Type | House |
| Building Area Units | Square Feet |
| Living Area Units | Square Feet |
| Standard Status | Pending |
Interior Features
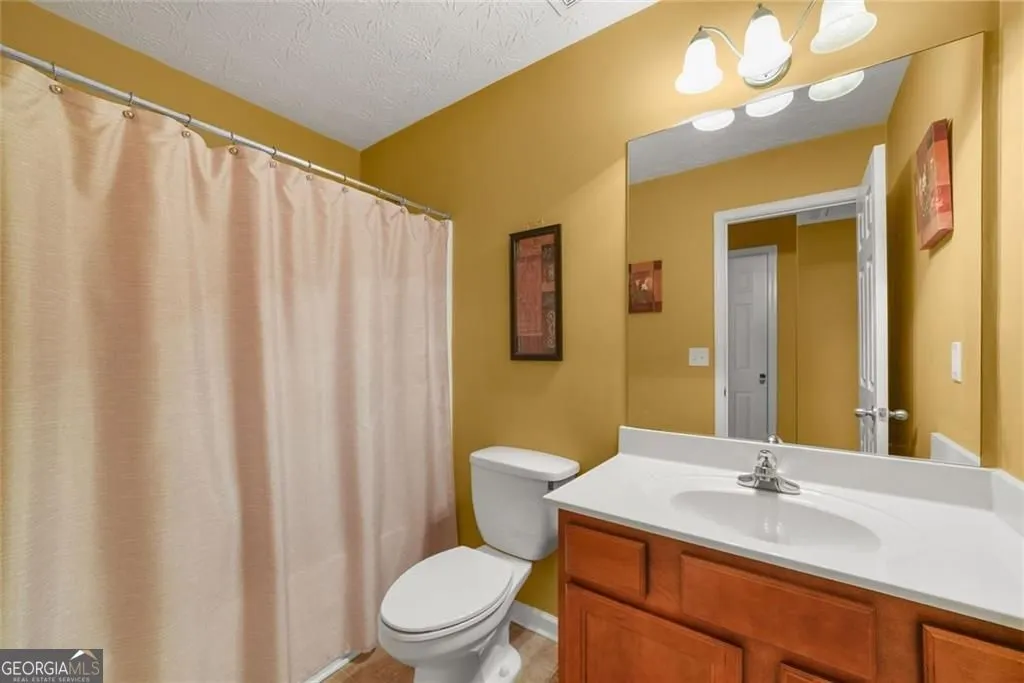
| Interior Amenities | Double Vanity,High Ceilings,Master On Main Level,Separate Shower,Soaking Tub,Vaulted Ceiling(s),Walk-In Closet(s) |
|---|---|
| Basement | None |
| Flooring | Carpet,Tile,Vinyl |
| Total Fireplaces | 1 |
| Fireplace Features | Gas Starter |
| Common Walls | No Common Walls |
| Air Conditioning Y/N | true |
| Heating Y/N | true |
| Window Features | Double Pane Windows |
| Fireplace Y/N | true |
| Above Grade Finished Area | 2810 |
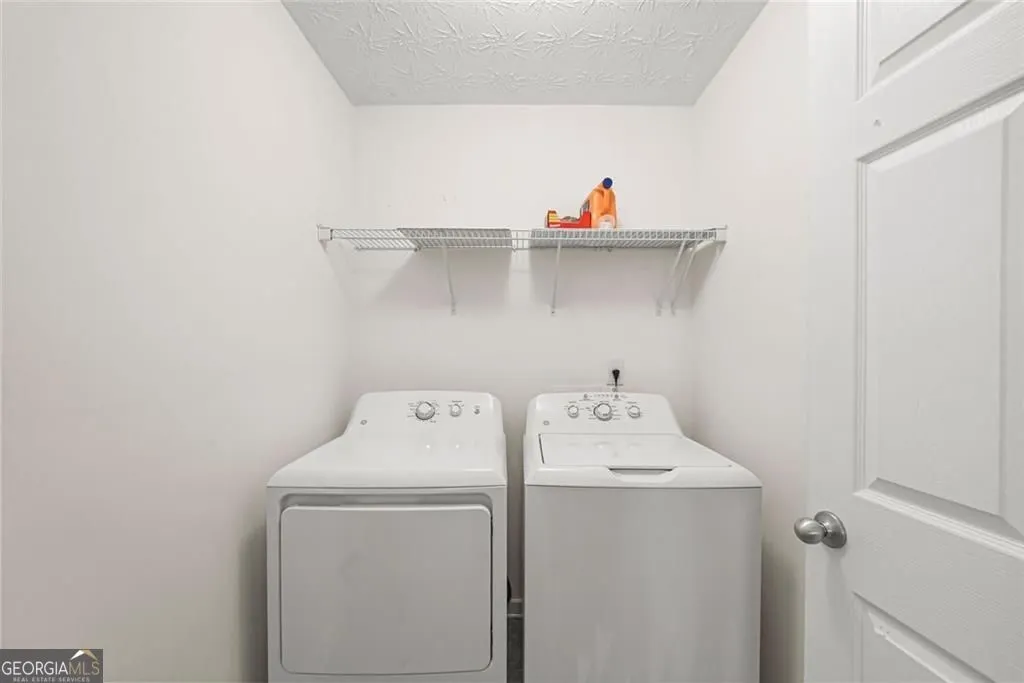
| Laundry Features | Laundry Closet |
| Total Bedrooms | 3 |
| Main Level Bedrooms | 3 |
| Main Level Bathrooms | 2 |
| Below Grade Finished Area Unit Type | Square Feet |
| LivingAreaSource | Public Records |
| Above Grade Finished Area Unit Type | Square Feet |
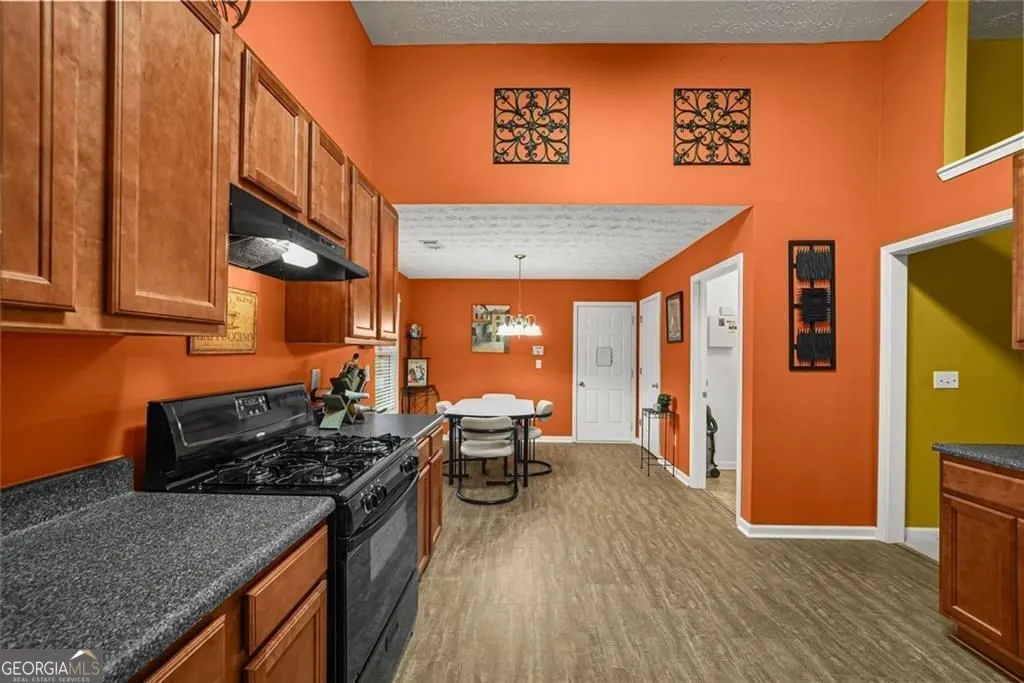
| Kitchen Features | Breakfast Room,Pantry |
| Total Baths | 2 |
| Dining Room Features | Dining Rm/Living Rm Combo |
Exterior Features
| Parking Features | Garage,Attached,Garage Door Opener |
|---|---|
| Lot Features | Level |
| Water Source | Public |
| Total Parking | 4 |
| Lot Size Area | 8755.56 |
| Foundation Details | Slab |
| Building Area Total | 2810 |
| Lot Size Acres | 0.201 |
| Lot Size Source | Public Records |
Amenities
- Foreclosure
- Views
- Short Sale
- New Construction
- Adult 55+
- Lease To Own
- No HOA Fees
- Furnished
- Primary On Main
- Air Conditioning
- Seller Finance
- Green
- Fixer Upper
- Horse
- Golf
- Fireplace
- Deck
- Garage
- Basement
- Pool
Property vs Single Family Average in 30213
Price
Taxes
Year Built
 The data relating to real estate for sale on this website comes in part from the Broker Reciprocity Program of the Savannah multi-List Corporation. Real Estate listings held by brokerage firms other than Johnson Group are marked with the name of the listing brokers.
Data last updated: August 28, 2026 8:49 PM UTC
All information deemed reliable but not guaranteed.
© 2026 Savannah Multi-List Corporation. All rights reserved.
The data relating to real estate for sale on this website comes in part from the Broker Reciprocity Program of the Savannah multi-List Corporation. Real Estate listings held by brokerage firms other than Johnson Group are marked with the name of the listing brokers.
Data last updated: August 28, 2026 8:49 PM UTC
All information deemed reliable but not guaranteed.
© 2026 Savannah Multi-List Corporation. All rights reserved.
 ©2026 Georgia Multiple Listing Service All information deemed reliable but not guaranteed. All properties are subject to prior sale, change or withdrawal. Neither listing broker(s) or information provider(s) shall be responsible for any typographical errors, misinformation, misprints and shall be held totally harmless. Listing(s) information is provided for consumer's personal, non-commercial use and may not be used for any purpose other than to identify prospective properties consumers may
 Hinesville Area Board of REALTORS® All information deemed reliable but not guaranteed. All properties are subject to prior sale, change or withdrawal. Neither listing broker(s) or information provider(s) shall be responsible for any typographical errors, misinformation, misprints and shall be held totally harmless. Listing(s) information is provided for consumer's personal, non-commercial use and may not be used for any purpose other than to identify prospective properties consumers may be interested
 The data relating to real estate on this web site comes in part from the Internet Data Exchange program of Hive MLS LLC, and is updated as of August 28, 2026 10:14 PM UTC All information is deemed reliable but not guaranteed and should be independently verified. All properties are subject to prior sale, change, or withdrawal. Neither listing broker(s) nor Johnson Group shall be responsible for any typographical errors, misinformation, or misprints, and shall be held totally harmless from any damages
