
Price Reduction - Water Views - Golf Course

Address
14530 Creek Club Drive, Milton, GA
Price
$ 1,175,000
Property Attributes
- MLS#10803998
- TypeSingle Family
- Listing Status Active
- CountyFulton
- CityMilton
- NeighborhoodCrooked Creek
- Zip30004
- StyleBrick 3 Side, Colonial, Traditional
- Year Built1998
- Taxes$ 7328
- Price$ 1,175,000
- Bedrooms6
- Full Bathrooms5
- Half Bathrooms0
- Sqr Footage5027
- Lot Size0.483 Acres
Data Source:
Georgia MLS (GAMLS)
Property Description
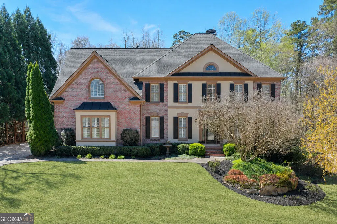
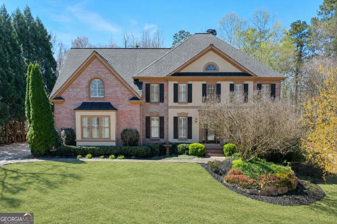
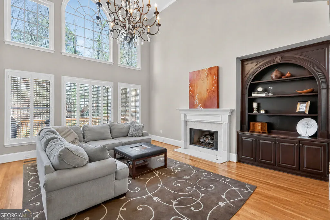
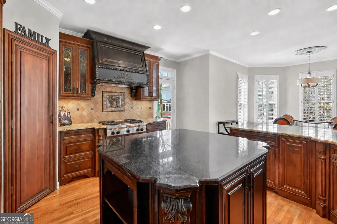
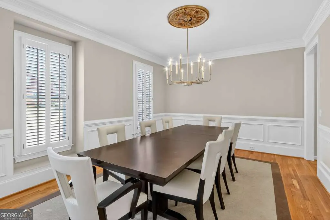
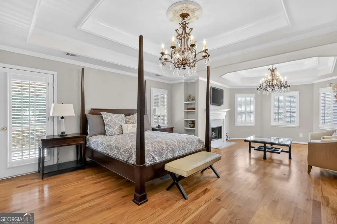
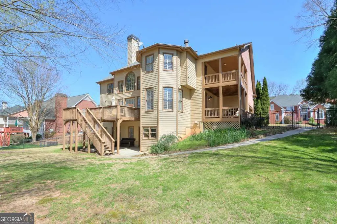
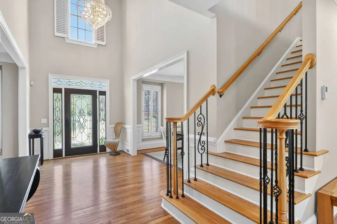
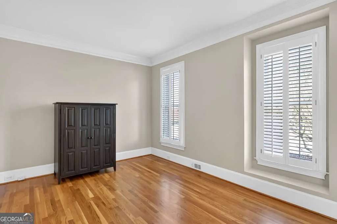
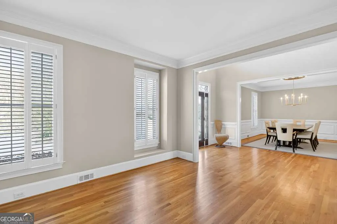
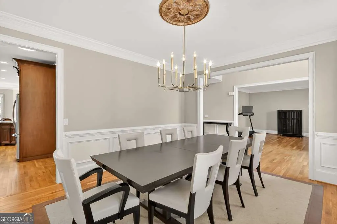
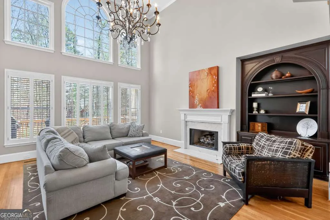
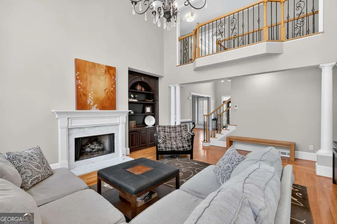
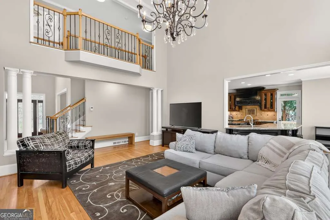
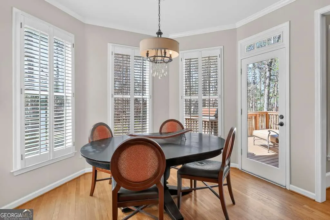
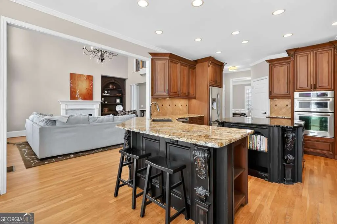
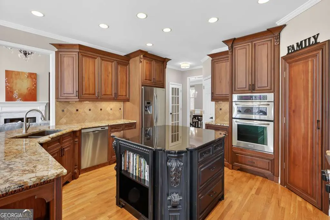
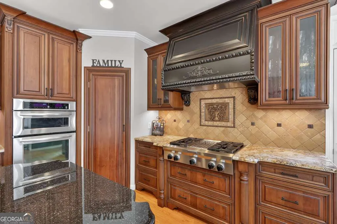
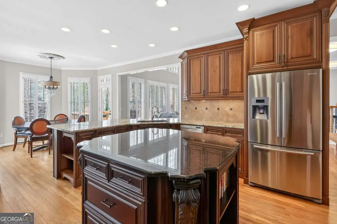
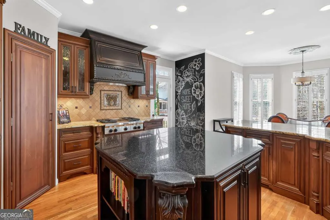
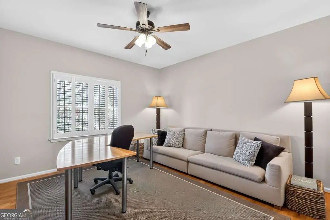
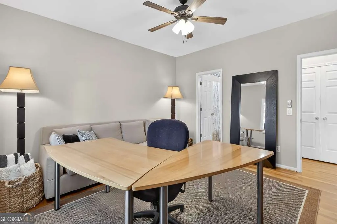
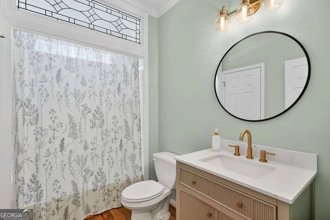
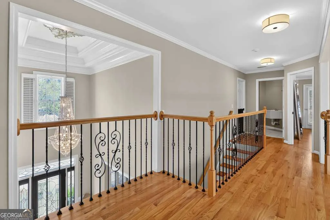
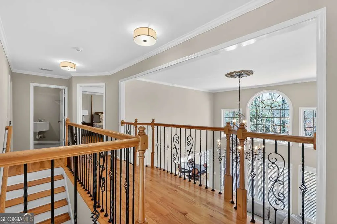
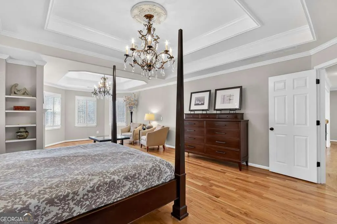
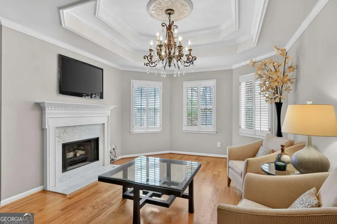
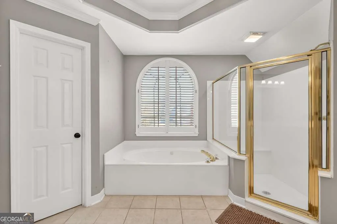
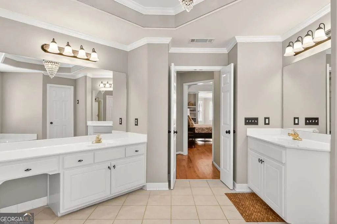
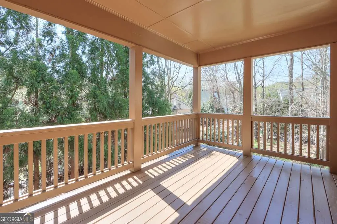
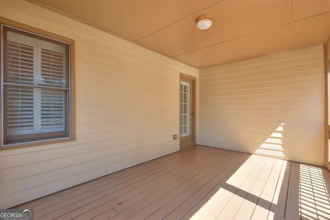
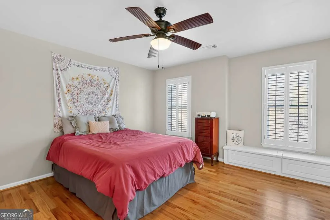
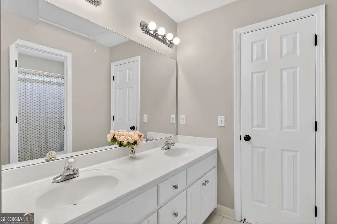
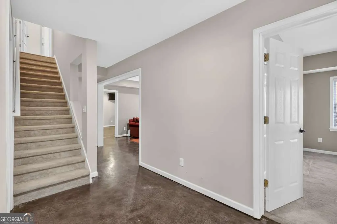
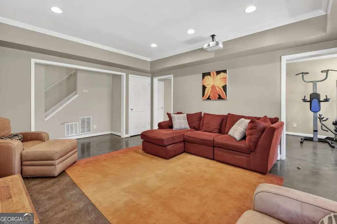
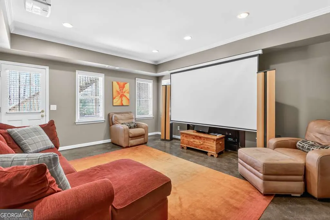
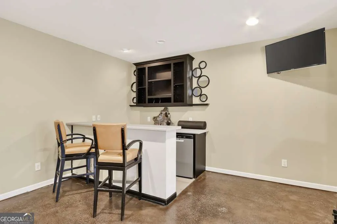
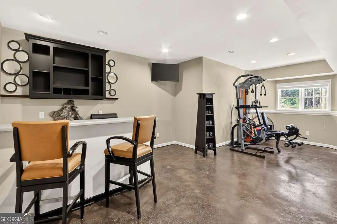
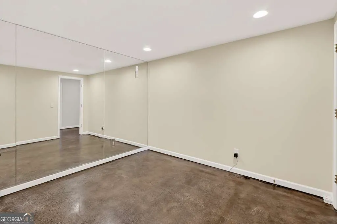
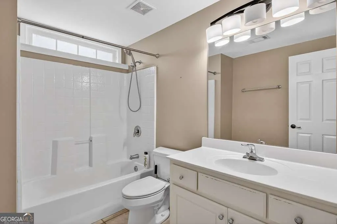
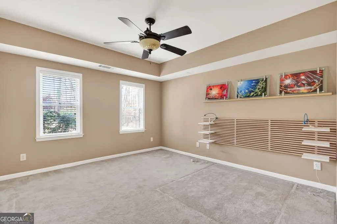
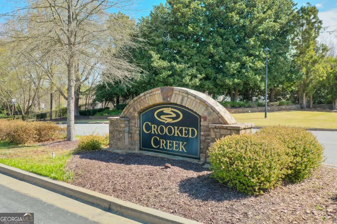
Beautifully appointed 6-bedroom, 5-bath home with lake views in gated Crooked Creek offering exceptional living space across three finished levels and a versatile floor plan designed for both everyday living and entertaining. Situated on nearly half an acre, the home features a large level, fenced backyard with ample room to add a pool. Hardwood floors extend throughout the two upper levels. A desirable main-level bedroom with a full bath offers flexibility for guests, extended family, or a home office. At the heart of the home, the upgraded gourmet kitchen features stainless steel appliances, designer cabinetry, a large island and walk-in pantry, opening to the breakfast area and large two-story great room with fireplace and built-in bookcase. Elegant formal dining and living rooms complete the main living space. Upstairs, the expansive owner's retreat offers a sitting room, fireplace, and private covered deck overlooking the lake makes it an inviting place to enjoy coffee or unwind at the end of the day. Three generously sized secondary bedrooms provide plenty of space for family and guests. The finished walkout terrace level adds flexibility with a large recreation/media area, bar, home gym space, additional bedroom and full bath making it ideal for guests, teenagers, multi-generational living or entertaining. Multiple outdoor living spaces, including three decks and a walkout patio, make it easy to enjoy the backyard and peaceful neighborhood views. An oversized driveway provides ample additional parking. Crooked Creek offers an exceptional gated-community with resort-style amenities including a championship tennis center, swim team, clubhouse, double pool with 25-foot waterslide, splash pad, playground and outdoor gathering area. All within the highly regarded Cambridge High School district.
| Elementary School | Middle School | High School |
|---|---|---|
| Cogburn Woods Elementary School | Hopewell Middle School | Cambridge High School |
| Price History | |
|---|---|
| 7/11/2026 | Listed $1,200,000 |
| 8/22/2026 | 2$1,175,000 |
General Features
| Sewer | Public Sewer |
|---|---|
| Heating | Central,Forced Air,Natural Gas,Zoned |
| Cooling | Central Air,Electric,Zoned |
| Utilities | Cable Available,Electricity Available,High Speed Internet,Natural Gas Available,Phone Available,Sewer Connected,Underground Utilities,Water Available |
| Roof | Composition |
| Appliances | Cooktop,Dishwasher,Disposal,Dryer,Gas Water Heater,Ice Maker,Microwave,Oven,Refrigerator,Stainless Steel Appliance(s),Washer |
| HOA Fee | 3130 |
| Association Fee Includes | Management Fee,Private Roads,Security,Swimming,Tennis,Trash |
| Patio/Porch Features | Deck,Patio |
| Architectural Style | Brick 3 Side,Colonial,Traditional |
| Security Features | Gated Community,Smoke Detector(s) |
| Construction Materials | Brick |
| Year Built | 1998 |
| View | Lake |
| Levels | Three Or More |
| Property Subtype | Single Family Residence |
| Tax Year | 2025 |
| Community Features | Clubhouse,Gated,Golf,Lake,Playground,Pool,Sidewalks,Street Lights,Swim Team,Tennis Court(s),Tennis Team |
| County | Fulton |
| New Construction | false |
| Property Type | Residential |
| HOA | true |
| Attached Garage | true |
| Subdivision Name | Crooked Creek |
| Garage Y/N | true |
| Full Baths | 5 |
| Status | Active |
| Directions | Follow GPS to 14250 Creek Club Drive (Clubhouse/Guard Station) then go on to 14530 Creek Club Drive. Valid driver's license required to enter the gated neighborhood. |
| High School | Cambridge |
| City | Milton |
| Body of Water | None |
| Lot Size Units | Square Feet |
| Lot Size Square Feet | 21039.48 |
| Carport Y/N | false |
| Spa Features | Bath |
| Elementary School | Cogburn Woods |
| Property Attached Y/N | false |
| Land Lease Y/N | false |
| Tax Annual Amount | 7328 |
| Home Warranty Y/N | false |
| Middle/Junior High School | Hopewell |
| Property Condition | Resale |
| Structure Type | House |
| Building Area Units | Square Feet |
| Living Area Units | Square Feet |
| Standard Status | Active |
Interior Features
| Interior Amenities | Bookcases,Double Vanity,Rear Stairs,Separate Shower,Tile Bath,Tray Ceiling(s),Entrance Foyer,Walk-In Closet(s) |
|---|---|
| Basement | Bath Finished,Daylight,Exterior Entry,Finished,Full,Interior Entry |
| Flooring | Hardwood,Tile |
| Total Fireplaces | 2 |
| Fireplace Features | Factory Built,Family Room,Gas Log,Gas Starter,Master Bedroom |
| Common Walls | No Common Walls |
| Air Conditioning Y/N | true |
| Heating Y/N | true |
| Window Features | Double Pane Windows |
| Fireplace Y/N | true |
| Above Grade Finished Area | 3587 |
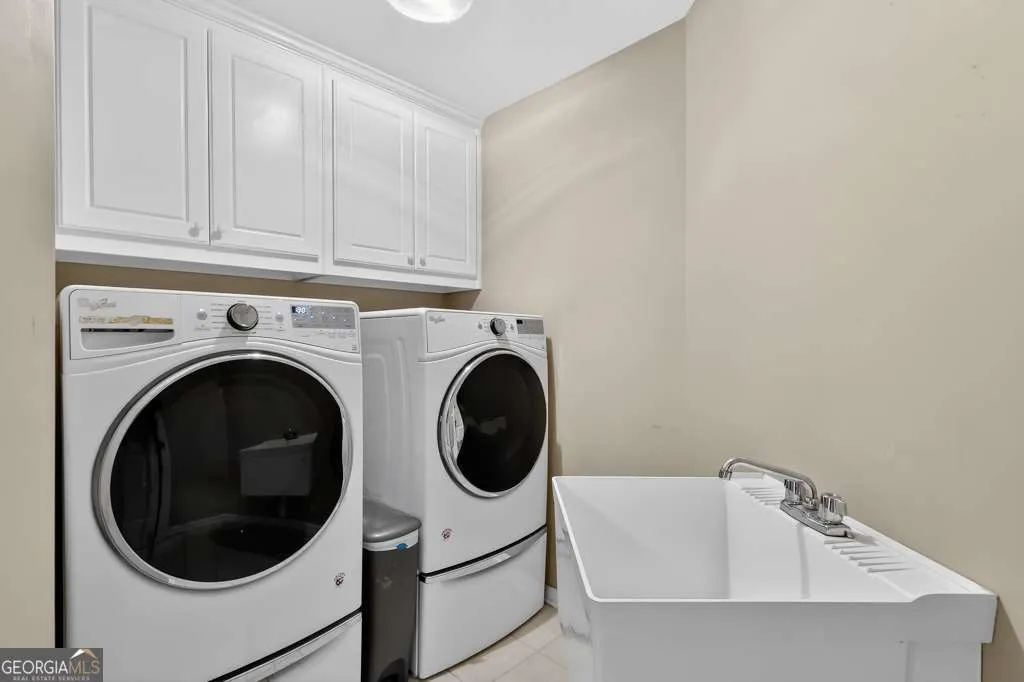
| Laundry Features | Upper Level |
| Total Bedrooms | 6 |
| Below Grade Finished Area | 1440 |
| Main Level Bedrooms | 1 |
| Main Level Bathrooms | 1 |
| Below Grade Finished Area Unit Type | Square Feet |
| LivingAreaSource | Appraiser |
| Above Grade Finished Area Unit Type | Square Feet |
| Kitchen Features | Breakfast Area,Breakfast Bar,Breakfast Room,Kitchen Island,Pantry,Walk-in Pantry |
| Total Baths | 5 |
| Dining Room Features | Seats 12+,Separate Room |
Exterior Features
| Exterior Amenities | Sprinkler System |
|---|---|
| Vegetation | Wooded |
| Fencing | Back Yard,Fenced |
| Parking Features | Garage,Attached,Kitchen Level,Garage Door Opener,Side/Rear Entrance |
| Lot Features | Level,Private |
| Water Source | Public |
| Total Parking | 2 |
| Lot Size Area | 21039.48 |
| Foundation Details | Slab |
| Spa | true |
| Building Area Total | 5027 |
| Lot Size Acres | 0.483 |
| Lot Size Source | Public Records |
Amenities
- Foreclosure
- Views
- Short Sale
- New Construction
- Adult 55+
- Lease To Own
- No HOA Fees
- Furnished
- Primary On Main
- Air Conditioning
- Seller Finance
- Green
- Fixer Upper
- Horse
- Golf
- Fireplace
- Deck
- Garage
- Basement
- Pool
Property vs Single Family Average in 30004
Price
Taxes
Year Built
 The data relating to real estate for sale on this website comes in part from the Broker Reciprocity Program of the Savannah multi-List Corporation. Real Estate listings held by brokerage firms other than Johnson Group are marked with the name of the listing brokers.
Data last updated: August 28, 2026 8:49 PM UTC
All information deemed reliable but not guaranteed.
© 2026 Savannah Multi-List Corporation. All rights reserved.
The data relating to real estate for sale on this website comes in part from the Broker Reciprocity Program of the Savannah multi-List Corporation. Real Estate listings held by brokerage firms other than Johnson Group are marked with the name of the listing brokers.
Data last updated: August 28, 2026 8:49 PM UTC
All information deemed reliable but not guaranteed.
© 2026 Savannah Multi-List Corporation. All rights reserved.
 ©2026 Georgia Multiple Listing Service All information deemed reliable but not guaranteed. All properties are subject to prior sale, change or withdrawal. Neither listing broker(s) or information provider(s) shall be responsible for any typographical errors, misinformation, misprints and shall be held totally harmless. Listing(s) information is provided for consumer's personal, non-commercial use and may not be used for any purpose other than to identify prospective properties consumers may
 Hinesville Area Board of REALTORS® All information deemed reliable but not guaranteed. All properties are subject to prior sale, change or withdrawal. Neither listing broker(s) or information provider(s) shall be responsible for any typographical errors, misinformation, misprints and shall be held totally harmless. Listing(s) information is provided for consumer's personal, non-commercial use and may not be used for any purpose other than to identify prospective properties consumers may be interested
 The data relating to real estate on this web site comes in part from the Internet Data Exchange program of Hive MLS LLC, and is updated as of August 28, 2026 10:14 PM UTC All information is deemed reliable but not guaranteed and should be independently verified. All properties are subject to prior sale, change, or withdrawal. Neither listing broker(s) nor Johnson Group shall be responsible for any typographical errors, misinformation, or misprints, and shall be held totally harmless from any damages
