
Views
Address
3560 Roswell Road Nw 57, Atlanta, GA
Price
$ 835,000
Property Attributes
- MLS#10803914
- TypeTownhouse
- Listing Status Active
- CountyFulton
- CityAtlanta
- NeighborhoodBrownstones at Habersham
- Zip30305
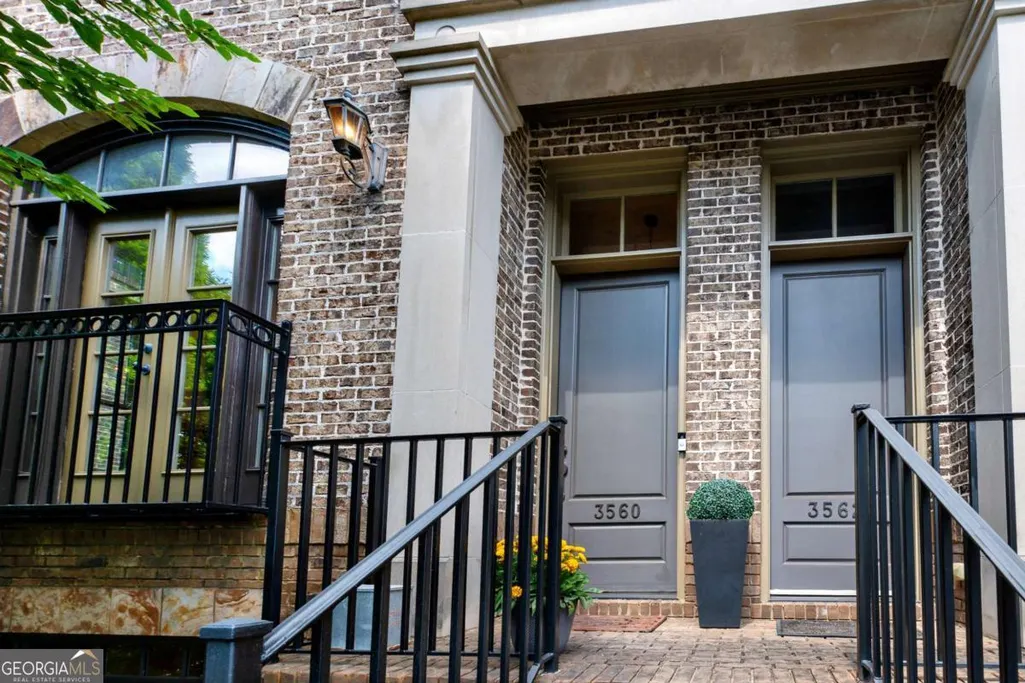
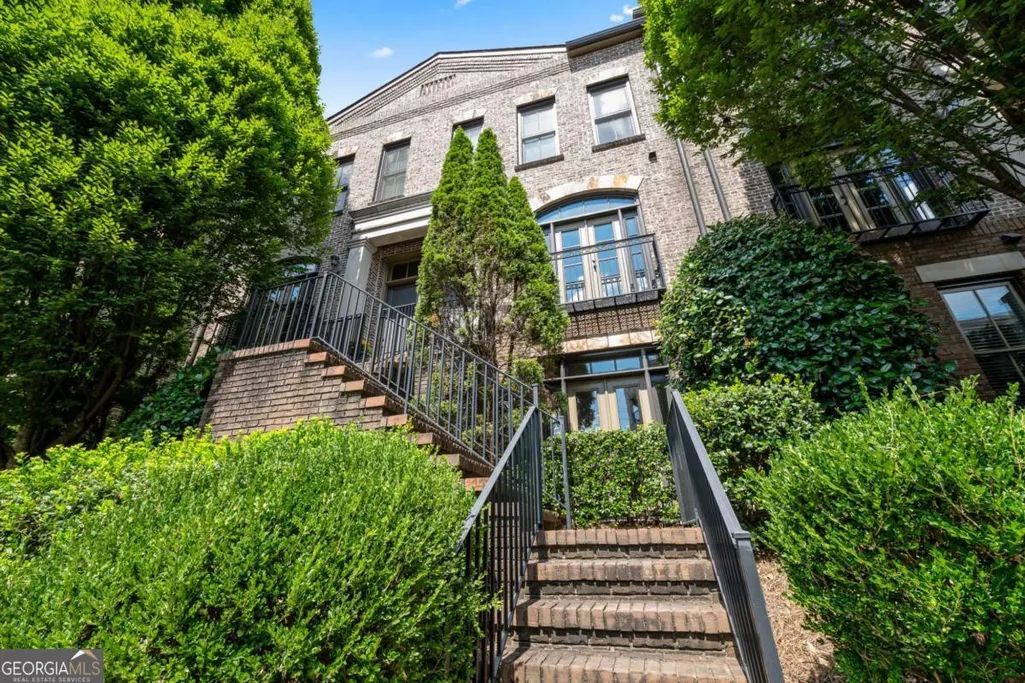
- StyleBrick 4 Side, European
- Year Built2008
- Taxes$ 9607
- Price$ 835,000
- Bedrooms3
- Full Bathrooms3
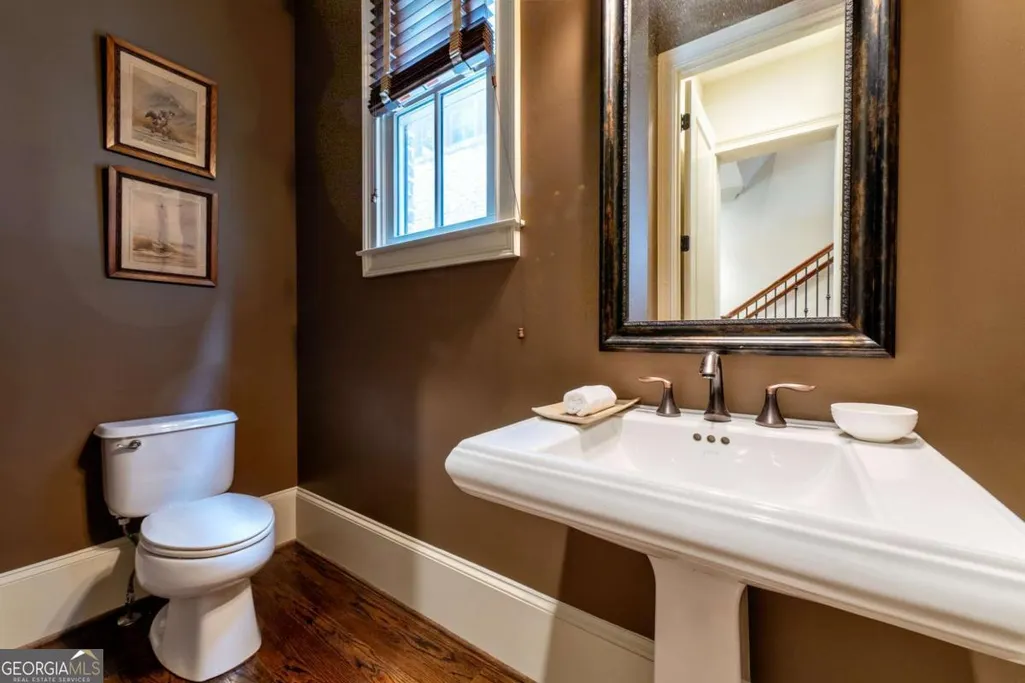
- Half Bathrooms1
- Sqr Footage2478
- Lot Size0.02 Acres
Data Source:
Georgia MLS (GAMLS)
Property Description
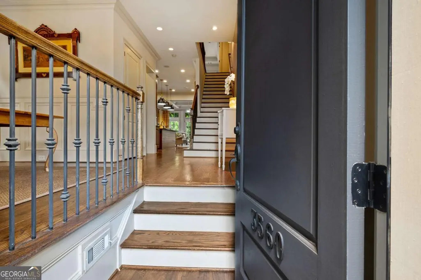
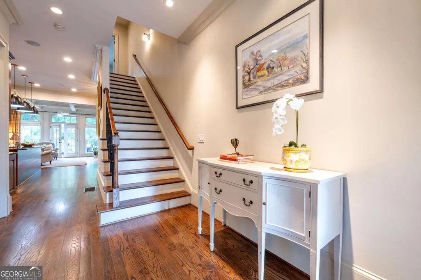
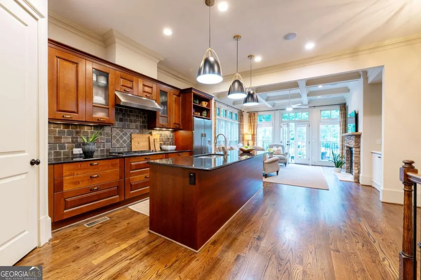
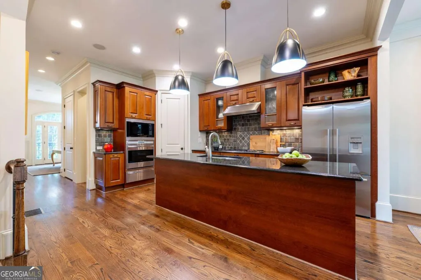
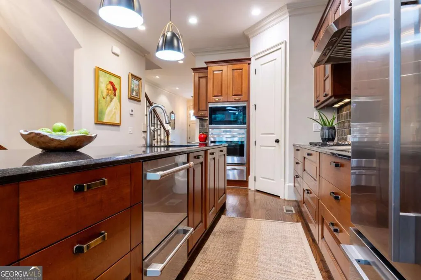
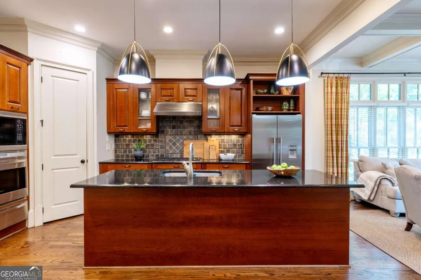
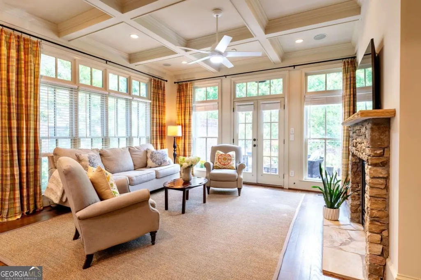
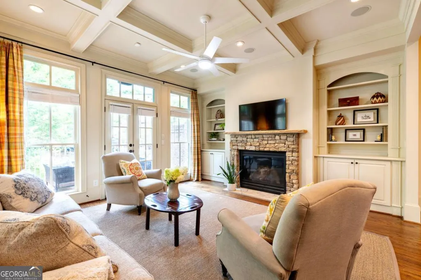
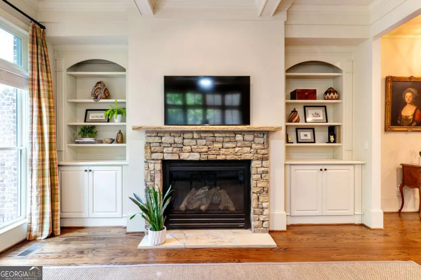
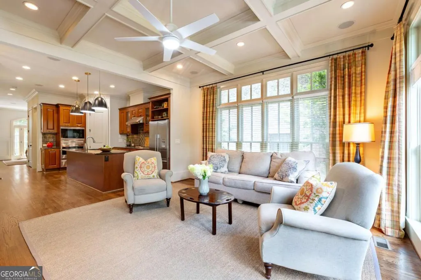
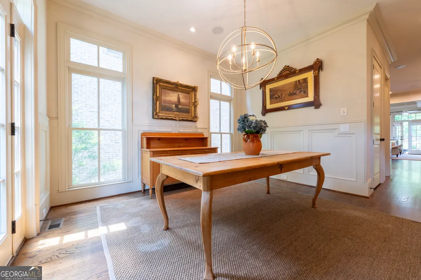
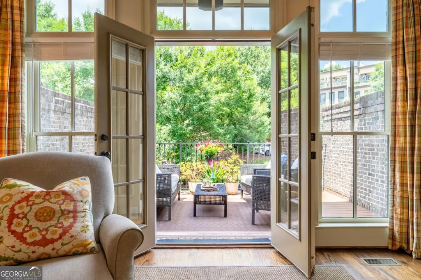
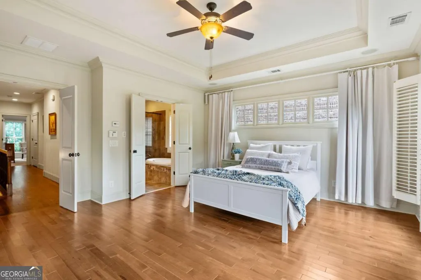
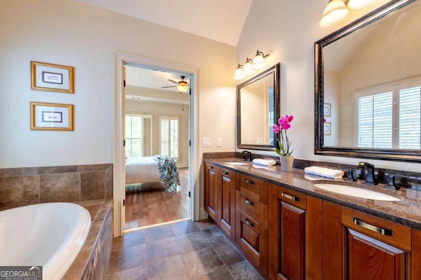
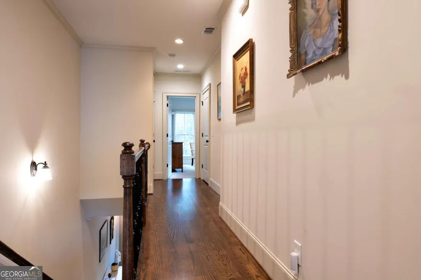
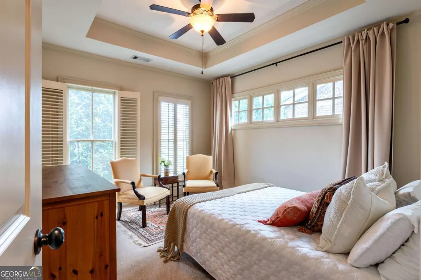
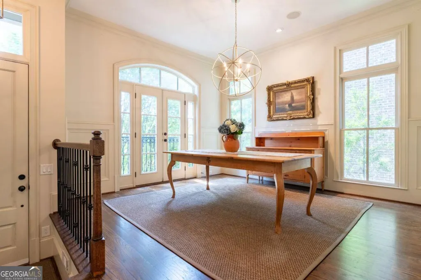
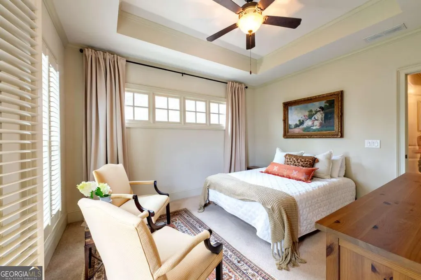
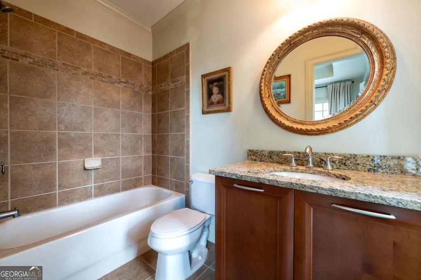
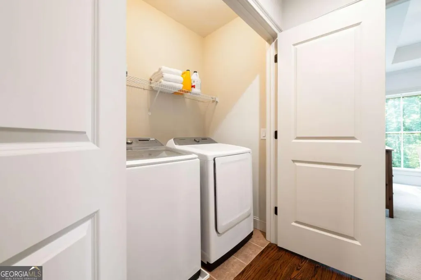
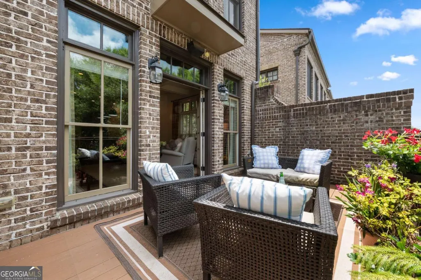
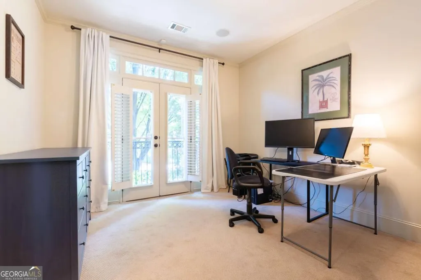
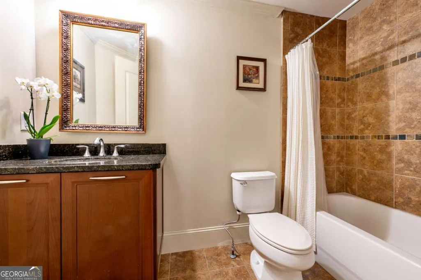
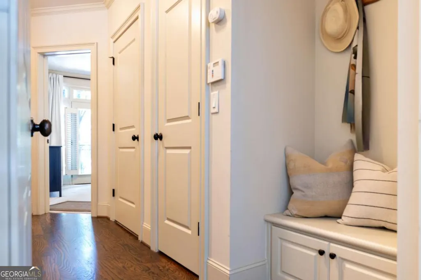
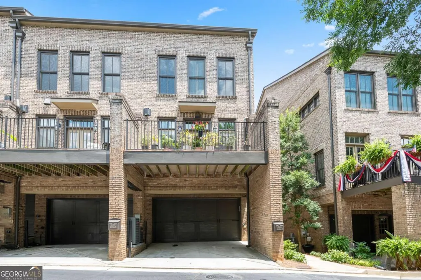
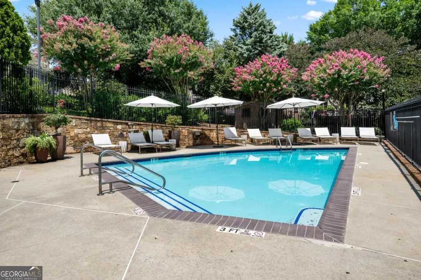
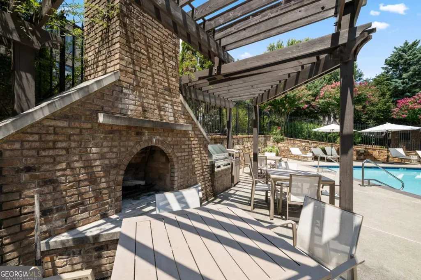
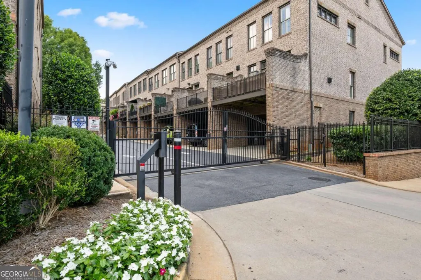
Experience refined living in this elegant and expansive corner unit townhome, ideally situated in the sought-after gated community of The Brownstones at Habersham. This exceptional residence offers a rare combination of abundant natural light, generous living spaces, and thoughtfully designed interiors, all enhanced by soaring ceilings across three levels. The terrace level features a private guest suite with a full bath, providing an ideal retreat for visitors, a home office, or multigenerational living. Designed for both everyday comfort and effortless entertaining, the main level showcases a warm fireside living room, with built in cabinets. and a coffered ceiling. Tired of all white kitchens!!!! This beautifully appointed chefs kitchen with the classic rich walnut cabinetry, paired with black countertops, offering bold contrast and sophistication. Wolf stainless steel appliances, a five-burner gas cooktop, and an oversized island serves as the heart of the home. The spacious primary suite is a peaceful sanctuary featuring a tray ceiling and a spa-inspired bath with a soaking tub, dual vanities, a walk-in shower, and an expansive walk-in closet. A secondary bedroom features a tray celling, walk in closet plantation shutters and its own ensuite bath offering additional privacy, The upper-level laundry room and generous storage closet spaces throughout home add everyday convenience. Thoughtful upgrades include automated window shades and new hardwood flooring in the primary bedroom, and a hot water recirculation system. Major mechanical updates provide exceptional peace of mind, including two newer upgraded Lenoxx HVAC systems, a three-year-old water heater, and a new 2 drawer Cafe dishwasher. Parking is plentiful with a two-car garage and ample guest parking nearby. In close proximity the home, residents enjoy access to the community's private pool, beautifully landscaped grounds, mature shade trees, and a welcoming pet-friendly atmosphere. Located in the heart of Buckhead, this home offers unbeatable convenience to premier shopping, exceptional dining, parks, and everything the neighborhood and city life has to offer. The seller is a licensed real estate agent but is not the listing broker.
| Elementary School | Middle School | High School |
|---|---|---|
| Jackson Elementary School | Sutton Middle School | North Atlanta High School |
| Price History | |
|---|---|
| 7/11/2026 | Listed $835,000 |
General Features
| Sewer | Public Sewer |
|---|---|
| Heating | Forced Air,Hot Water,Natural Gas,Zoned |
| Cooling | Central Air,Dual,Gas,Zoned |
| Utilities | Cable Available,Electricity Available,Natural Gas Available,Phone Available,Sewer Available,Water Available |
| Roof | Composition |
| Appliances | Convection Oven,Cooktop,Dishwasher,Gas Water Heater,Microwave,Oven,Refrigerator,Stainless Steel Appliance(s) |
| HOA Fee | 4620 |
| Association Fee Includes | Maintenance Grounds,Pest Control,Reserve Fund,Security,Swimming,Trash |
| Patio/Porch Features | Deck |
| Architectural Style | Brick 4 Side,European |
| Pool Features | In Ground |
| Security Features | Carbon Monoxide Detector(s),Gated Community,Smoke Detector(s) |
| Construction Materials | Brick |
| Year Built | 2008 |
| View | City |
| Levels | Three Or More |
| Unit Number | 57 |
| Property Subtype | Townhouse |
| Tax Year | 2025 |
| Waterfront Features | No Dock Or Boathouse |
| Community Features | Gated,Pool,Street Lights,Near Public Transport,Walk To Schools,Near Shopping |
| County | Fulton |
| New Construction | false |
| Property Type | Residential |
| HOA | true |
| Attached Garage | true |
| Subdivision Name | Brownstones at Habersham |
| Garage Y/N | true |
| Full Baths | 3 |
| Status | Active |
| Directions | GPS friendly |
| High School | North Atlanta |
| City | Atlanta |
| Body of Water | None |
| Lot Size Units | Square Feet |
| Lot Size Square Feet | 871.2 |
| Carport Y/N | false |
| Elementary School | Jackson |
| Property Attached Y/N | true |
| Land Lease Y/N | false |
| Tax Annual Amount | 9607 |
| Home Warranty Y/N | false |
| Middle/Junior High School | Sutton |
| Property Condition | Resale |
| Structure Type | Other |
| Building Area Units | Square Feet |
| Living Area Units | Square Feet |
| Standard Status | Active |
Interior Features
| Interior Amenities | Beamed Ceilings,Bookcases,Double Vanity,Roommate Plan,Walk-In Closet(s) |
|---|---|
| Basement | None |
| Flooring | Carpet,Hardwood,Tile |
| Total Fireplaces | 1 |
| Fireplace Features | Family Room,Gas Log,Gas Starter |
| Common Walls | 1 Common Wall,End Unit |
| Air Conditioning Y/N | true |
| Heating Y/N | true |
| Window Features | Double Pane Windows,Window Treatments |
| Fireplace Y/N | true |
| Above Grade Finished Area | 2478 |
| Half Baths | 1 |
| Laundry Features | In Hall,Upper Level |
| Total Bedrooms | 3 |
| Below Grade Finished Area Unit Type | Square Feet |
| LivingAreaSource | Owner |
| Above Grade Finished Area Unit Type | Square Feet |
| Kitchen Features | Breakfast Bar,Kitchen Island |
| Total Baths | 4 |
| Dining Room Features | Seats 12+ |
Exterior Features
| Exterior Amenities | Balcony |
|---|---|
| Vegetation | Wooded |
| Fencing | Fenced |
| Parking Features | Garage,Attached,Garage Door Opener,Side/Rear Entrance |
| Lot Features | City Lot,Corner Lot,Zero Lot Line |
| Water Source | Public |
| Total Parking | 2 |
| Lot Size Area | 871.2 |
| Foundation Details | Slab |
| Building Area Total | 2478 |
| Lot Size Acres | 0.02 |
| Lot Size Source | Public Records |
| Waterfront Y/N | false |
Amenities
- Foreclosure
- Views
- Short Sale
- New Construction
- Adult 55+
- Lease To Own
- No HOA Fees
- Furnished
- Pets
- Primary On Main
- Air Conditioning
- Seller Finance
- Green
- Fixer Upper
- Horse
- Golf
- Fireplace
- Deck
- Garage
- Basement
- Pool
Property vs Townhouse Average in 30305
Price
Taxes
Year Built
 The data relating to real estate for sale on this website comes in part from the Broker Reciprocity Program of the Savannah multi-List Corporation. Real Estate listings held by brokerage firms other than Johnson Group are marked with the name of the listing brokers.
Data last updated: August 26, 2026 10:14 PM UTC
All information deemed reliable but not guaranteed.
© 2026 Savannah Multi-List Corporation. All rights reserved.
The data relating to real estate for sale on this website comes in part from the Broker Reciprocity Program of the Savannah multi-List Corporation. Real Estate listings held by brokerage firms other than Johnson Group are marked with the name of the listing brokers.
Data last updated: August 26, 2026 10:14 PM UTC
All information deemed reliable but not guaranteed.
© 2026 Savannah Multi-List Corporation. All rights reserved.
 ©2026 Georgia Multiple Listing Service All information deemed reliable but not guaranteed. All properties are subject to prior sale, change or withdrawal. Neither listing broker(s) or information provider(s) shall be responsible for any typographical errors, misinformation, misprints and shall be held totally harmless. Listing(s) information is provided for consumer's personal, non-commercial use and may not be used for any purpose other than to identify prospective properties consumers may
 Hinesville Area Board of REALTORS® All information deemed reliable but not guaranteed. All properties are subject to prior sale, change or withdrawal. Neither listing broker(s) or information provider(s) shall be responsible for any typographical errors, misinformation, misprints and shall be held totally harmless. Listing(s) information is provided for consumer's personal, non-commercial use and may not be used for any purpose other than to identify prospective properties consumers may be interested
 The data relating to real estate on this web site comes in part from the Internet Data Exchange program of Hive MLS LLC, and is updated as of August 26, 2026 9:38 PM UTC All information is deemed reliable but not guaranteed and should be independently verified. All properties are subject to prior sale, change, or withdrawal. Neither listing broker(s) nor Johnson Group shall be responsible for any typographical errors, misinformation, or misprints, and shall be held totally harmless from any damages
