
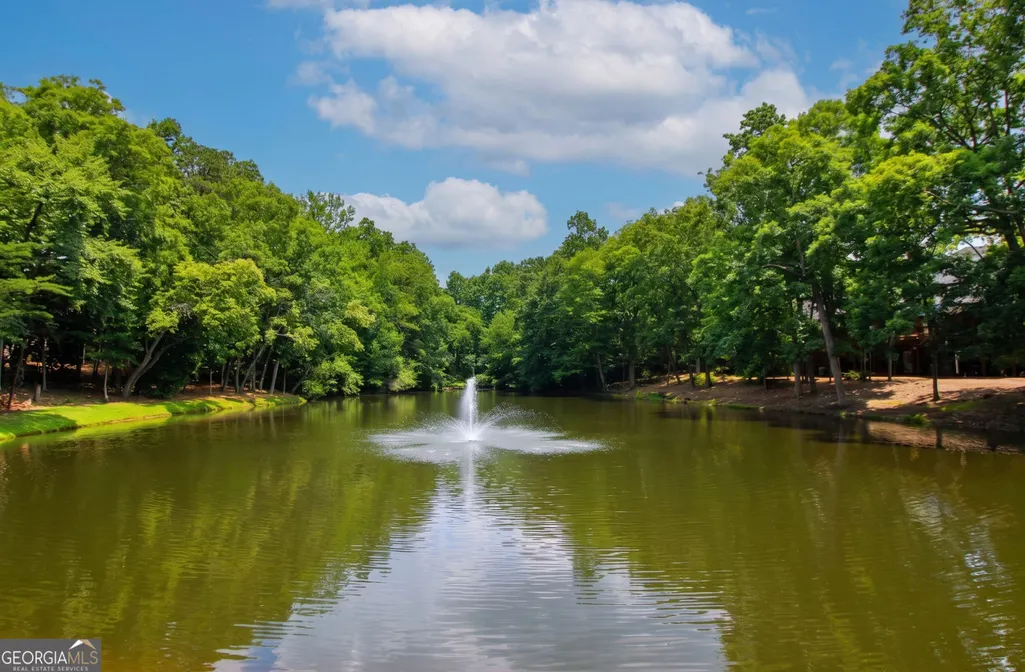
Waterfront


Address
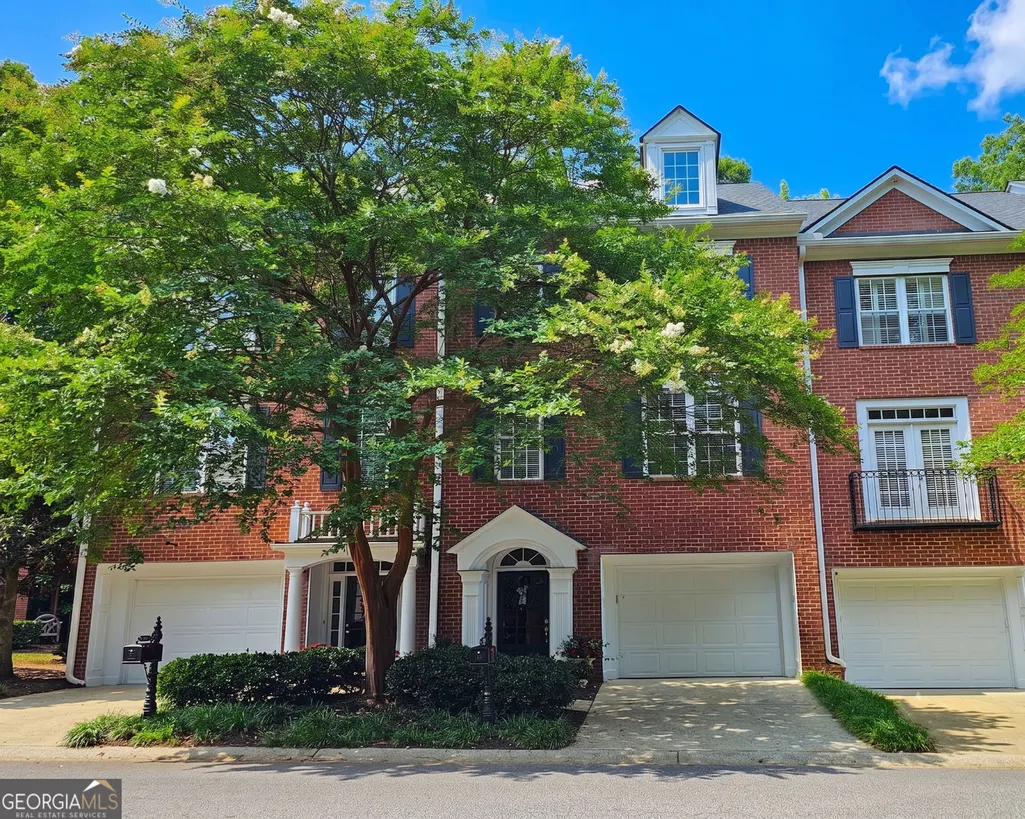
1503 Waters Edge Trail, Roswell, GA
Price
$ 435,000
Property Attributes
- MLS#10803366
- TypeTownhouse
- Listing Status Active
- CountyFulton
- CityRoswell
- NeighborhoodROSWELL
- Zip30075
- StyleTraditional
- Year Built2001
- Taxes$ 3152
- Price$ 435,000
- Bedrooms2
- Full Bathrooms2
- Half Bathrooms1
- Sqr Footage1824
- Lot Size0.041 Acres
Data Source:
Georgia MLS (GAMLS)
Property Description
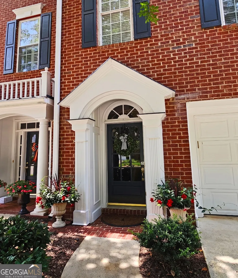
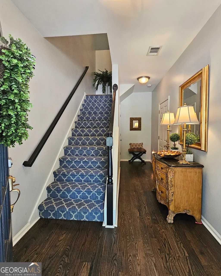
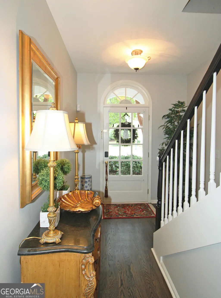
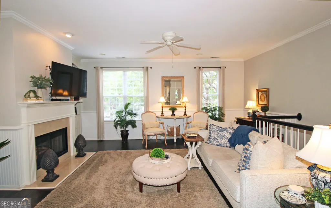
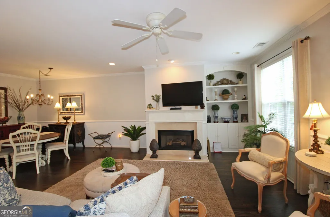
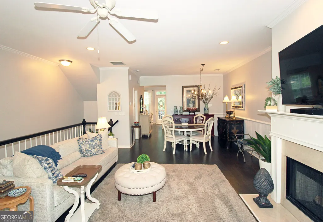
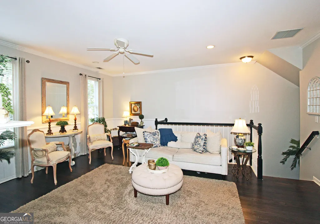
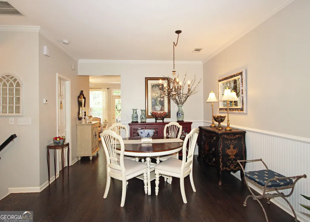
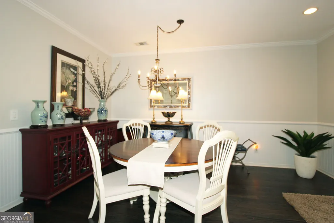
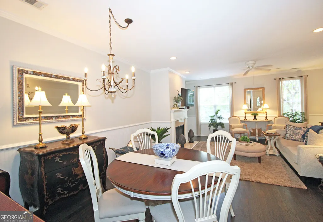
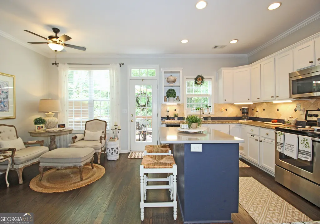
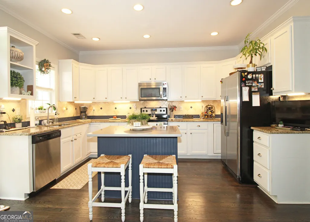
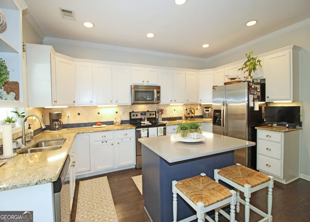
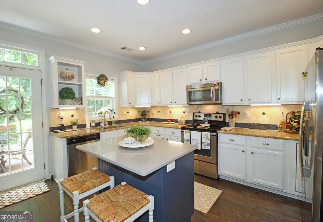
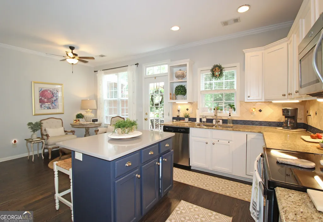
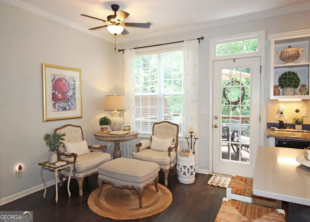
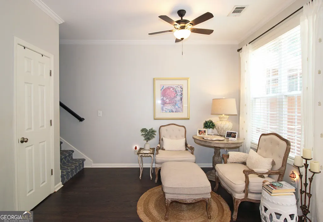
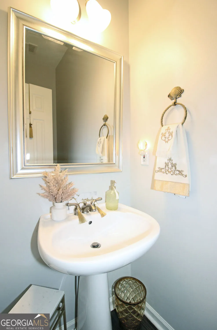
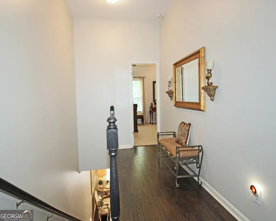
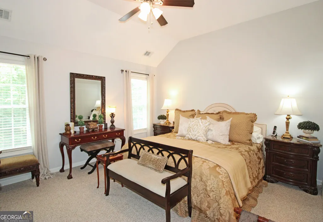
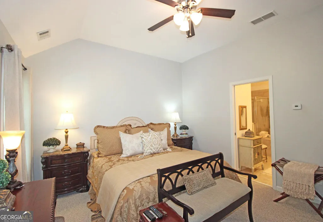
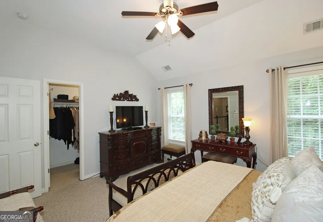
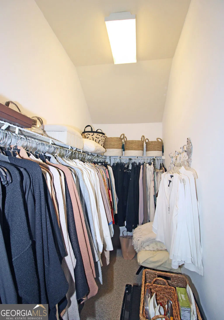
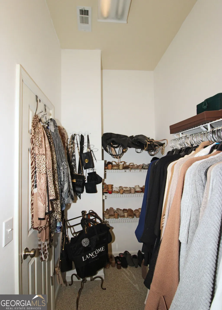
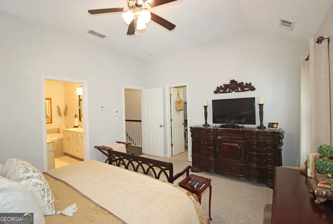
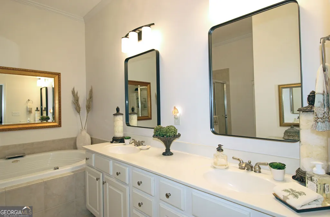
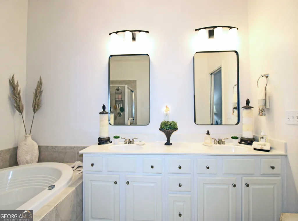
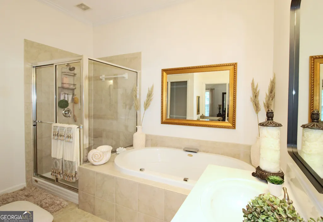
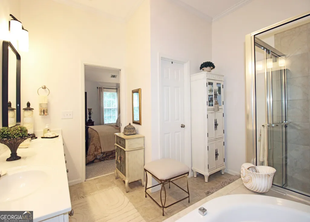
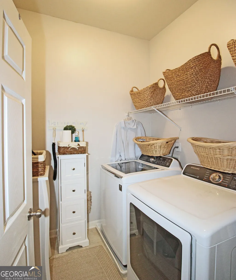
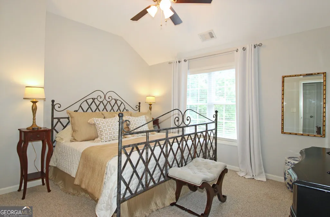
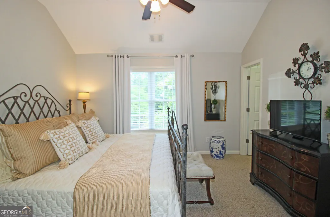
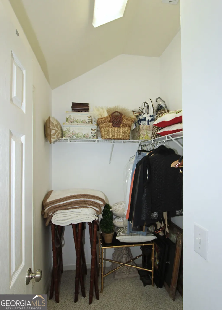
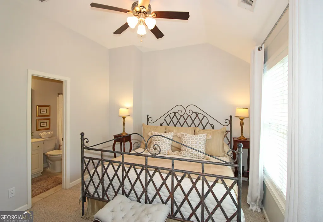
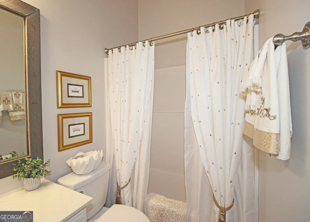
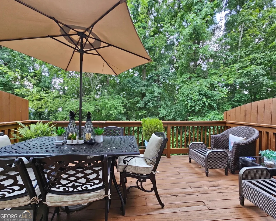
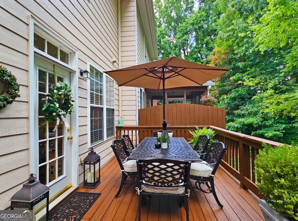
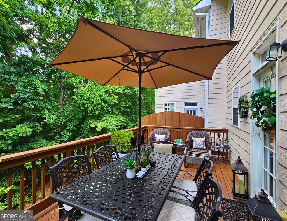
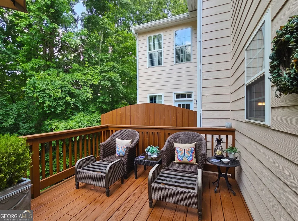
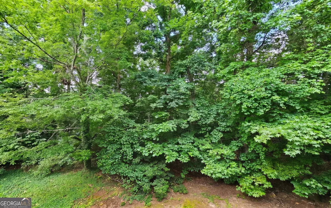
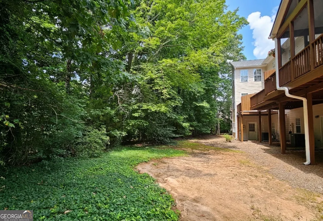
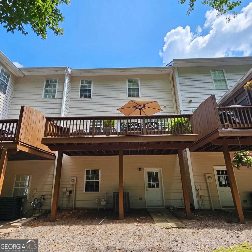
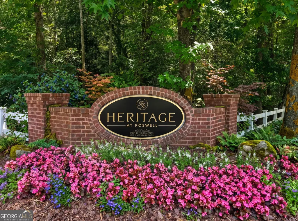
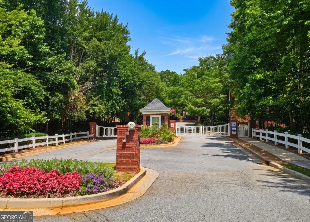
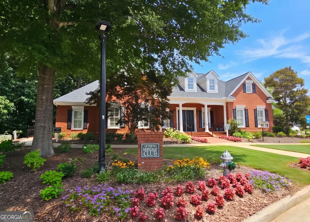
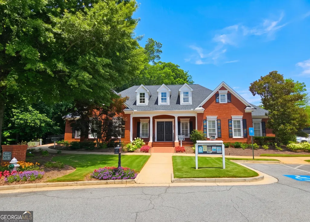
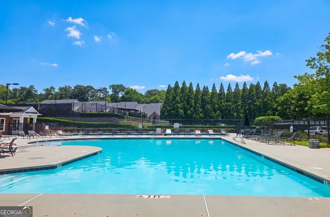
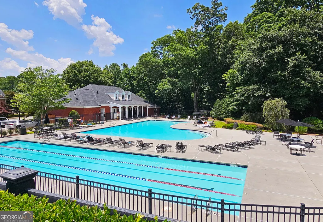
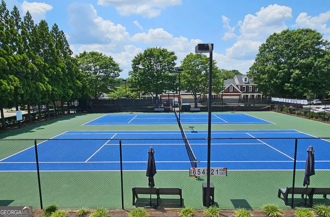
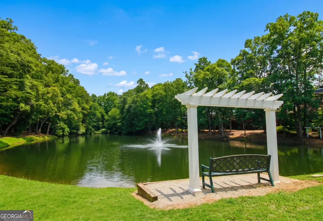
Welcome to this upscale gated community where you can live and have a luxurious lifestyle. The amenity package includes 2 pools, pickleball courts, tennis courts, walking trails, pond, fitness center and a clubhouse for entertaining. The convenient location is close to shopping, restaurants, fabulous public and private schools. Sit back and relax and leave the maintenance to the HOA. The first floor living area offers a living room/dining room which lends a blend of comfort and luxury. The kitchen is well appointed with a bar for sitting and room for a table and chairs or another sitting area for relaxing and having your morning coffee. Just off the deck is a nice size deck for entertaining. A back staircase leads to the upstairs that features a nice size primary bedroom, large closet and a luxurious bathroom. Another bedroom and bath are located down the hall from the primary bedroom. Also, you find a nice size laundry room. There is a two-car tandem garage with space for storage. This property has it all-upscale design, convenience to Historic Downtown Roswell, beautiful landscaping with common areas and design.
| Elementary School | Middle School | High School |
|---|---|---|
| Mountain Park Elementary School | Crabapple Middle School | Roswell High School |
| Price History | |
|---|---|
| 7/10/2026 | Listed $435,000 |
General Features
| Sewer | Public Sewer |
|---|---|
| Heating | Central |
| Cooling | Ceiling Fan(s) |
| Utilities | Natural Gas Available |
| Roof | Composition |
| Appliances | Dishwasher,Disposal,Refrigerator,Microwave |
| HOA Fee | 6264 |
| Association Fee Includes | Insurance,Security,Tennis |
| Patio/Porch Features | Deck |
| Architectural Style | Traditional |
| Security Features | Carbon Monoxide Detector(s),Smoke Detector(s),Gated Community |
| Construction Materials | Brick |
| Year Built | 2001 |
| Electric | 440 Volts |
| Levels | Three Or More |
| Property Subtype | Townhouse |
| Tax Year | 2025 |
| Waterfront Features | Pond |
| Community Features | Clubhouse,Fitness Center,Gated,Lake,Pool,Street Lights,Tennis Court(s),Near Shopping |
| County | Fulton |
| New Construction | false |
| Property Type | Residential |
| HOA | true |
| Attached Garage | false |
| Subdivision Name | ROSWELL |
| Garage Y/N | true |
| Full Baths | 2 |
| Status | Active |
| Directions | From Georgia 400 - Exit 7B - Go West on Holcomb Bridge/Crossville - 5 miles left on Hardscrabble. 1st gate to left - go right after entering neighborhood - then left - townhome on right. |
| High School | Roswell |
| City | Roswell |
| Lot Size Units | Square Feet |
| Lot Size Square Feet | 1785.96 |
| Carport Y/N | false |
| Spa Features | Bath |
| Elementary School | Mountain Park |
| Property Attached Y/N | true |
| Land Lease Y/N | false |
| Tax Annual Amount | 3152 |
| Home Warranty Y/N | false |
| Middle/Junior High School | Crabapple |
| Property Condition | Resale |
| Virtual Tour | https://gilkey-photography.seehouseat.com/public/vtour/display/2395567?idx=1#!/ |
| Structure Type | Other |
| Building Area Units | Square Feet |
| Living Area Units | Square Feet |
| Standard Status | Active |
| Virtual Tour | https://gilkey-photography.seehouseat.com/public/vtour/display/2395567?a=1#!/ |
Interior Features
| Interior Amenities | Bookcases,Walk-In Closet(s),Soaking Tub,Entrance Foyer,Tile Bath,Separate Shower |
|---|---|
| Basement | Full |
| Flooring | Carpet |
| Total Fireplaces | 1 |
| Fireplace Features | Gas Starter,Gas Log,Factory Built,Living Room |
| Common Walls | 2+ Common Walls |
| Air Conditioning Y/N | true |
| Heating Y/N | true |
| Window Features | Window Treatments |
| Fireplace Y/N | true |
| Above Grade Finished Area | 1824 |
| Half Baths | 1 |
| Laundry Features | Upper Level |
| Total Bedrooms | 2 |
| Below Grade Finished Area Unit Type | Square Feet |
| LivingAreaSource | Public Records |
| Above Grade Finished Area Unit Type | Square Feet |
| Kitchen Features | Breakfast Bar,Kitchen Island,Pantry,Solid Surface Counters |
| Total Baths | 3 |
Exterior Features
| Parking Features | Garage |
|---|---|
| Lot Features | Level |
| Water Source | Public |
| Total Parking | 2 |
| Lot Size Area | 1785.96 |
| Foundation Details | Slab |
| Spa | true |
| Building Area Total | 1824 |
| Lot Size Acres | 0.041 |
| Lot Size Source | Public Records |
| Waterfront Y/N | true |
Amenities
- Foreclosure
- Views
- Short Sale
- New Construction
- Adult 55+
- Lease To Own
- No HOA Fees
- Furnished
- Pets
- Primary On Main
- Air Conditioning
- Seller Finance
- Green
- Fixer Upper
- Horse
- Golf
- Fireplace
- Deck
- Garage
- Basement
- Pool
Property vs Townhouse Average in 30075
Price
Taxes
Year Built
 The data relating to real estate for sale on this website comes in part from the Broker Reciprocity Program of the Savannah multi-List Corporation. Real Estate listings held by brokerage firms other than Johnson Group are marked with the name of the listing brokers.
Data last updated: August 28, 2026 8:49 PM UTC
All information deemed reliable but not guaranteed.
© 2026 Savannah Multi-List Corporation. All rights reserved.
The data relating to real estate for sale on this website comes in part from the Broker Reciprocity Program of the Savannah multi-List Corporation. Real Estate listings held by brokerage firms other than Johnson Group are marked with the name of the listing brokers.
Data last updated: August 28, 2026 8:49 PM UTC
All information deemed reliable but not guaranteed.
© 2026 Savannah Multi-List Corporation. All rights reserved.
 ©2026 Georgia Multiple Listing Service All information deemed reliable but not guaranteed. All properties are subject to prior sale, change or withdrawal. Neither listing broker(s) or information provider(s) shall be responsible for any typographical errors, misinformation, misprints and shall be held totally harmless. Listing(s) information is provided for consumer's personal, non-commercial use and may not be used for any purpose other than to identify prospective properties consumers may
 Hinesville Area Board of REALTORS® All information deemed reliable but not guaranteed. All properties are subject to prior sale, change or withdrawal. Neither listing broker(s) or information provider(s) shall be responsible for any typographical errors, misinformation, misprints and shall be held totally harmless. Listing(s) information is provided for consumer's personal, non-commercial use and may not be used for any purpose other than to identify prospective properties consumers may be interested
 The data relating to real estate on this web site comes in part from the Internet Data Exchange program of Hive MLS LLC, and is updated as of August 28, 2026 10:14 PM UTC All information is deemed reliable but not guaranteed and should be independently verified. All properties are subject to prior sale, change, or withdrawal. Neither listing broker(s) nor Johnson Group shall be responsible for any typographical errors, misinformation, or misprints, and shall be held totally harmless from any damages
