
Open House Sun, Aug 30th 01:00 PM - 04:00 PM - Price Reduction

Address
5205 Waters Edge Trail, Roswell, GA
Price
$ 615,000
Property Attributes
- MLS#10803305
- TypeTownhouse
- Listing Status Active
- CountyFulton
- CityRoswell
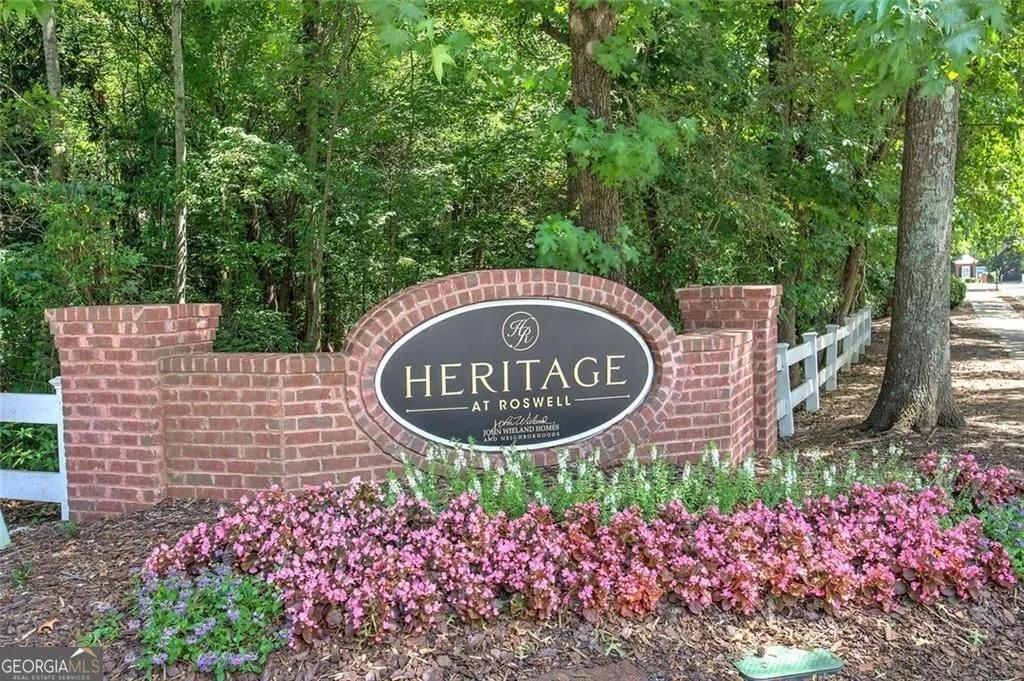
- NeighborhoodHERITAGE NORTH/ROSWELL PH
- Zip30075
- StyleTraditional
- Year Built2007
- Taxes$ 3587
- Price$ 615,000
- Bedrooms3
- Full Bathrooms3
- Half Bathrooms1
- Sqr Footage3175
- Lot Size0.03 Acres
Data Source:
Georgia MLS (GAMLS)
Property Description
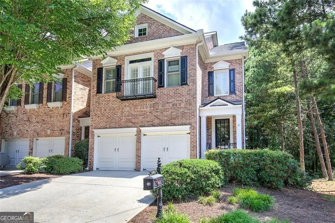
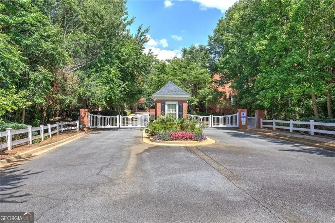
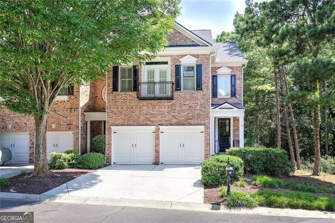
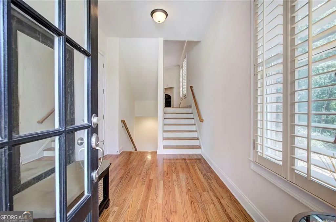
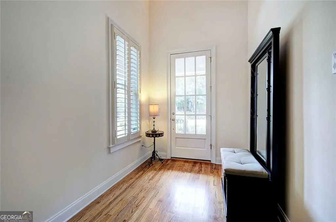
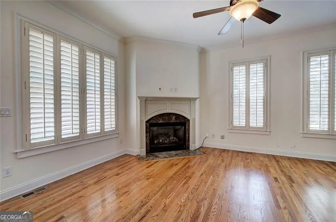
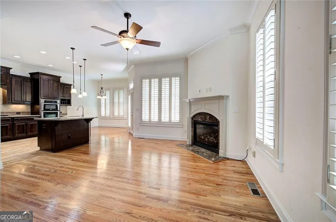
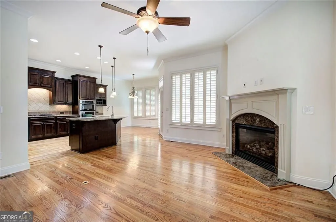
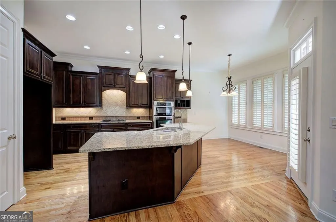
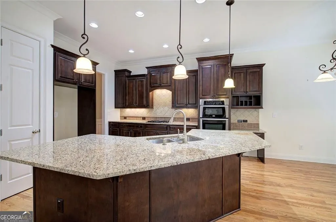
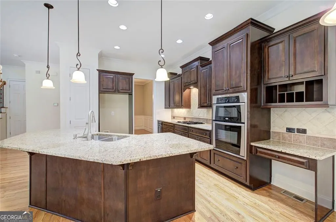
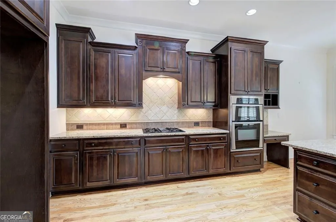
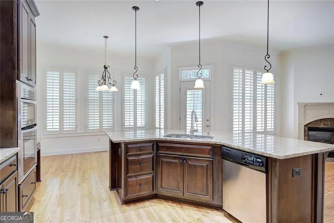
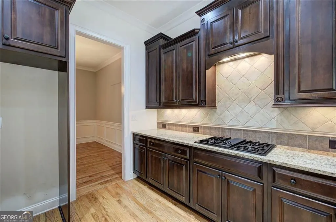
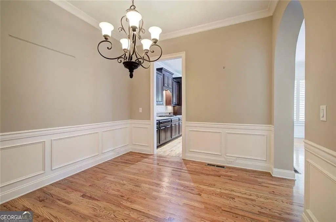
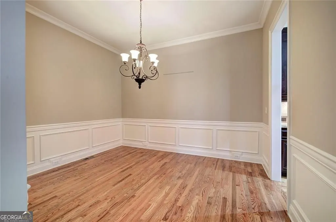
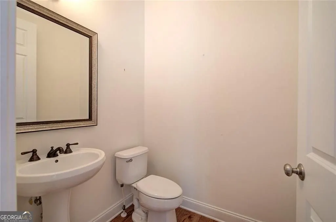
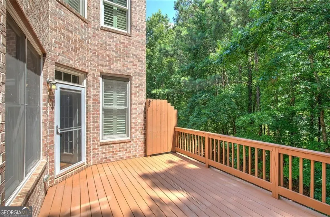
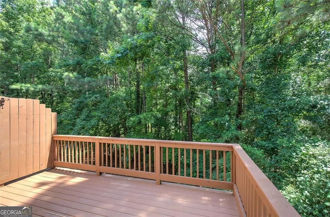
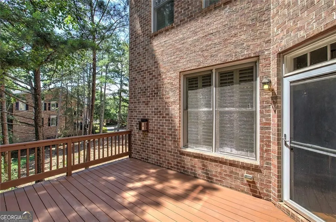
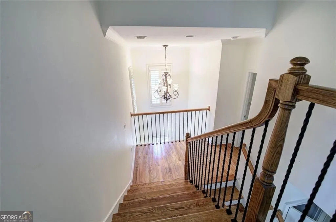
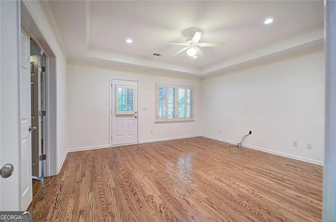
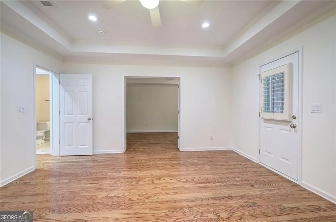
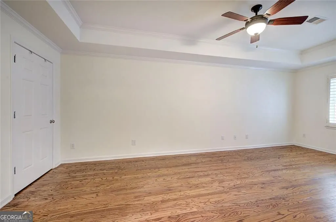
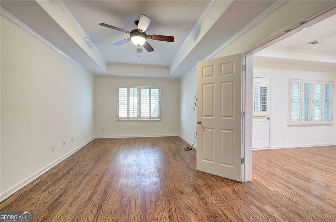
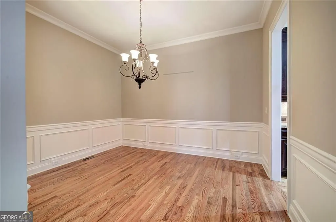
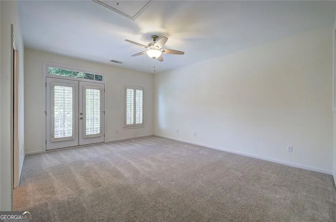
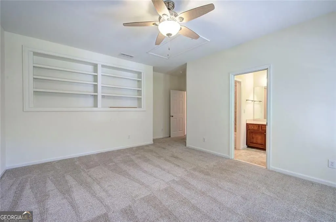
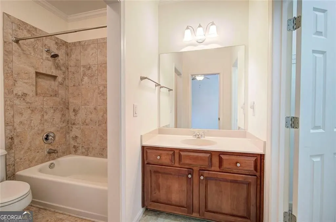
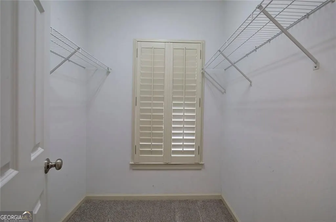
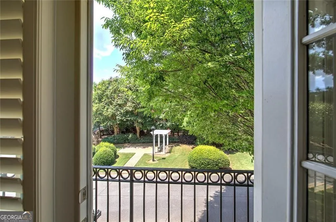
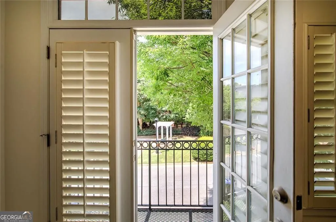
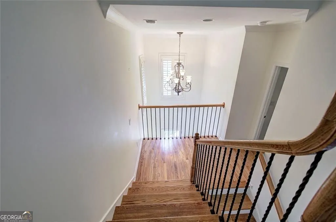
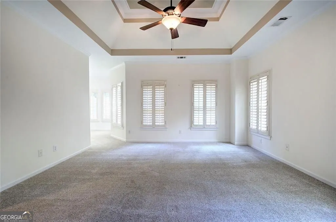
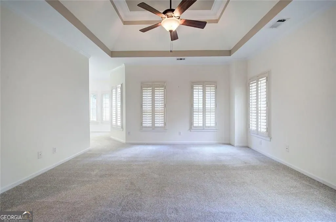
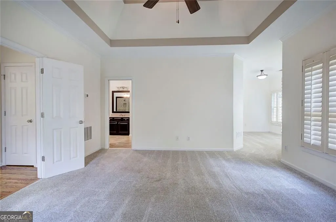
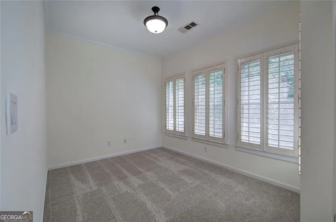
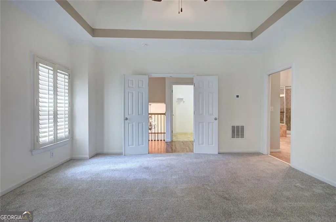
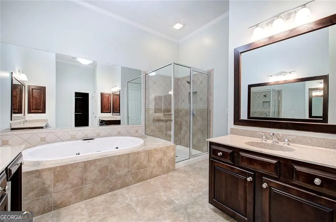
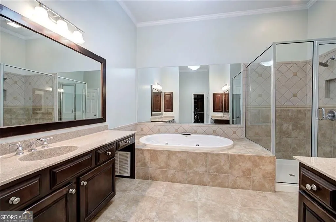
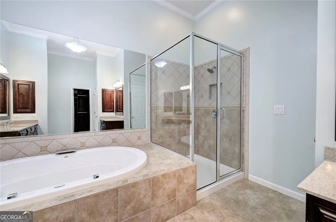
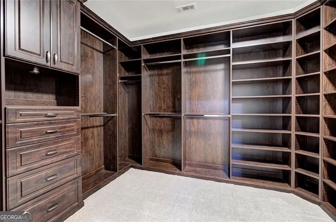
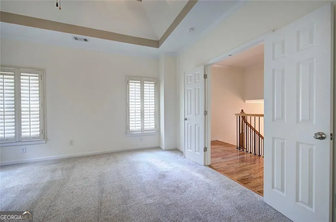
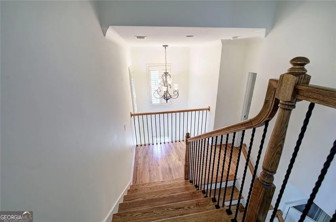
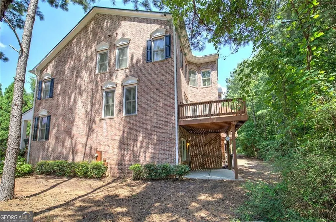
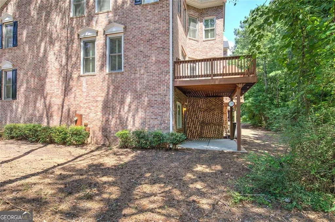
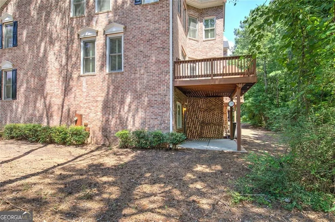
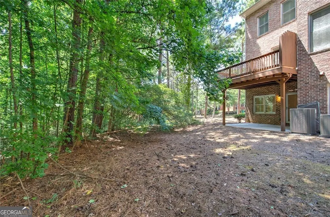
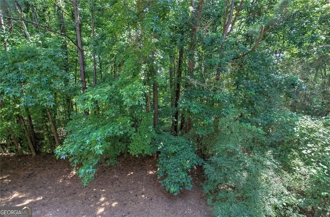
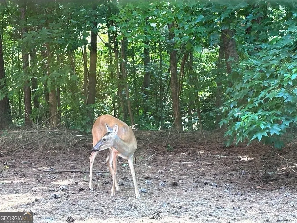
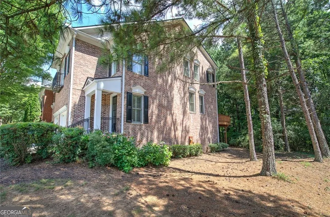
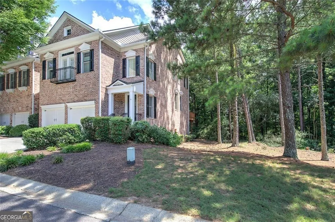
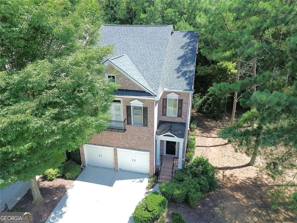
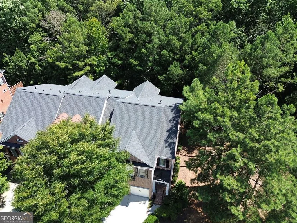
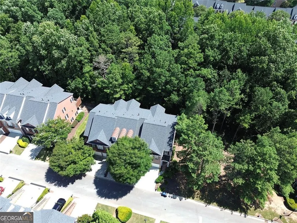
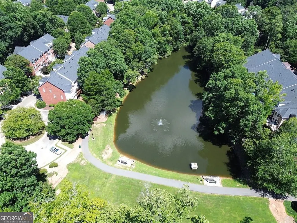
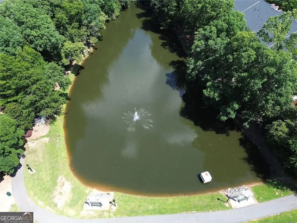
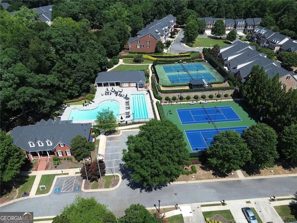
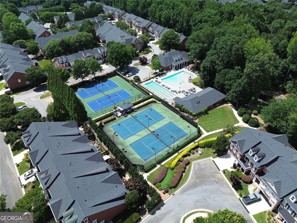
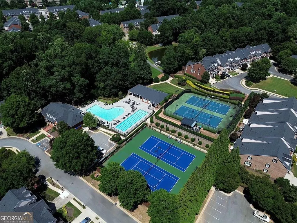
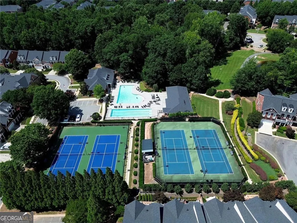
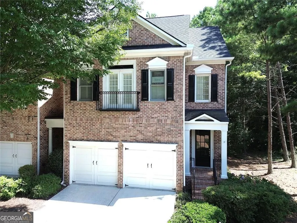
Having It All! That is what describes this stately 3 Bedroom, 3.5 Bath end unit townhome in gated Heritage at Roswell. Step inside to be in awe with soaring ceilings, beautiful hardwoods, adorning crown molding and plantation shutters, setting the stage for impressive detail. Open floor plan with fireside family room opens up to kitchen enhancing the conversation making entertaining that much more enjoyable. Kitchen shows off its beauty, functionality, and custom detail, with granite countertops, 42'' cabinets, stainless appliances featuring gas stove and pendant lighting. Accented by a distinctive island awaiting just the right bar stools to make the perfect statement, "Kitchen Complete!" Step onto deck off kitchen to enjoy peaceful mornings or quiet evenings overlooking wooded area and nature with all it has to offer in private backyard. Formal Dining Room complemented by adoring archway enhances the perfect dinner party. Basement level features finished Third bedroom with rectangle trey ceiling and tiled tub/shower combo. Waiting for you to personalize any way you want, lower level flex space that's an ideal sitting area, game room or home office with access to patio allowing you to enjoy the sights and sounds of the seasons. Grand wrought iron staircase leads you to second floor, secondary ensuite that awaits with beautiful built-ins, featuring newer carpet and tiled tub/shower combo. Charming balcony off the bedroom adds character and style along with timeless appeal. The Cescendo-Owner's Suite on third level with notable artfully placed sitting room showcases character to this newer carpeted oversized bedroom. Luxurious owner's suite bath allows you to relax and unwind well with tiled glass walk-in shower along with tiled soaking tub featuring separate double vanities. A true highlight; coveted masterfully designed custom closet that is crafted with design in mind, offers organization, generous storage with exceptional quality. All this to include community walking trails, pond, combined with swim and tennis, in a peaceful, tranquil environment makes the case for "Having it All!"
| Elementary School | Middle School | High School |
|---|---|---|
| Mountain Park Elementary School | Crabapple Middle School | Roswell High School |
| Price History | |
|---|---|
| 7/10/2026 | Listed $629,000 |
| 8/8/2026 | 2$615,000 |
General Features
| Sewer | Public Sewer |
|---|---|
| Heating | Forced Air |
| Cooling | Central Air |
| Utilities | Cable Available,Electricity Available,Natural Gas Available,Sewer Available |
| Roof | Composition |
| Appliances | Electric Water Heater,Disposal,Dishwasher |
| HOA Fee | 6264 |
| Association Fee Includes | Maintenance Grounds,Reserve Fund,Trash,Tennis |
| Patio/Porch Features | Deck,Patio |
| Architectural Style | Traditional |
| Security Features | Smoke Detector(s),Carbon Monoxide Detector(s) |
| Construction Materials | Stone |
| Year Built | 2007 |
| Electric | 220 Volts |
| Levels | Three Or More |
| Property Subtype | Townhouse |
| Tax Year | 2025 |
| Community Features | None |
| Accessibility | Other |
| County | Fulton |
| New Construction | false |
| Property Type | Residential |
| HOA | true |
| Attached Garage | true |
| Subdivision Name | HERITAGE NORTH/ROSWELL PH |
| Garage Y/N | true |
| Other Structures | Other |
| Full Baths | 3 |
| Status | Active |
| Directions | GA 400 North exit 7B west onto Holcomb Bridge Rd, approximately 5 miles to left on Hardscrabble Rd Extension. Take your first left through gates, then right on Waters Edge Trail Pass 7 Guest Parking spots then 5205 will be the end unit on your right. From Woodstock take HWY 92 to right. |
| High School | Roswell |
| City | Roswell |
| Lot Size Units | Square Feet |
| Lot Size Square Feet | 1306.8 |
| Carport Y/N | false |
| Spa Features | Bath |
| Elementary School | Mountain Park |
| Property Attached Y/N | true |
| Land Lease Y/N | false |
| Tax Annual Amount | 3587 |
| Home Warranty Y/N | false |
| Middle/Junior High School | Crabapple |
| Property Condition | Resale |
| Structure Type | House |
| Building Area Units | Square Feet |
| Living Area Units | Square Feet |
| Standard Status | Active |
Interior Features
| Interior Amenities | Bookcases,Double Vanity,Tray Ceiling(s),High Ceilings,Separate Shower,Soaking Tub,Split Bedroom Plan,Tile Bath,Walk-In Closet(s) |
|---|---|
| Basement | Full |
| Flooring | Hardwood,Carpet |
| Total Fireplaces | 1 |
| Common Walls | 1 Common Wall |
| Air Conditioning Y/N | true |
| Heating Y/N | true |
| Window Features | Double Pane Windows |
| Fireplace Y/N | true |
| Above Grade Finished Area | 2324 |
| Half Baths | 1 |
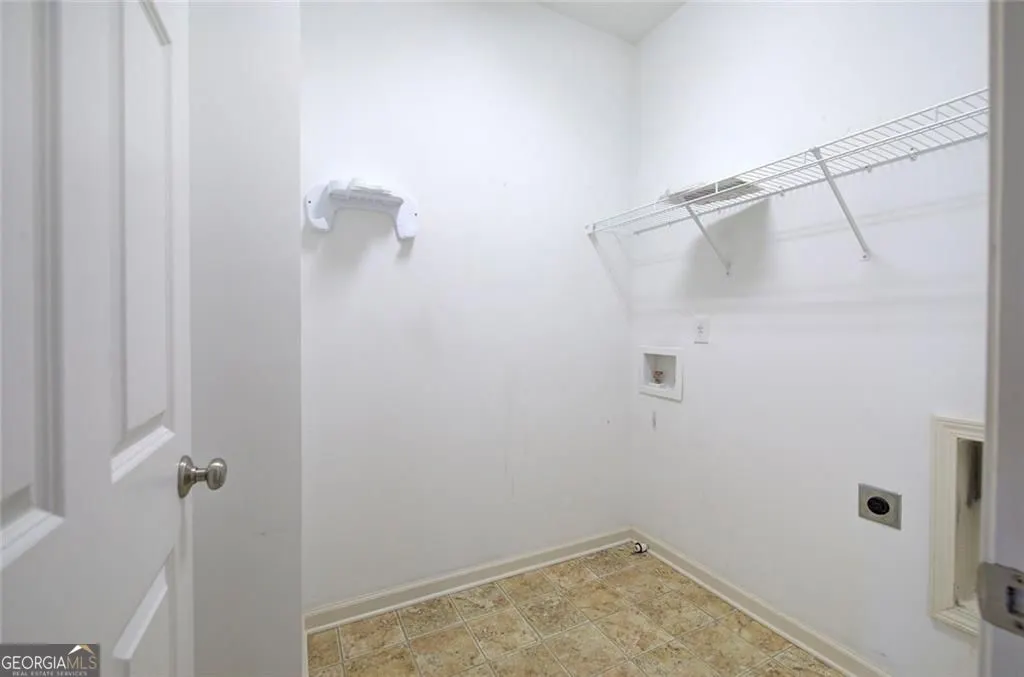
| Laundry Features | In Hall,Upper Level |
| Total Bedrooms | 3 |
| Below Grade Finished Area | 851 |
| Below Grade Finished Area Unit Type | Square Feet |
| LivingAreaSource | Owner |
| Above Grade Finished Area Unit Type | Square Feet |
| Kitchen Features | Breakfast Bar,Breakfast Room,Kitchen Island,Pantry |
| Total Baths | 4 |
Exterior Features
| Exterior Amenities | Balcony,Other |
|---|---|
| Parking Features | Garage,Attached,Off Street,Garage Door Opener |
| Lot Features | Corner Lot,Private |
| Water Source | Public |
| Total Parking | 2 |
| Lot Size Area | 1306.8 |
| Foundation Details | Slab |
| Spa | true |
| Building Area Total | 3175 |
| Lot Size Acres | 0.03 |
| Lot Size Source | Appraiser |
Amenities
- Foreclosure
- Views
- Short Sale
- New Construction
- Adult 55+
- Lease To Own
- No HOA Fees
- Furnished
- Pets
- Primary On Main
- Air Conditioning
- Seller Finance
- Green
- Fixer Upper
- Horse
- Golf
- Fireplace
- Deck
- Garage
- Basement
- Pool
Property vs Townhouse Average in 30075
Price
Taxes
Year Built
 The data relating to real estate for sale on this website comes in part from the Broker Reciprocity Program of the Savannah multi-List Corporation. Real Estate listings held by brokerage firms other than Johnson Group are marked with the name of the listing brokers.
Data last updated: August 28, 2026 8:49 PM UTC
All information deemed reliable but not guaranteed.
© 2026 Savannah Multi-List Corporation. All rights reserved.
The data relating to real estate for sale on this website comes in part from the Broker Reciprocity Program of the Savannah multi-List Corporation. Real Estate listings held by brokerage firms other than Johnson Group are marked with the name of the listing brokers.
Data last updated: August 28, 2026 8:49 PM UTC
All information deemed reliable but not guaranteed.
© 2026 Savannah Multi-List Corporation. All rights reserved.
 ©2026 Georgia Multiple Listing Service All information deemed reliable but not guaranteed. All properties are subject to prior sale, change or withdrawal. Neither listing broker(s) or information provider(s) shall be responsible for any typographical errors, misinformation, misprints and shall be held totally harmless. Listing(s) information is provided for consumer's personal, non-commercial use and may not be used for any purpose other than to identify prospective properties consumers may
 Hinesville Area Board of REALTORS® All information deemed reliable but not guaranteed. All properties are subject to prior sale, change or withdrawal. Neither listing broker(s) or information provider(s) shall be responsible for any typographical errors, misinformation, misprints and shall be held totally harmless. Listing(s) information is provided for consumer's personal, non-commercial use and may not be used for any purpose other than to identify prospective properties consumers may be interested
 The data relating to real estate on this web site comes in part from the Internet Data Exchange program of Hive MLS LLC, and is updated as of August 28, 2026 10:14 PM UTC All information is deemed reliable but not guaranteed and should be independently verified. All properties are subject to prior sale, change, or withdrawal. Neither listing broker(s) nor Johnson Group shall be responsible for any typographical errors, misinformation, or misprints, and shall be held totally harmless from any damages
