
Views - Primary on Main - Eco Friendly

Address
855 Peachtree Street Ne 1513, Atlanta, GA
Price
$ 565,850
Property Attributes
- MLS#10803254
- TypeCondos
- Listing Status Active
- CountyFulton
- CityAtlanta
- NeighborhoodViewpoint
- Zip30308
- StyleContemporary
- Year Built2008
- Taxes$ 6033
- Price$ 565,850
- Bedrooms2
- Full Bathrooms2
- Half Bathrooms0
- Sqr Footage1204
- Lot Size0.028 Acres
Data Source:
Georgia MLS (GAMLS)
Property Description
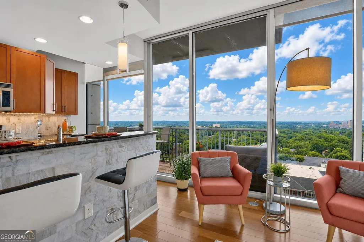
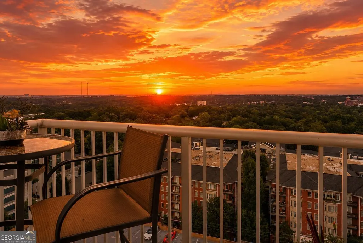
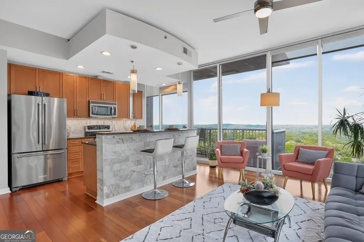
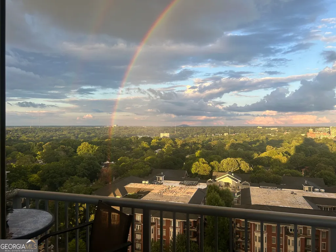
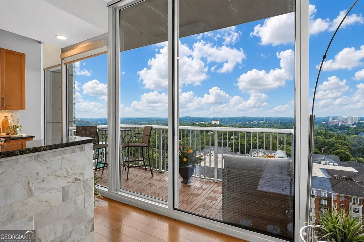
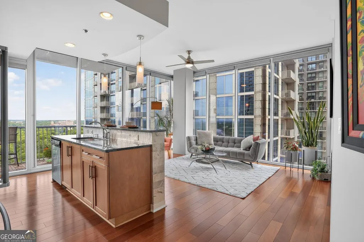
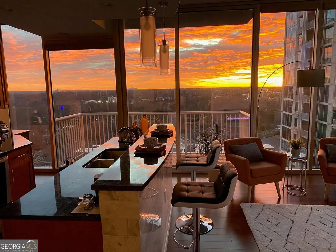
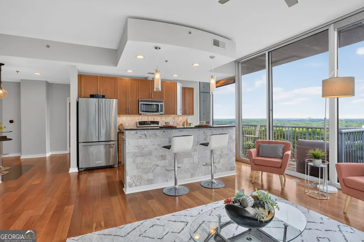
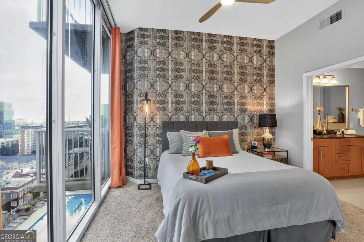
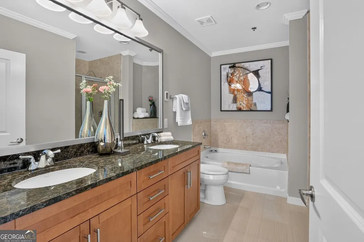
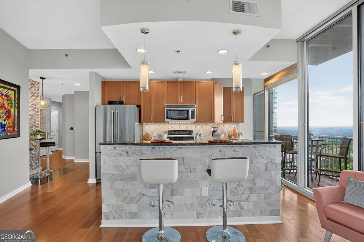
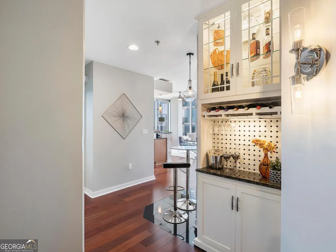
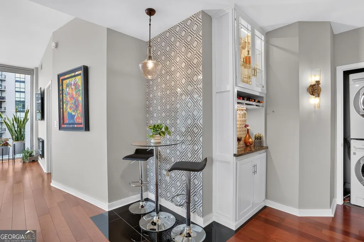
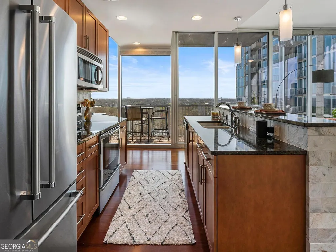
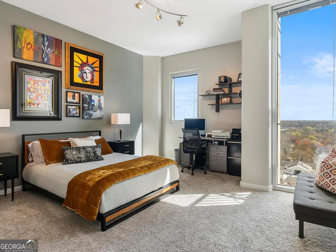

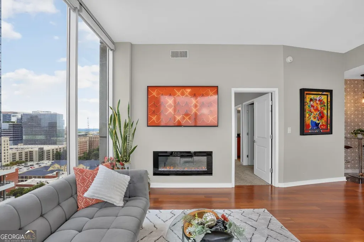
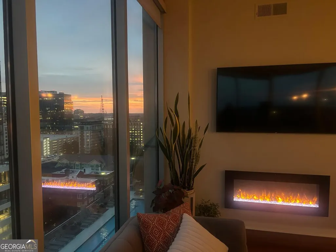
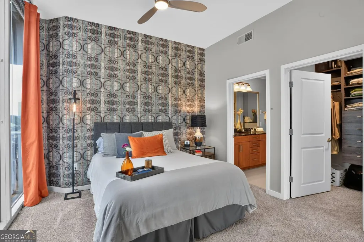
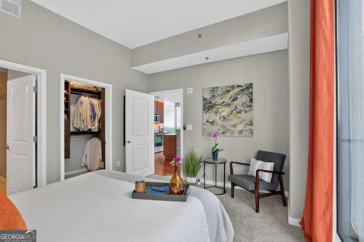
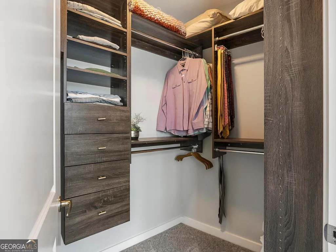
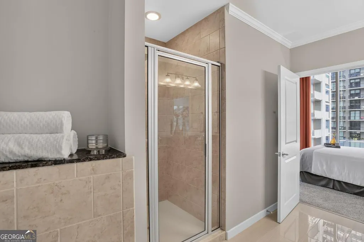
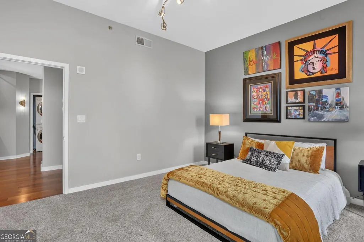
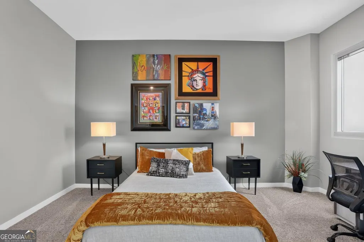
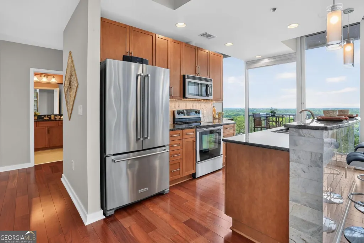
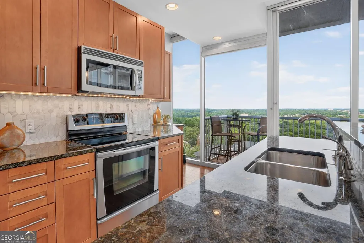
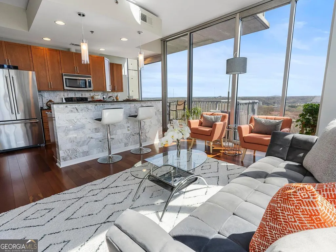
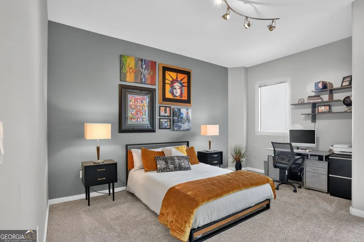
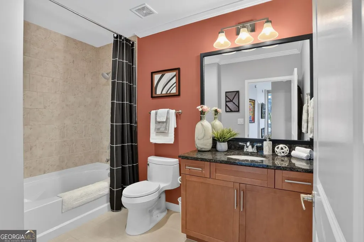
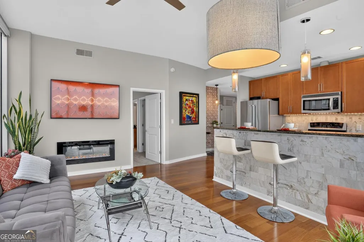
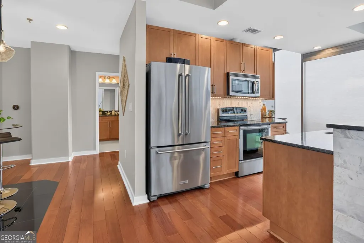
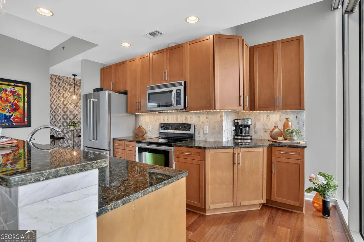
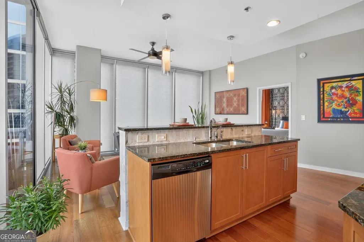
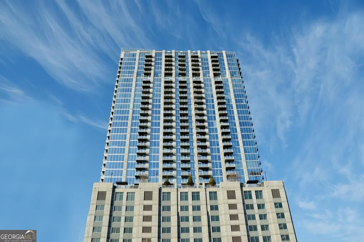
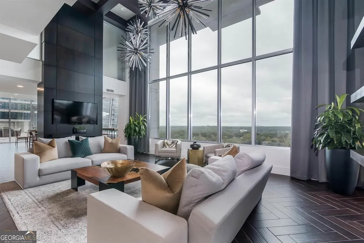
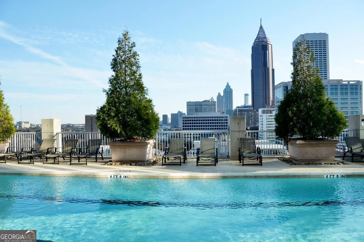
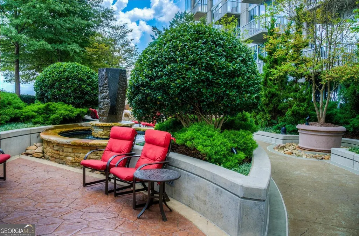
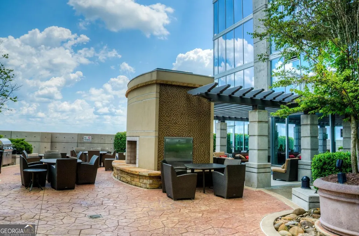
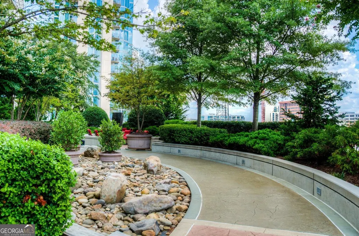
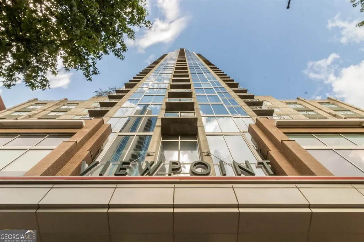
Some homes are updated. Some are renovated. This one was professionally reimagined. Every detail of this Viewpoint residence was curated by a professional interior design team to create a home lifted from the pages of a luxury design magazine. Rather than settling for builder-grade finishes, the owners invested more than $87,000 to transform this residence into one of Viewpoint's finest residences. Replicating the quality, craftsmanship, and designer finishes found throughout this residence would require a substantial investment of time and money. Every detail has already been thoughtfully executed for you. From the moment you enter, the difference is unmistakable. As a rare corner residence, this home is wrapped in floor-to-ceiling glass on two sides, featuring fifteen approximately 10-foot windows that fill the home with natural light while capturing views of Piedmont Park, Stone Mountain, and the Atlanta skyline. Few Viewpoint residences offer this combination of light, privacy, and views. Every wall and exposed concrete surface has been professionally refinished with a Level 5 plaster finish-the highest standard of wall finishing-creating the smooth architectural finish expected in today's finest luxury residences. Framed by walls of glass, soaring ceilings, rich hardwood floors, and breathtaking sunrise skyline views, every space feels bright and sophisticated. The kitchen showcases a Carrara marble-wrapped island, matching Carrara marble backsplash, designer lighting, app-controlled under-cabinet LED lighting, and an oversized island designed for entertaining. A custom-designed dining alcove features Italian granite flooring and an Italian marble accent wall, creating a dining space unlike anything found in a Viewpoint residence. Designed for entertaining, a custom-built dry bar featuring illuminated glass display cabinetry, wine storage, granite countertops, designer tile, and LED accent lighting creates the atmosphere of a boutique hotel or luxury penthouse. The living room is anchored by a 14-color LED fireplace with a 5,000-BTU heater, allowing you to tailor color, warmth, and ambiance with the touch of a remote. Hunter Douglas remote-controlled solar shades, programmable accent lighting, dimmer switches, designer light fixtures, and an Ecobee smart thermostat complete the home's seamless blend of luxury and technology. The primary suite continues the designer aesthetic with custom wall treatments, draperies, and a customized California Closet system. Both bathrooms feature imported Italian porcelain heated floors, Kohler one-piece toilets, Kohler rainfall shower heads, updated mirrors, re-grouted tile, crown molding, and spa-inspired finishes. Even the spaces you don't immediately notice have been thoughtfully upgraded, including premium bedroom carpeting, custom wallpaper, a custom guest bedroom closet door, newer refrigerator, newer water heater, and a high-end LG Steam washer and dryer. Step onto the balcony, where a custom-finished deck surface extends the home's sophisticated living space outdoors. Every renovation, finish, fixture, and material was professionally selected to create one cohesive vision. The result is not simply an upgraded condominium-it is a custom residence where every finish and detail was intentionally chosen to deliver a level of luxury rarely found at Viewpoint. While many residences at Viewpoint share the same footprint, few share this level of design, craftsmanship, and attention to detail. This isn't another unit-it's one of Viewpoint's signature residences. A rare turnkey opportunity is available for buyers seeking an effortless transition. Virtually all professionally curated furnishings, artwork, decor, electronics, kitchenware, linens, and accessories may be purchased separately under a bill of sale, allowing you to enjoy this one-of-a-kind residence exactly as designed. Simply unpack-every detail has already been thoughtfully curated for you.
| Elementary School | Middle School | High School |
|---|---|---|
| Springdale Park Elementary School | David T Howard Middle School | Grady High School |
| Price History | |
|---|---|
| 7/10/2026 | Listed $565,850 |
General Features
| Sewer | Public Sewer |
|---|---|
| Heating | Central,Electric,Forced Air |
| Cooling | Central Air,Electric |
| Utilities | Cable Available,Electricity Available,High Speed Internet,Natural Gas Available,Phone Available,Sewer Available,Water Available |
| Roof | Other |
| Appliances | Dishwasher,Disposal,Dryer,Electric Water Heater,Microwave,Refrigerator,Washer |
| HOA Fee | 11400 |
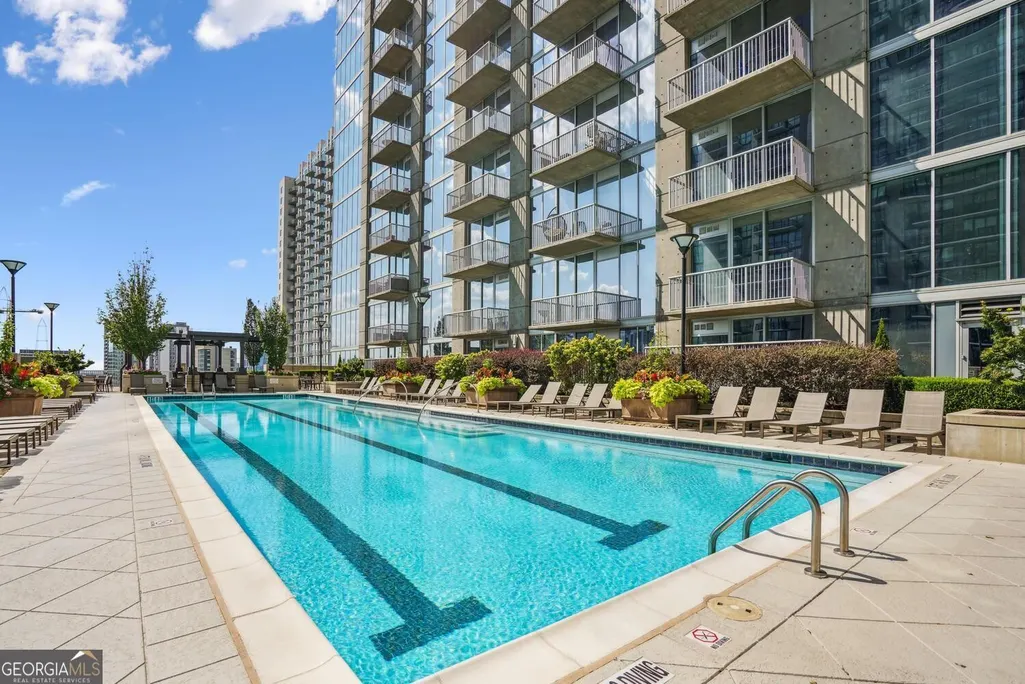
| Association Fee Includes | Maintenance Structure,Maintenance Grounds,Reserve Fund,Security,Swimming |
| Architectural Style | Contemporary |
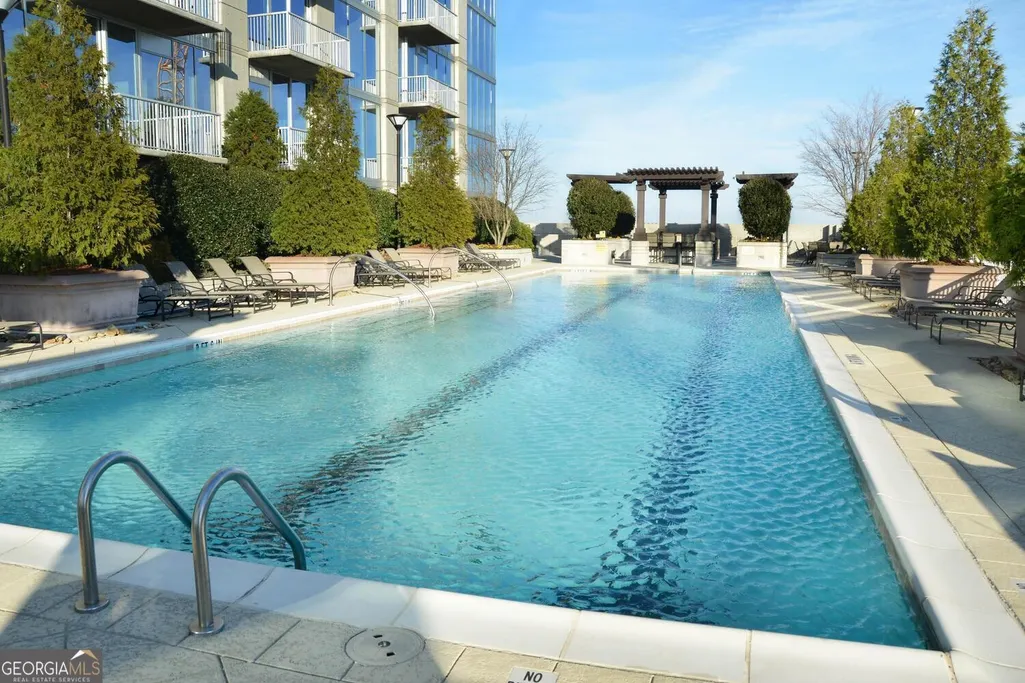
| Pool Features | Heated,In Ground,Salt Water |
| Security Features | Fire Sprinkler System,Smoke Detector(s) |
| Construction Materials | Concrete |
| Year Built | 2008 |
| View | City |
| Levels | One |
| Unit Number | 1513 |
| Property Subtype | Condominium |
| Tax Year | 2025 |
| Waterfront Features | No Dock Or Boathouse |
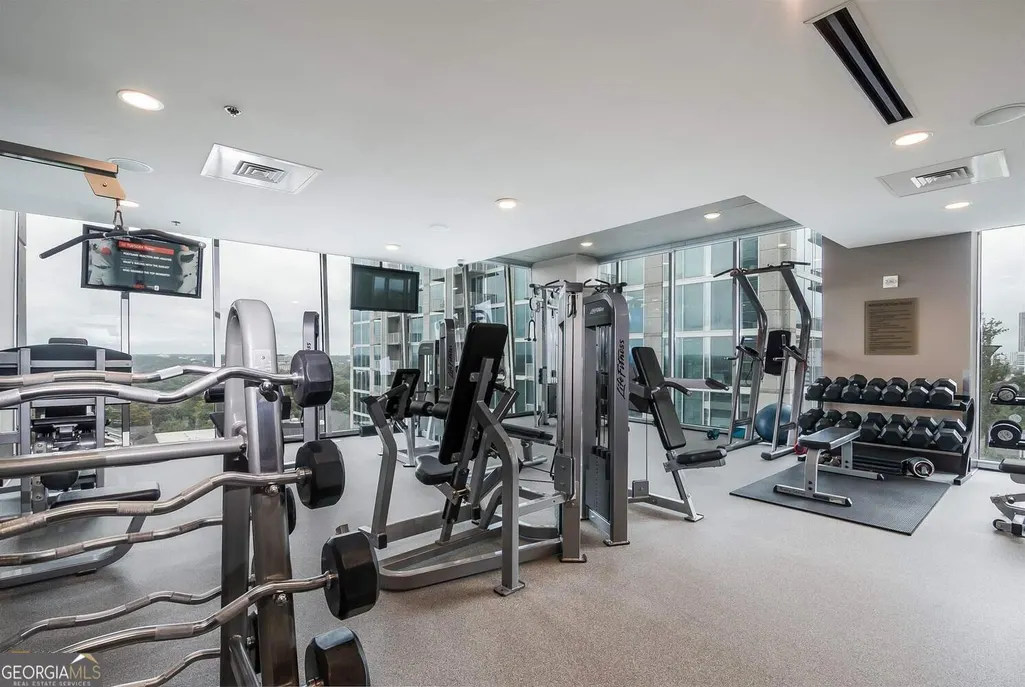
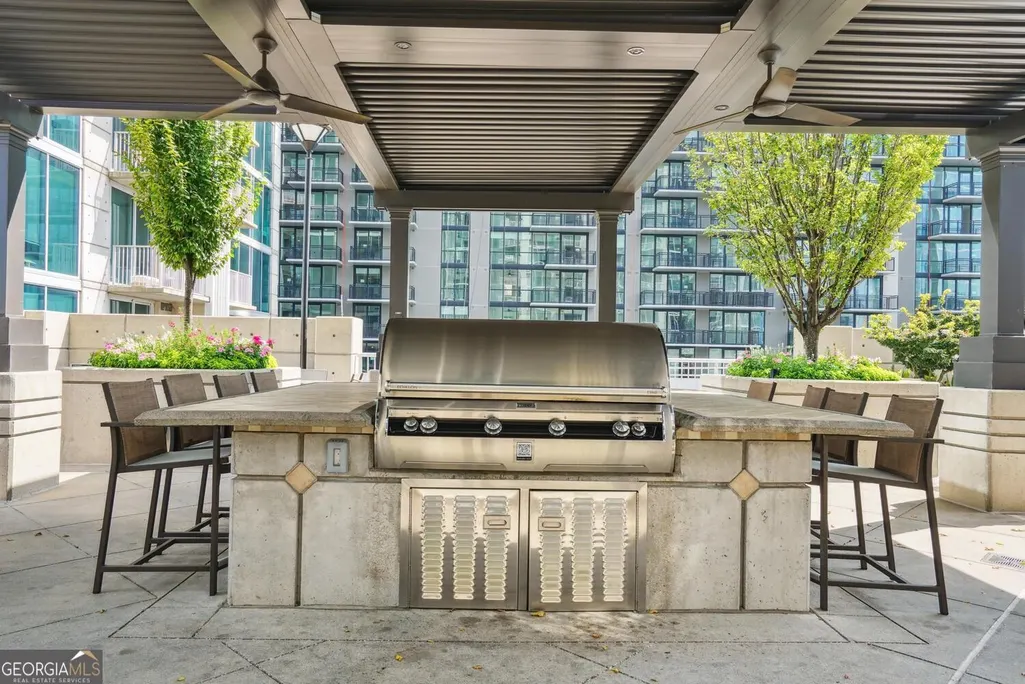
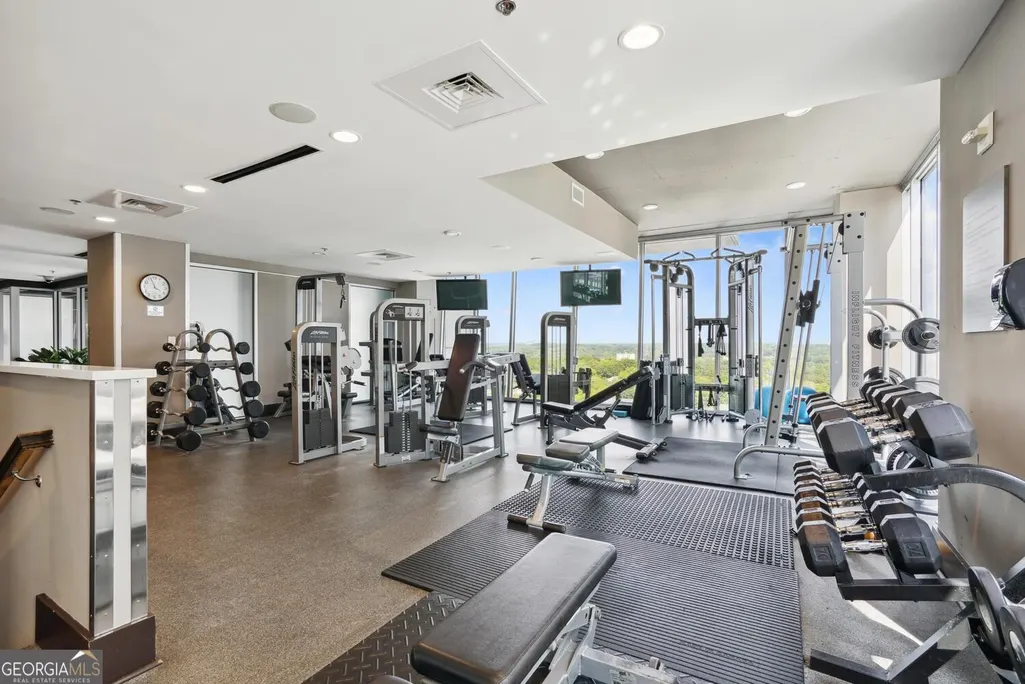
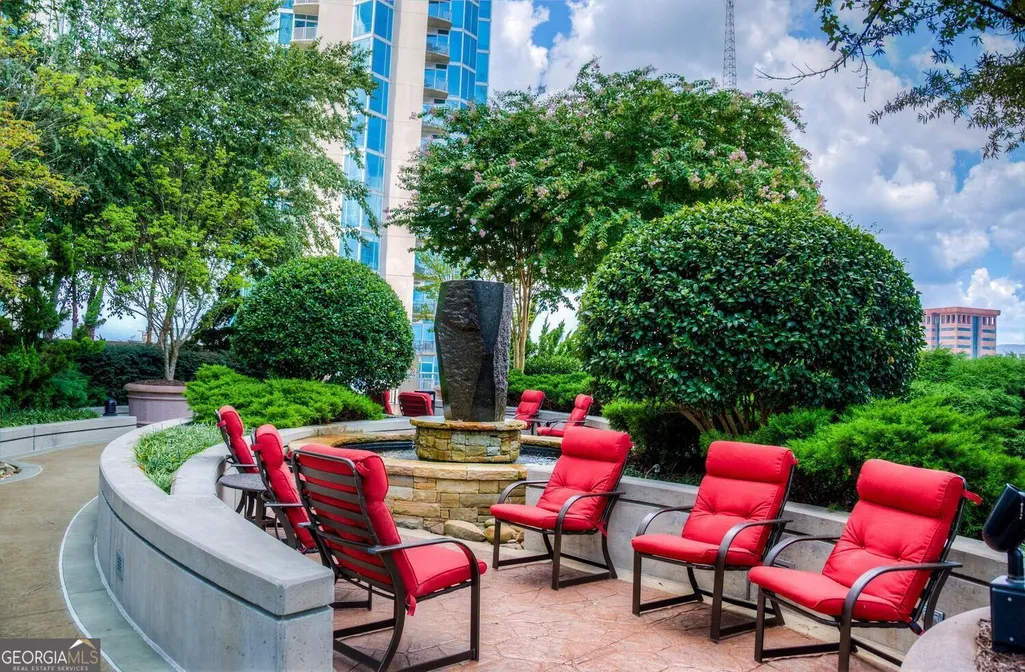
| Community Features | Fitness Center,Gated,Park,Pool,Near Public Transport,Near Shopping |
| County | Fulton |
| New Construction | false |
| Property Type | Residential |
| HOA | true |
| Attached Garage | false |
| Energy Efficient | Thermostat |
| Subdivision Name | Viewpoint |
| Garage Y/N | true |
| Full Baths | 2 |
| Status | Active |
| Directions | GPS |
| High School | Grady |
| City | Atlanta |
| Body of Water | None |
| Lot Size Units | Square Feet |
| Lot Size Square Feet | 1219.68 |
| Carport Y/N | false |
| Elementary School | Springdale Park |
| Property Attached Y/N | true |
| Land Lease Y/N | false |
| Tax Annual Amount | 6033 |
| Home Warranty Y/N | false |
| Middle/Junior High School | David T Howard |
| Property Condition | Resale |
| Virtual Tour | https://imoto.seehouseat.com/public/vtour/display/2395732?a=1&pws=1&nodesign=1 |
| Structure Type | High Rise |
| Building Area Units | Square Feet |
| Living Area Units | Square Feet |
| Standard Status | Active |
| Virtual Tour | https://imoto.seehouseat.com/public/vtour/display/2395732?a=1#!/ |
Interior Features
| Interior Amenities | Double Vanity,High Ceilings,Master On Main Level,Separate Shower,Split Bedroom Plan,Walk-In Closet(s) |
|---|---|
| Basement | None |
| Flooring | Carpet,Hardwood |
| Total Fireplaces | 1 |
| Fireplace Features | Factory Built,Living Room |
| Common Walls | 2+ Common Walls,End Unit |
| Air Conditioning Y/N | true |
| Heating Y/N | true |
| Window Features | Double Pane Windows |
| Fireplace Y/N | true |
| Above Grade Finished Area | 1204 |
| Laundry Features | In Hall |
| Total Bedrooms | 2 |
| Main Level Bedrooms | 2 |
| Main Level Bathrooms | 2 |
| Below Grade Finished Area Unit Type | Square Feet |
| LivingAreaSource | Public Records |
| Above Grade Finished Area Unit Type | Square Feet |
| Kitchen Features | Breakfast Bar,Kitchen Island |
| Total Baths | 2 |
| Dining Room Features | Dining Rm/Living Rm Combo |
Exterior Features
| Exterior Amenities | Balcony,Other |
|---|---|
| Parking Features | Garage,Assigned |
| Lot Features | Level |
| Water Source | Public |
| Total Parking | 2 |
| Lot Size Area | 1219.68 |
| Building Area Total | 1204 |
| Lot Size Acres | 0.028 |
| Lot Size Source | Public Records |
| Waterfront Y/N | false |
Amenities
- Foreclosure
- Views
- Short Sale
- New Construction
- Adult 55+
- Lease To Own
- No HOA Fees
- Furnished
- Pets
- Primary On Main
- Air Conditioning
- Seller Finance
- Green
- Fixer Upper
- Horse
- Golf
- Fireplace
- Deck
- Garage
- Basement
- Pool
Property vs Condos Average in 30308
Price
Taxes
Year Built
In The Neighborhood
Views
Atlanta
$ 500,000
855 Peachtree Street Ne 3206
Atlanta, GA 30308
- Type
- Condos
- Size
- 1,082 SqFt
- Rooms
- 2 Beds + 2 Baths
Views
Atlanta
$ 275,000
855 Peachtree Street Ne 2804
Atlanta, GA 30308
- Type
- Condos
- Size
- 702 SqFt
- Rooms
- 1 Beds + 1 Baths
Views
Atlanta
$ 325,000
855 Peachtree Street Ne 1311
Atlanta, GA 30308
- Type
- Condos
- Size
- 838 SqFt
- Rooms
- 1 Beds + 1 Baths
Reduced
Atlanta
$ 353,000
855 Peachtree Street Ne 1512
Atlanta, GA 30308
- Type
- Condos
- Size
- 748 SqFt
- Rooms
- 1 Beds + 1 Baths
Views
Atlanta
$ 299,900
855 Peachtree Street Ne 1915
Atlanta, GA 30308
- Type
- Condos
- Rooms
- 1 Beds + 1 Baths
Views
Atlanta
$ 375,000
855 Peachtree Street Ne 1109
Atlanta, GA 30308
- Type
- Condos
- Size
- 1,055 SqFt
- Rooms
- 2 Beds + 1.5 Baths
Atlanta
$ 320,000
855 Peachtree Street Ne 2606
Atlanta, GA 30308
- Type
- Condos
- Size
- 783 SqFt
- Rooms
- 1 Beds + 1 Baths
Views
Atlanta
$ 539,000
855 Peachtree Street Ne 2513
Atlanta, GA 30308
- Type
- Condos
- Size
- 1,158 SqFt
- Rooms
- 2 Beds + 2 Baths
Views
Atlanta
$ 265,000
855 Peachtree Street Ne 1715
Atlanta, GA 30308
- Type
- Condos
- Size
- 620 SqFt
- Rooms
- 1 Beds + 1 Baths
Reduced
Atlanta
$ 349,900
855 Peachtree Street Ne 2208
Atlanta, GA 30308
- Type
- Condos
- Size
- 803 SqFt
- Rooms
- 2 Beds + 1 Baths
Reduced
Atlanta
$ 335,000
855 Peachtree Street 1510
Atlanta, GA 30308
- Type
- Condos
- Size
- 861 SqFt
- Rooms
- 2 Beds + 1 Baths
Reduced
Atlanta
$ 310,000
855 Peachtree Street Ne 2812
Atlanta, GA 30308
- Type
- Condos
- Rooms
- 1 Beds + 1 Baths
 The data relating to real estate for sale on this website comes in part from the Broker Reciprocity Program of the Savannah multi-List Corporation. Real Estate listings held by brokerage firms other than Johnson Group are marked with the name of the listing brokers.
Data last updated: August 25, 2026 9:32 PM UTC
All information deemed reliable but not guaranteed.
© 2026 Savannah Multi-List Corporation. All rights reserved.
The data relating to real estate for sale on this website comes in part from the Broker Reciprocity Program of the Savannah multi-List Corporation. Real Estate listings held by brokerage firms other than Johnson Group are marked with the name of the listing brokers.
Data last updated: August 25, 2026 9:32 PM UTC
All information deemed reliable but not guaranteed.
© 2026 Savannah Multi-List Corporation. All rights reserved.
 ©2026 Georgia Multiple Listing Service All information deemed reliable but not guaranteed. All properties are subject to prior sale, change or withdrawal. Neither listing broker(s) or information provider(s) shall be responsible for any typographical errors, misinformation, misprints and shall be held totally harmless. Listing(s) information is provided for consumer's personal, non-commercial use and may not be used for any purpose other than to identify prospective properties consumers may
 Hinesville Area Board of REALTORS® All information deemed reliable but not guaranteed. All properties are subject to prior sale, change or withdrawal. Neither listing broker(s) or information provider(s) shall be responsible for any typographical errors, misinformation, misprints and shall be held totally harmless. Listing(s) information is provided for consumer's personal, non-commercial use and may not be used for any purpose other than to identify prospective properties consumers may be interested
 The data relating to real estate on this web site comes in part from the Internet Data Exchange program of Hive MLS LLC, and is updated as of August 25, 2026 9:50 PM UTC All information is deemed reliable but not guaranteed and should be independently verified. All properties are subject to prior sale, change, or withdrawal. Neither listing broker(s) nor Johnson Group shall be responsible for any typographical errors, misinformation, or misprints, and shall be held totally harmless from any damages
