
Price Reduction

Address
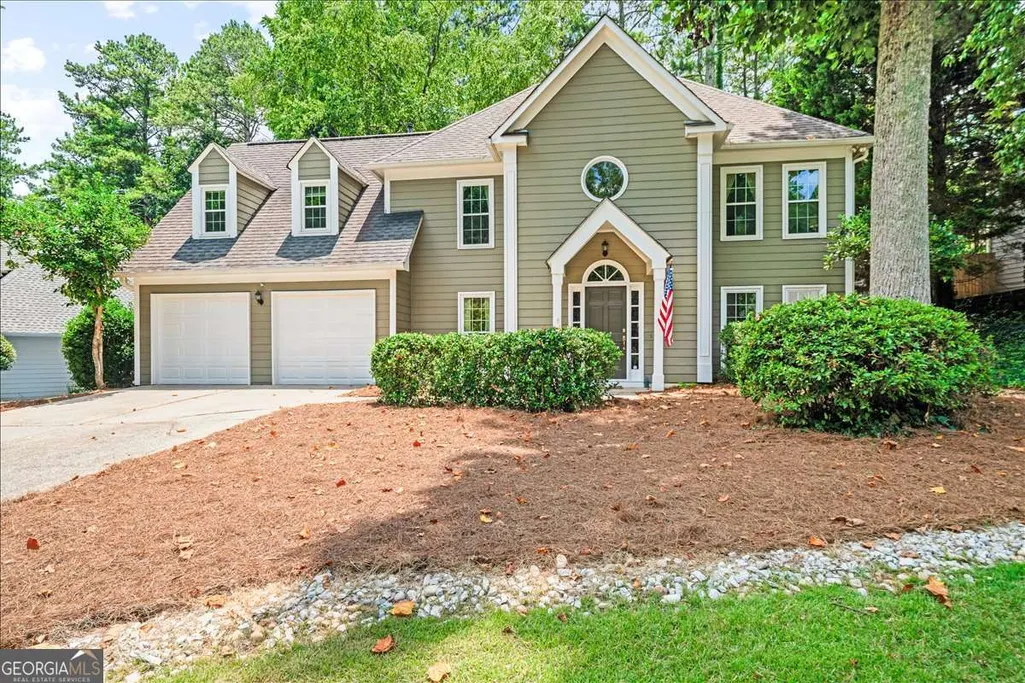
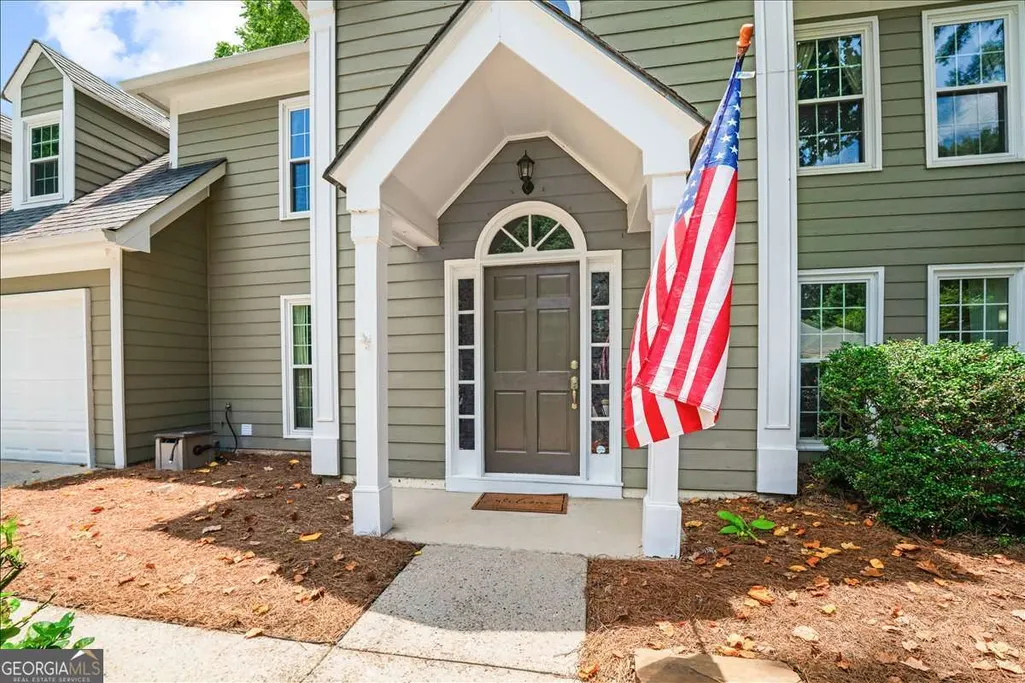
5265 N Hillbrooke Trace, Johns Creek, GA
Price
$ 624,900
Property Attributes
- MLS#10803163
- TypeSingle Family
- Listing Status Active
- CountyFulton
- CityJohns Creek
- NeighborhoodHillbrooke
- Zip30005
- StyleTraditional
- Year Built1988
- Taxes$ 3964
- Price$ 624,900
- Bedrooms4
- Full Bathrooms2
- Half Bathrooms1
- Sqr Footage2224
- Lot Size0.289 Acres
Data Source:
Georgia MLS (GAMLS)
Property Description
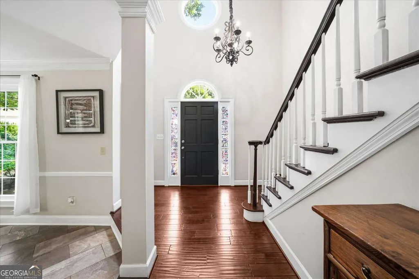
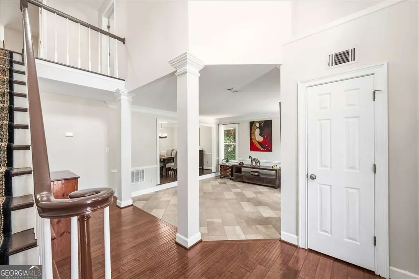
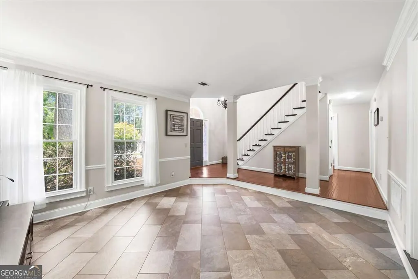
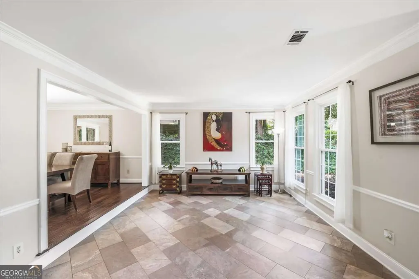
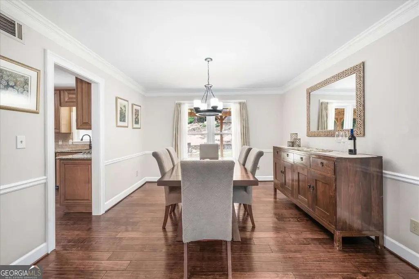
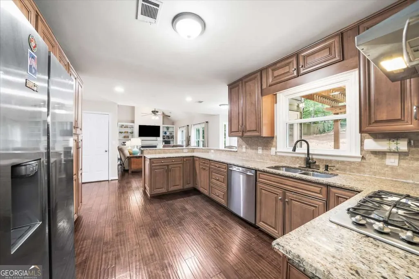
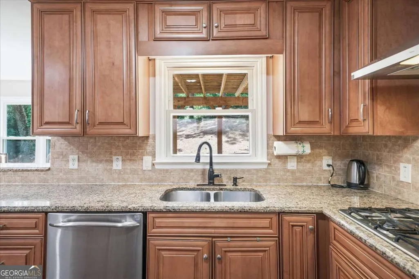
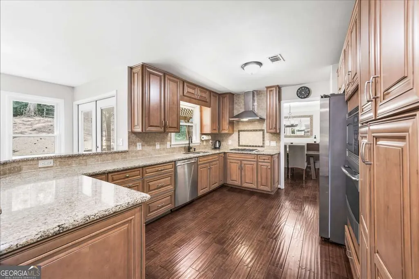
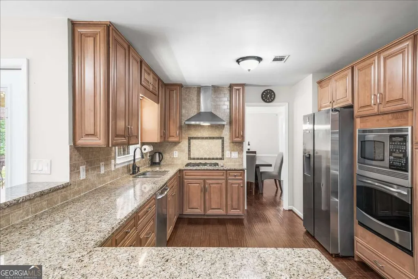
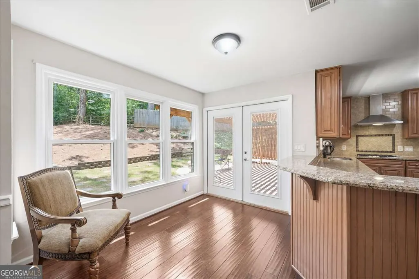
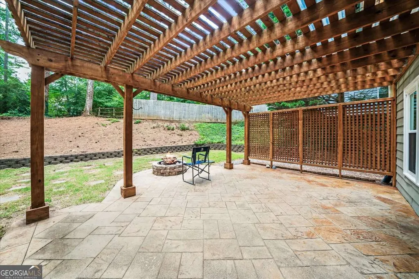
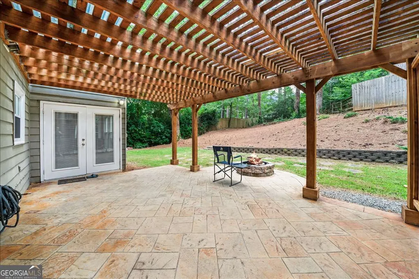
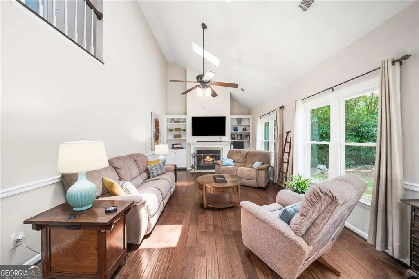
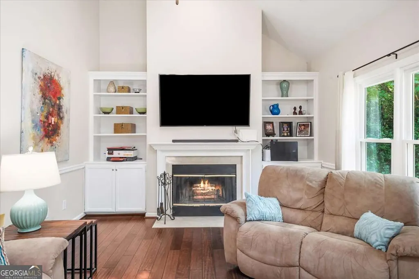
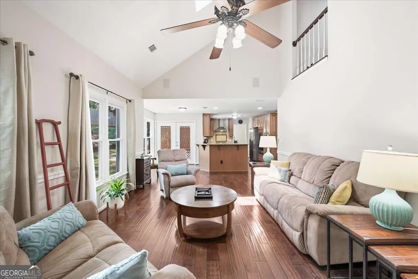
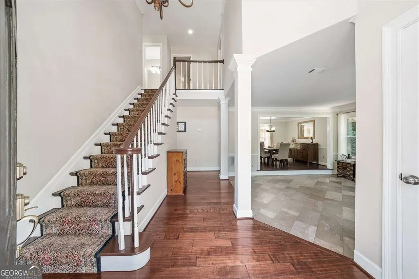
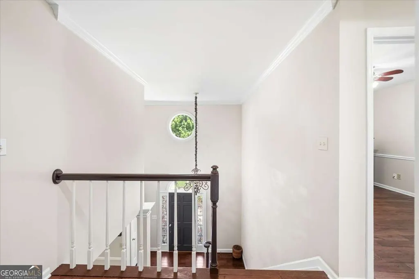
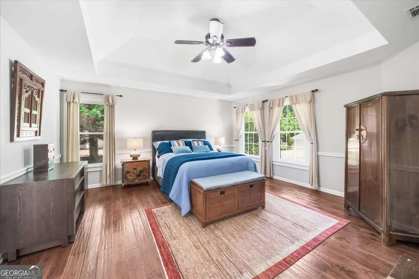
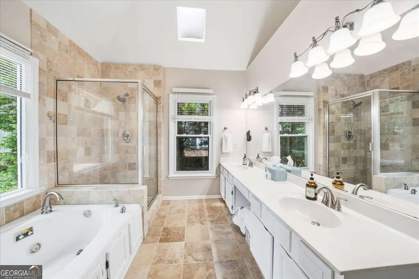
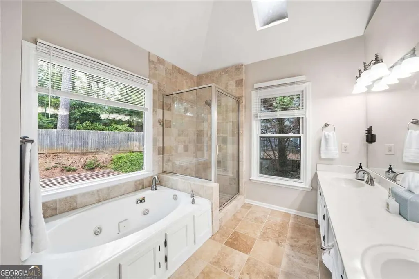
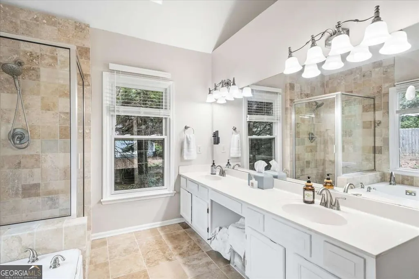
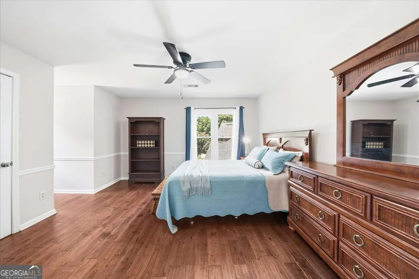
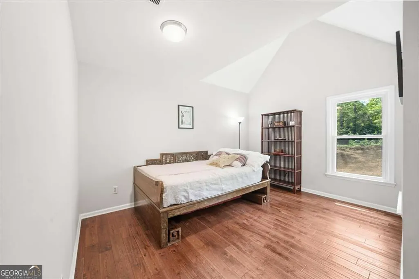
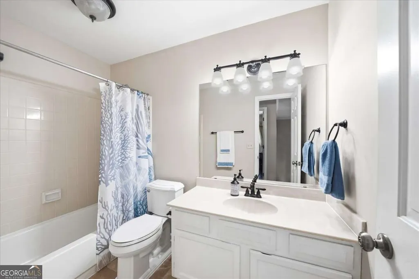
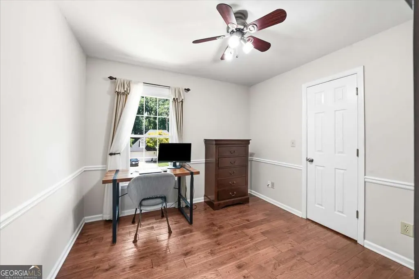
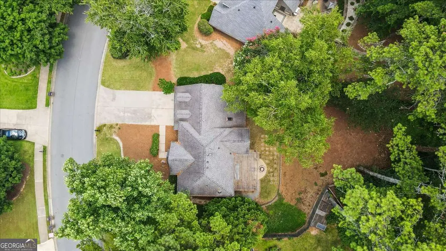
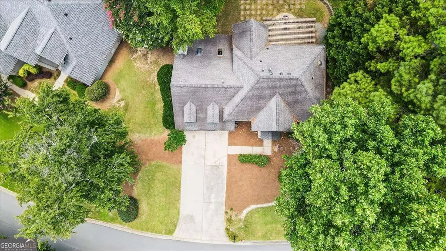
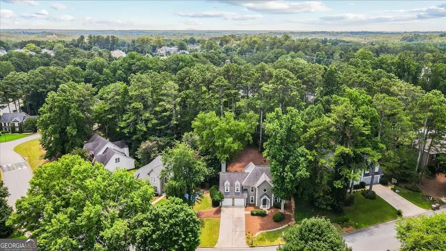
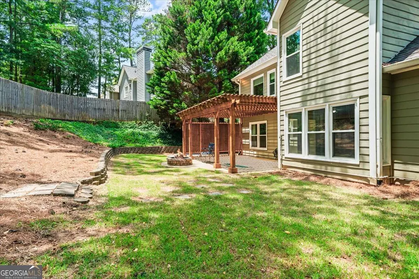
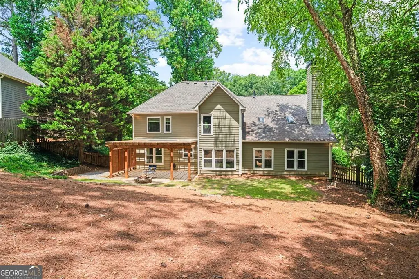
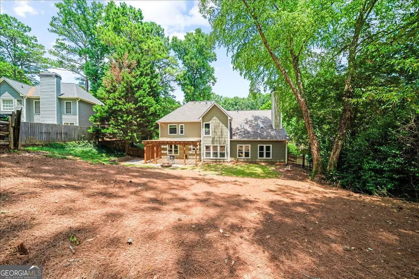
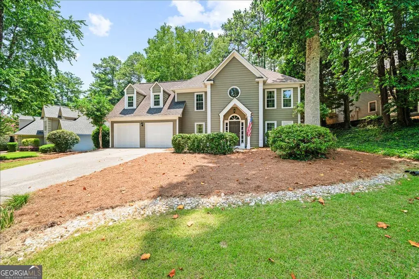
Welcome to life in Hillbrooke-where community, convenience, and comfort come together effortlessly. Tucked inside one of Johns Creek's most sought-after neighborhoods, this beautifully updated home offers not just a place to live, but a lifestyle to love. The location is simply unbeatable-highly sought after school district and just minutes from the brand new Medley featuring Retail & Dining - 150,000 square feet of space featuring confirmed brands like Trader Joe's, Shake Shack. Close to Avalon, Downtown Alpharetta and Webb Bridge Park, putting dining, shopping, and outdoor recreation right at your fingertips. This home has been thoughtfully upgraded to provide peace of mind for years to come. A brand-new roof will be installed prior to closing, complemented by newer windows with a transferable lifetime warranty. Major systems have already been taken care of, including updated HVAC with a 2019 furnace and an additional furnace plus both condensers replaced in April 2026, all with transferable warranties, along with a 2021 water heater. AT&T fiber availability ensures fast, reliable connectivity for today's lifestyle. Inside, a bright two-story foyer sets the tone for the light-filled, open layout. Hardwood floors flow seamlessly throughout the main living areas, creating an inviting space for both everyday living and entertaining. The kitchen is the heart of the home, featuring stainless steel appliances, granite countertops, abundant cabinetry, a pantry, and a sunny breakfast area overlooking the backyard. The adjoining family room offers built-in shelving and a warm, welcoming space to gather. Step outside to your own private retreat-a beautifully designed backyard complete with a patio and pergola, perfect for morning coffee, al fresco dining, or relaxing evenings under the stars. Upstairs, the spacious primary suite features elegant tray ceilings and a well-appointed bath with dual vanities, a soaking tub, and a separate shower. Three additional bedrooms provide flexible space for guests, a home office, playroom, or gym. From resort-style amenities including a pool, tennis and pickleball courts, playground, and vibrant social calendar, Hillbrooke is known for its true sense of connection and community. Thoughtfully maintained and ideally located, this home delivers the perfect balance of style, function, and community-an opportunity you won't want to miss.
| Elementary School | Middle School | High School |
|---|---|---|
| Abbotts Hill Elementary School | Taylor Road Middle School | Chattahoochee High School |
| Price History | |
|---|---|
| 7/10/2026 | Listed $659,900 |
| 7/20/2026 | 2$644,900 |
| 8/16/2026 | 3$624,900 |
General Features
| Sewer | Public Sewer |
|---|---|
| Heating | Forced Air,Natural Gas |
| Cooling | Central Air |
| Utilities | Electricity Available,Natural Gas Available,Sewer Available,Water Available |
| Roof | Composition |
| Appliances | Dishwasher,Disposal,Microwave,Refrigerator |
| HOA Fee | 1400 |
| Association Fee Includes | Swimming,Tennis |
| Patio/Porch Features | Patio |
| Architectural Style | Traditional |
| Construction Materials | Wood Siding |
| Year Built | 1988 |
| Levels | Two |
| Property Subtype | Single Family Residence |
| Tax Year | 2025 |
| Community Features | Park,Playground,Pool,Tennis Court(s),Near Shopping |
| County | Fulton |
| New Construction | false |
| Property Type | Residential |
| HOA | true |
| Attached Garage | false |
| Subdivision Name | Hillbrooke |
| Garage Y/N | true |
| Full Baths | 2 |
| Status | Active |
| Directions | GPS friendly |
| High School | Chattahoochee |
| City | Johns Creek |
| Body of Water | None |
| Lot Size Units | Square Feet |
| Lot Size Square Feet | 12588.84 |
| Carport Y/N | false |
| Elementary School | Abbotts Hill |
| Property Attached Y/N | false |
| Land Lease Y/N | false |
| Tax Annual Amount | 3964 |
| Home Warranty Y/N | false |
| Middle/Junior High School | Taylor Road |
| Property Condition | Resale |
| Structure Type | House |
| Building Area Units | Square Feet |
| Living Area Units | Square Feet |
| Standard Status | Active |
Interior Features
| Interior Amenities | Bookcases,Tray Ceiling(s),Vaulted Ceiling(s),Walk-In Closet(s) |
|---|---|
| Basement | None |
| Flooring | Hardwood |
| Total Fireplaces | 1 |
| Fireplace Features | Family Room |
| Common Walls | No Common Walls |
| Air Conditioning Y/N | true |
| Heating Y/N | true |
| Window Features | Double Pane Windows |
| Fireplace Y/N | true |
| Above Grade Finished Area | 2224 |
| Half Baths | 1 |
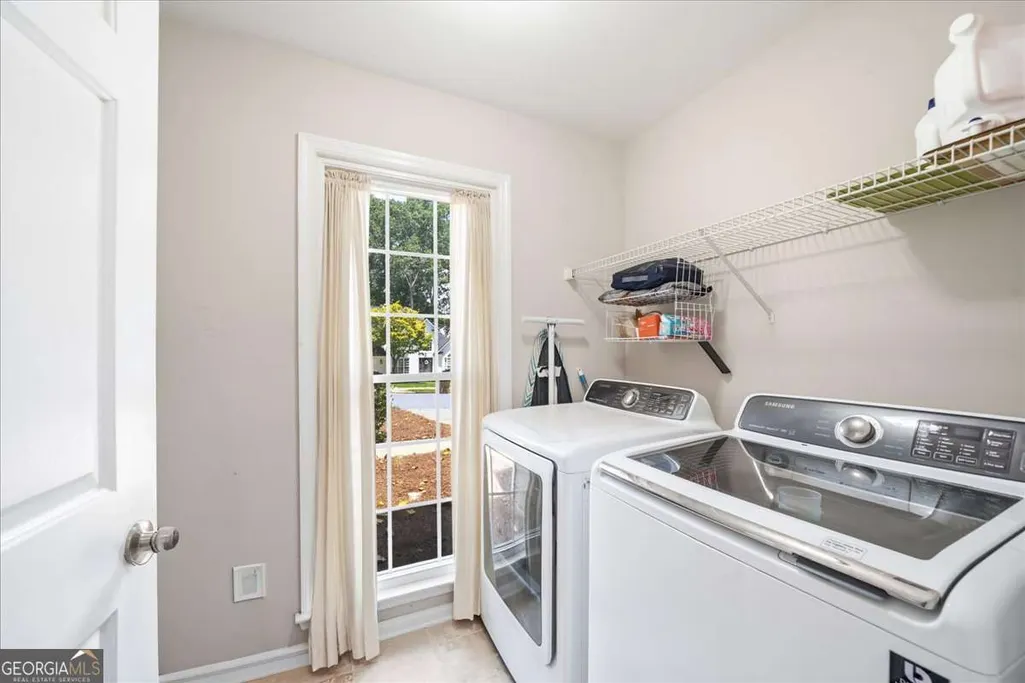
| Laundry Features | Common Area |
| Total Bedrooms | 4 |
| Below Grade Finished Area Unit Type | Square Feet |
| LivingAreaSource | Public Records |
| Above Grade Finished Area Unit Type | Square Feet |
| Kitchen Features | Breakfast Bar,Breakfast Room,Pantry,Solid Surface Counters |
| Total Baths | 3 |
Exterior Features
| Exterior Amenities | Other |
|---|---|
| Vegetation | Wooded |
| Parking Features | Garage |
| Lot Features | Private |
| Water Source | Public |
| Total Parking | 2 |
| Lot Size Area | 12588.84 |
| Foundation Details | Slab |
| Building Area Total | 2224 |
| Lot Size Acres | 0.289 |
| Lot Size Source | Public Records |
Amenities
- Foreclosure
- Views
- Short Sale
- New Construction
- Adult 55+
- Lease To Own
- No HOA Fees
- Furnished
- Primary On Main
- Air Conditioning
- Seller Finance
- Green
- Fixer Upper
- Horse
- Golf
- Fireplace
- Deck
- Garage
- Basement
- Pool
Property vs Single Family Average in 30005
Price
Taxes
Year Built
In The Neighborhood
Alpharetta
$ 575,000
5325 Hillgate Crossing
Alpharetta, GA 30005
- Type
- Single Family
- Rooms
- 4 Beds + 2.5 Baths
Alpharetta
$ 649,999
5510 N Hillbrooke Trace
Alpharetta, GA 30005
- Type
- Single Family
- Size
- 2,339 SqFt
- Rooms
- 4 Beds + 2.5 Baths
 The data relating to real estate for sale on this website comes in part from the Broker Reciprocity Program of the Savannah multi-List Corporation. Real Estate listings held by brokerage firms other than Johnson Group are marked with the name of the listing brokers.
Data last updated: August 25, 2026 9:32 PM UTC
All information deemed reliable but not guaranteed.
© 2026 Savannah Multi-List Corporation. All rights reserved.
The data relating to real estate for sale on this website comes in part from the Broker Reciprocity Program of the Savannah multi-List Corporation. Real Estate listings held by brokerage firms other than Johnson Group are marked with the name of the listing brokers.
Data last updated: August 25, 2026 9:32 PM UTC
All information deemed reliable but not guaranteed.
© 2026 Savannah Multi-List Corporation. All rights reserved.
 ©2026 Georgia Multiple Listing Service All information deemed reliable but not guaranteed. All properties are subject to prior sale, change or withdrawal. Neither listing broker(s) or information provider(s) shall be responsible for any typographical errors, misinformation, misprints and shall be held totally harmless. Listing(s) information is provided for consumer's personal, non-commercial use and may not be used for any purpose other than to identify prospective properties consumers may
 Hinesville Area Board of REALTORS® All information deemed reliable but not guaranteed. All properties are subject to prior sale, change or withdrawal. Neither listing broker(s) or information provider(s) shall be responsible for any typographical errors, misinformation, misprints and shall be held totally harmless. Listing(s) information is provided for consumer's personal, non-commercial use and may not be used for any purpose other than to identify prospective properties consumers may be interested
 The data relating to real estate on this web site comes in part from the Internet Data Exchange program of Hive MLS LLC, and is updated as of August 25, 2026 9:50 PM UTC All information is deemed reliable but not guaranteed and should be independently verified. All properties are subject to prior sale, change, or withdrawal. Neither listing broker(s) nor Johnson Group shall be responsible for any typographical errors, misinformation, or misprints, and shall be held totally harmless from any damages
