
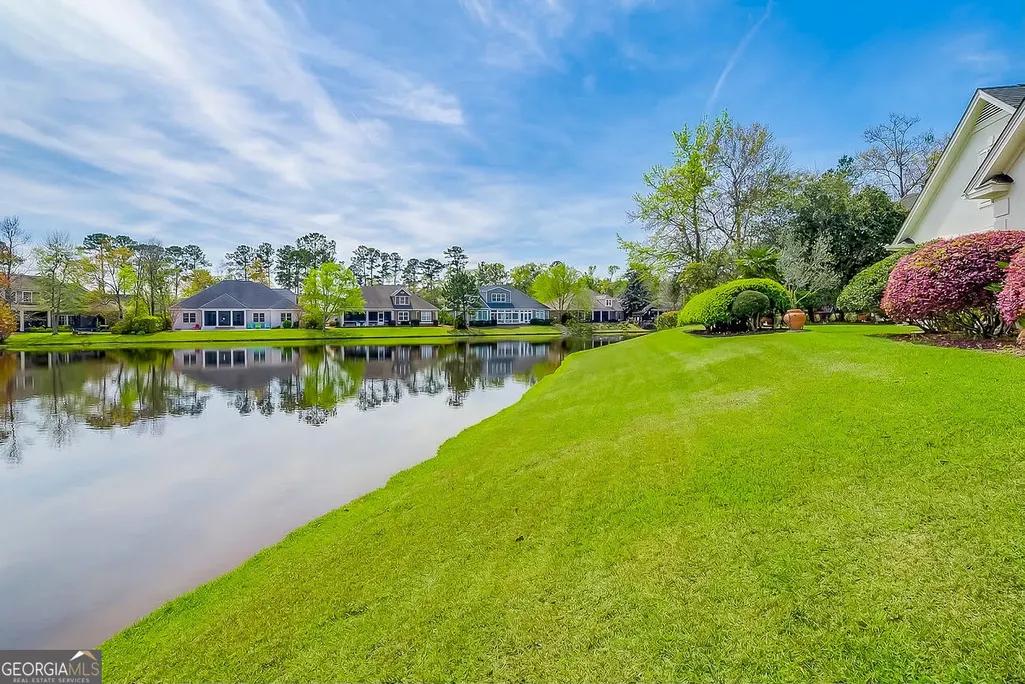
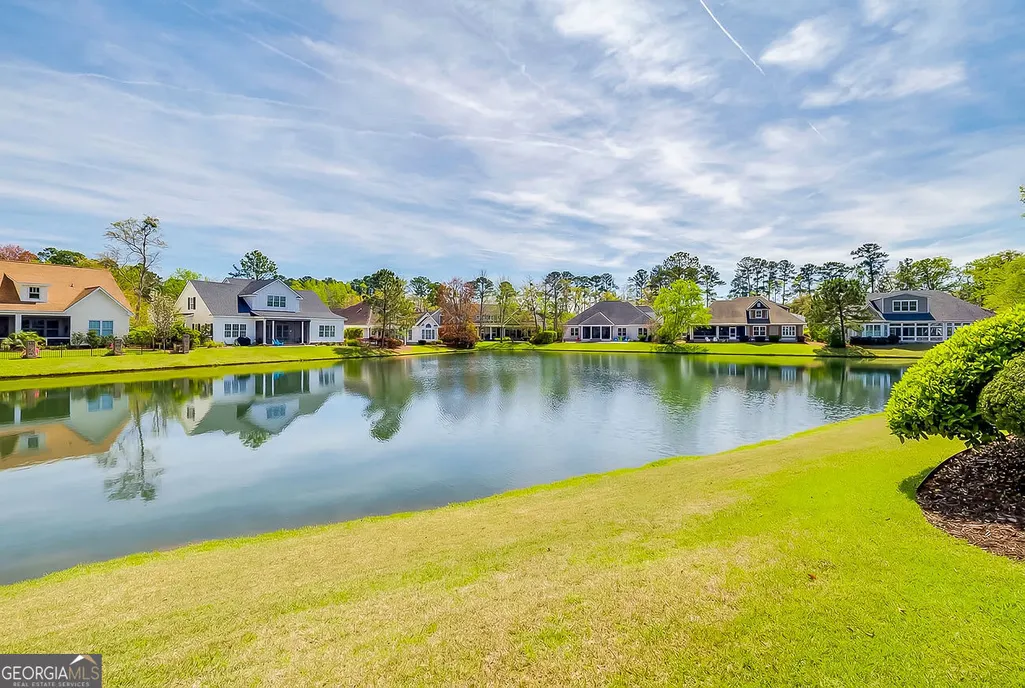
Water Views - Golf Course - Primary on Main - Eco Friendly
Address
4 Jersey Loop, Pooler, GA
Price
$ 845,000
Property Attributes
- MLS#10803076
- TypeSingle Family
- Listing Status Active
- CountyChatham
- CityPooler
- NeighborhoodWestbrook at Savannah Quarters
- Zip31322
- StyleEuropean, Traditional
- Year Built2005
- Taxes$ 10354
- Price$ 845,000
- Bedrooms4
- Full Bathrooms4
- Half Bathrooms1
- Sqr Footage3300
- Lot Size0.33 Acres
Data Source:
Georgia MLS (GAMLS)
Property Description
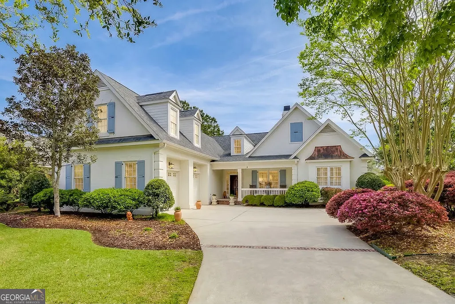
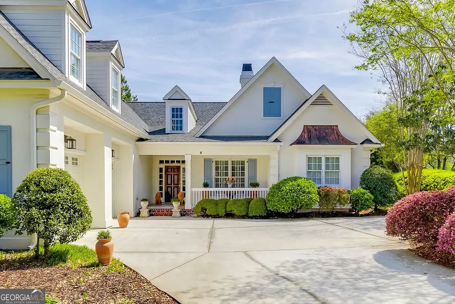
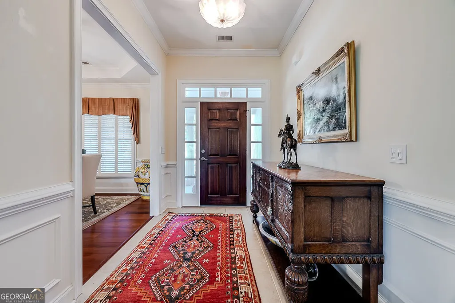
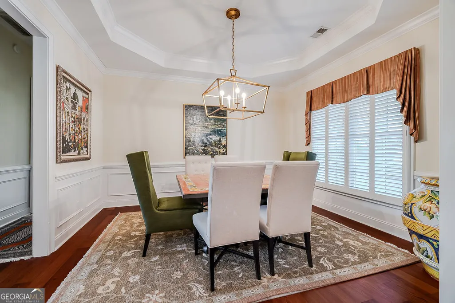
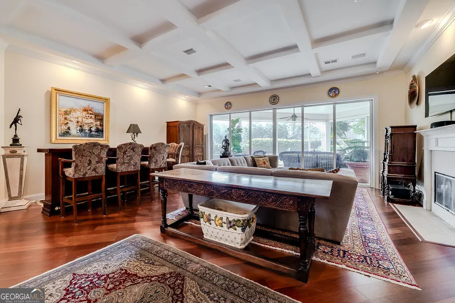
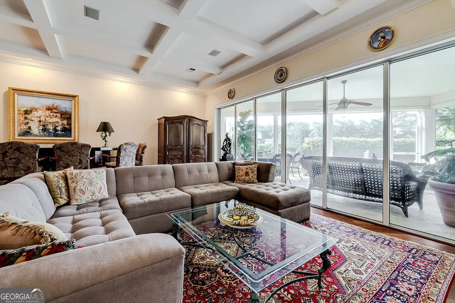
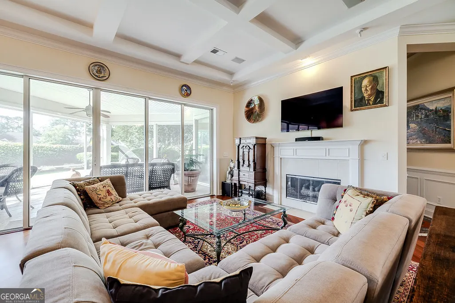
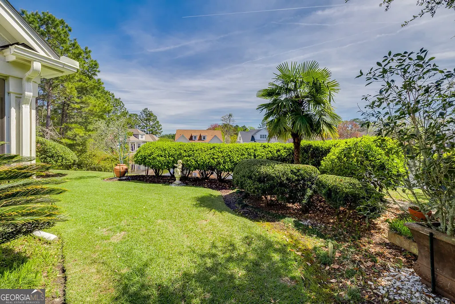
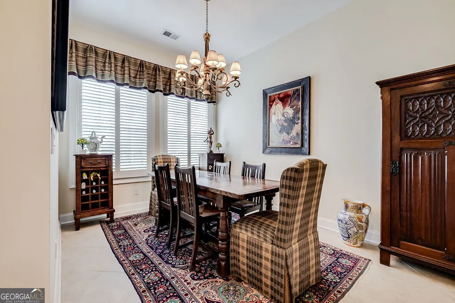
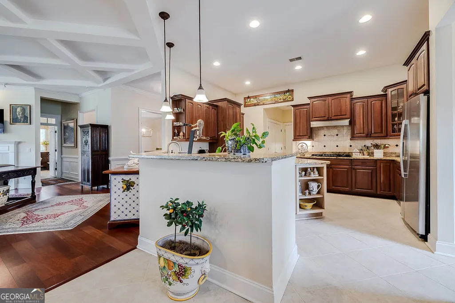
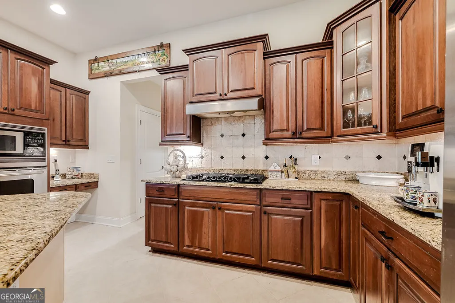
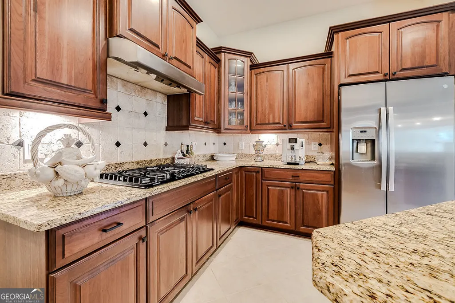
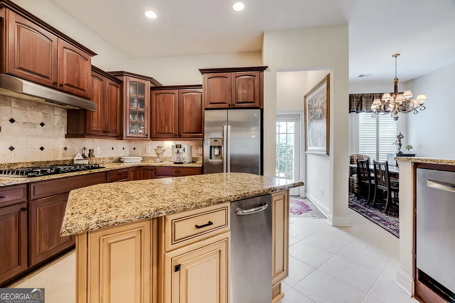
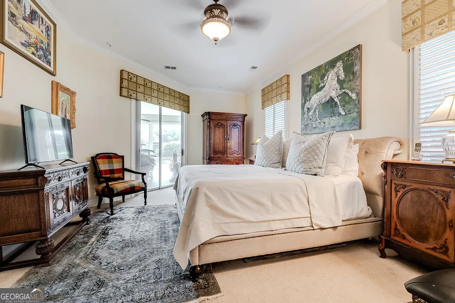
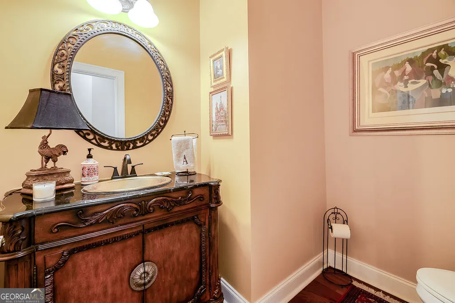
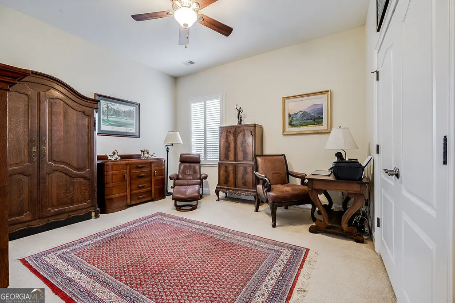
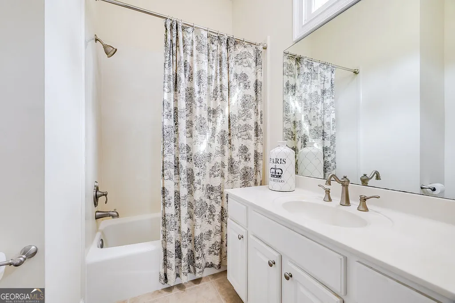
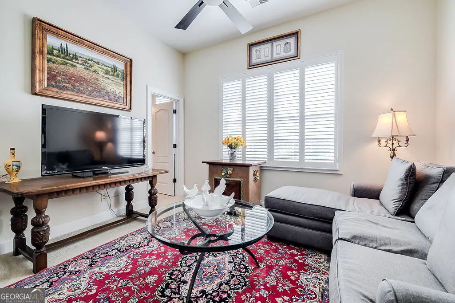
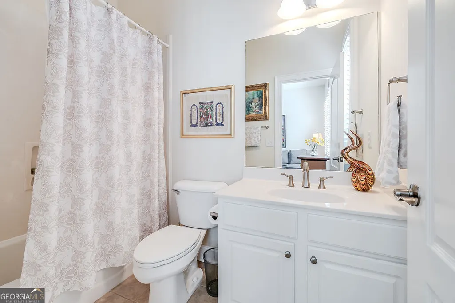
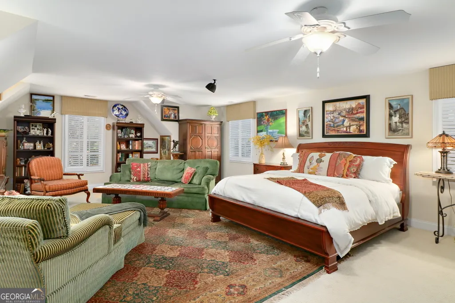
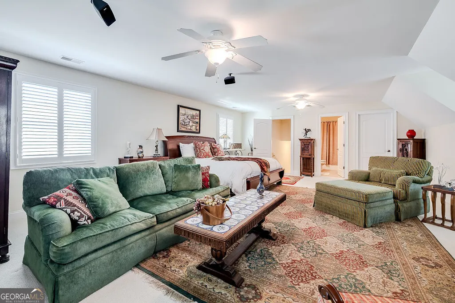
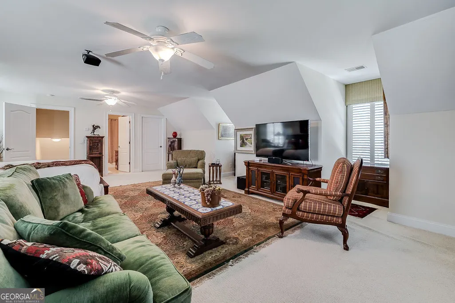
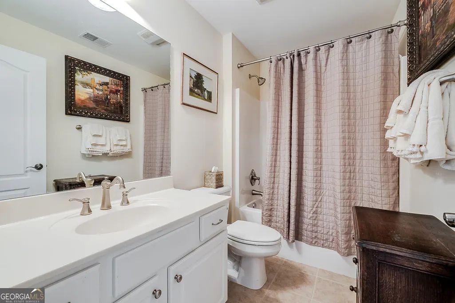
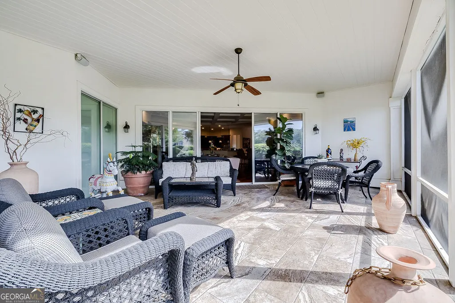
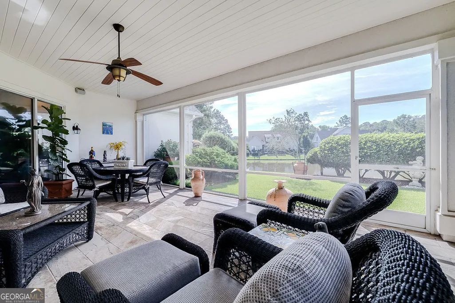
Unparalleled custom finishes, spacious rooms and an open concept floor plan are just the beginning at this waterfront residence in one of Savannah's most highly sought after communities - Westbrook at Savannah Quarters. This home features over 3,300 square feet, with an expansive screened lanai adding an additional 500-plus square feet for year round entertaining, plantation shutters throughout, and 4 generous bedrooms each with their own private baths. At 4 Jersey Loop you will find distinctive architectural designs blended with a mix of low country and European details and defined by beautifully proportioned spaces. This home is designed to offer additional amenities such as elaborate outdoor entertaining and dining spaces with lagoon views, a spacious kitchen with gas cook top, granite counters & so much more. And, don't miss the impeccably maintained landscaping featuring a myriad of fruit trees. This home truly has everything you are looking for. Enjoy all that Westbrook has to offer - a private, gated golf, swim, racquet sports community conveniently located just 15 minutes from the historic district of Savannah. You will love where you live at Westbrook at Savannah Quarters!
| Elementary School | Middle School | High School |
|---|---|---|
| West Chatham Elementary School | West Chatham Middle School | New Hampstead High School |
| Price History | |
|---|---|
| 7/10/2026 | Listed $845,000 |
General Features
| Sewer | Public Sewer |
|---|---|
| Heating | Heat Pump |
| Cooling | Heat Pump |
| Utilities | Underground Utilities |
| Roof | Composition |
| Appliances | Cooktop,Dishwasher,Disposal,Microwave,Other,Oven,Trash Compactor |
| Association Fee Includes | Other,Private Roads,Reserve Fund,Security |
| Patio/Porch Features | Porch,Screened |
| Architectural Style | European,Traditional |
| Construction Materials | Stucco |
| Year Built | 2005 |
| View | Lake |
| Levels | One and One Half |
| Property Subtype | Single Family Residence |
| Tax Year | 24 |
| Community Features | Clubhouse,Fitness Center,Gated,Golf,Lake,Park,Playground,Pool,Sidewalks,Street Lights,Swim Team,Tennis Court(s),Tennis Team |
| County | Chatham |
| New Construction | false |
| Property Type | Residential |
| HOA | true |
| Attached Garage | true |
| Subdivision Name | Westbrook at Savannah Quarters |
| Garage Y/N | true |
| Green Energy Generation | Solar |
| Full Baths | 4 |
| Status | Active |
| Directions | USE WESTBROOK LANE GATE ONLY. I16 West to exit 155. Left on Pooler Parkway. Right on Westbrook Lane. Left on Spanton Crescent. Right on Jersey Loop. |
| High School | New Hampstead |
| City | Pooler |
| Lot Size Units | Square Feet |
| Lot Size Square Feet | 14374.8 |
| Carport Y/N | false |
| Elementary School | West Chatham |
| Land Lease Y/N | false |
| Tax Annual Amount | 10354.87 |
| Home Warranty Y/N | true |
| Middle/Junior High School | West Chatham |
| Property Condition | Resale |
| Structure Type | House |
| Building Area Units | Square Feet |
| Living Area Units | Square Feet |
| Standard Status | Active |
Interior Features
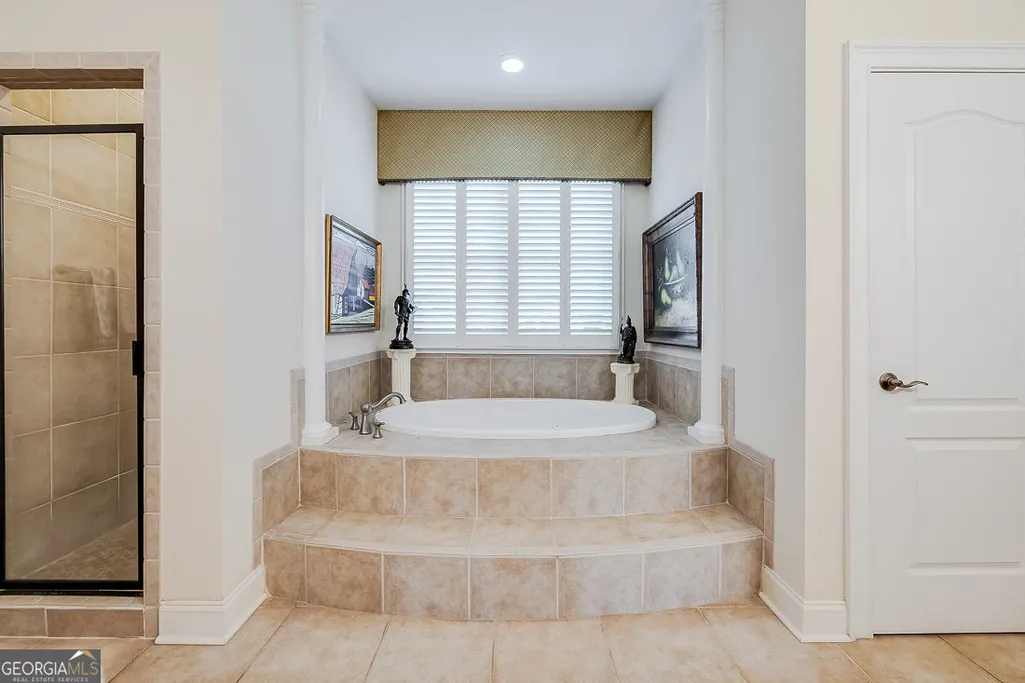
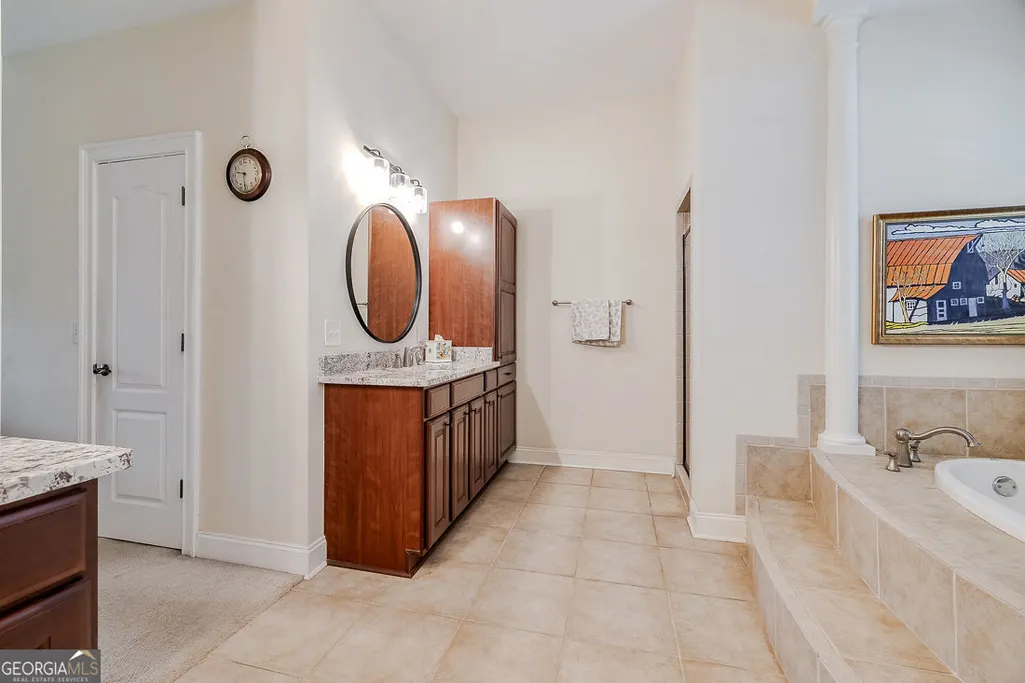
| Interior Amenities | Double Vanity,High Ceilings,Master On Main Level,Rear Stairs,Separate Shower,Soaking Tub,Split Bedroom Plan,Tile Bath,Tray Ceiling(s),Walk-In Closet(s) |
|---|---|
| Basement | None |
| Flooring | Carpet,Hardwood,Tile |
| Total Fireplaces | 1 |
| Fireplace Features | Family Room,Gas Log |
| Air Conditioning Y/N | true |
| Heating Y/N | true |
| Fireplace Y/N | true |
| Above Grade Finished Area | 3300 |
| Half Baths | 1 |
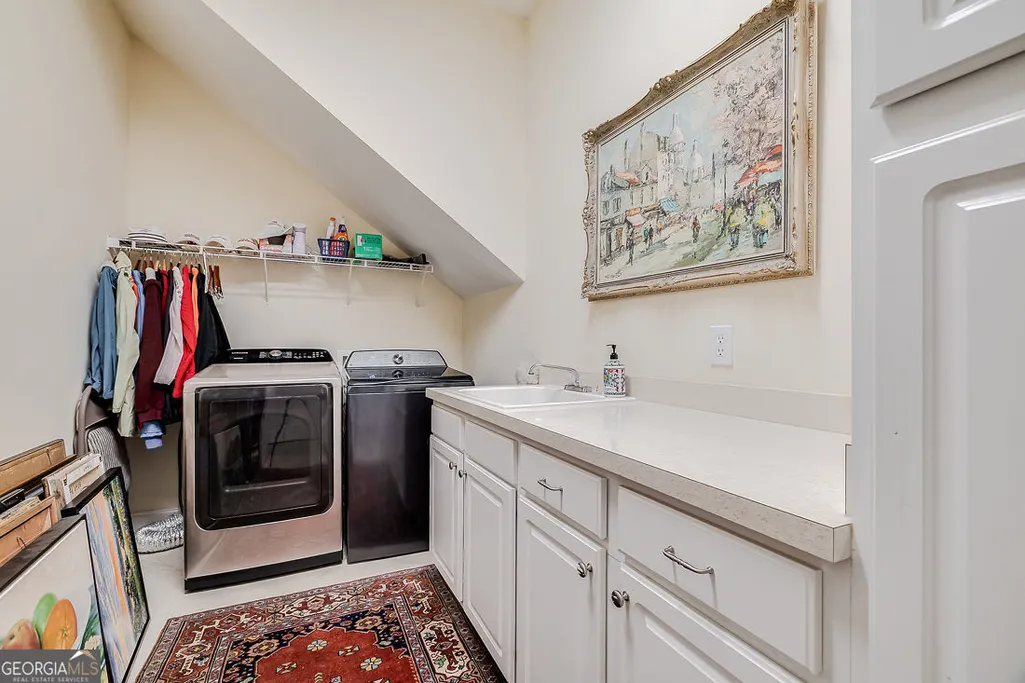
| Laundry Features | Mud Room |
| Total Bedrooms | 4 |
| Main Level Bedrooms | 3 |
| Main Level Bathrooms | 3 |
| Below Grade Finished Area Unit Type | Square Feet |
| LivingAreaSource | Public Records |
| Above Grade Finished Area Unit Type | Square Feet |
| Kitchen Features | Breakfast Room,Kitchen Island,Pantry,Solid Surface Counters |
| Total Baths | 5 |
| Dining Room Features | Separate Room |
Exterior Features
| Parking Features | Garage,Attached,Off Street,Kitchen Level,Garage Door Opener |
|---|---|
| Lot Features | Cul-De-Sac,Level,Private |
| Water Source | Public |
| Lot Size Area | 14374.8 |
| Building Area Total | 3300 |
| Lot Size Acres | 0.33 |
| Lot Size Source | Public Records |
Amenities
- Foreclosure
- Views
- Short Sale
- New Construction
- Adult 55+
- Lease To Own
- No HOA Fees
- Furnished
- Primary On Main
- Air Conditioning
- Seller Finance
- Green
- Fixer Upper
- Horse
- Golf
- Fireplace
- Deck
- Garage
- Basement
- Pool
Property vs Single Family Average in 31322
Price
Taxes
Year Built
In The Neighborhood
Golf Course
Pooler
$ 459,000
120 Harvest Hill
Pooler, GA 31322
- Type
- Single Family
- Size
- 2,006 SqFt
- Rooms
- 4 Beds + 2 Baths
Golf Course
Pooler
$ 379,000
106 Danbury Court
Pooler, GA 31322
- Type
- Single Family
- Size
- 2,489 SqFt
- Rooms
- 3 Beds + 2.5 Baths
Waterfront
Pooler
$ 494,900
123 Harvest Hill
Pooler, GA 31322
- Type
- Single Family
- Size
- 2,893 SqFt
- Rooms
- 4 Beds + 2.5 Baths
Waterfront
Pooler
$ 2,200,000
336 Spanton Crescent
Pooler, GA 31322
- Type
- Single Family
- Size
- 10,600 SqFt
- Rooms
- 10 Beds + 8 Baths
Views
Pooler
$ 724,900
145 Bramswell Road
Pooler, GA 31322
- Type
- Single Family
- Size
- 3,406 SqFt
- Rooms
- 3 Beds + 4 Baths
Views
Pooler
$ 650,000
119 Bramswell Road
Pooler, GA 31322
- Type
- Single Family
- Size
- 2,697 SqFt
- Rooms
- 3 Beds + 3.5 Baths
Waterfront
Pooler
$ 795,000
121 Kent Trail
Pooler, GA 31322
- Type
- Single Family
- Size
- 3,435 SqFt
- Rooms
- 4 Beds + 3.5 Baths
Views
Pooler
$ 675,000
123 Quince Street
Pooler, GA 31322
- Type
- Single Family
- Size
- 2,850 SqFt
- Rooms
- 4 Beds + 3.5 Baths
Waterfront
Pooler
$ 434,900
123 Binscombe Lane
Pooler, GA 31322
- Type
- Single Family
- Size
- 2,545 SqFt
- Rooms
- 4 Beds + 2.5 Baths
Reduced
Pooler
$ 599,000
110 Tupelo Street
Pooler, GA 31322
- Type
- Single Family
- Size
- 3,237 SqFt
- Rooms
- 4 Beds + 2.5 Baths
Reduced
Pooler
$ 1,700,000
126 Greenhill Close
Pooler, GA 31322
- Type
- Single Family
- Size
- 4,200 SqFt
- Rooms
- 4 Beds + 4.5 Baths
Reduced
Pooler
$ 299,900
182 Holloway Hill
Pooler, GA 31322
- Type
- Single Family
- Size
- 1,397 SqFt
- Rooms
- 3 Beds + 2 Baths
 The data relating to real estate for sale on this website comes in part from the Broker Reciprocity Program of the Savannah multi-List Corporation. Real Estate listings held by brokerage firms other than Johnson Group are marked with the name of the listing brokers.
Data last updated: August 24, 2026 10:05 PM UTC
All information deemed reliable but not guaranteed.
© 2026 Savannah Multi-List Corporation. All rights reserved.
The data relating to real estate for sale on this website comes in part from the Broker Reciprocity Program of the Savannah multi-List Corporation. Real Estate listings held by brokerage firms other than Johnson Group are marked with the name of the listing brokers.
Data last updated: August 24, 2026 10:05 PM UTC
All information deemed reliable but not guaranteed.
© 2026 Savannah Multi-List Corporation. All rights reserved.
 ©2026 Georgia Multiple Listing Service All information deemed reliable but not guaranteed. All properties are subject to prior sale, change or withdrawal. Neither listing broker(s) or information provider(s) shall be responsible for any typographical errors, misinformation, misprints and shall be held totally harmless. Listing(s) information is provided for consumer's personal, non-commercial use and may not be used for any purpose other than to identify prospective properties consumers may
 Hinesville Area Board of REALTORS® All information deemed reliable but not guaranteed. All properties are subject to prior sale, change or withdrawal. Neither listing broker(s) or information provider(s) shall be responsible for any typographical errors, misinformation, misprints and shall be held totally harmless. Listing(s) information is provided for consumer's personal, non-commercial use and may not be used for any purpose other than to identify prospective properties consumers may be interested
 The data relating to real estate on this web site comes in part from the Internet Data Exchange program of Hive MLS LLC, and is updated as of August 24, 2026 9:37 PM UTC All information is deemed reliable but not guaranteed and should be independently verified. All properties are subject to prior sale, change, or withdrawal. Neither listing broker(s) nor Johnson Group shall be responsible for any typographical errors, misinformation, or misprints, and shall be held totally harmless from any damages
