
Primary on Main
Address
4017 Steeplechase, Alpharetta, GA
Price
$ 395,000
Property Attributes
- MLS#10803044
- TypeCondos
- Listing Status Active
- CountyFulton
- CityAlpharetta
- NeighborhoodGates At Steeplechase
- Zip30004
- StyleOther
- Year Built2002
- Taxes$ 3447
- Price$ 395,000
- Bedrooms2
- Full Bathrooms2
- Half Bathrooms0
- Sqr Footage1426
- Lot Size0.033 Acres
Data Source:
Georgia MLS (GAMLS)
Property Description
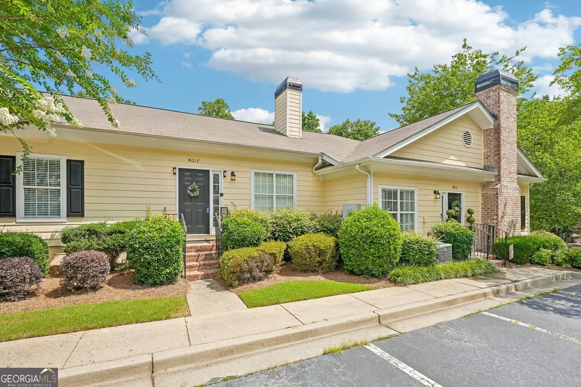
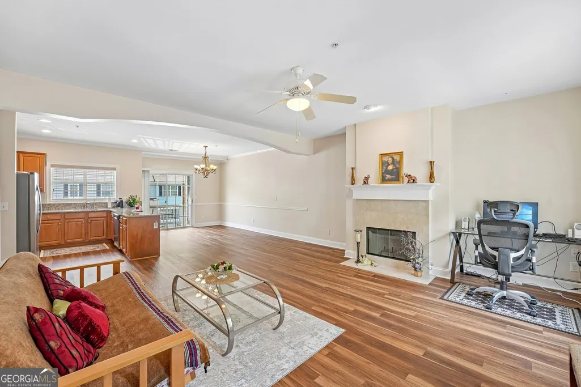
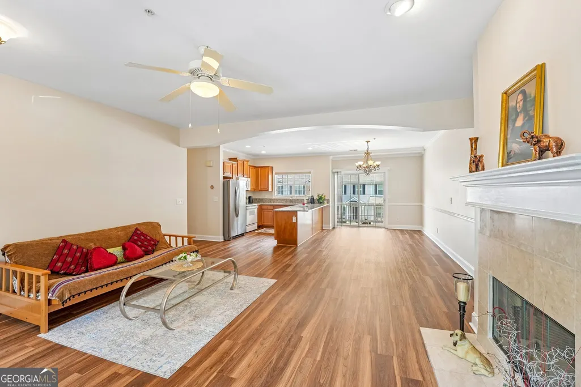
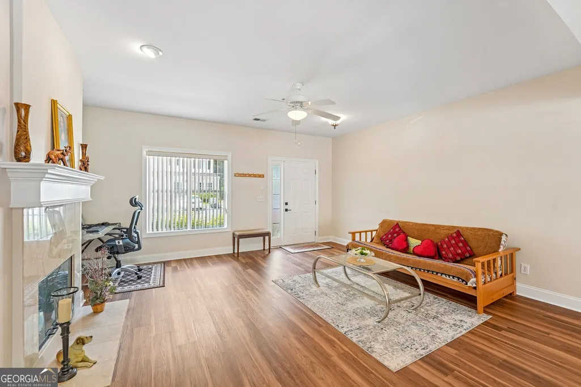
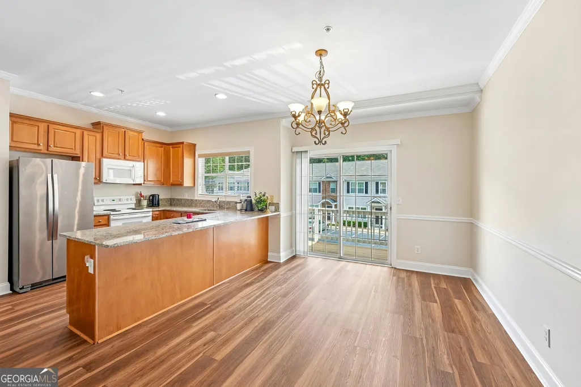
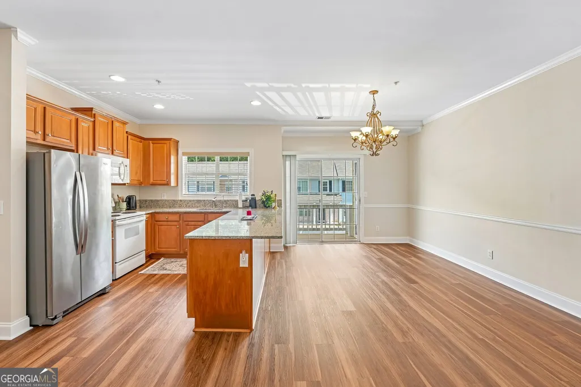
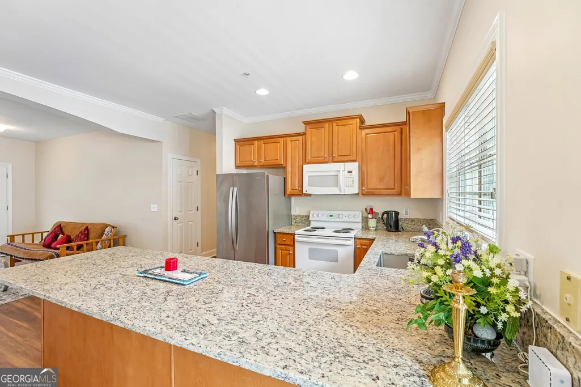
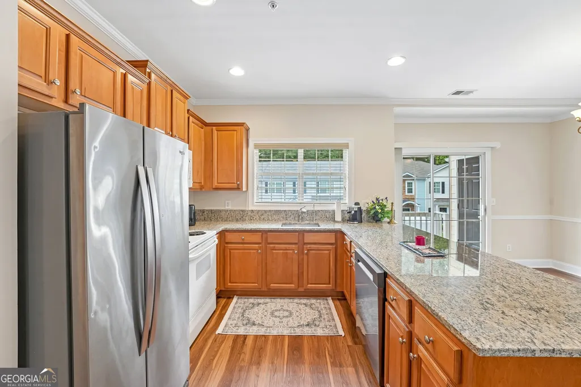
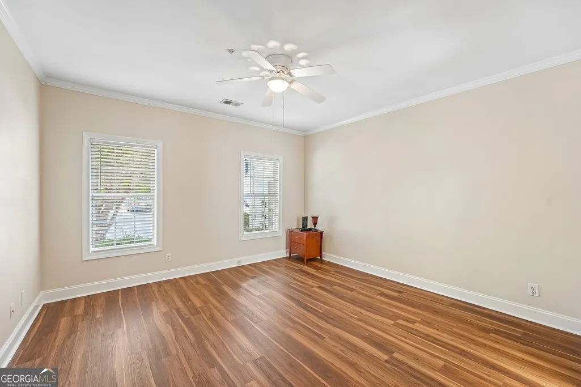
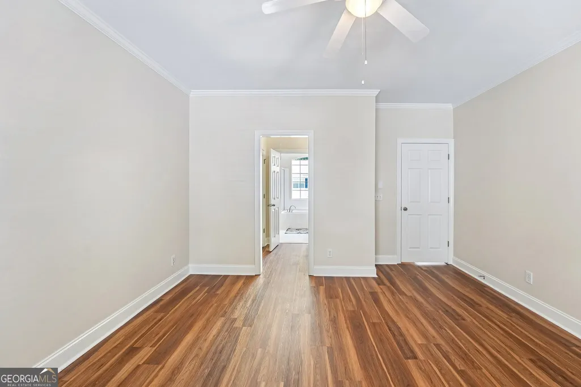
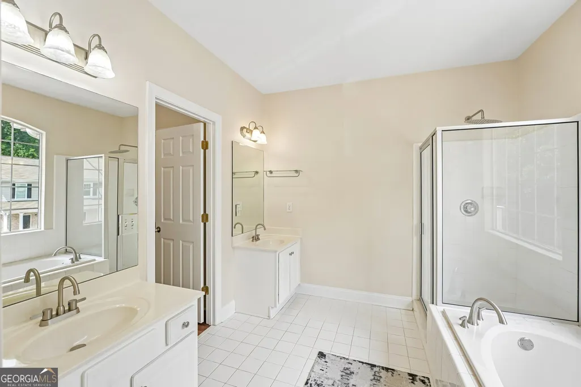
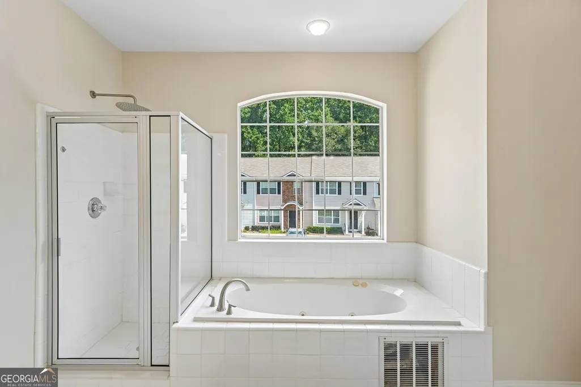
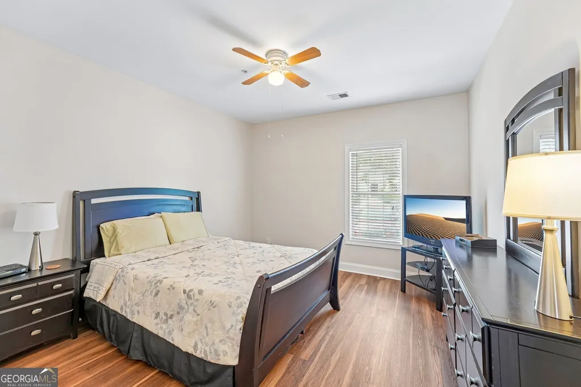
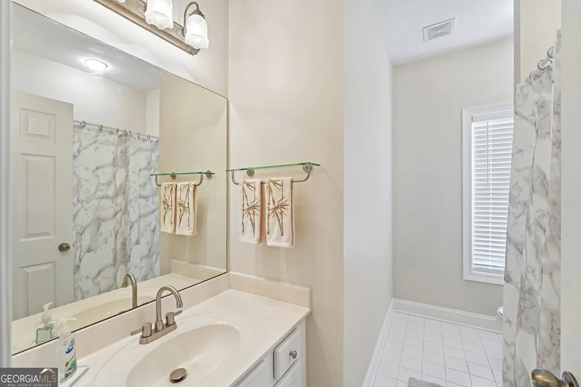
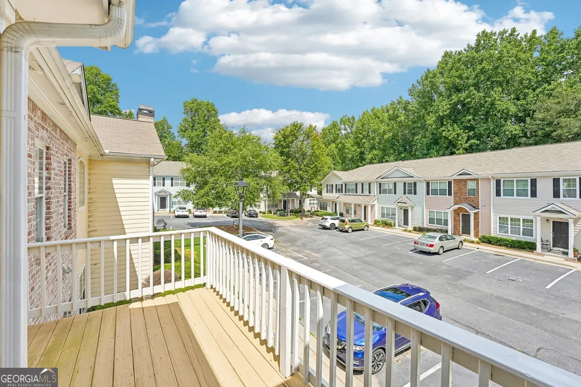
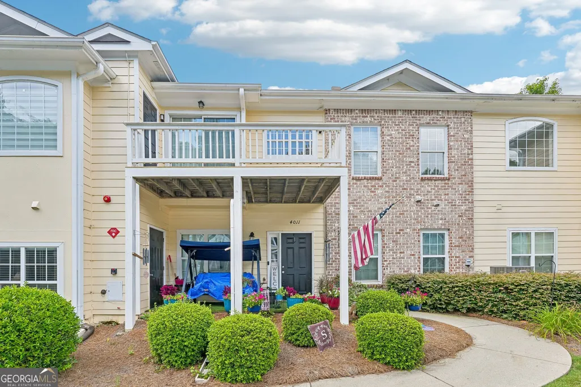
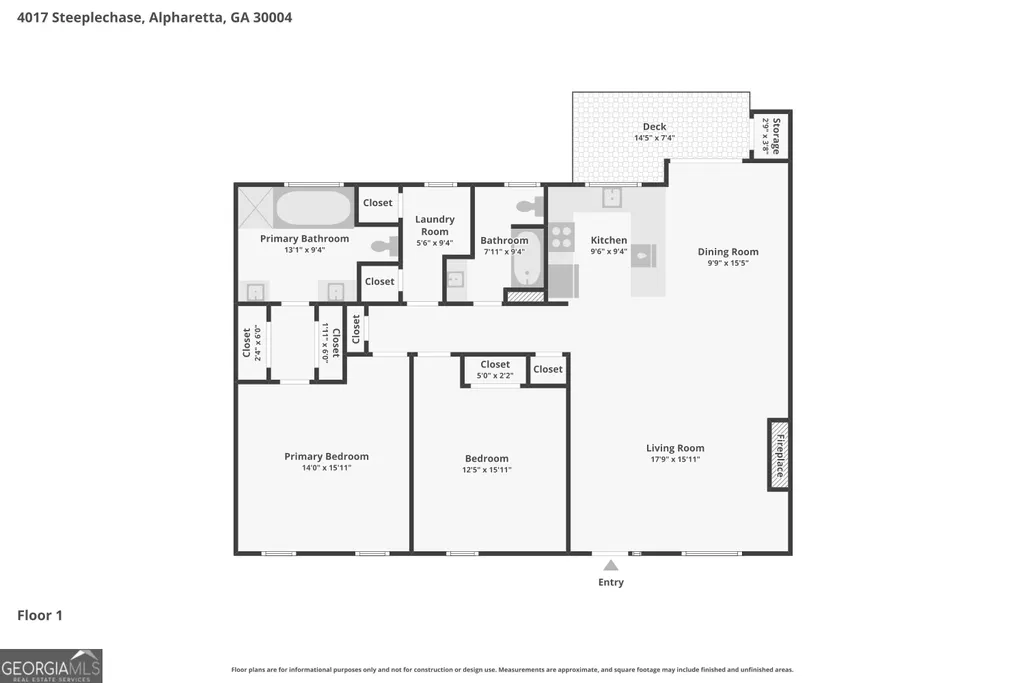
Welcome to The Gates at Steeplechase, a private gated community in the highly sought-after Crabapple area of Alpharetta. This beautifully updated 2-bedroom, 2-bath condo offers the convenience of true single-level living with just a few steps from your reserved parking space to the front door. Enjoy a prime location with convenient access to downtown Alpharetta's restaurants, shopping, and entertainment, as well as Wills Park, Milton City Center, and Crabapple Town Center. Inside, you'll find an inviting open layout with 9-foot ceilings, luxury vinyl plank flooring throughout, and fresh interior wall and trim paint creating a bright, move-in-ready feel. The spacious family room features a cozy fireplace and opens to a private elevated balcony with a dedicated storage room-perfect for enjoying your morning coffee or unwinding at the end of the day. The updated kitchen is designed for both style and function, featuring granite countertops, a stainless steel dishwasher and refrigerator, a pull-out faucet, and an under-sink water filtration system with a filtered water dispenser. The laundry room has been upgraded with custom wooden cabinetry, replacing traditional wire shelving for improved storage and organization. The primary suite offers a relaxing retreat with updated brushed nickel fixtures, replaced faucets and towel hardware, and a luxurious rain-shower system. Additional thoughtful upgrades include installed bidet seats in both bathrooms, a Nest Learning Smart Thermostat, Ring Video Doorbell, and AT&T high-speed internet availability. The home also features HardiePlank siding with brick accents, double-pane insulated windows, and a pre-wired security system. Sought after Alpharetta School District: Alpharetta Elementary, NorthWestern Middle and Milton High School, and steps away from Innovation Academy. Ideally located near GA-400, Avalon, Halcyon, downtown Alpharetta, Milton City Center, Crabapple Market, North Point shopping, dining, entertainment, and healthcare, this low-maintenance home offers the perfect blend of comfort, convenience, and location in one of North Fulton's most desirable communities.
| Elementary School | Middle School | High School |
|---|---|---|
| Alpharetta Elementary School | Northwestern Middle School | Milton High School |
| Price History | |
|---|---|
| 7/11/2026 | Listed $395,000 |
General Features
| Sewer | Public Sewer |
|---|---|
| Heating | Electric |
| Cooling | Ceiling Fan(s),Central Air,Electric |
| Utilities | Cable Available,Electricity Available,High Speed Internet,Phone Available,Sewer Available,Water Available |
| Roof | Composition |
| Appliances | Dishwasher,Disposal,Microwave,Refrigerator |
| HOA Fee | 4380 |
| Association Fee Includes | Insurance,Maintenance Structure,Maintenance Grounds,Pest Control,Sewer,Trash,Water |
| Patio/Porch Features | Deck |
| Architectural Style | Other |
| Security Features | Gated Community,Smoke Detector(s) |
| Construction Materials | Concrete |
| Year Built | 2002 |
| Levels | One |
| Property Subtype | Condominium |
| Tax Year | 2025 |
| Community Features | Gated,Street Lights,Walk To Schools,Near Shopping |
| County | Fulton |
| New Construction | false |
| Property Type | Residential |
| HOA | true |
| Attached Garage | false |
| Subdivision Name | Gates At Steeplechase |
| Garage Y/N | false |
| Full Baths | 2 |
| Status | Active |
| Directions | From North: GA 400S/US-19S, take exit 10 towards Alpharetta, Turn right on Old Milton Pkwy, Right on Wills Road, Left on Mid Broadwell Rd, Community on the left. From South: GA 400N/US-19N, take exit 9 towards Alpharetta, Turn left on Haynes Bridge Rd, Left on Old Milton Parkwa |
| High School | Milton |
| City | Alpharetta |
| Body of Water | None |
| Lot Size Units | Square Feet |
| Lot Size Square Feet | 1437.48 |
| Carport Y/N | false |
| Elementary School | Alpharetta |
| Property Attached Y/N | true |
| Land Lease Y/N | false |
| Tax Annual Amount | 3447 |
| Home Warranty Y/N | false |
| Middle/Junior High School | Northwestern |
| Property Condition | Resale |
| Virtual Tour | https://www.zillow.com/view-imx/92fc14d2-2afd-4f3b-8469-24bb871352d7?setAttribution=mls&wl=true&initialViewType=pano&utm_source=dashboard |
| Structure Type | Garden/Patio Home |
| Building Area Units | Square Feet |
| Living Area Units | Square Feet |
| Standard Status | Active |
| Virtual Tour | https://www.zillow.com/view-imx/92fc14d2-2afd-4f3b-8469-24bb871352d7?initialViewType=pano&utm_source=dashboard |
Interior Features
| Interior Amenities | High Ceilings,Master On Main Level |
|---|---|
| Basement | None |
| Flooring | Other |
| Total Fireplaces | 1 |
| Fireplace Features | Family Room |
| Common Walls | 2+ Common Walls,No One Above |
| Air Conditioning Y/N | true |
| Heating Y/N | true |
| Window Features | Double Pane Windows |
| Fireplace Y/N | true |
| Above Grade Finished Area | 1426 |
| Laundry Features | Other |
| Total Bedrooms | 2 |
| Main Level Bedrooms | 2 |
| Main Level Bathrooms | 2 |
| Below Grade Finished Area Unit Type | Square Feet |
| LivingAreaSource | Public Records |
| Above Grade Finished Area Unit Type | Square Feet |
| Kitchen Features | Breakfast Bar,Pantry,Solid Surface Counters |
| Total Baths | 2 |
Exterior Features
| Exterior Amenities | Balcony |
|---|---|
| Parking Features | Assigned,Kitchen Level |
| Lot Features | Cul-De-Sac |
| Water Source | Public |
| Total Parking | 1 |
| Lot Size Area | 1437.48 |
| Foundation Details | Slab |
| Building Area Total | 1426 |
| Lot Size Acres | 0.033 |
| Lot Size Source | Public Records |
Amenities
- Foreclosure
- Views
- Short Sale
- New Construction
- Adult 55+
- Lease To Own
- No HOA Fees
- Furnished
- Pets
- Primary On Main
- Air Conditioning
- Seller Finance
- Green
- Fixer Upper
- Horse
- Golf
- Fireplace
- Deck
- Garage
- Basement
- Pool
Property vs Condos Average in 30004
Price
Taxes
Year Built
 The data relating to real estate for sale on this website comes in part from the Broker Reciprocity Program of the Savannah multi-List Corporation. Real Estate listings held by brokerage firms other than Johnson Group are marked with the name of the listing brokers.
Data last updated: August 28, 2026 8:49 PM UTC
All information deemed reliable but not guaranteed.
© 2026 Savannah Multi-List Corporation. All rights reserved.
The data relating to real estate for sale on this website comes in part from the Broker Reciprocity Program of the Savannah multi-List Corporation. Real Estate listings held by brokerage firms other than Johnson Group are marked with the name of the listing brokers.
Data last updated: August 28, 2026 8:49 PM UTC
All information deemed reliable but not guaranteed.
© 2026 Savannah Multi-List Corporation. All rights reserved.
 ©2026 Georgia Multiple Listing Service All information deemed reliable but not guaranteed. All properties are subject to prior sale, change or withdrawal. Neither listing broker(s) or information provider(s) shall be responsible for any typographical errors, misinformation, misprints and shall be held totally harmless. Listing(s) information is provided for consumer's personal, non-commercial use and may not be used for any purpose other than to identify prospective properties consumers may
 Hinesville Area Board of REALTORS® All information deemed reliable but not guaranteed. All properties are subject to prior sale, change or withdrawal. Neither listing broker(s) or information provider(s) shall be responsible for any typographical errors, misinformation, misprints and shall be held totally harmless. Listing(s) information is provided for consumer's personal, non-commercial use and may not be used for any purpose other than to identify prospective properties consumers may be interested
 The data relating to real estate on this web site comes in part from the Internet Data Exchange program of Hive MLS LLC, and is updated as of August 28, 2026 10:14 PM UTC All information is deemed reliable but not guaranteed and should be independently verified. All properties are subject to prior sale, change, or withdrawal. Neither listing broker(s) nor Johnson Group shall be responsible for any typographical errors, misinformation, or misprints, and shall be held totally harmless from any damages
