
Price Reduction - Views - Primary on Main
Address
2424 Hanford Drive Sw, Atlanta, GA
Price
$ 387,500
Property Attributes
- MLS#10802846
- TypeSingle Family
- Listing Status Active
- CountyFulton
- CityAtlanta
- NeighborhoodJefferson Estates
- Zip30315
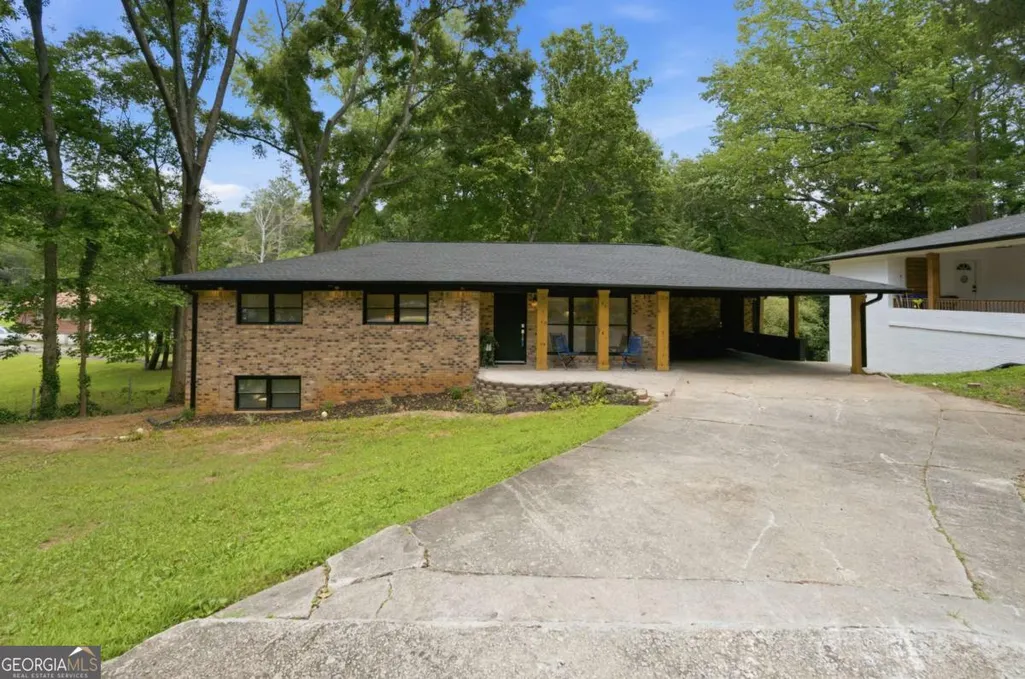
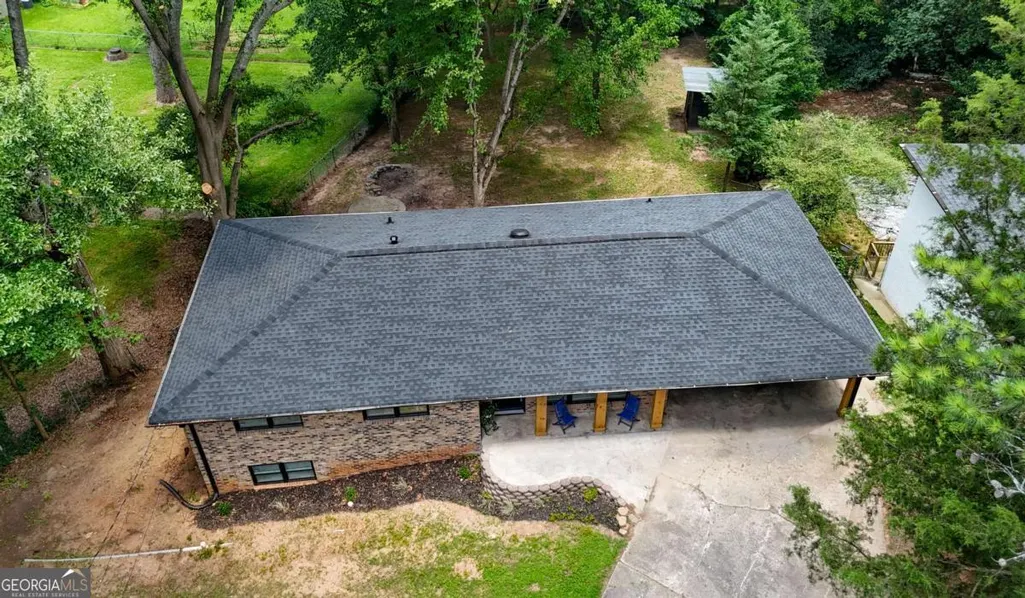
- StyleBrick 4 Side, Ranch
- Year Built1960
- Taxes$ 4827
- Price$ 387,500
- Bedrooms4
- Full Bathrooms3
- Half Bathrooms0
- Lot Size0.372 Acres
Data Source:
Georgia MLS (GAMLS)
Property Description
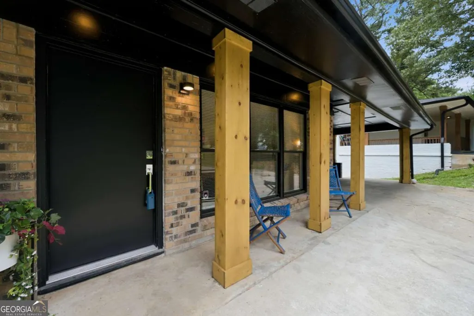
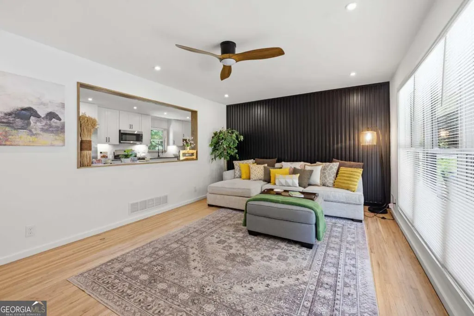
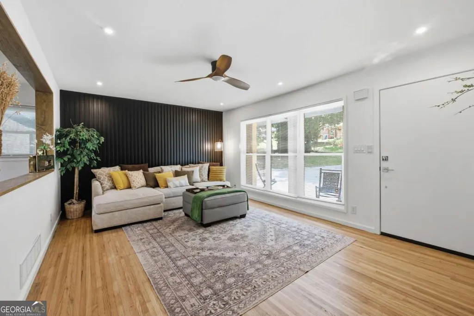
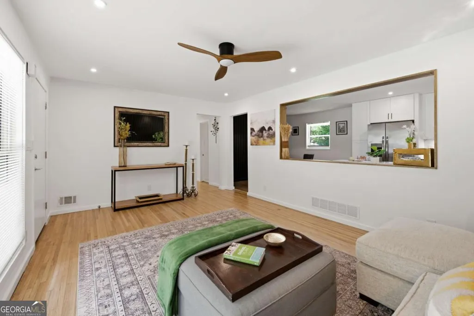
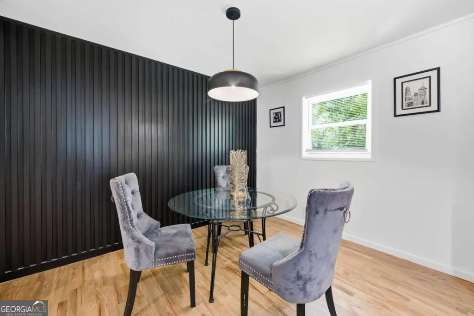
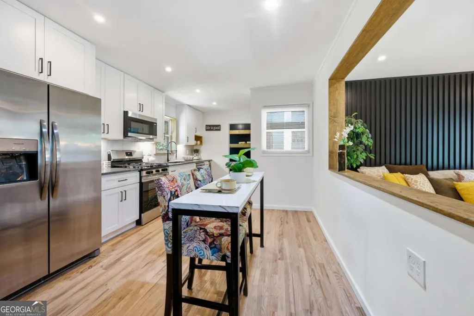
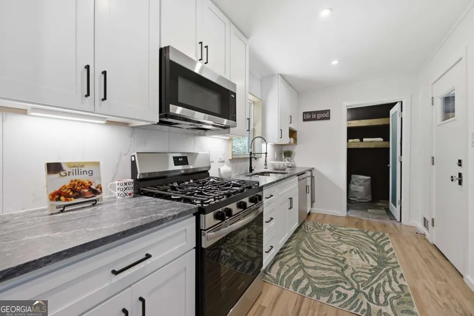
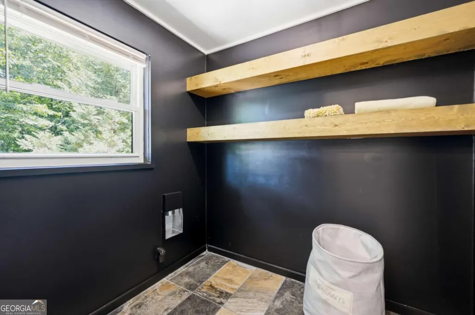
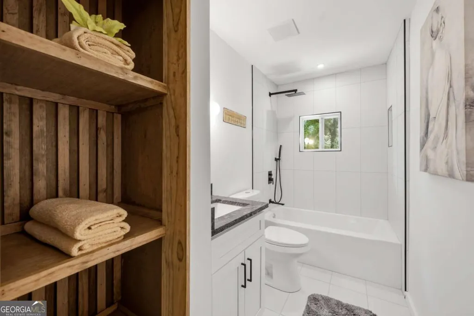
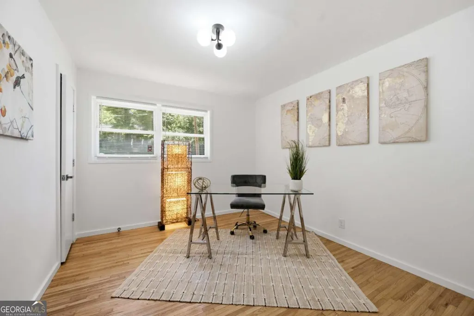
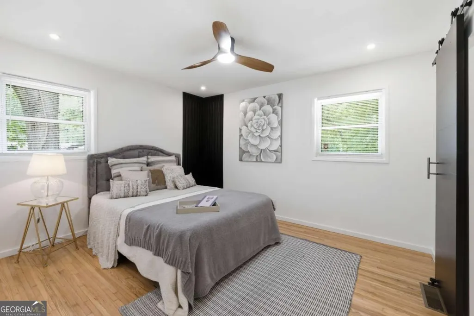
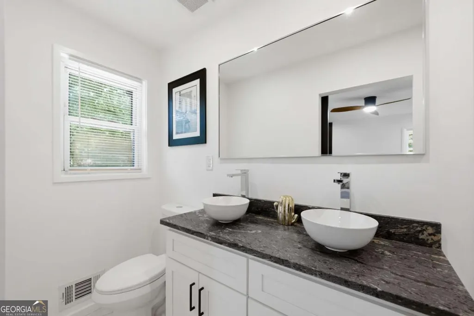
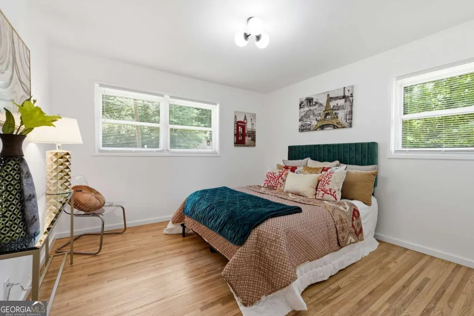
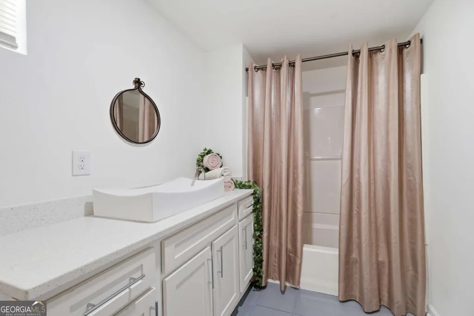
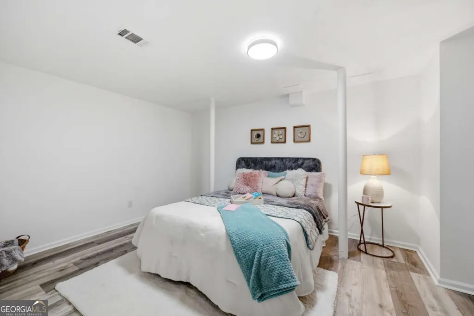
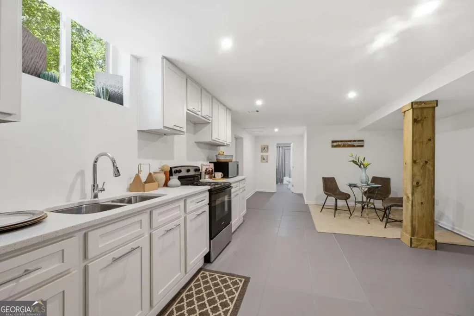
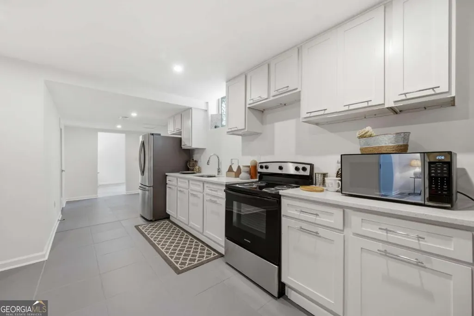
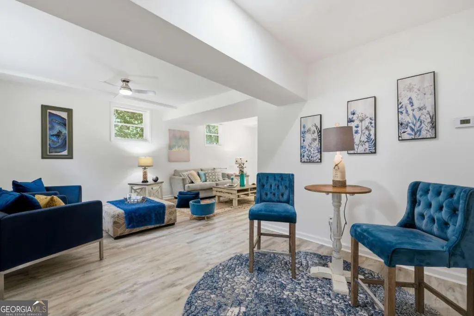
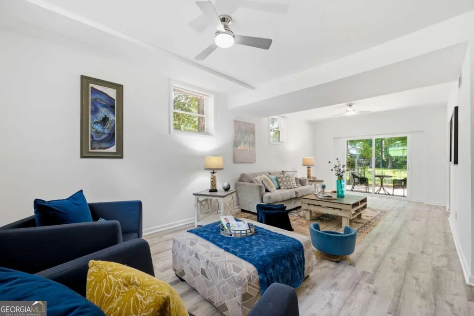
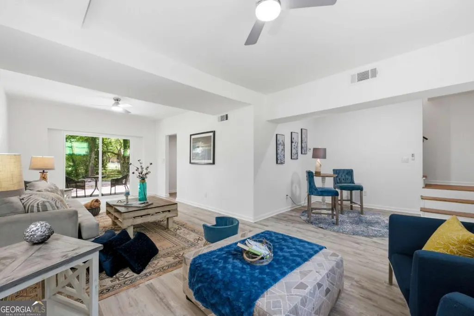
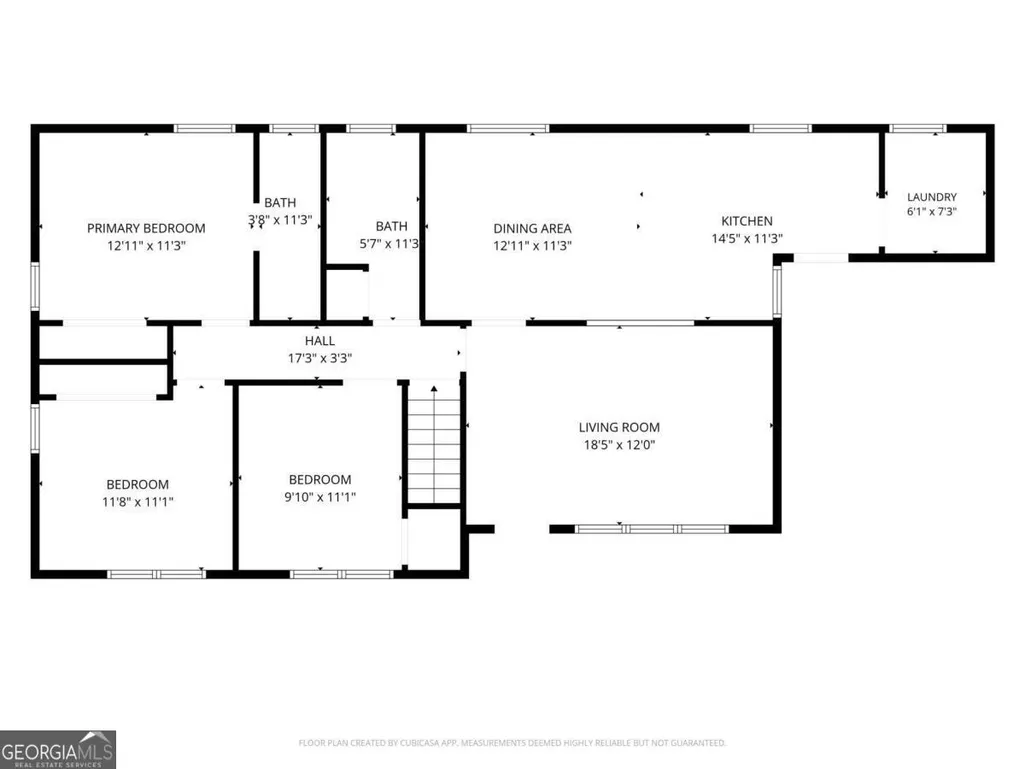
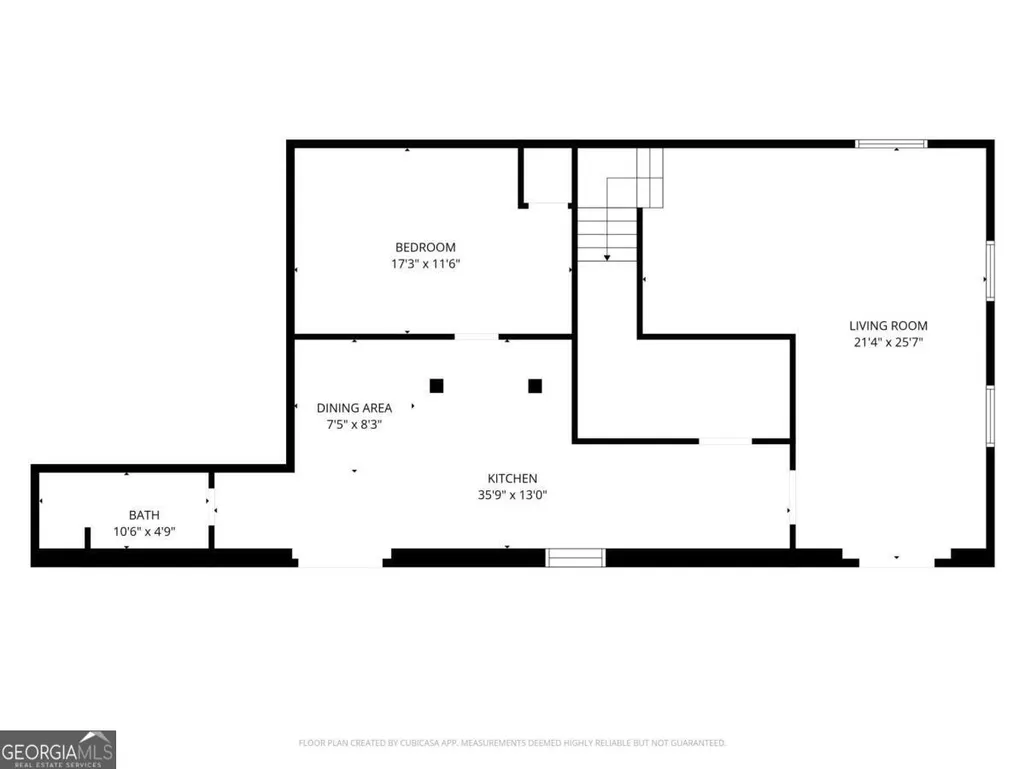
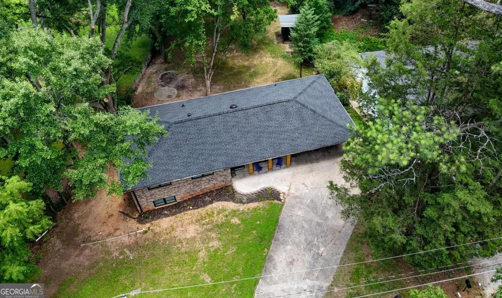
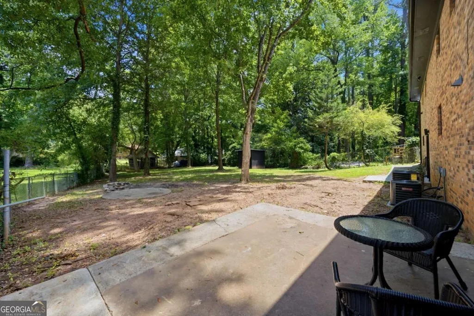
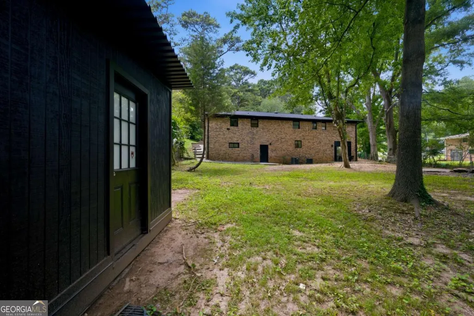
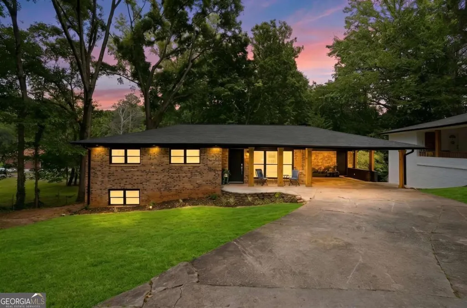
Welcome home to this beautifully reimagined 4-bedroom, 3-bath Craftsman-inspired residence in the heart of East Point! Completely renovated from top to bottom, this exceptional home seamlessly blends timeless character with modern luxury. The thoughtfully designed main level showcases gorgeous hardwood floors throughout the main level, a stunning chef's kitchen featuring elegant, leathered granite countertops, custom-built shelving, and quality finishes that elevate every space. The open, spacious layout offers abundant natural light and plenty of room for both everyday living and entertaining. The fully finished basement expands the home's versatility with a complete second kitchen, making it ideal for multigenerational living, guests, a private suite, or potential rental opportunities. Step outside to enjoy the backyard, complete with a detached shed/workshop-perfect for hobbies, storage, or creative projects. Every detail of this Craftsman-style renovation has been carefully curated to deliver style, function, and lasting quality. Situated in one of East Point's rapidly growing neighborhoods, this move-in-ready home offers exceptional value with convenient access to Atlanta, Hartsfield-Jackson International Airport, shopping, dining, parks, and major highways. With ample living space, premium finishes, and endless flexibility, this is a rare opportunity you won't want to miss.
| Elementary School | Middle School | High School |
|---|---|---|
| Hutchinson Elementary School | Long Middle School | South Atlanta High School |
| Price History | |
|---|---|
| 7/11/2026 | Listed $445,000 |
| 7/14/2026 | 10$398,900 |
| 8/6/2026 | 3$387,500 |
General Features
| Sewer | Public Sewer |
|---|---|
| Heating | Central |
| Cooling | Ceiling Fan(s),Central Air |
| Utilities | Cable Available,Electricity Available,Natural Gas Available,Phone Available,Sewer Available,Water Available |
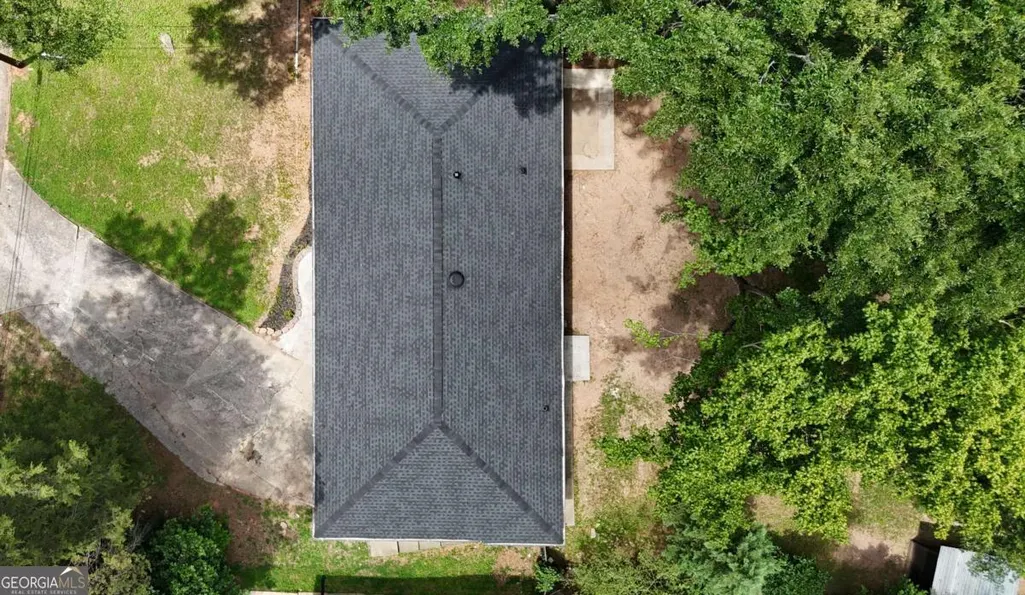
| Roof | Composition |
| Appliances | Dishwasher,Disposal,Microwave,Refrigerator |
| Association Fee Includes | None |
| Patio/Porch Features | Patio |
| Architectural Style | Brick 4 Side,Ranch |
| Security Features | Smoke Detector(s) |
| Construction Materials | Brick |
| Year Built | 1960 |
| View | City |
| Levels | Two |
| Property Subtype | Single Family Residence |
| Tax Year | 2025 |
| Community Features | Park,Street Lights,Near Shopping |
| County | Fulton |
| New Construction | false |
| Property Type | Residential |
| HOA | false |
| Attached Garage | false |
| Subdivision Name | Jefferson Estates |
| Garage Y/N | false |
| Full Baths | 3 |
| Status | Active |
| Directions | From I-75, Take Exit 241 toward Cleveland Ave, Make right onto US-19/Metropolitan Pkwy SW, Turn left onto Perkerson Rd SW, Turn left onto Pegg Rd SW, Turn left onto Hanford Dr SW, House will sit on Left. |
| High School | South Atlanta |
| City | Atlanta |
| Body of Water | None |
| Lot Size Units | Square Feet |
| Lot Size Square Feet | 16204.32 |
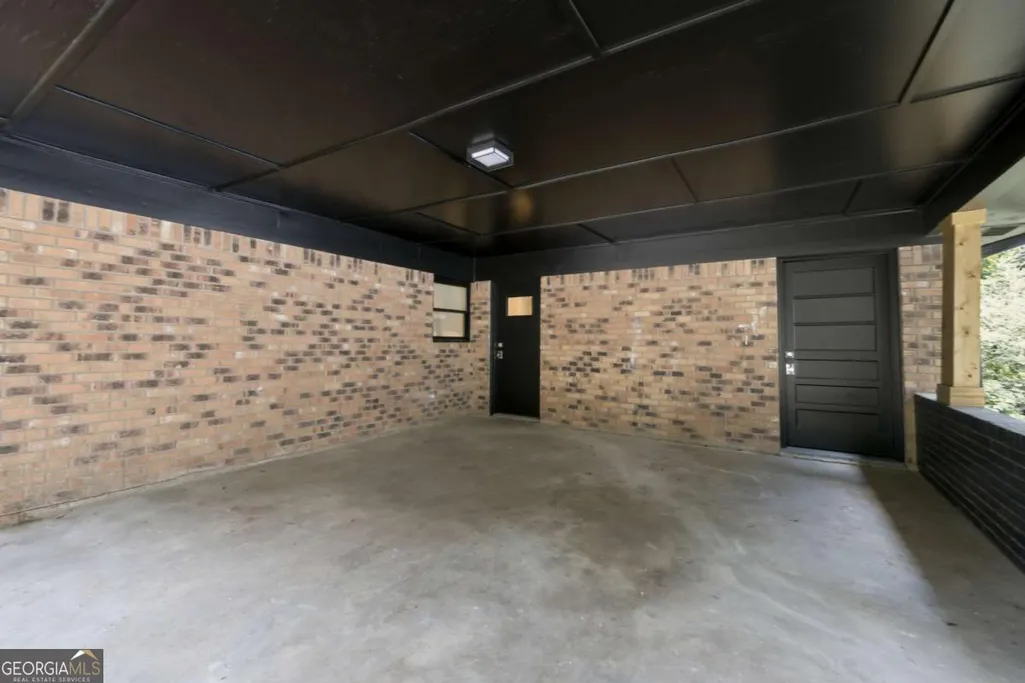
| Carport Y/N | true |
| Elementary School | Hutchinson |
| Property Attached Y/N | false |
| Land Lease Y/N | false |
| Tax Annual Amount | 4827 |
| Home Warranty Y/N | false |
| Middle/Junior High School | Long |
| Property Condition | Resale |
| Structure Type | House |
| Building Area Units | Square Feet |
| Living Area Units | Square Feet |
| Standard Status | Active |
Interior Features
| Interior Amenities | Double Vanity,Master On Main Level,Rear Stairs |
|---|---|
| Basement | Bath Finished,Daylight,Exterior Entry,Finished,Full |
| Flooring | Hardwood |
| Common Walls | No Common Walls |
| Air Conditioning Y/N | true |
| Heating Y/N | true |
| Window Features | Double Pane Windows |
| Fireplace Y/N | false |
| Laundry Features | Common Area |
| Total Bedrooms | 4 |
| Main Level Bedrooms | 3 |
| Main Level Bathrooms | 2 |
| Below Grade Finished Area Unit Type | Square Feet |
| LivingAreaSource | Owner |
| Above Grade Finished Area Unit Type | Square Feet |
| Kitchen Features | Breakfast Area,Solid Surface Counters |
| Total Baths | 3 |
Exterior Features
| Vegetation | Grassed |
|---|---|
| Fencing | Back Yard,Chain Link |
| Parking Features | Carport,Kitchen Level |
| Lot Features | Private |
| Water Source | Public |
| Total Parking | 4 |
| Lot Size Area | 16204.32 |
| Lot Size Acres | 0.372 |
| Lot Size Source | Public Records |
Amenities
- Foreclosure
- Views
- Short Sale
- New Construction
- Adult 55+
- Lease To Own
- No HOA Fees
- Furnished
- Primary On Main
- Air Conditioning
- Seller Finance
- Green
- Fixer Upper
- Horse
- Golf
- Fireplace
- Deck
- Garage
- Basement
- Pool
Property vs Single Family Average in 30315
Price
Taxes
Year Built
 The data relating to real estate for sale on this website comes in part from the Broker Reciprocity Program of the Savannah multi-List Corporation. Real Estate listings held by brokerage firms other than Johnson Group are marked with the name of the listing brokers.
Data last updated: August 28, 2026 8:49 PM UTC
All information deemed reliable but not guaranteed.
© 2026 Savannah Multi-List Corporation. All rights reserved.
The data relating to real estate for sale on this website comes in part from the Broker Reciprocity Program of the Savannah multi-List Corporation. Real Estate listings held by brokerage firms other than Johnson Group are marked with the name of the listing brokers.
Data last updated: August 28, 2026 8:49 PM UTC
All information deemed reliable but not guaranteed.
© 2026 Savannah Multi-List Corporation. All rights reserved.
 ©2026 Georgia Multiple Listing Service All information deemed reliable but not guaranteed. All properties are subject to prior sale, change or withdrawal. Neither listing broker(s) or information provider(s) shall be responsible for any typographical errors, misinformation, misprints and shall be held totally harmless. Listing(s) information is provided for consumer's personal, non-commercial use and may not be used for any purpose other than to identify prospective properties consumers may
 Hinesville Area Board of REALTORS® All information deemed reliable but not guaranteed. All properties are subject to prior sale, change or withdrawal. Neither listing broker(s) or information provider(s) shall be responsible for any typographical errors, misinformation, misprints and shall be held totally harmless. Listing(s) information is provided for consumer's personal, non-commercial use and may not be used for any purpose other than to identify prospective properties consumers may be interested
 The data relating to real estate on this web site comes in part from the Internet Data Exchange program of Hive MLS LLC, and is updated as of August 28, 2026 10:14 PM UTC All information is deemed reliable but not guaranteed and should be independently verified. All properties are subject to prior sale, change, or withdrawal. Neither listing broker(s) nor Johnson Group shall be responsible for any typographical errors, misinformation, or misprints, and shall be held totally harmless from any damages
