
Price Reduction - Views
Address
230 Willow Glade Point, Alpharetta, GA
Price
$ 1,250,000
Property Attributes
- MLS#10802568
- TypeSingle Family
- Listing Status Active
- CountyFulton
- CityAlpharetta
- NeighborhoodThe Falls of Autry Mill
- Zip30022
- StyleTraditional
- Year Built1999
- Taxes$ 7533
- Price$ 1,250,000
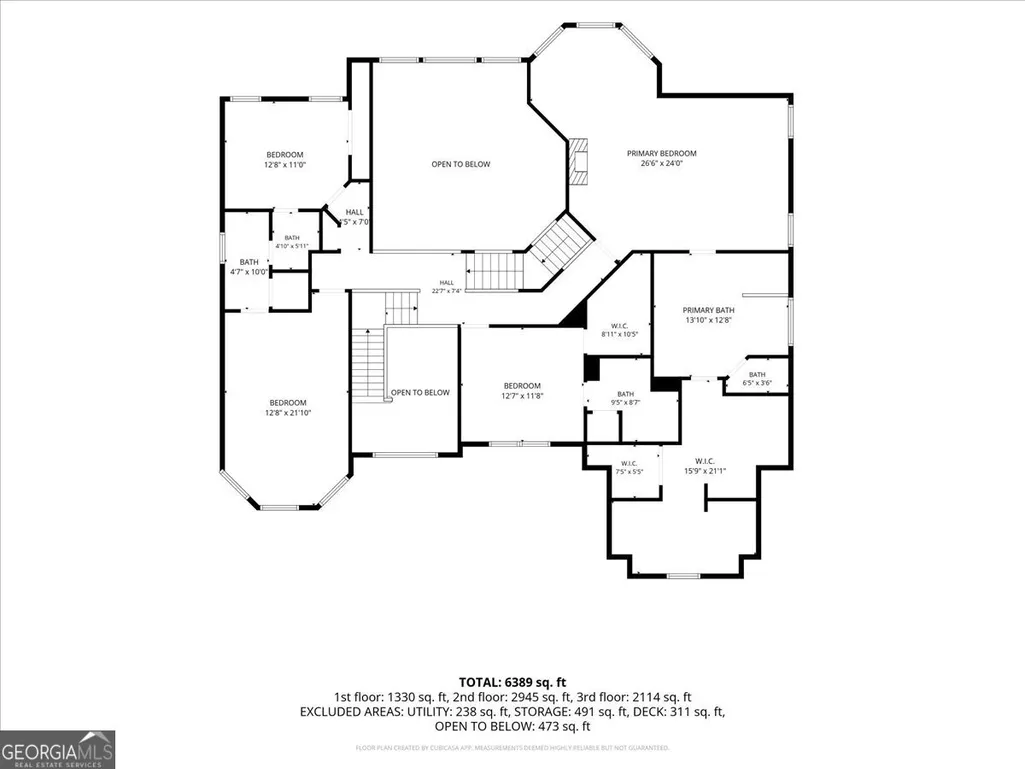
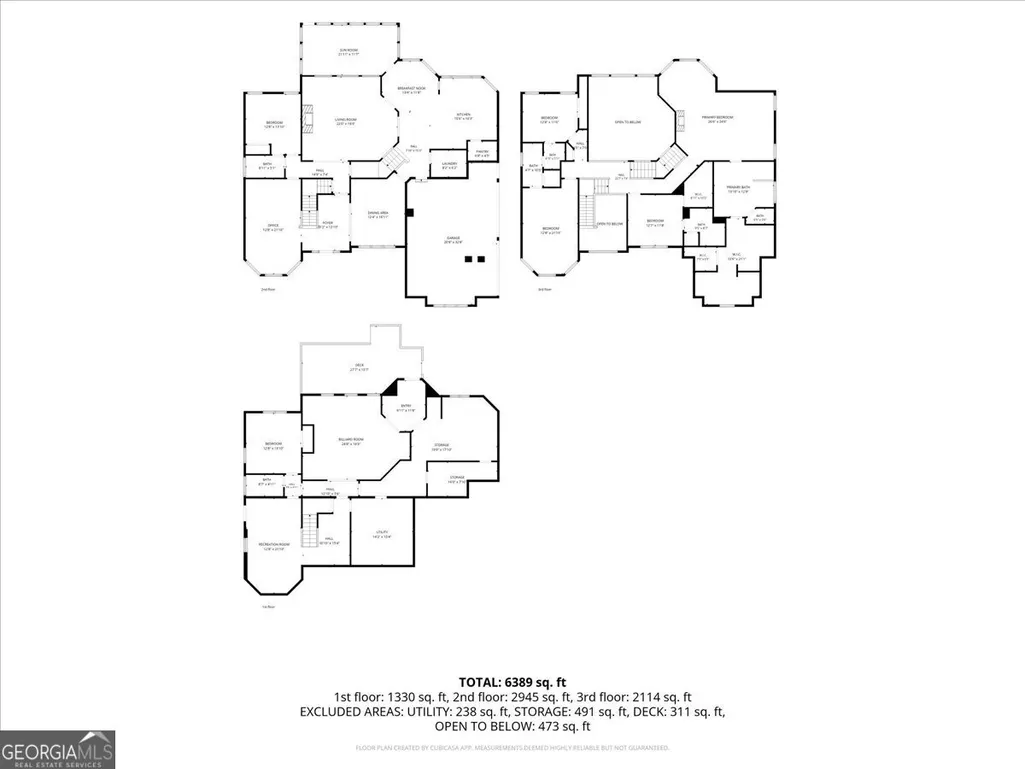
- Bedrooms6
- Full Bathrooms5
- Half Bathrooms0
- Sqr Footage6342
- Lot Size0.441 Acres
Data Source:
Georgia MLS (GAMLS)
Property Description
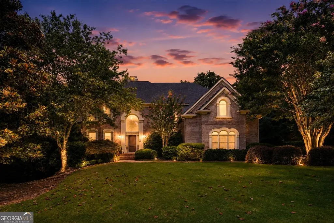
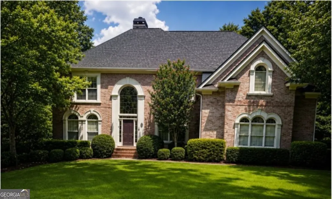
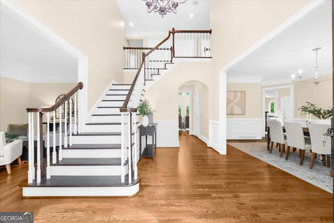
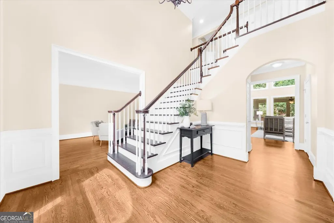
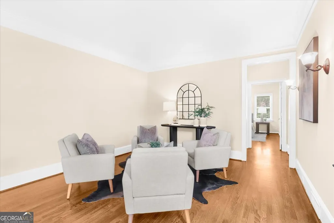
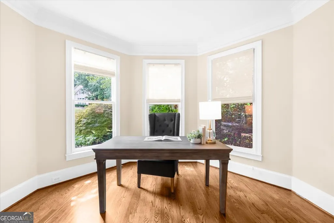
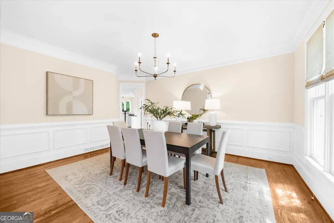
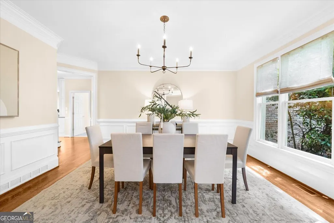
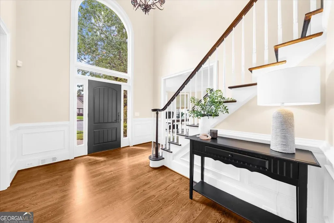
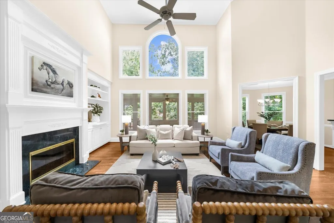
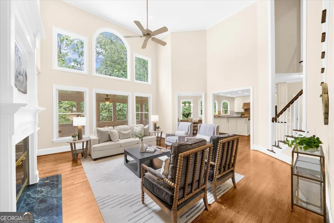
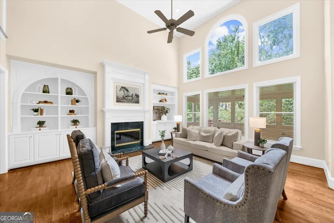
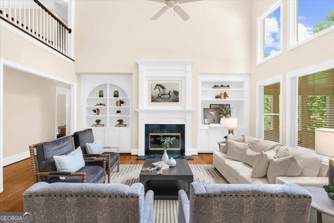
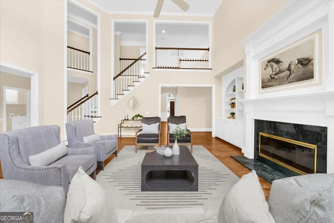
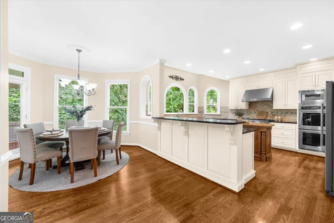
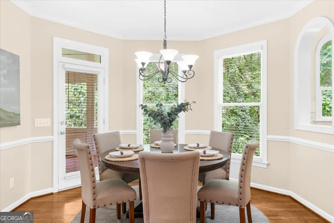
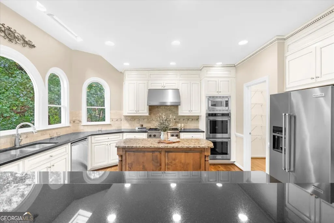
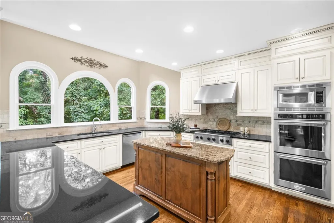
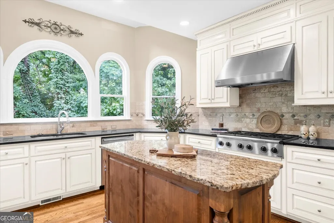
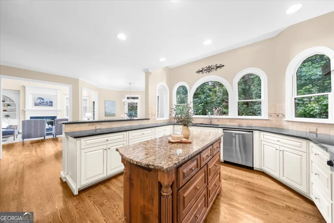
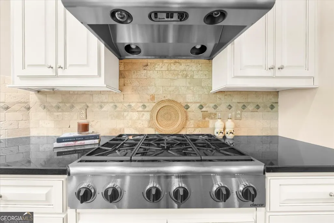
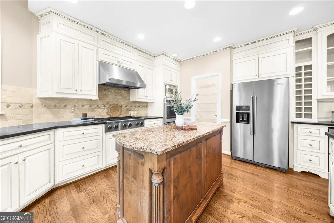
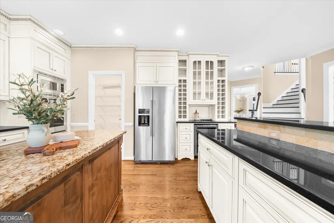
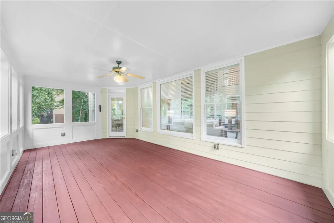
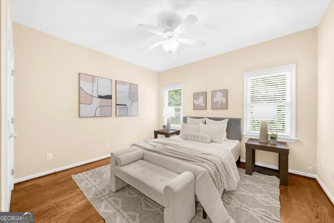
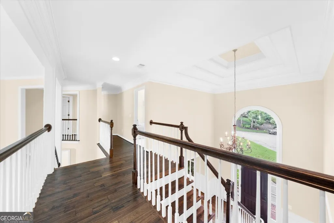
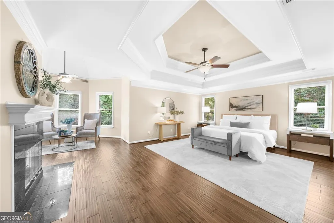
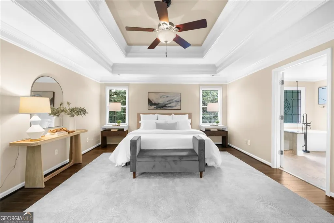
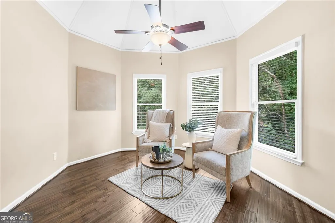
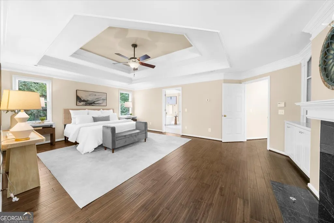
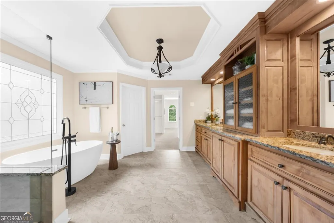
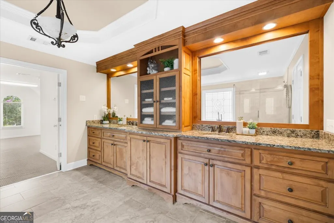
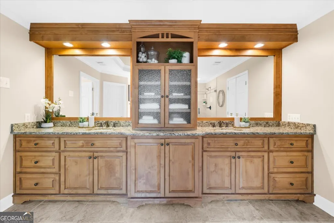
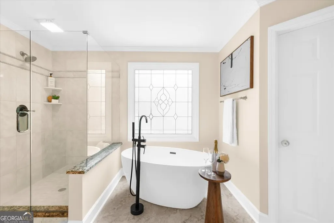
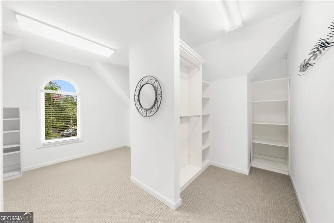
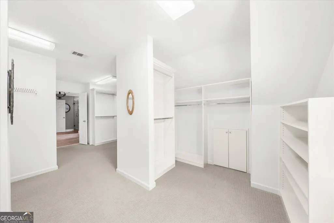
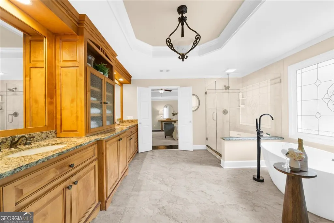
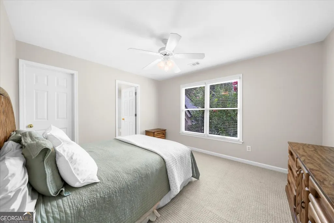
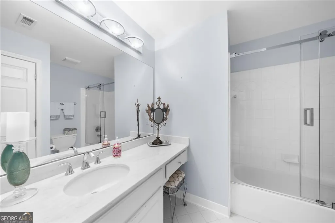
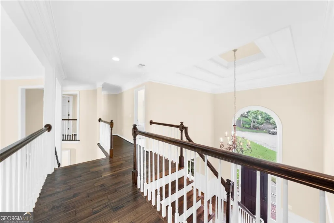
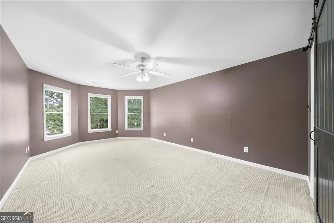
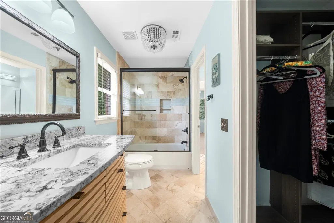
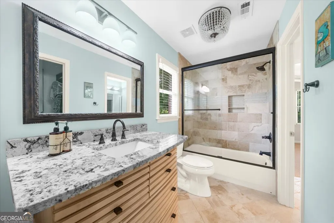
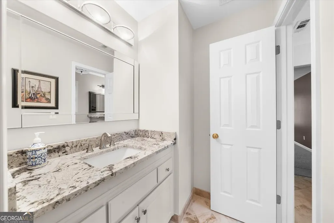
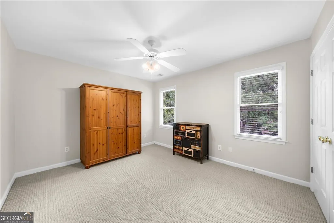
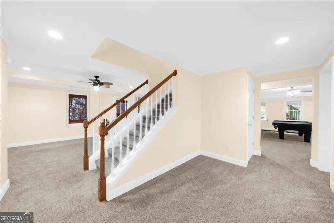
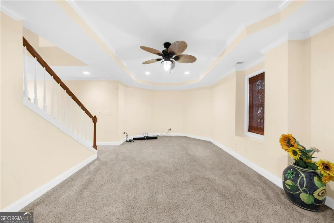
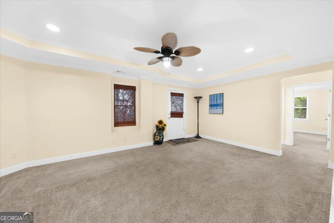
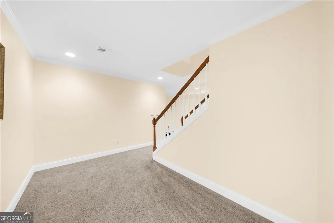
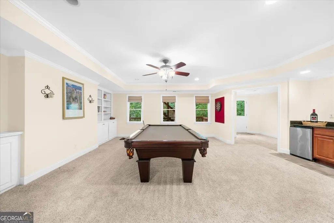
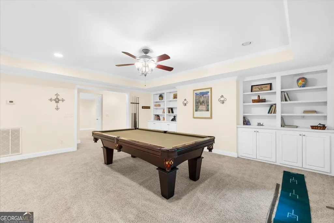
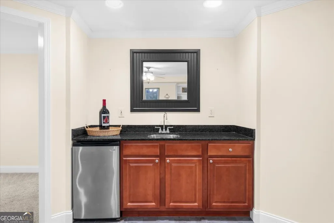
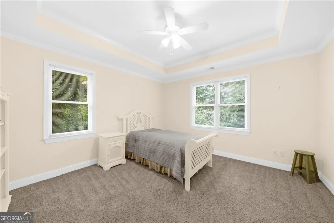
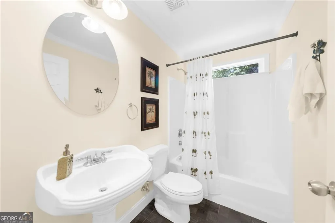
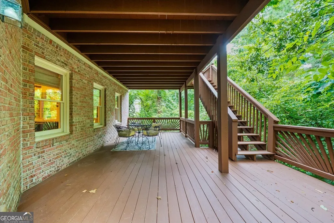
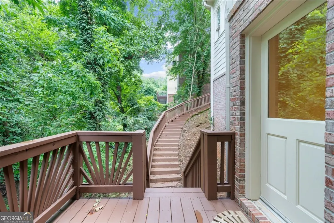
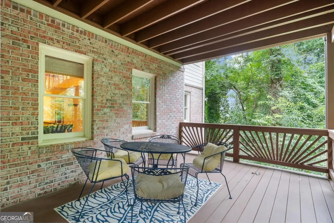
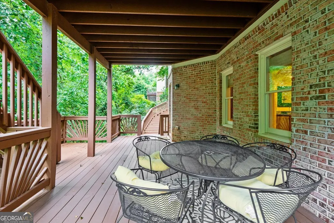
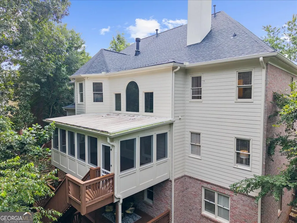
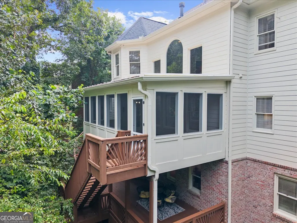
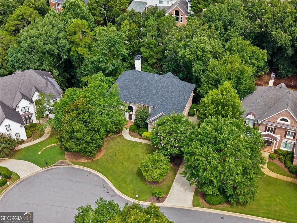
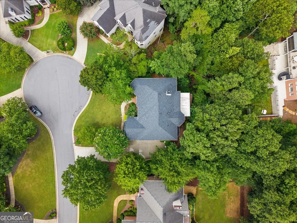
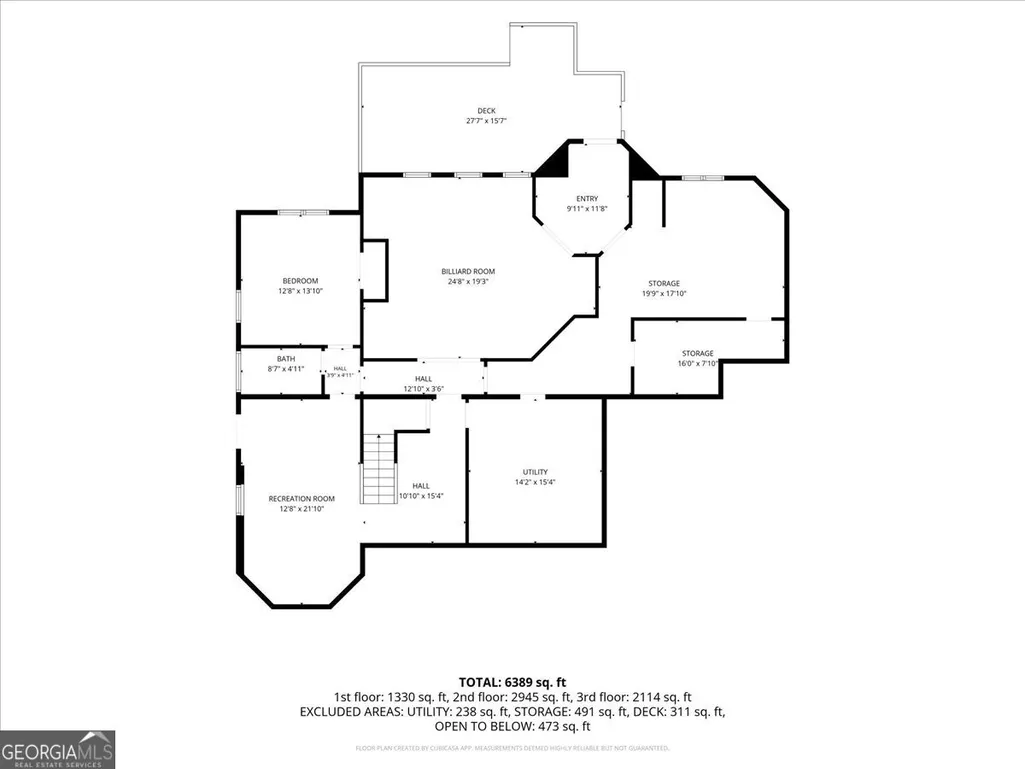
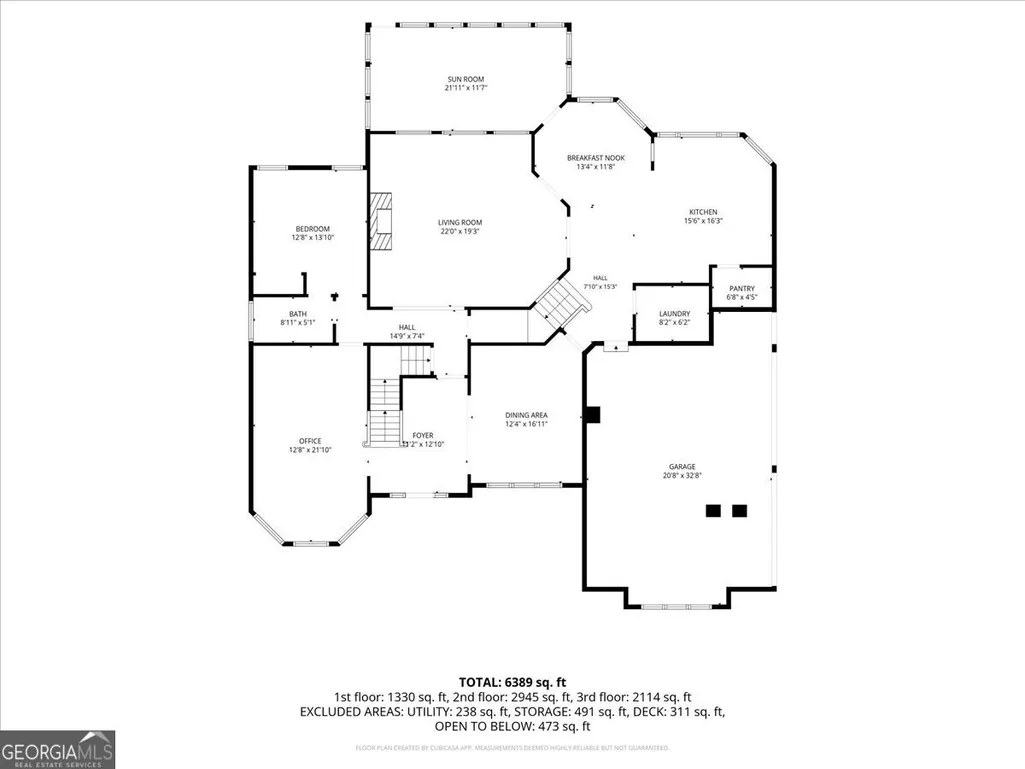
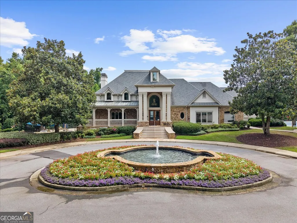
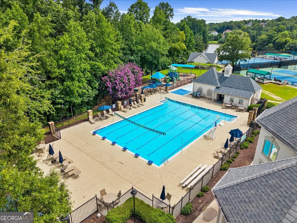
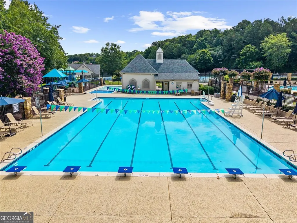
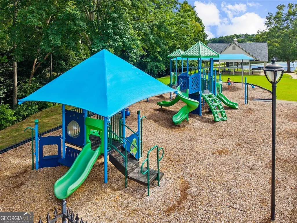
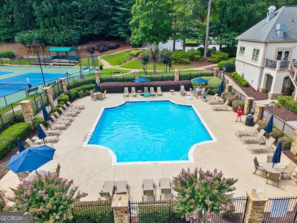
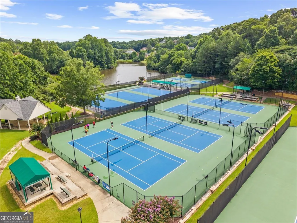
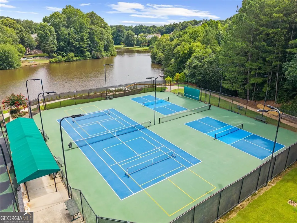
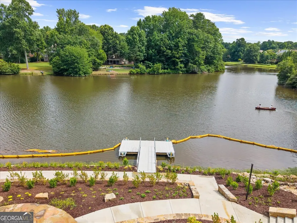
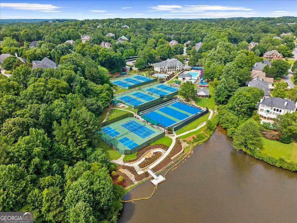
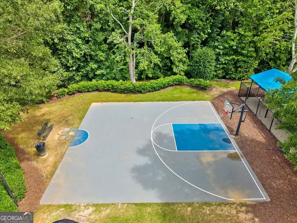
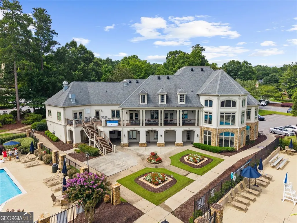
STUNNING HOME IN THE FALLS OF AUTRY MILL! Situated in JOHNS CREEK HS district this home is move in ready. **6 bedrooms **5 full bathrooms, **guest suite with a full bath on the main. Kitchen is open to the family room and features a DACOR COOKTOP with VENTED HOOD, KITCHENAID double ovens, and a BOSCH dishwasher. ALL BATHROOMS have been tastefully RENOVATED. Enjoy year-round outdoor living on the SCREENED PORCH overlooking the private backyard. Feel like you're on vacation every day with the secluded and serene backyard.The LEVEL DRIVEWAY and BIG FRONT YARD provide plenty of space for sports, games, and outdoor fun. The finished terrace level offers additional living space with a wet bar, bedroom, full bath, and room for recreation, guests, or a home office. ROOF IS LESS THAN 2 YEARS OLD! The Falls of Autry Mill offers outstanding resort-style amenities, including three swimming pools, swim team, a premier tennis and pickleball center, and a vibrant calendar of neighborhood events and clubs throughout the year. Conveniently located near Newtown Park, you'll also enjoy easy access to sports fields, walking trails, playgrounds, and concerts.
| Elementary School | Middle School | High School |
|---|---|---|
| Dolvin Elementary School | Autrey Milll Middle School | Johns Creek High School |
| Price History | |
|---|---|
| 7/9/2026 | Listed $1,300,000 |
| 8/5/2026 | 4$1,250,000 |
General Features
| Sewer | Public Sewer |
|---|---|
| Heating | Central |
| Cooling | Central Air |
| Utilities | Cable Available,Electricity Available,Natural Gas Available,Phone Available,Sewer Available,Underground Utilities,Water Available |
| Roof | Composition |
| Appliances | Cooktop,Dishwasher,Double Oven,Stainless Steel Appliance(s) |
| HOA Fee | 2500 |
| Association Fee Includes | Maintenance Grounds,Swimming,Tennis |
| Patio/Porch Features | Deck,Screened |
| Architectural Style | Traditional |
| Security Features | Smoke Detector(s) |
| Construction Materials | Brick |
| Year Built | 1999 |
| View | City |
| Levels | Three Or More |
| Property Subtype | Single Family Residence |
| Tax Year | 2025 |
| Waterfront Features | No Dock Or Boathouse |
| Community Features | Clubhouse,Playground,Pool,Swim Team,Tennis Court(s),Walk To Schools,Near Shopping |
| County | Fulton |
| New Construction | false |
| Property Type | Residential |
| HOA | true |
| Attached Garage | false |
| Subdivision Name | The Falls of Autry Mill |
| Garage Y/N | true |
| Full Baths | 5 |
| Status | Active |
| Directions | Old Alabama to entrance of The Falls of Autry Mill (If going North on Highway 141/Peachtree Parkway), turn right into The Falls and take a left on Falls Ridge, right on Nature Mill, right onto Willow Glade Pt. From Abbots Bridge heading south, take Buice Road (you will pass it and have to make a UTu |
| High School | Johns Creek |
| City | Alpharetta |
| Body of Water | None |
| Lot Size Units | Square Feet |
| Lot Size Square Feet | 19209.96 |
| Carport Y/N | false |
| Elementary School | Dolvin |
| Property Attached Y/N | false |
| Land Lease Y/N | false |
| Tax Annual Amount | 7533 |
| Home Warranty Y/N | false |
| Middle/Junior High School | Autrey Milll |
| Property Condition | Resale |
| Structure Type | House |
| Building Area Units | Square Feet |
| Living Area Units | Square Feet |
| Standard Status | Active |
Interior Features
| Interior Amenities | High Ceilings,In-Law Floorplan |
|---|---|
| Basement | Bath Finished,Exterior Entry,Finished,Full,Interior Entry |
| Flooring | Carpet,Hardwood |
| Total Fireplaces | 2 |
| Fireplace Features | Family Room,Gas Starter,Master Bedroom |
| Common Walls | No Common Walls |
| Air Conditioning Y/N | true |
| Heating Y/N | true |
| Window Features | Skylight(s) |
| Fireplace Y/N | true |
| Above Grade Finished Area | 6342 |
| Laundry Features | Upper Level |
| Total Bedrooms | 6 |
| Main Level Bedrooms | 1 |
| Main Level Bathrooms | 1 |
| Below Grade Finished Area Unit Type | Square Feet |
| LivingAreaSource | Owner |
| Above Grade Finished Area Unit Type | Square Feet |
| Kitchen Features | Breakfast Room,Solid Surface Counters |
| Total Baths | 5 |
| Dining Room Features | Seats 12+ |
Exterior Features
| Exterior Amenities | Other |
|---|---|
| Vegetation | Wooded |
| Parking Features | Garage |
| Lot Features | Cul-De-Sac,Level |
| Water Source | Public |
| Total Parking | 3 |
| Lot Size Area | 19209.96 |
| Building Area Total | 6342 |
| Lot Size Acres | 0.441 |
| Lot Size Source | Public Records |
| Waterfront Y/N | false |
Amenities
- Foreclosure
- Views
- Short Sale
- New Construction
- Adult 55+
- Lease To Own
- No HOA Fees
- Furnished
- Primary On Main
- Air Conditioning
- Seller Finance
- Green
- Fixer Upper
- Horse
- Golf
- Fireplace
- Deck
- Garage
- Basement
- Pool
Property vs Single Family Average in 30022
Price
Taxes
Year Built
In The Neighborhood
Alpharetta
$ 1,250,000
765 Falls Landing Court
Alpharetta, GA 30022
- Type
- Single Family
- Rooms
- 5 Beds + 5.5 Baths
Reduced
Johns Creek
$ 1,450,000
10425 High Falls Circle
Johns Creek, GA 30022
- Type
- Single Family
- Size
- 6,645 SqFt
- Rooms
- 6 Beds + 5.5 Baths
 The data relating to real estate for sale on this website comes in part from the Broker Reciprocity Program of the Savannah multi-List Corporation. Real Estate listings held by brokerage firms other than Johnson Group are marked with the name of the listing brokers.
Data last updated: August 25, 2026 9:32 PM UTC
All information deemed reliable but not guaranteed.
© 2026 Savannah Multi-List Corporation. All rights reserved.
The data relating to real estate for sale on this website comes in part from the Broker Reciprocity Program of the Savannah multi-List Corporation. Real Estate listings held by brokerage firms other than Johnson Group are marked with the name of the listing brokers.
Data last updated: August 25, 2026 9:32 PM UTC
All information deemed reliable but not guaranteed.
© 2026 Savannah Multi-List Corporation. All rights reserved.
 ©2026 Georgia Multiple Listing Service All information deemed reliable but not guaranteed. All properties are subject to prior sale, change or withdrawal. Neither listing broker(s) or information provider(s) shall be responsible for any typographical errors, misinformation, misprints and shall be held totally harmless. Listing(s) information is provided for consumer's personal, non-commercial use and may not be used for any purpose other than to identify prospective properties consumers may
 Hinesville Area Board of REALTORS® All information deemed reliable but not guaranteed. All properties are subject to prior sale, change or withdrawal. Neither listing broker(s) or information provider(s) shall be responsible for any typographical errors, misinformation, misprints and shall be held totally harmless. Listing(s) information is provided for consumer's personal, non-commercial use and may not be used for any purpose other than to identify prospective properties consumers may be interested
 The data relating to real estate on this web site comes in part from the Internet Data Exchange program of Hive MLS LLC, and is updated as of August 25, 2026 9:50 PM UTC All information is deemed reliable but not guaranteed and should be independently verified. All properties are subject to prior sale, change, or withdrawal. Neither listing broker(s) nor Johnson Group shall be responsible for any typographical errors, misinformation, or misprints, and shall be held totally harmless from any damages
