
Views - Eco Friendly
Address
747 Ralph Mcgill Boulevard Ne 202, Atlanta, GA
Price
$ 320,000
Property Attributes
- MLS#10802518
- TypeCondos
- Listing Status Active
- CountyFulton
- CityAtlanta
- NeighborhoodBlock Lofts
- Zip30312
- StyleOther
- Year Built2004
- Taxes$ 5668
- Price$ 320,000
- Bedrooms1
- Full Bathrooms1
- Half Bathrooms0
- Sqr Footage818
- Lot Size0.019 Acres
Data Source:
Georgia MLS (GAMLS)
Property Description
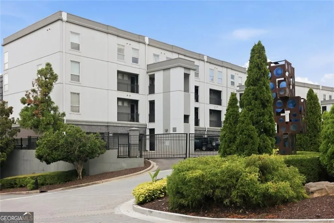
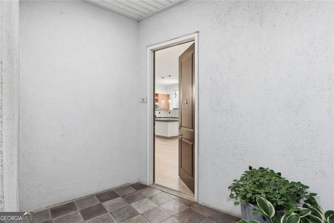
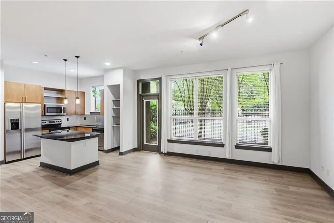
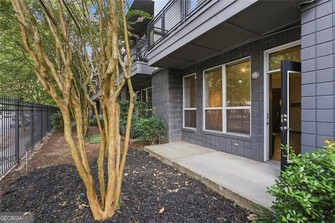
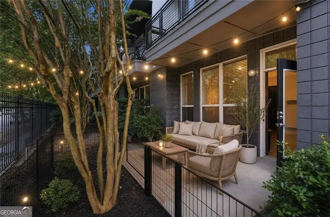
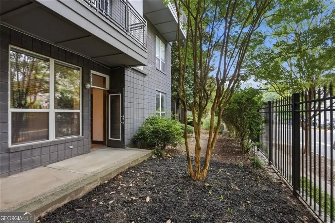
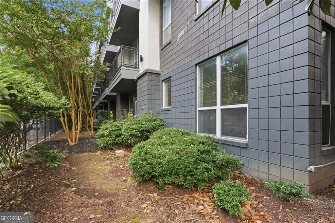
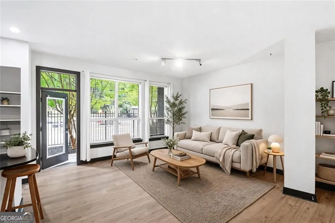
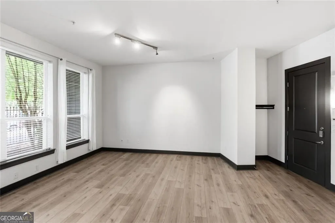
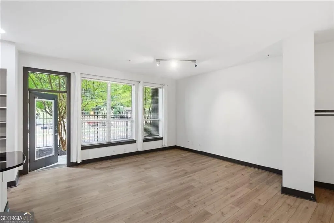
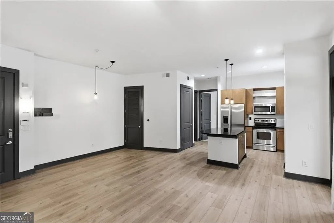
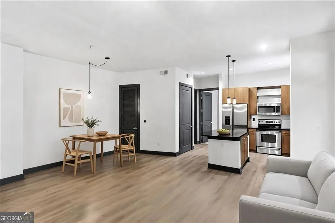
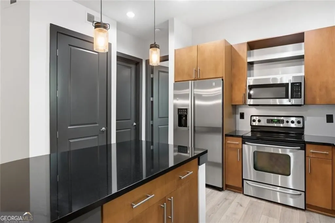
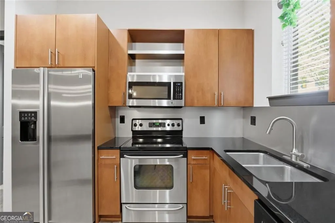
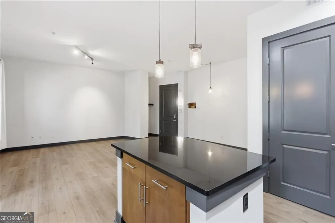
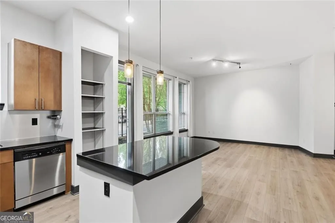
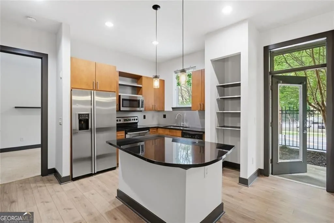
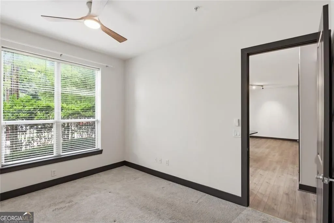
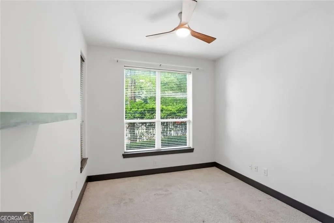
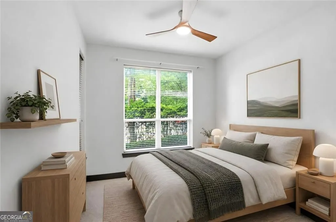
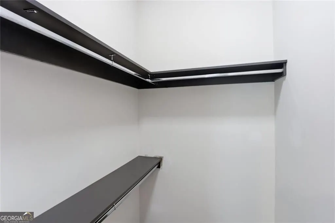
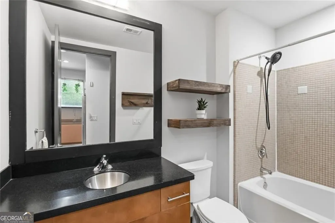
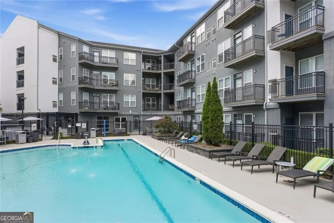
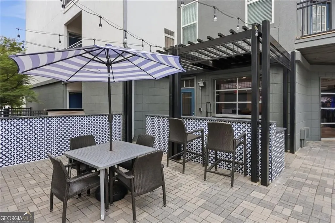
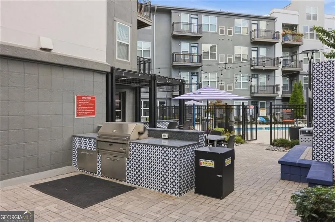
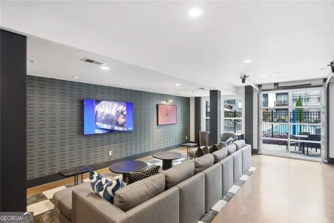
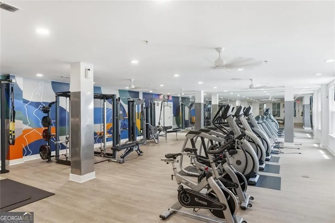
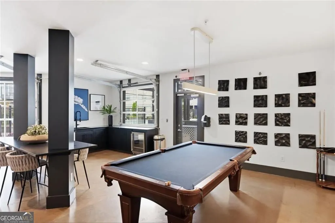
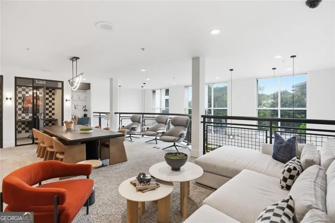
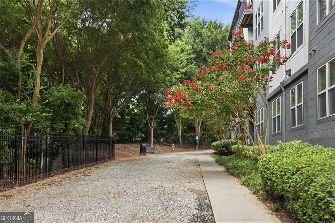
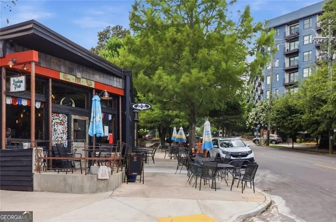
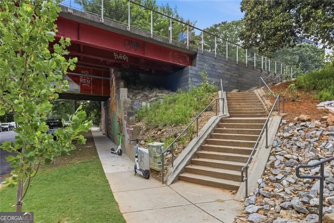
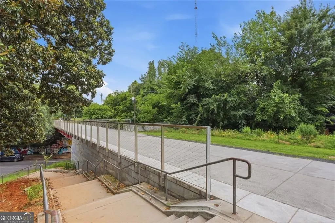
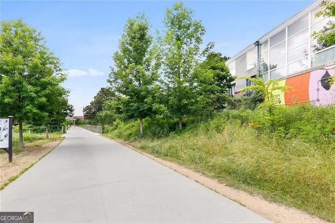
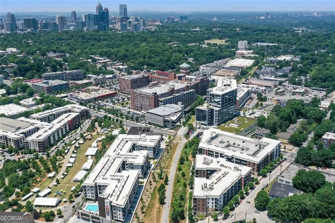
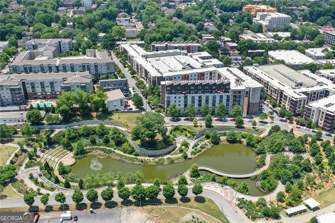
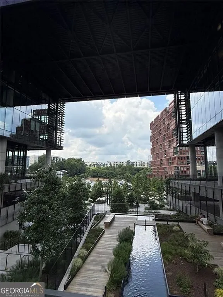
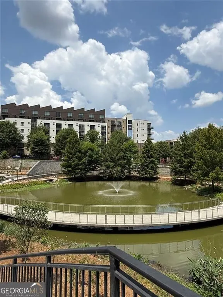
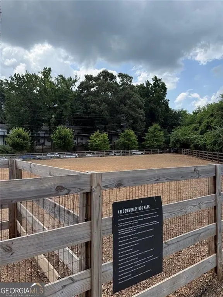
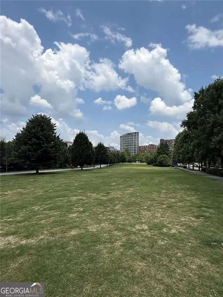
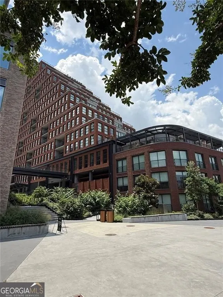
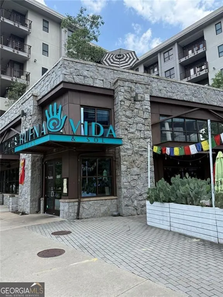
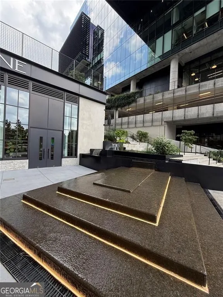
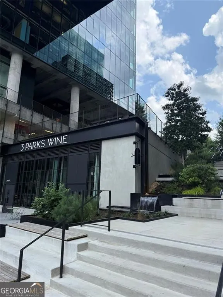
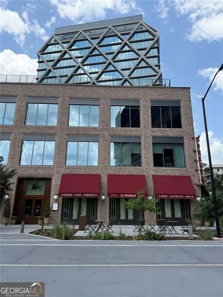
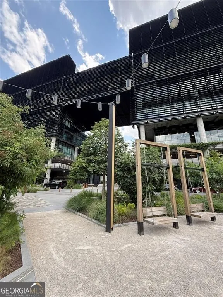
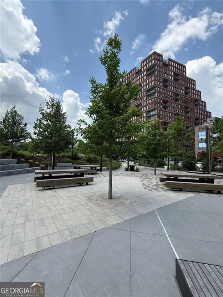
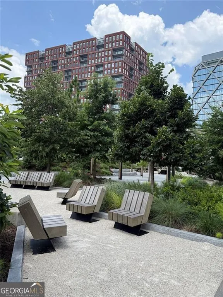
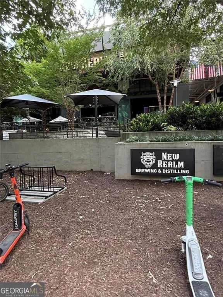
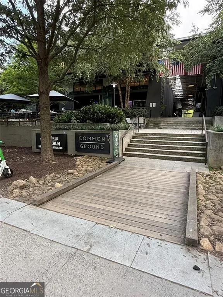
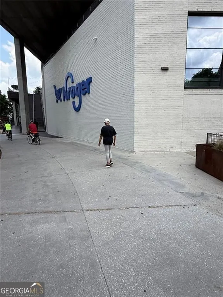
Rare terrace level condo just steps from the Beltline and Historic Old Forthward park. This corner unit condo is one of the largest 1 bedroom floorplans. Condo comes with 1 assigned parking spot just steps from your front door. A dream come true for a dog owner as you can walk them right out your back door. Other homeowners have added small fences to contain their pets on their terrace level patios. Condo features newer LVP floors in main living, fresh interior paint throughout, and comes with all appliances (including washer/dryer). This floor plan allows a separate living room and dining area on top of your kitchen island that can fit barstools. Kitchen features granite countertops, window above the sink, and an open pantry. Bedroom is on the corner and shares no walls and has a walk in closet. Block lofts is a gated community with fabulous amenities. You get a large dog park, direct beltline access, club room, pool, grilling, indoor/outdoor kitchen and bar, billiards, co-working space with printers, and state of the art fitness. Just steps out your front door is Old Forth Ward park that has a splash pad, nature walk around a pond, playgrounds, and another dog park. Ponce City Market is a 5-10 minute walk. You can walk to Kroger and multiple top tier restaurants. Local favorites like Bantam, 3 Taverns Ponce, New Realm brewery, and two urban licks are all within 5 minute walk.
| Elementary School | Middle School | High School |
|---|---|---|
| Hope Hill Elementary School | David T Howard Middle School | Midtown High School |
| Price History | |
|---|---|
| 7/9/2026 | Listed $320,000 |
General Features
| Sewer | Public Sewer |
|---|---|
| Heating | Forced Air |
| Cooling | Central Air |
| Utilities | Cable Available,Electricity Available,Sewer Available,Water Available,Underground Utilities |
| Roof | Other |
| Appliances | Dishwasher,Disposal,Dryer,Microwave,Washer,Refrigerator |
| HOA Fee | 3948 |
| Association Fee Includes | Maintenance Grounds,Pest Control,Reserve Fund,Sewer,Trash |
| Patio/Porch Features | Patio |
| Architectural Style | Other |
| Pool Features | In Ground |
| Security Features | Smoke Detector(s),Key Card Entry |
| Construction Materials | Concrete,Stucco |
| Year Built | 2004 |
| Electric | 220 Volts |
| View | City |
| Levels | One |
| Unit Number | 202 |
| Property Subtype | Loft,Condominium |
| Tax Year | 2024 |
| Waterfront Features | No Dock Or Boathouse |
| Community Features | Fitness Center,Clubhouse,Park,Pool |
| Accessibility | Other |
| County | Fulton |
| New Construction | false |
| Property Type | Residential |
| HOA | true |
| Attached Garage | false |
| Energy Efficient | Thermostat |
| Subdivision Name | Block Lofts |
| Garage Y/N | false |
| Other Structures | Kennel/Dog Run,Pool House |
| Full Baths | 1 |
| Status | Active |
| Directions | Park in spots infront of gate or on Ralph Mcgill |
| High School | Midtown |
| City | Atlanta |
| Body of Water | None |
| Lot Size Units | Square Feet |
| Lot Size Square Feet | 827.64 |
| Carport Y/N | false |
| Elementary School | Hope Hill |
| Property Attached Y/N | true |
| Land Lease Y/N | false |
| Tax Annual Amount | 5668 |
| Home Warranty Y/N | false |
| Middle/Junior High School | David T Howard |
| Property Condition | Resale |
| Virtual Tour | https://my.matterport.com/show/?m=8D9RwmUFf55 |
| Structure Type | Loft |
| Building Area Units | Square Feet |
| Living Area Units | Square Feet |
| Standard Status | Active |
| Occupancy Type | Vacant |
| Virtual Tour | https://my.matterport.com/show/?m=8D9RwmUFf55 |
Interior Features
| Interior Amenities | Walk-In Closet(s) |
|---|---|
| Basement | None |
| Flooring | Carpet,Vinyl |
| Fireplace Features | Other |
| Common Walls | 1 Common Wall |
| Air Conditioning Y/N | true |
| Heating Y/N | true |
| Window Features | Double Pane Windows |
| Fireplace Y/N | true |
| Above Grade Finished Area | 818 |
| Laundry Features | In Hall |
| Total Bedrooms | 1 |
| Main Level Bedrooms | 1 |
| Main Level Bathrooms | 1 |
| Below Grade Finished Area Unit Type | Square Feet |
| LivingAreaSource | Public Records |
| Above Grade Finished Area Unit Type | Square Feet |
| Kitchen Features | Breakfast Bar,Pantry,Solid Surface Counters |
| Total Baths | 1 |
| Dining Room Features | Dining Rm/Living Rm Combo |
Exterior Features
| Exterior Amenities | Other,Garden |
|---|---|
| Vegetation | Partially Wooded |
| Fencing | Back Yard |
| Parking Features | Assigned |
| Lot Features | Corner Lot |
| Water Source | Public |
| Total Parking | 1 |
| Lot Size Area | 827.64 |
| Foundation Details | Pillar/Post/Pier |
| Building Area Total | 818 |
| Lot Size Acres | 0.019 |
| Lot Size Source | Public Records |
| Waterfront Y/N | false |
Amenities
- Foreclosure
- Views
- Short Sale
- New Construction
- Adult 55+
- Lease To Own
- No HOA Fees
- Furnished
- Pets
- Primary On Main
- Air Conditioning
- Seller Finance
- Green
- Fixer Upper
- Horse
- Golf
- Fireplace
- Deck
- Garage
- Basement
- Pool
Property vs Condos Average in 30312
Price
Taxes
Year Built
 The data relating to real estate for sale on this website comes in part from the Broker Reciprocity Program of the Savannah multi-List Corporation. Real Estate listings held by brokerage firms other than Johnson Group are marked with the name of the listing brokers.
Data last updated: August 26, 2026 10:14 PM UTC
All information deemed reliable but not guaranteed.
© 2026 Savannah Multi-List Corporation. All rights reserved.
The data relating to real estate for sale on this website comes in part from the Broker Reciprocity Program of the Savannah multi-List Corporation. Real Estate listings held by brokerage firms other than Johnson Group are marked with the name of the listing brokers.
Data last updated: August 26, 2026 10:14 PM UTC
All information deemed reliable but not guaranteed.
© 2026 Savannah Multi-List Corporation. All rights reserved.
 ©2026 Georgia Multiple Listing Service All information deemed reliable but not guaranteed. All properties are subject to prior sale, change or withdrawal. Neither listing broker(s) or information provider(s) shall be responsible for any typographical errors, misinformation, misprints and shall be held totally harmless. Listing(s) information is provided for consumer's personal, non-commercial use and may not be used for any purpose other than to identify prospective properties consumers may
 Hinesville Area Board of REALTORS® All information deemed reliable but not guaranteed. All properties are subject to prior sale, change or withdrawal. Neither listing broker(s) or information provider(s) shall be responsible for any typographical errors, misinformation, misprints and shall be held totally harmless. Listing(s) information is provided for consumer's personal, non-commercial use and may not be used for any purpose other than to identify prospective properties consumers may be interested
 The data relating to real estate on this web site comes in part from the Internet Data Exchange program of Hive MLS LLC, and is updated as of August 26, 2026 9:38 PM UTC All information is deemed reliable but not guaranteed and should be independently verified. All properties are subject to prior sale, change, or withdrawal. Neither listing broker(s) nor Johnson Group shall be responsible for any typographical errors, misinformation, or misprints, and shall be held totally harmless from any damages
