
Price Reduction - Eco Friendly

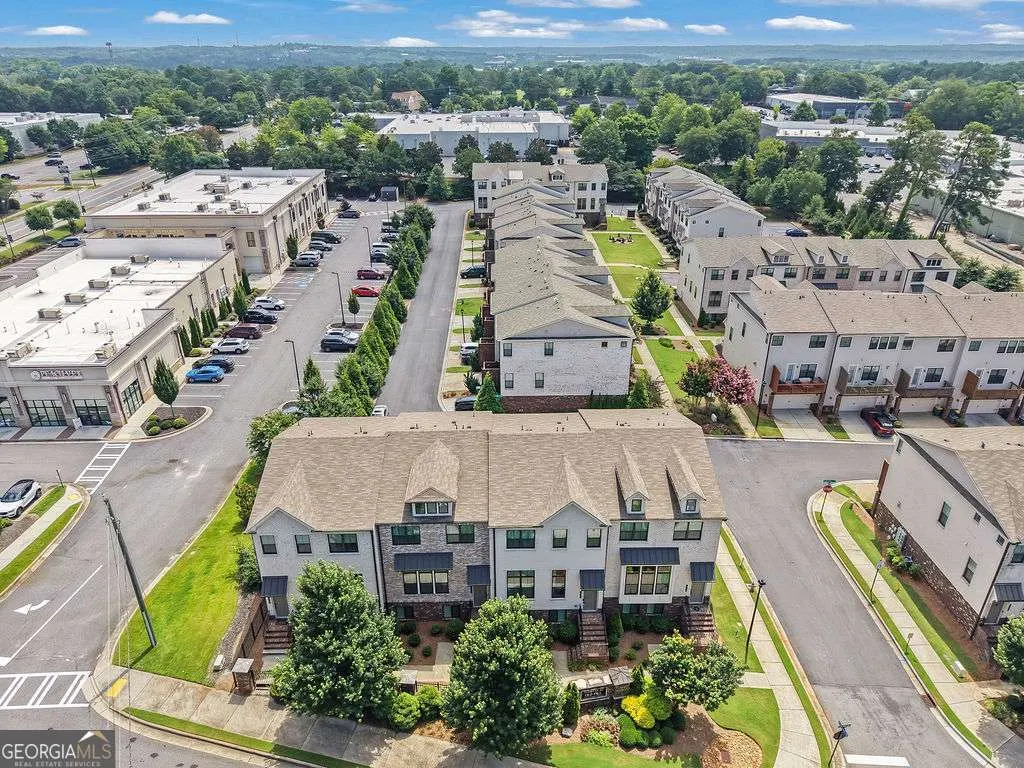
Address
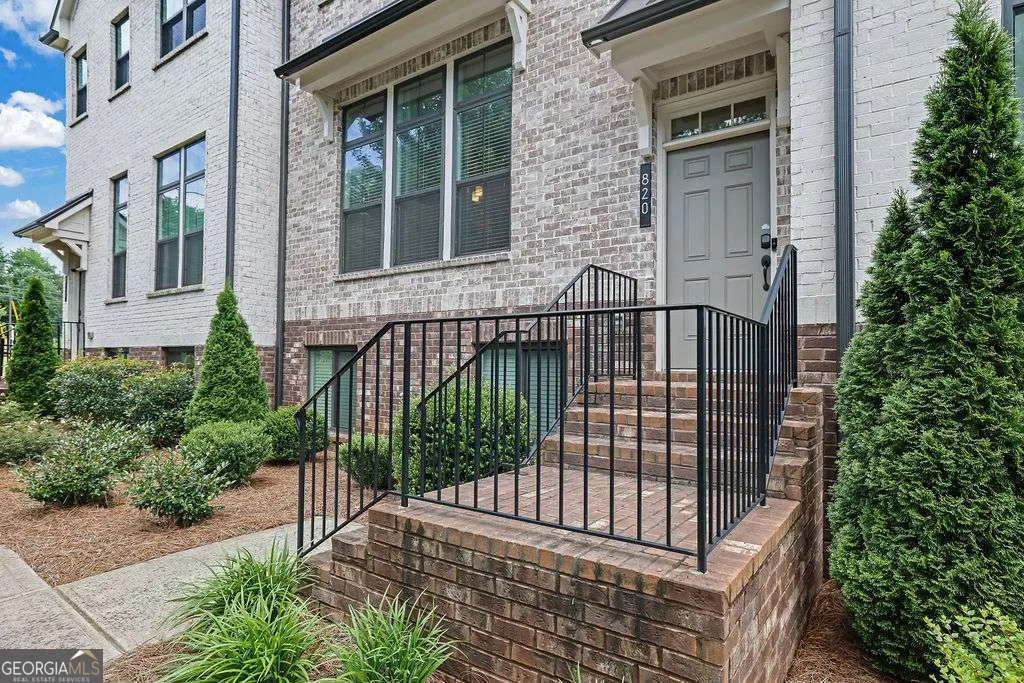
820 Fair View Circle, Roswell, GA
Price
$ 590,000
Property Attributes
- MLS#10802302
- TypeTownhouse
- Listing Status Active
- CountyFulton
- CityRoswell
- NeighborhoodTowns/ Old Mill
- Zip30076
- StyleBrick Front
- Year Built2021
- Taxes$ 6484
- Price$ 590,000
- Bedrooms3
- Full Bathrooms3
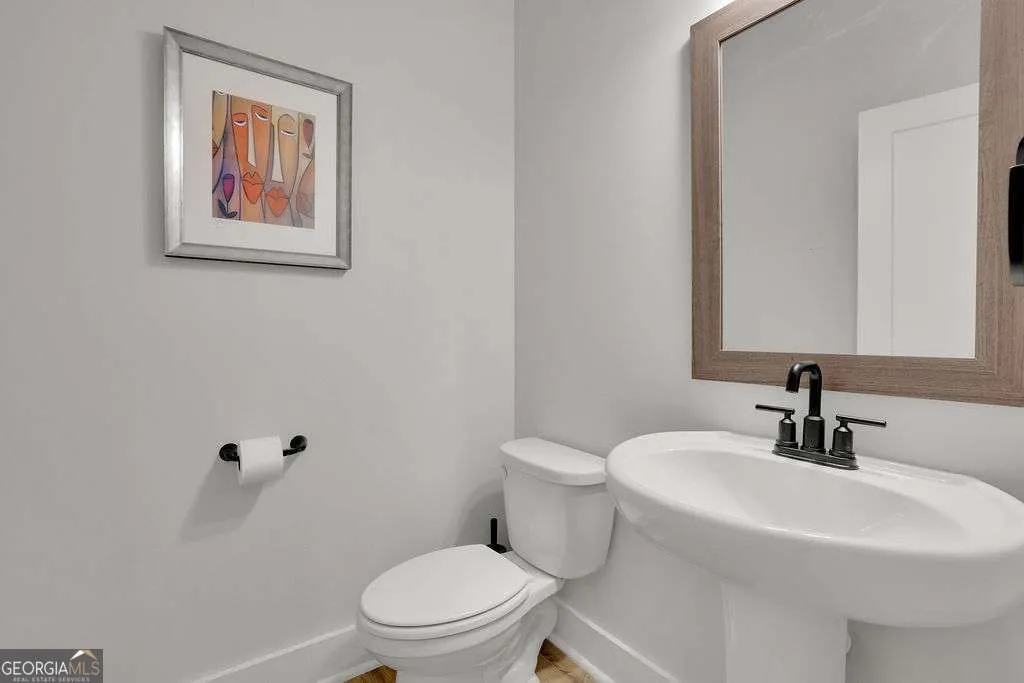
- Half Bathrooms1
- Sqr Footage2664
- Lot Size0.044 Acres
Data Source:
Georgia MLS (GAMLS)
Property Description
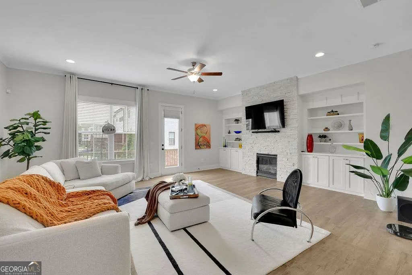
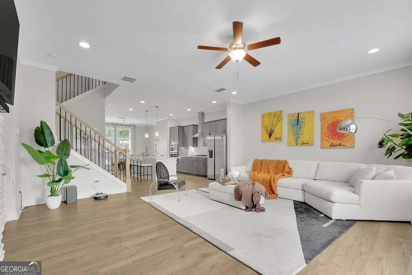
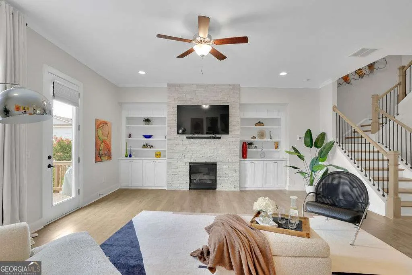
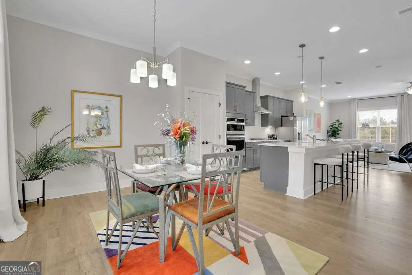
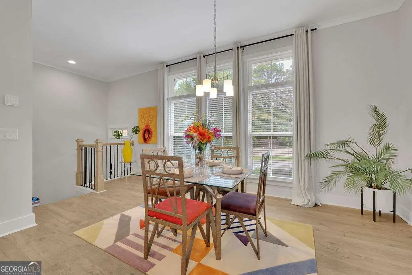
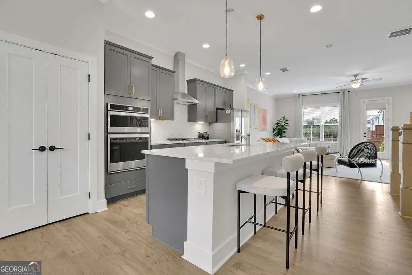
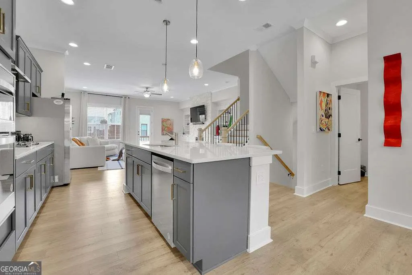
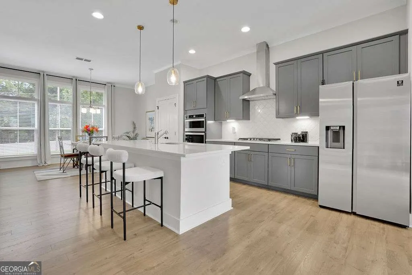
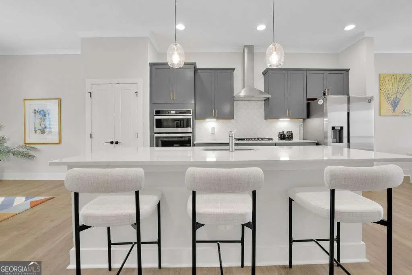
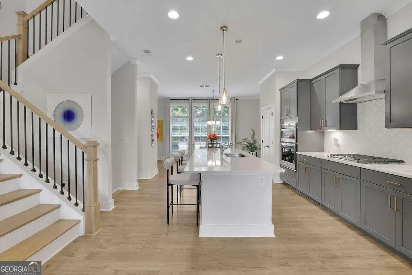
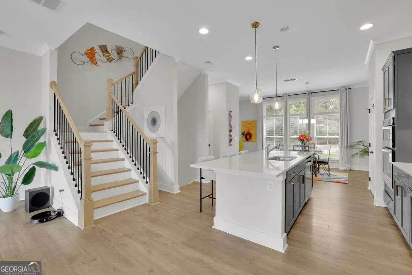
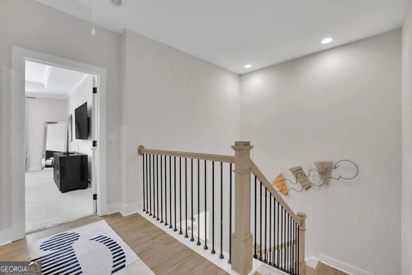
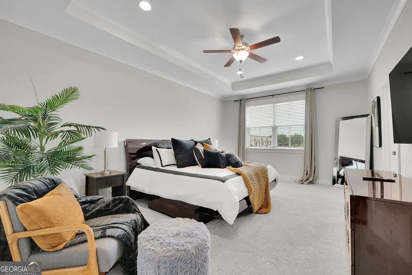
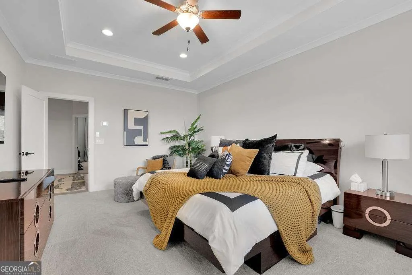
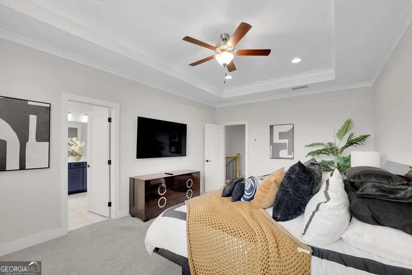
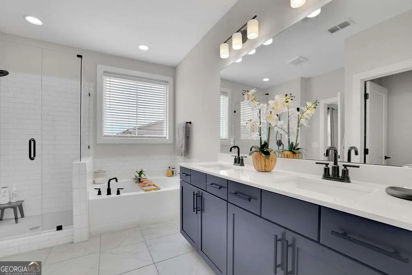
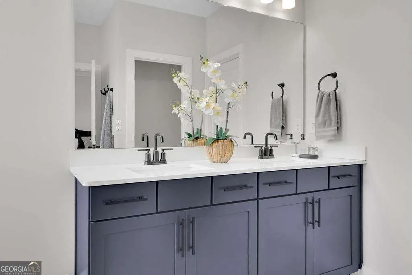
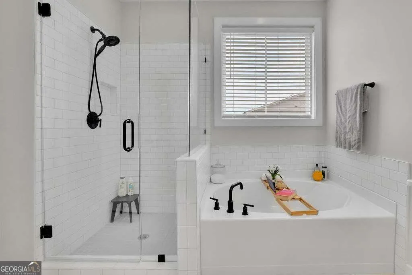
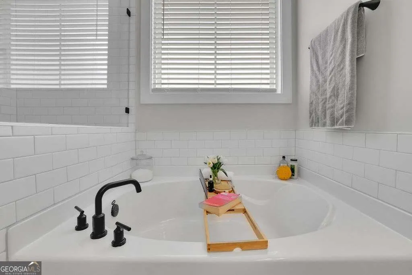
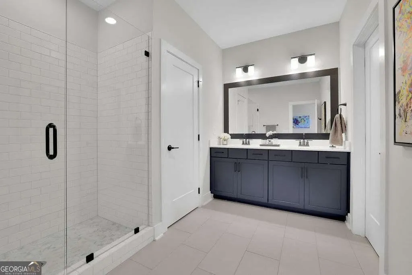
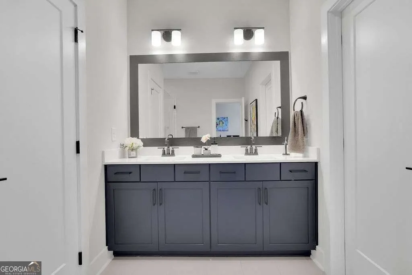
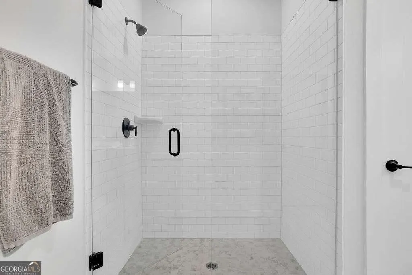
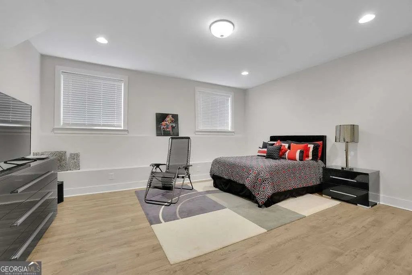
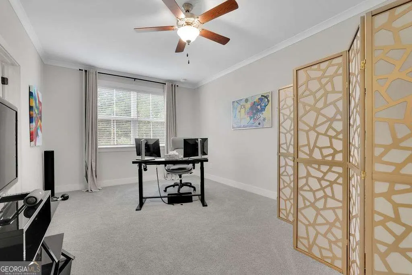
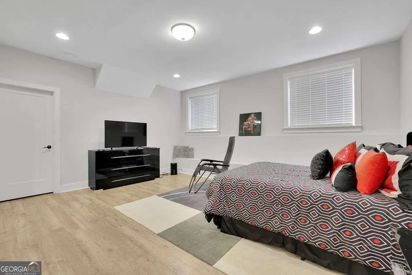
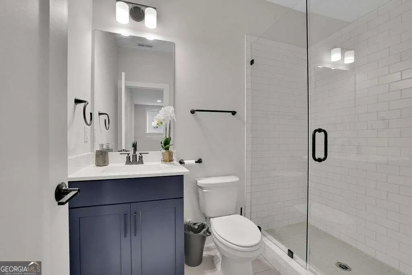
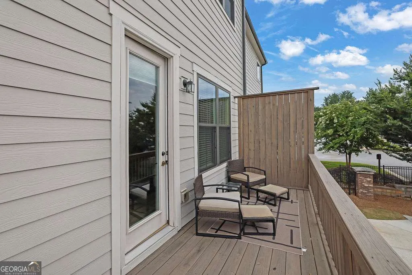
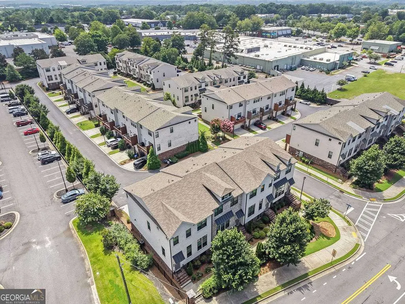
Experience the perfect synergy of single-family privacy and effortless townhome living in the vibrant heart of Roswell. This impeccably maintained, move-in-ready residence welcomes you with a brilliantly open, light-flooded floor plan accentuated by soaring ceilings and premium modern craftsmanship. At the center of the home, a true gourmet kitchen awaits, boasting sleek quartz countertops, high-end stainless steel appliances, and an oversized center island designed to effortlessly anchor both lively entertaining and quiet daily routines. This seamless living space extends gracefully outdoors to your own private patio or balcony retreat, creating an idyllic, secluded backdrop for peaceful morning coffees or relaxing evening wine. Upstairs, the sophisticated design continues with generously scaled guest rooms and a spectacular primary suite that serves as a true private sanctuary, complete with an expansive walk-in closet and a beautifully appointed, spa-inspired en-suite bathroom. Tucked away in a tranquil, meticulously landscaped community, this exceptional property offers an unbeatable lifestyle without compromise. You will find yourself perfectly positioned just moments from Roswell's celebrated dining scene, vibrant boutique shopping, lush local parks, and top-rated schools, all while enjoying incredibly convenient commuting access to GA-400.
| Elementary School | Middle School | High School |
|---|---|---|
| Hembree Springs Elementary School | Elkins Pointe Middle School | Milton High School |
| Price History | |
|---|---|
| 7/9/2026 | Listed $608,000 |
| 7/26/2026 | 2$598,000 |
| 8/10/2026 | 1$590,000 |
General Features
| Sewer | Public Sewer |
|---|---|
| Heating | Central,Electric |
| Cooling | Ceiling Fan(s),Central Air |
| Utilities | Cable Available,Electricity Available,High Speed Internet,Natural Gas Available,Phone Available,Sewer Available,Underground Utilities,Water Available |
| Roof | Composition |
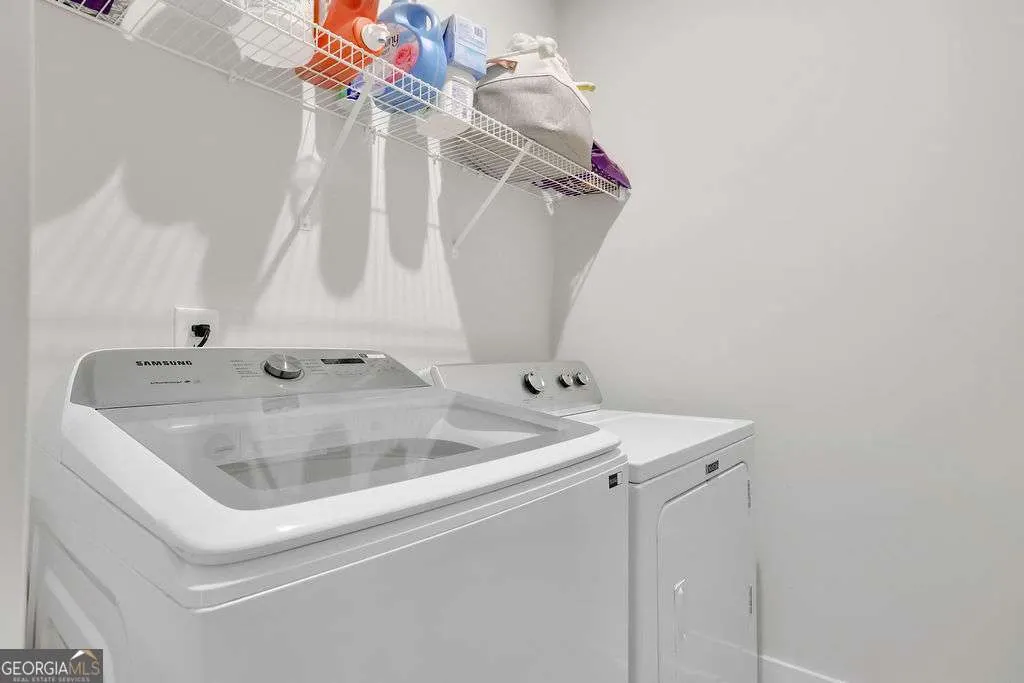
| Appliances | Dishwasher,Disposal,Dryer,Microwave,Refrigerator,Washer |
| HOA Fee | 3300 |
| Association Fee Includes | Maintenance Grounds |
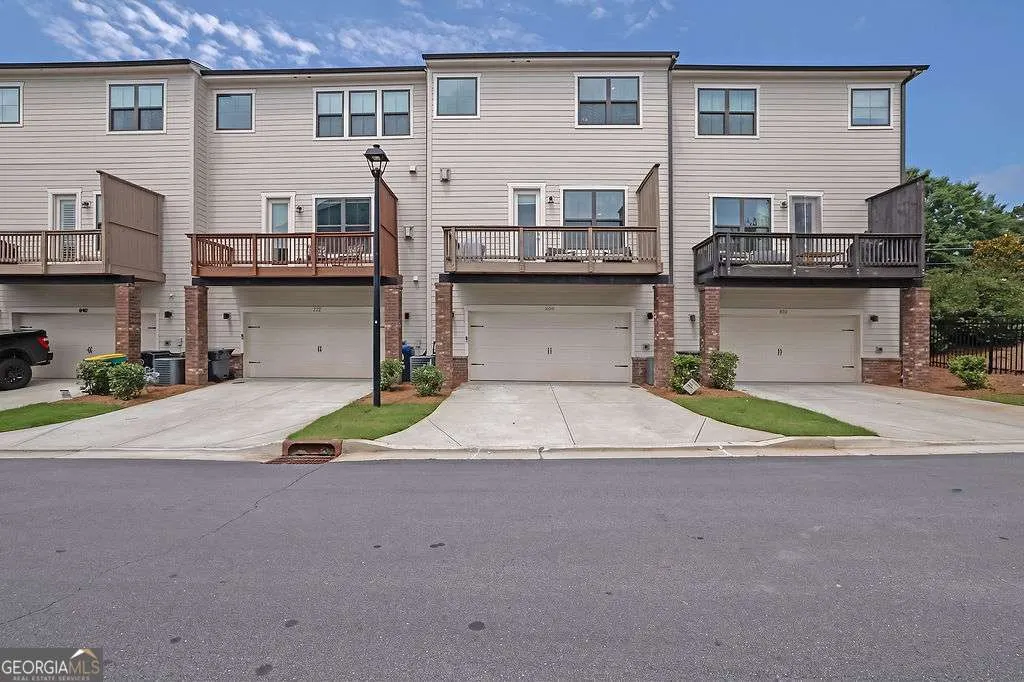
| Patio/Porch Features | Deck |
| Architectural Style | Brick Front |
| Security Features | Carbon Monoxide Detector(s),Smoke Detector(s) |
| Construction Materials | Vinyl Siding |
| Year Built | 2021 |
| Electric | 220 Volts |
| Levels | Three Or More |
| Property Subtype | Townhouse |
| Tax Year | 2024 |
| Waterfront Features | No Dock Or Boathouse |
| Community Features | Walk To Schools,Near Shopping |
| County | Fulton |
| New Construction | false |
| Property Type | Residential |
| HOA | true |
| Attached Garage | true |
| Energy Efficient | Appliances |
| Subdivision Name | Towns/ Old Mill |
| Garage Y/N | true |
| Full Baths | 3 |
| Status | Active |
| Directions | To reach 820 Fair View Circle from GA-400 North, take Exit 8 and turn left onto Mansell Road, then make a right onto Houze Road where the Towns at Old Mill community entrance will be located on your right |
| High School | Milton |
| City | Roswell |
| Body of Water | None |
| Lot Size Units | Square Feet |
| Lot Size Square Feet | 1916.64 |
| Carport Y/N | false |
| Elementary School | Hembree Springs |
| Property Attached Y/N | true |
| Land Lease Y/N | false |
| Tax Annual Amount | 6484 |
| Home Warranty Y/N | false |
| Middle/Junior High School | Elkins Pointe |
| Property Condition | Resale |
| Structure Type | House |
| Building Area Units | Square Feet |
| Living Area Units | Square Feet |
| Standard Status | Active |
Interior Features
| Interior Amenities | Bookcases,Double Vanity,High Ceilings,Walk-In Closet(s) |
|---|---|
| Basement | None |
| Flooring | Carpet,Tile |
| Total Fireplaces | 1 |
| Fireplace Features | Gas Starter,Living Room |
| Common Walls | 2+ Common Walls,No One Above,No One Below |
| Air Conditioning Y/N | true |
| Heating Y/N | true |
| Window Features | Double Pane Windows |
| Fireplace Y/N | true |
| Above Grade Finished Area | 2664 |
| Half Baths | 1 |
| Laundry Features | Upper Level |
| Total Bedrooms | 3 |
| Below Grade Finished Area Unit Type | Square Feet |
| LivingAreaSource | Owner |
| Above Grade Finished Area Unit Type | Square Feet |
| Kitchen Features | Kitchen Island,Pantry |
| Total Baths | 4 |
Exterior Features
| Parking Features | Garage,Attached,Side/Rear Entrance |
|---|---|
| Lot Features | Level |
| Water Source | Public |
| Total Parking | 2 |
| Lot Size Area | 1916.64 |
| Foundation Details | Slab |
| Building Area Total | 2664 |
| Lot Size Acres | 0.044 |
| Lot Size Source | Public Records |
| Waterfront Y/N | false |
Amenities
- Foreclosure
- Views
- Short Sale
- New Construction
- Adult 55+
- Lease To Own
- No HOA Fees
- Furnished
- Pets
- Primary On Main
- Air Conditioning
- Seller Finance
- Green
- Fixer Upper
- Horse
- Golf
- Fireplace
- Deck
- Garage
- Basement
- Pool
Property vs Townhouse Average in 30076
Price
Taxes
Year Built
 The data relating to real estate for sale on this website comes in part from the Broker Reciprocity Program of the Savannah multi-List Corporation. Real Estate listings held by brokerage firms other than Johnson Group are marked with the name of the listing brokers.
Data last updated: August 28, 2026 8:49 PM UTC
All information deemed reliable but not guaranteed.
© 2026 Savannah Multi-List Corporation. All rights reserved.
The data relating to real estate for sale on this website comes in part from the Broker Reciprocity Program of the Savannah multi-List Corporation. Real Estate listings held by brokerage firms other than Johnson Group are marked with the name of the listing brokers.
Data last updated: August 28, 2026 8:49 PM UTC
All information deemed reliable but not guaranteed.
© 2026 Savannah Multi-List Corporation. All rights reserved.
 ©2026 Georgia Multiple Listing Service All information deemed reliable but not guaranteed. All properties are subject to prior sale, change or withdrawal. Neither listing broker(s) or information provider(s) shall be responsible for any typographical errors, misinformation, misprints and shall be held totally harmless. Listing(s) information is provided for consumer's personal, non-commercial use and may not be used for any purpose other than to identify prospective properties consumers may
 Hinesville Area Board of REALTORS® All information deemed reliable but not guaranteed. All properties are subject to prior sale, change or withdrawal. Neither listing broker(s) or information provider(s) shall be responsible for any typographical errors, misinformation, misprints and shall be held totally harmless. Listing(s) information is provided for consumer's personal, non-commercial use and may not be used for any purpose other than to identify prospective properties consumers may be interested
 The data relating to real estate on this web site comes in part from the Internet Data Exchange program of Hive MLS LLC, and is updated as of August 28, 2026 10:14 PM UTC All information is deemed reliable but not guaranteed and should be independently verified. All properties are subject to prior sale, change, or withdrawal. Neither listing broker(s) nor Johnson Group shall be responsible for any typographical errors, misinformation, or misprints, and shall be held totally harmless from any damages
