
Price Reduction - New Construction - Eco Friendly



Address
1318 Pine Avenue, Atlanta, GA
Price
$ 564,900
Property Attributes
- MLS#10802086
- TypeSingle Family
- Listing Status Under Contract
- CountyFulton
- CityAtlanta
- NeighborhoodEast Point
- Zip30344
- StyleContemporary, Other
- Year Built2026
- Taxes$ 868
- Price$ 564,900
- Bedrooms4
- Full Bathrooms3
- Half Bathrooms0
- Lot Size0.172 Acres
Data Source:
Georgia MLS (GAMLS)
Property Description
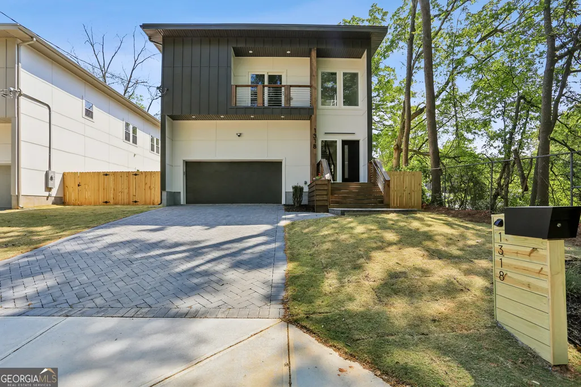
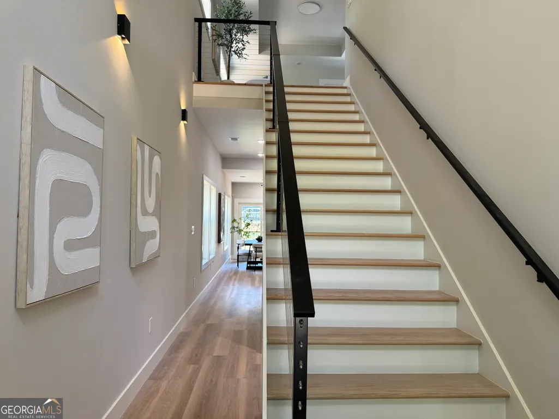
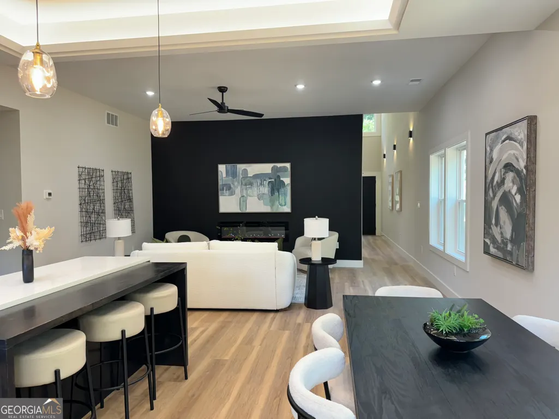
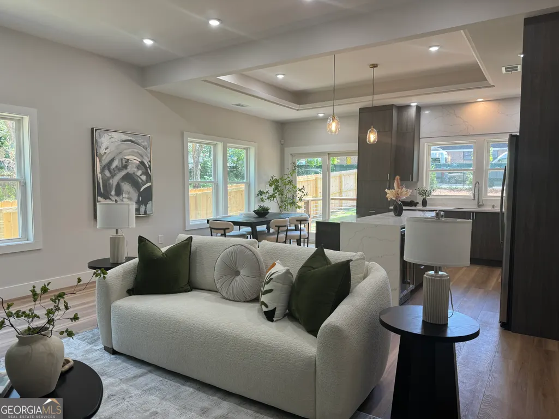
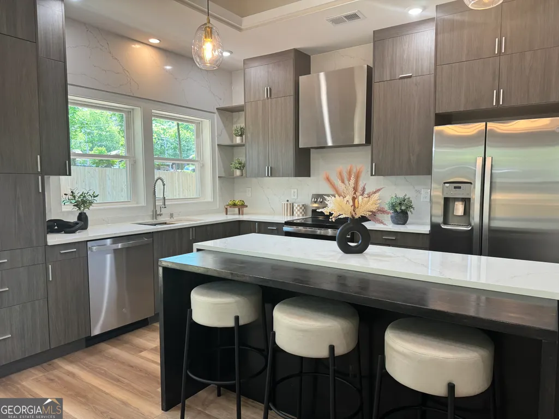
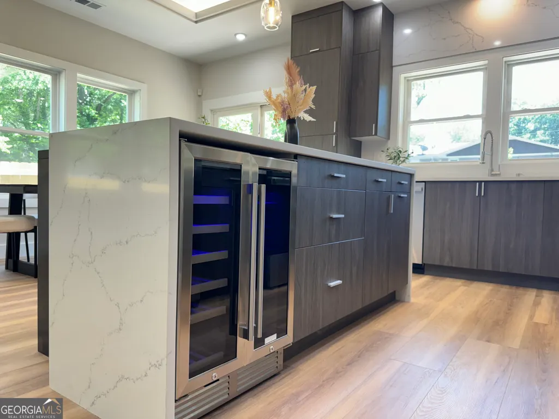
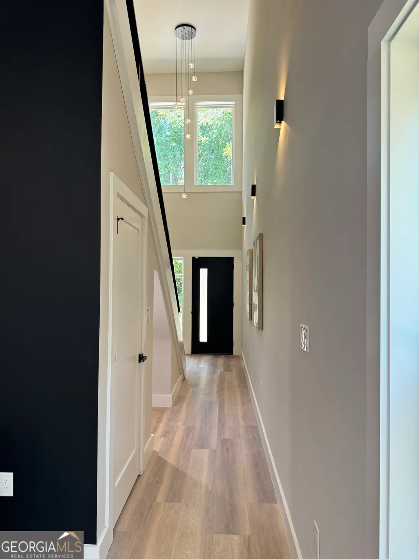
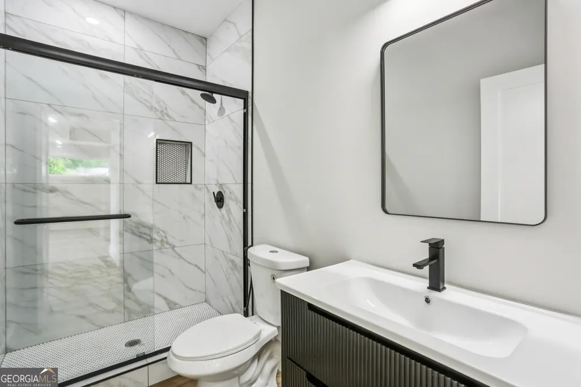
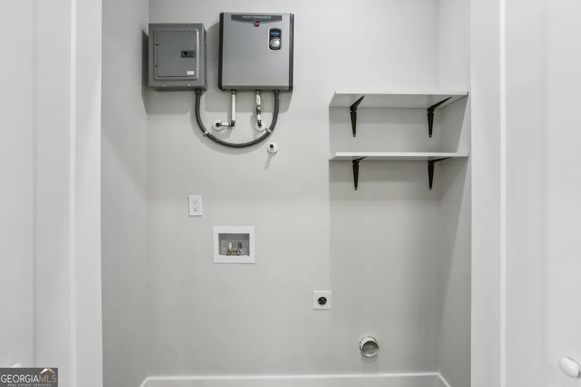
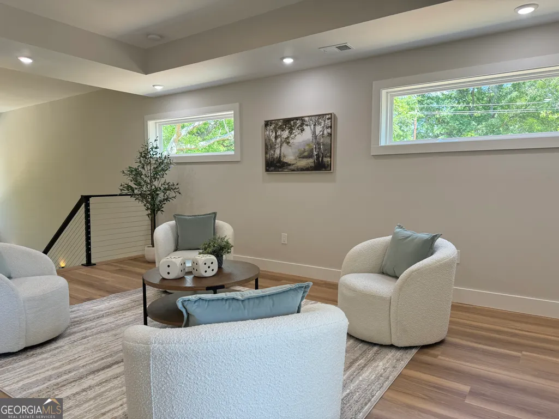
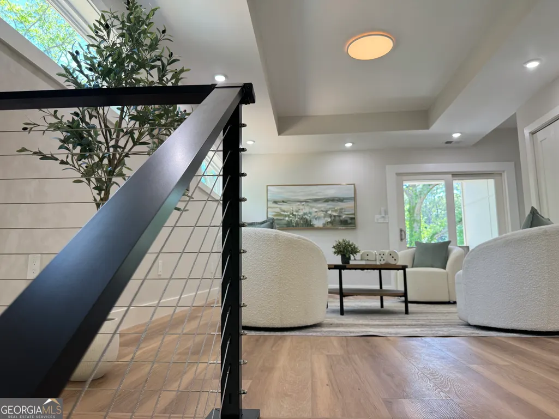
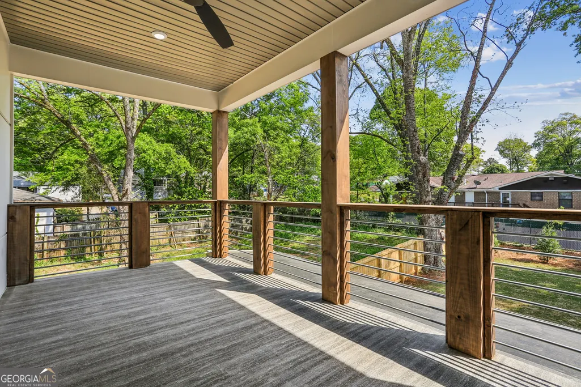
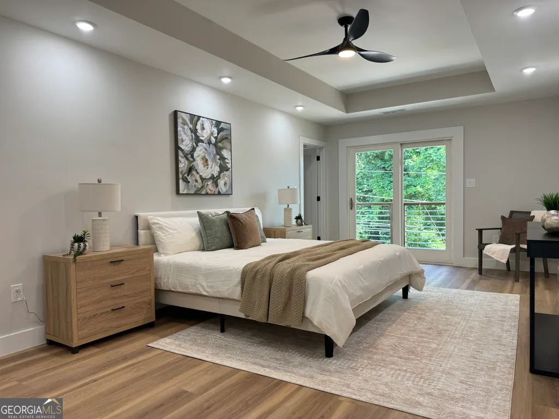
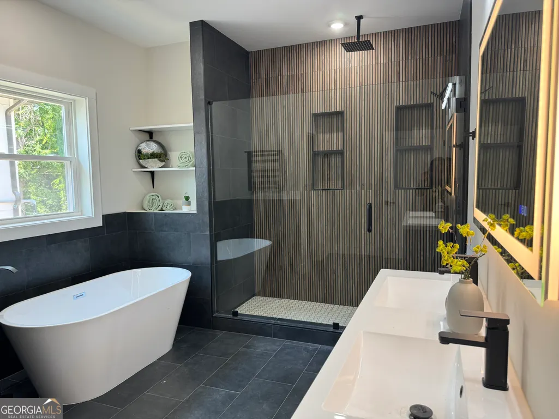
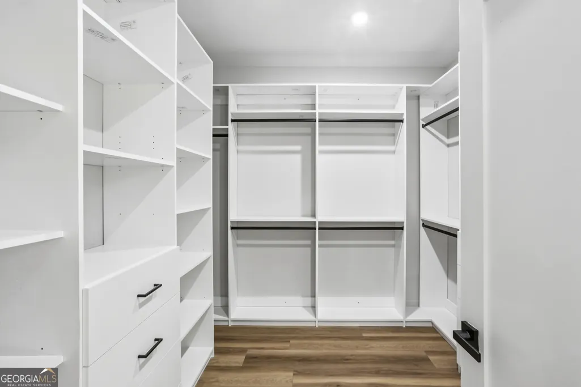
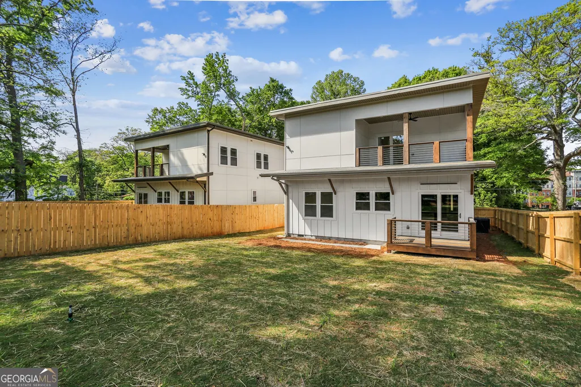
Modern East Point New Construction 4 Bedrooms 3 Full Bathrooms 10-Foot Ceilings EV Charging Designer Finishes Modern new construction in East Point with 4 bedrooms, 3 full bathrooms, 10-foot ceilings on both levels, designer finishes, EV charging, two tankless water heaters, an energy-efficient reflective roof system, and multiple outdoor living spaces. Welcome to 1318 Pine Avenue, a beautifully designed contemporary home with clean architectural lines, a bright open layout, treehouse-like views, and easy access to Hartsfield-Jackson Atlanta International Airport, Downtown Atlanta, Hapeville, College Park, Porsche Experience Center Atlanta, Tyler Perry Studios, and major interstates. Inside, the home feels calm, open, and elevated with abundant natural light, luxury vinyl plank flooring throughout, smart lighting, modern trim details, and a soft designer palette. The windows were thoughtfully placed to bring in natural light while creating a peaceful, tucked-away feeling. In several spaces, surrounding tree views create a quiet, treehouse-like atmosphere that feels removed from the city while still close to everything. The luxury vinyl plank flooring offers the look of high-end wood with a practical, low-maintenance finish. It is well-suited for pets, high-traffic living, entertaining, and long-term use because it is designed to be scratch-resistant, water-resistant, and easy to clean. The main level features an open-concept living, dining, and kitchen area anchored by a sleek electric fireplace, custom built-ins, hidden storage, and a striking steel handrail staircase. Smart lighting throughout the home allows the mood and tone of each space to shift throughout the day, from brighter light for cooking or working to softer tones for relaxing and entertaining. The kitchen blends modern style with everyday function, featuring contemporary cabinetry, quartz countertops, a waterfall quartz island, built-in wine storage, integrated lighting, sleek finishes, and a full appliance package. Quartz was chosen for its clean, elegant look, durability, and easier maintenance. Upstairs, the spacious loft adds flexibility for a lounge, office, media space, fitness area, or creative studio. The primary suite brings a luxury, spa-inspired feel with a soaking tub, oversized shower with rain head, double vanities, towel warmer, bidet features, and a custom walk-in closet with built-in shelving. The home also includes two tankless water heaters, an EV charging station in the garage, and an energy-efficient, low-maintenance roof system designed to reflect light and help support lower utility costs. The oversized 2-car garage features approximately 16-foot ceilings, offering impressive vertical space for storage, workspace, hobbies, or future flexibility. Outdoor living is woven throughout the home with a covered upper-level deck, Juliet-style balcony, and walkout lower-level connection to the yard. The flat lot and flat side yard create a clean, usable outdoor setting, while the paver driveway gives the exterior an elevated look. Tall cypress trees have been planted along the back side of the property to create long-term privacy and a peaceful, park-like feeling as they mature. Located in East Point, this home offers easy access to Hartsfield-Jackson Atlanta International Airport, Downtown Atlanta, Midtown, Downtown College Park, Hapeville, Porsche Experience Center Atlanta, Tyler Perry Studios, major interstates, restaurants, parks, shopping, and Atlanta's growing southside development corridor. Buyer incentives may be available, including up to $30,000 in closing cost assistance through preferred lender programs, subject to buyer qualification, loan program, lender approval, and eligibility requirements. Appraisal information available upon request. Buyer should independently verify value, financing terms, lender incentives, and eligibility.
| Elementary School | Middle School | High School |
|---|---|---|
| Hamilton Holmes Elementary School | Paul D West Middle School | Tri Cities High School |
| Price History | |
|---|---|
| 7/9/2026 | Listed $569,900 |
| 7/15/2026 | Listed $569,800 |
| 7/21/2026 | Listed $568,000 |
| 8/7/2026 | Listed $567,500 |
| 8/12/2026 | Listed $564,900 |
General Features
| Sewer | Public Sewer |
|---|---|
| Heating | Central,Electric |
| Cooling | Ceiling Fan(s),Central Air,Electric |
| Utilities | Electricity Available,Sewer Available,Sewer Connected,Water Available |
| Roof | Composition |
| Appliances | Dishwasher,Disposal,Range,Refrigerator,Stainless Steel Appliance(s),Tankless Water Heater |
| Association Fee Includes | None |
| Patio/Porch Features | Deck,Patio,Porch |
| Architectural Style | Contemporary,Other |
| Security Features | Carbon Monoxide Detector(s),Security System,Smoke Detector(s) |
| Construction Materials | Press Board |
| Year Built | 2026 |
| Electric | 220 Volts |
| Levels | Two |
| Property Subtype | Single Family Residence |
| Tax Year | 2025 |
| Waterfront Features | No Dock Or Boathouse |
| Community Features | Sidewalks,Near Public Transport,Walk To Schools,Near Shopping |
| County | Fulton |
| New Construction | true |
| Property Type | Residential |
| HOA | false |
| Attached Garage | true |
| Energy Efficient | Appliances,Insulation,Roof,Thermostat,Water Heater |
| Subdivision Name | East Point |
| Garage Y/N | true |
| Green Water Conservation | Low-Flow Fixtures |
| Full Baths | 3 |
| Status | Under Contract |
| Directions | From Interstate 85 South: Take Exit 73 - Virginia Avenue toward Hapeville Turn right onto Virginia Avenue and continue through Hapeville Turn left onto Sylvan Road Turn right onto Harris Street Turn left onto Randall Street Turn right onto Pine Avenue Continue to 1312 Pine Avenue |
| High School | Tri Cities |
| City | Atlanta |
| Body of Water | None |
| Lot Size Units | Square Feet |
| Lot Size Square Feet | 7492.32 |
| Carport Y/N | false |
| Elementary School | Hamilton Holmes |
| Property Attached Y/N | false |
| Land Lease Y/N | false |
| Tax Annual Amount | 868 |
| Home Warranty Y/N | true |
| Middle/Junior High School | Paul D West |
| Property Condition | New Construction |
| Structure Type | House |
| Building Area Units | Square Feet |
| Living Area Units | Square Feet |
| Standard Status | Pending |
| Occupancy Type | Vacant |
Interior Features
| Interior Amenities | Double Vanity,High Ceilings,In-Law Floorplan,Roommate Plan,Separate Shower,Soaking Tub,Tile Bath,Tray Ceiling(s),Walk-In Closet(s),Wet Bar |
|---|---|
| Basement | Crawl Space,None |
| Flooring | Tile |
| Total Fireplaces | 1 |
| Fireplace Features | Factory Built,Living Room |
| Common Walls | No Common Walls |
| Air Conditioning Y/N | true |
| Heating Y/N | true |
| Window Features | Double Pane Windows |
| Fireplace Y/N | true |
| Laundry Features | In Hall,Upper Level |
| Total Bedrooms | 4 |
| Main Level Bedrooms | 1 |
| Main Level Bathrooms | 1 |
| Below Grade Finished Area Unit Type | Square Feet |
| LivingAreaSource | Other |
| Above Grade Finished Area Unit Type | Square Feet |
| Kitchen Features | Breakfast Area,Kitchen Island,Pantry,Solid Surface Counters |
| Total Baths | 3 |
| Dining Room Features | Dining Rm/Living Rm Combo |
Exterior Features
| Exterior Amenities | Balcony |
|---|---|
| Vegetation | Cleared |
| Fencing | Back Yard,Privacy,Wood |
| Parking Features | Garage,Attached,Garage Door Opener |
| Lot Features | Level,Private |
| Water Source | Public |
| Total Parking | 2 |
| Lot Size Area | 7492.32 |
| Foundation Details | Block |
| Lot Size Acres | 0.172 |
| Lot Size Source | Public Records |
| Waterfront Y/N | false |
Amenities
- Foreclosure
- Views
- Short Sale
- New Construction
- Adult 55+
- Lease To Own
- No HOA Fees
- Furnished
- Primary On Main
- Air Conditioning
- Seller Finance
- Green
- Fixer Upper
- Horse
- Golf
- Fireplace
- Deck
- Garage
- Basement
- Pool
Property vs Single Family Average in 30344
Price
Taxes
Year Built
In The Neighborhood
Fixer Upper
Atlanta
$ 169,900
2169 Delowe Drive
Atlanta, GA 30344
- Type
- Single Family
- Size
- 1,530 SqFt
- Rooms
- 3 Beds + 2 Baths
Eco Friendly
Atlanta
$ 319,990
1894 Dunlap Avenue
Atlanta, GA 30344
- Type
- Single Family
- Size
- 2,944 SqFt
- Rooms
- 4 Beds + 3 Baths
Foreclosure
East Point
$ 249,900
951 Reed Avenue
East Point, GA 30344
- Type
- Single Family
- Rooms
- 3 Beds + 2 Baths
Reduced
East Point
$ 303,000
1837 Dunlap Avenue
East Point, GA 30344
- Type
- Single Family
- Size
- 1,400 SqFt
- Rooms
- 3 Beds + 2 Baths
Reduced
Atlanta
$ 156,079
3283 Pebble Drive
Atlanta, GA 30344
- Type
- Single Family
- Size
- 1,000 SqFt
- Rooms
- 3 Beds + 1 Baths
Reduced
East Point
$ 240,000
3164 Harris Drive
East Point, GA 30344
- Type
- Single Family
- Size
- 1,779 SqFt
- Rooms
- 3 Beds + 2 Baths
 The data relating to real estate for sale on this website comes in part from the Broker Reciprocity Program of the Savannah multi-List Corporation. Real Estate listings held by brokerage firms other than Johnson Group are marked with the name of the listing brokers.
Data last updated: August 25, 2026 9:32 PM UTC
All information deemed reliable but not guaranteed.
© 2026 Savannah Multi-List Corporation. All rights reserved.
The data relating to real estate for sale on this website comes in part from the Broker Reciprocity Program of the Savannah multi-List Corporation. Real Estate listings held by brokerage firms other than Johnson Group are marked with the name of the listing brokers.
Data last updated: August 25, 2026 9:32 PM UTC
All information deemed reliable but not guaranteed.
© 2026 Savannah Multi-List Corporation. All rights reserved.
 ©2026 Georgia Multiple Listing Service All information deemed reliable but not guaranteed. All properties are subject to prior sale, change or withdrawal. Neither listing broker(s) or information provider(s) shall be responsible for any typographical errors, misinformation, misprints and shall be held totally harmless. Listing(s) information is provided for consumer's personal, non-commercial use and may not be used for any purpose other than to identify prospective properties consumers may
 Hinesville Area Board of REALTORS® All information deemed reliable but not guaranteed. All properties are subject to prior sale, change or withdrawal. Neither listing broker(s) or information provider(s) shall be responsible for any typographical errors, misinformation, misprints and shall be held totally harmless. Listing(s) information is provided for consumer's personal, non-commercial use and may not be used for any purpose other than to identify prospective properties consumers may be interested
 The data relating to real estate on this web site comes in part from the Internet Data Exchange program of Hive MLS LLC, and is updated as of August 25, 2026 9:50 PM UTC All information is deemed reliable but not guaranteed and should be independently verified. All properties are subject to prior sale, change, or withdrawal. Neither listing broker(s) nor Johnson Group shall be responsible for any typographical errors, misinformation, or misprints, and shall be held totally harmless from any damages
