
Primary on Main
Address
2260 Carver Drive Nw, Atlanta, GA
Price
$ 289,000
Property Attributes
- MLS#10801950
- TypeSingle Family
- Listing Status Active
- CountyFulton
- CityAtlanta
- NeighborhoodDixie Hills
- Zip30314
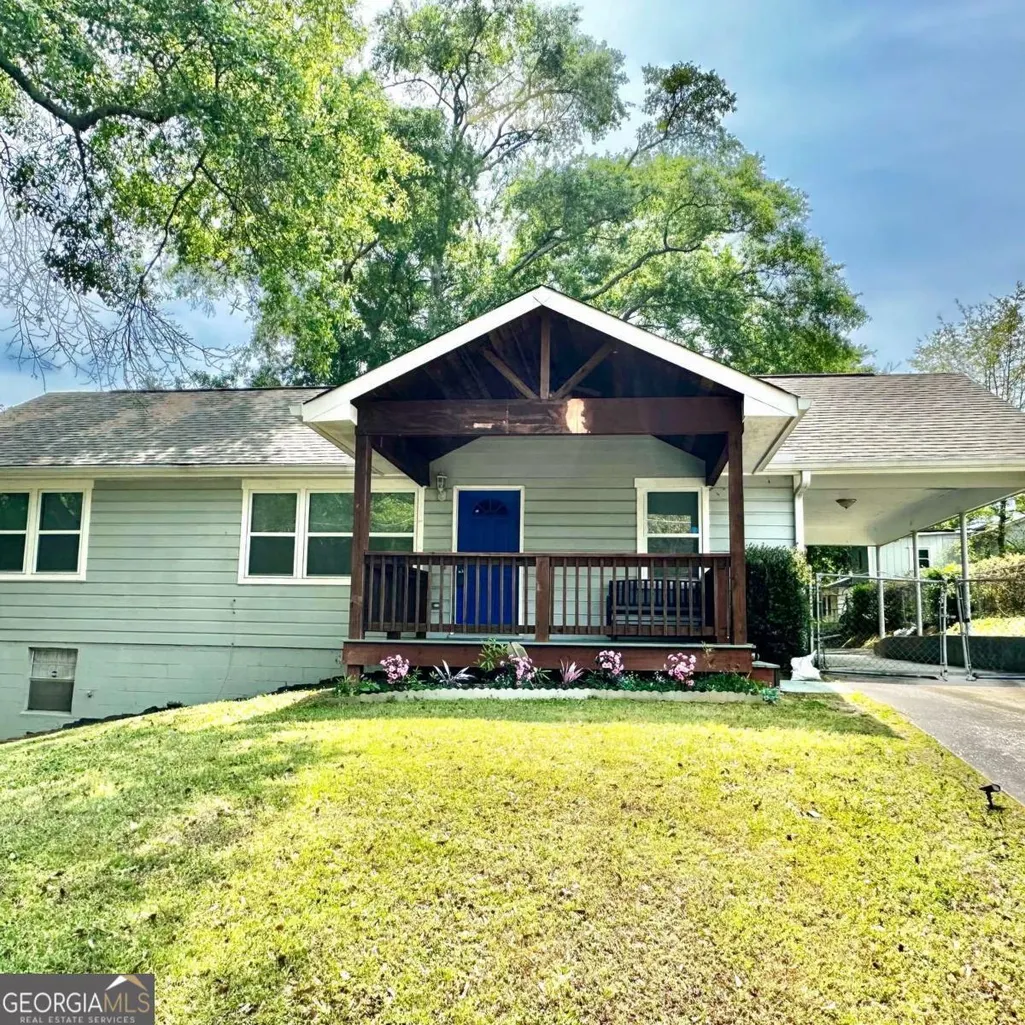
- StyleRanch
- Year Built1960
- Taxes$ 1715
- Price$ 289,000
- Bedrooms4
- Full Bathrooms2
- Half Bathrooms1
- Lot Size0.207 Acres
Data Source:
Georgia MLS (GAMLS)
Property Description
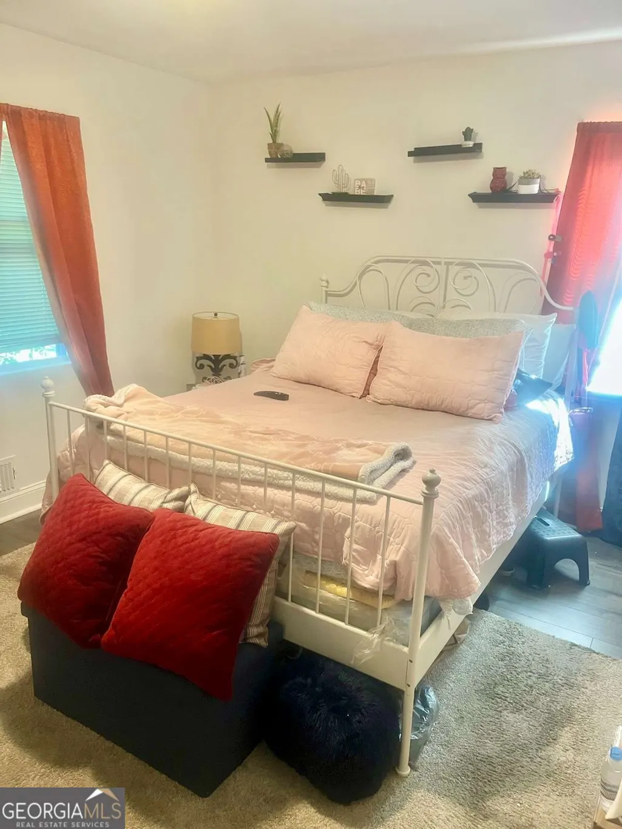
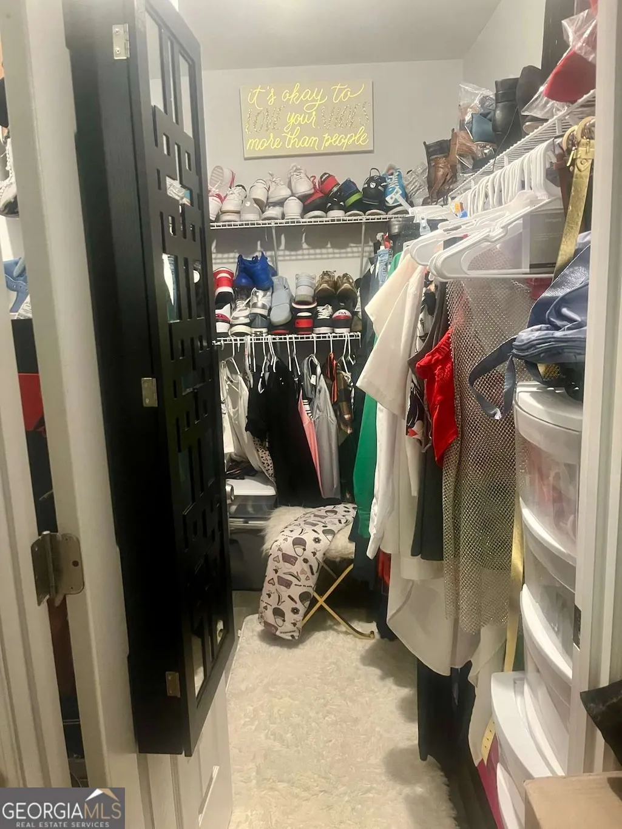
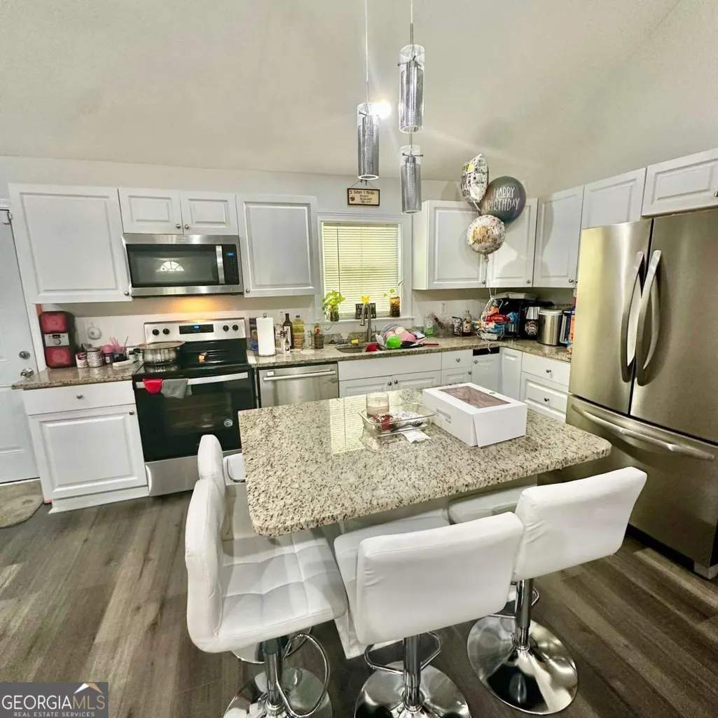
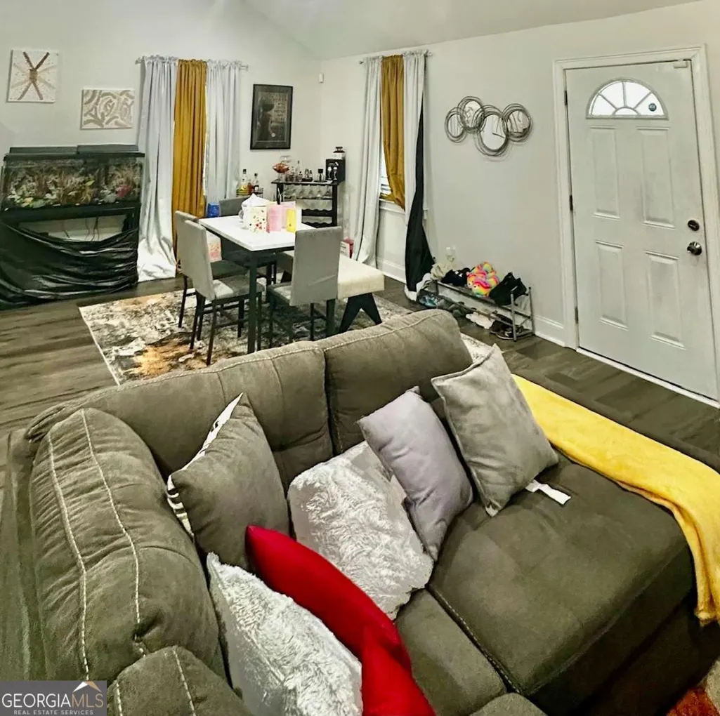
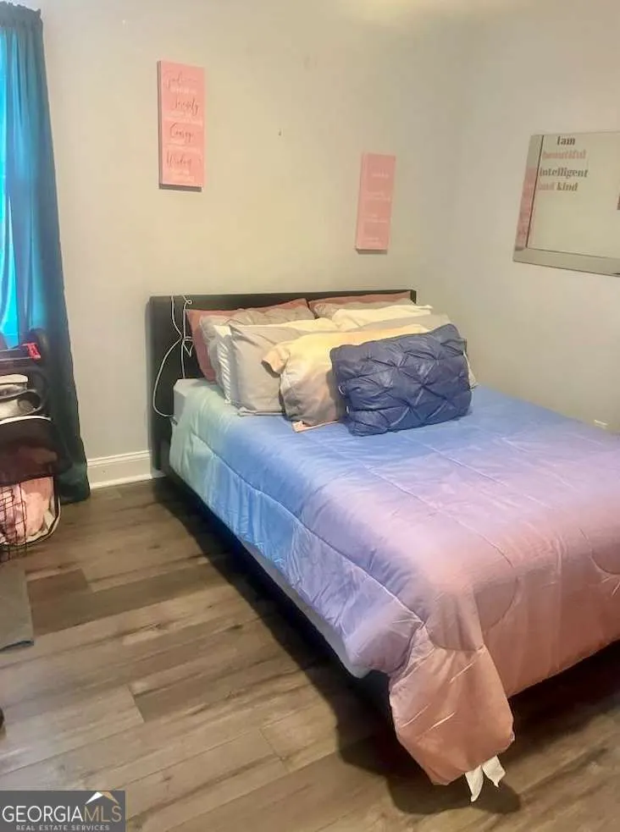
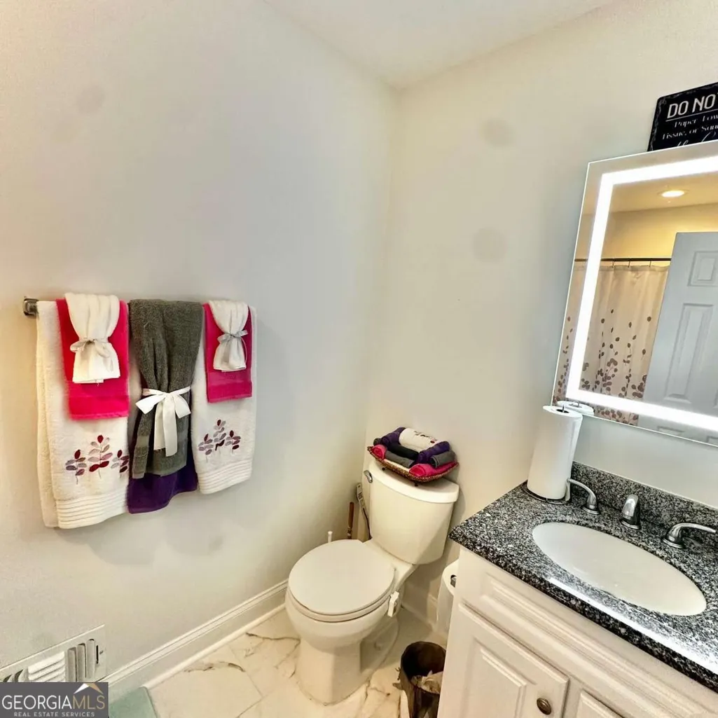
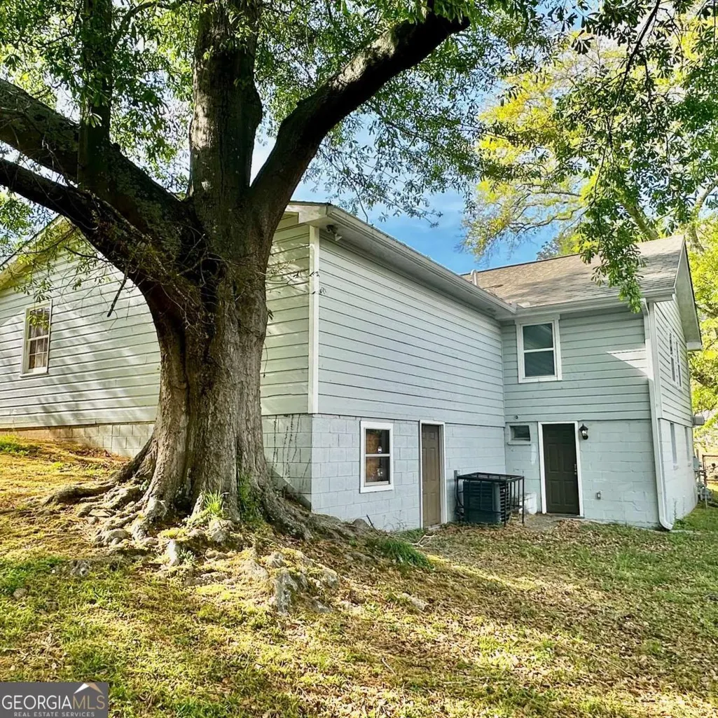
Beautifully renovated home with modern appeal and thoughtful updates throughout. This spacious 4-bedroom, 2.5-bath residence was renovated approximately six years ago and features an open concept floor plan, stylish fixtures, and recessed lighting. Elegant gray hardwood floors flow through the main living areas, complemented by a kitchen showcasing granite countertops, an island, and stainless steel electric appliances, all remaining with the home. The roof and HVAC system are approximately six years old. The owner's suite features laminate hardwood flooring, a walk-in closet, and a private bath with a glass-enclosed shower. Bedrooms 2 and 3 are located on the main level and share a nicely updated hallway bath. The finished basement includes a convenient half bath with a pedestal sink and a laundry area with a stackable washer and dryer, both included. The property lives larger than it appears, offering a two-car carport plus additional space for a private sitting area or extra parking. There's also storage space located behind the basement. This is a wonderful opportunity on a great lot, just minutes from I-20 and I-285, with Frederick Douglass High School within walking distance. The neighborhood also features several newly renovated homes, come see this one for yourself!
| Elementary School | Middle School | High School |
|---|---|---|
| Usher Elementary School | Harper Archer Middle School | Douglass High School |
| Price History | |
|---|---|
| 7/9/2026 | Listed $289,000 |
General Features
| Sewer | Public Sewer |
|---|---|
| Heating | Central,Natural Gas |
| Cooling | Ceiling Fan(s),Central Air,Electric |
| Utilities | Cable Available,Electricity Available,Natural Gas Available,Phone Available,Sewer Available,Water Available |
| Roof | Composition |
| Appliances | Dishwasher,Dryer,Electric Water Heater,Microwave,Refrigerator,Washer |
| Association Fee Includes | None |
| Patio/Porch Features | Porch |
| Architectural Style | Ranch |
| Security Features | Carbon Monoxide Detector(s),Smoke Detector(s) |
| Construction Materials | Aluminum Siding |
| Year Built | 1960 |
| Levels | One and One Half |
| Property Subtype | Single Family Residence |
| Tax Year | 2025 |
| Community Features | Sidewalks,Street Lights,Near Public Transport,Walk To Schools,Near Shopping |
| County | Fulton |
| New Construction | false |
| Property Type | Residential |
| HOA | false |
| Attached Garage | false |
| Subdivision Name | Dixie Hills |
| Garage Y/N | false |
| Other Structures | Other |
| Full Baths | 2 |
| Status | Active |
| Directions | GPS Friendly |
| High School | Douglass |
| City | Atlanta |
| Body of Water | None |
| Lot Size Units | Square Feet |
| Lot Size Square Feet | 9016.92 |
| Carport Y/N | true |
| Elementary School | Usher |
| Property Attached Y/N | false |
| Land Lease Y/N | false |
| Tax Annual Amount | 1715 |
| Home Warranty Y/N | false |
| Middle/Junior High School | Harper Archer |
| Property Condition | Resale |
| Structure Type | House |
| Building Area Units | Square Feet |
| Living Area Units | Square Feet |
| Standard Status | Active |
Interior Features
| Interior Amenities | Master On Main Level,Walk-In Closet(s) |
|---|---|
| Basement | Bath Finished,Daylight,Exterior Entry,Finished,Interior Entry |
| Flooring | Hardwood,Tile |
| Common Walls | No Common Walls |
| Air Conditioning Y/N | true |
| Heating Y/N | true |
| Window Features | Storm Window(s) |
| Fireplace Y/N | false |
| Half Baths | 1 |
| Laundry Features | In Basement |
| Total Bedrooms | 4 |
| Main Level Bedrooms | 3 |
| Main Level Bathrooms | 2 |
| Below Grade Finished Area Unit Type | Square Feet |
| LivingAreaSource | Public Records |
| Above Grade Finished Area Unit Type | Square Feet |
| Kitchen Features | Kitchen Island,Solid Surface Counters |
| Total Baths | 3 |
| Dining Room Features | Dining Rm/Living Rm Combo |
Exterior Features
| Fencing | Back Yard,Chain Link |
|---|---|
| Parking Features | Carport |
| Lot Features | Level,Other |
| Water Source | Public |
| Total Parking | 2 |
| Lot Size Area | 9016.92 |
| Lot Size Acres | 0.207 |
| Lot Size Source | Public Records |
Amenities
- Foreclosure
- Views
- Short Sale
- New Construction
- Adult 55+
- Lease To Own
- No HOA Fees
- Furnished
- Primary On Main
- Air Conditioning
- Seller Finance
- Green
- Fixer Upper
- Horse
- Golf
- Fireplace
- Deck
- Garage
- Basement
- Pool
Property vs Single Family Average in 30314
Price
Taxes
Year Built
In The Neighborhood
Views
Atlanta
$ 560,000
1901 Tremont Drive Nw
Atlanta, GA 30314
- Type
- Single Family
- Size
- 2,717 SqFt
- Rooms
- 3 Beds + 2.5 Baths
Reduced
Atlanta
$ 175,000
2203 Tiger Flowers Drive Nw
Atlanta, GA 30314
- Type
- Single Family
- Size
- 1,500 SqFt
- Rooms
- 4 Beds + 2 Baths
Primary On Main
Atlanta
$ 244,900
2176 Pansy Street Nw
Atlanta, GA 30314
- Type
- Single Family
- Size
- 1,842 SqFt
- Rooms
- 3 Beds + 2 Baths
Reduced
Atlanta
$ 179,000
2191 Tiger Flowers Drive Nw
Atlanta, GA 30314
- Type
- Single Family
- Size
- 1,286 SqFt
- Rooms
- 3 Beds + 2 Baths
Eco Friendly
Atlanta
$ 274,900
2100 Tiger Flowers Drive
Atlanta, GA 30314
- Type
- Single Family
- Size
- 1,025 SqFt
- Rooms
- 3 Beds + 2 Baths
Reduced
Atlanta
$ 173,900
2090 Verbena Street Nw
Atlanta, GA 30314
- Type
- Single Family
- Size
- 1,330 SqFt
- Rooms
- 3 Beds + 1.5 Baths
Reduced
Atlanta
$ 299,999
198 Joe Louis Drive Nw
Atlanta, GA 30314
- Type
- Single Family
- Size
- 1,700 SqFt
- Rooms
- 3 Beds + 2.5 Baths
Primary On Main
Atlanta
$ 300,000
2178 Penelope Street Nw
Atlanta, GA 30314
- Type
- Single Family
- Size
- 992 SqFt
- Rooms
- 3 Beds + 2 Baths
Reduced
Atlanta
$ 110,000
1989 Tiger Flowers Drive Nw
Atlanta, GA 30314
- Type
- Single Family
- Size
- 1,966 SqFt
- Rooms
- 2 Beds + 1.5 Baths
Reduced
Atlanta
$ 189,000
16 Wadley Street Nw
Atlanta, GA 30314
- Type
- Single Family
- Size
- 960 SqFt
- Rooms
- 3 Beds + 1 Baths
 The data relating to real estate for sale on this website comes in part from the Broker Reciprocity Program of the Savannah multi-List Corporation. Real Estate listings held by brokerage firms other than Johnson Group are marked with the name of the listing brokers.
Data last updated: August 25, 2026 9:32 PM UTC
All information deemed reliable but not guaranteed.
© 2026 Savannah Multi-List Corporation. All rights reserved.
The data relating to real estate for sale on this website comes in part from the Broker Reciprocity Program of the Savannah multi-List Corporation. Real Estate listings held by brokerage firms other than Johnson Group are marked with the name of the listing brokers.
Data last updated: August 25, 2026 9:32 PM UTC
All information deemed reliable but not guaranteed.
© 2026 Savannah Multi-List Corporation. All rights reserved.
 ©2026 Georgia Multiple Listing Service All information deemed reliable but not guaranteed. All properties are subject to prior sale, change or withdrawal. Neither listing broker(s) or information provider(s) shall be responsible for any typographical errors, misinformation, misprints and shall be held totally harmless. Listing(s) information is provided for consumer's personal, non-commercial use and may not be used for any purpose other than to identify prospective properties consumers may
 Hinesville Area Board of REALTORS® All information deemed reliable but not guaranteed. All properties are subject to prior sale, change or withdrawal. Neither listing broker(s) or information provider(s) shall be responsible for any typographical errors, misinformation, misprints and shall be held totally harmless. Listing(s) information is provided for consumer's personal, non-commercial use and may not be used for any purpose other than to identify prospective properties consumers may be interested
 The data relating to real estate on this web site comes in part from the Internet Data Exchange program of Hive MLS LLC, and is updated as of August 25, 2026 9:50 PM UTC All information is deemed reliable but not guaranteed and should be independently verified. All properties are subject to prior sale, change, or withdrawal. Neither listing broker(s) nor Johnson Group shall be responsible for any typographical errors, misinformation, or misprints, and shall be held totally harmless from any damages
