
Price Reduction - Eco Friendly
Address
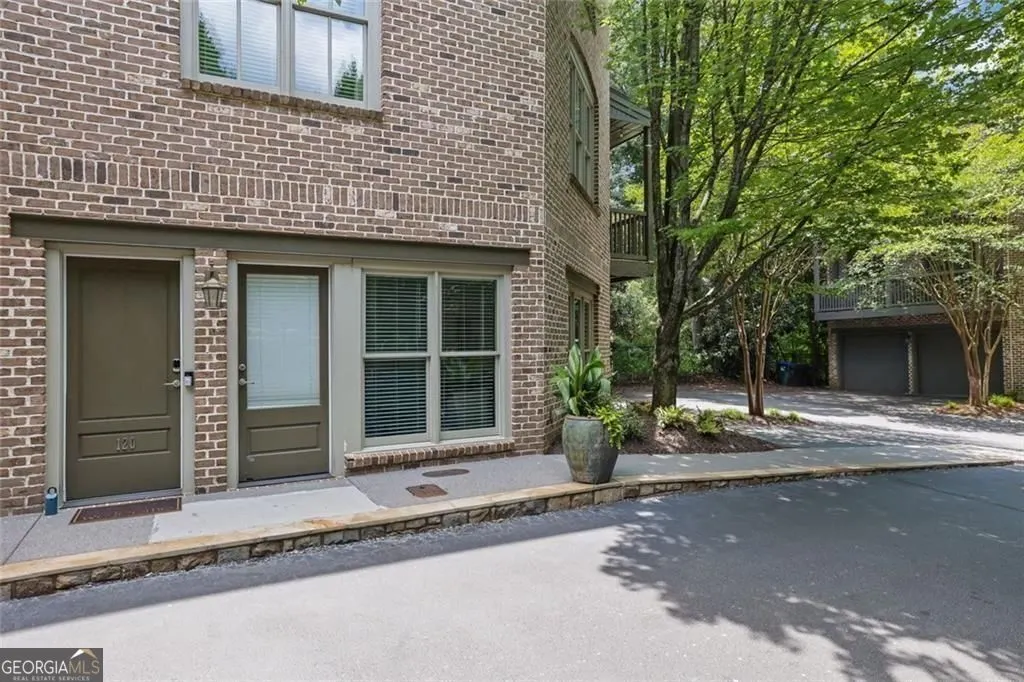
120 Green Oak Drive Unit #3, Roswell, GA
Price
$ 799,000
Property Attributes
- MLS#10801454
- TypeCondos
- Listing Status Active
- CountyFulton
- CityRoswell
- NeighborhoodCanton Street Walk
- Zip30075
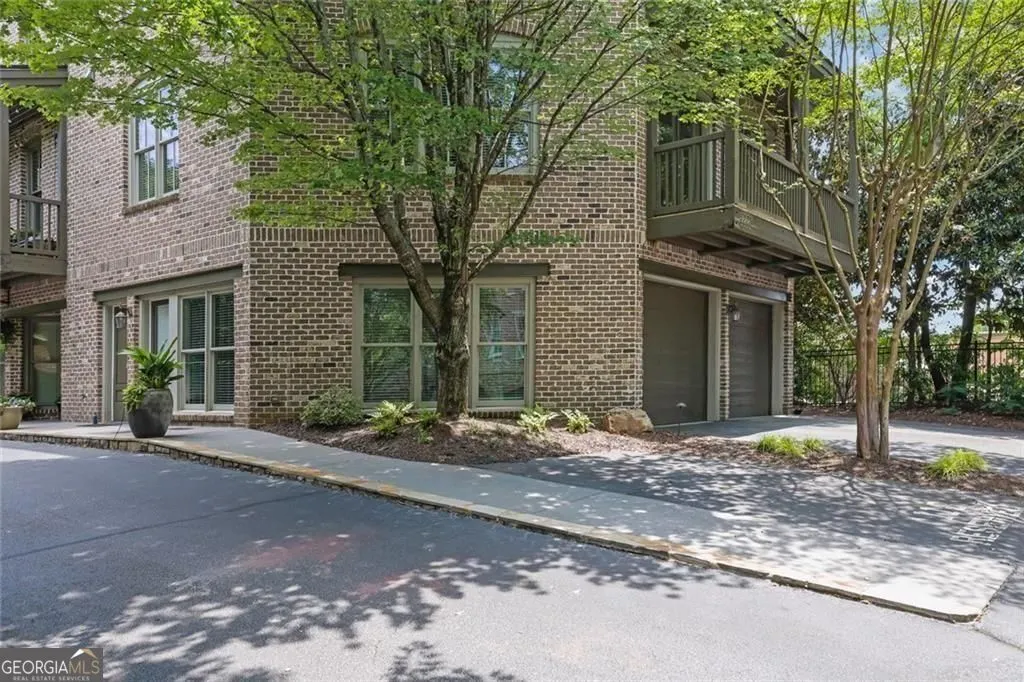
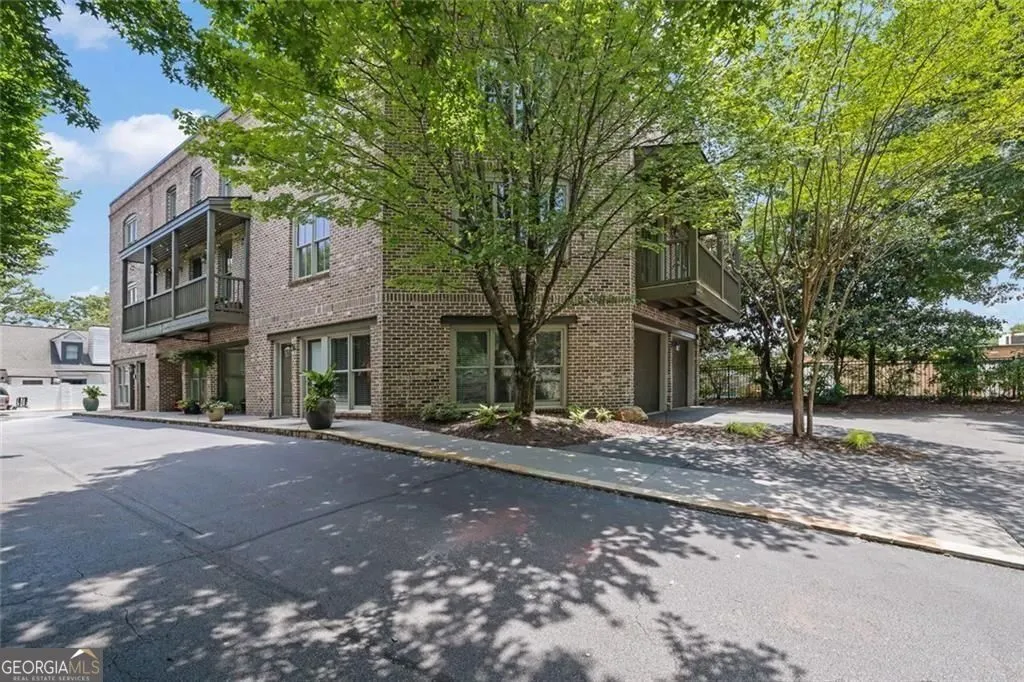
- StyleBrick 3 Side
- Year Built2005
- Taxes$ 5077
- Price$ 799,000
- Bedrooms3
- Full Bathrooms3
- Half Bathrooms1
- Sqr Footage2522
- Lot Size0.054 Acres
Data Source:
Georgia MLS (GAMLS)
Property Description
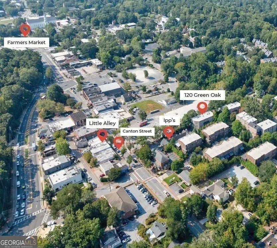
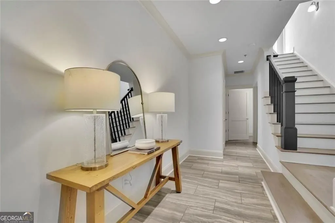
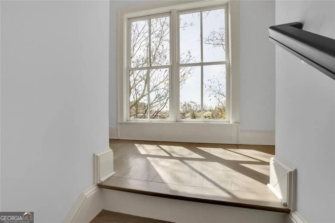
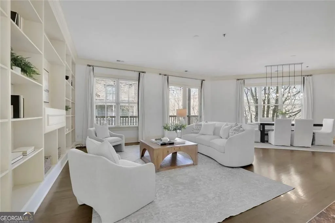
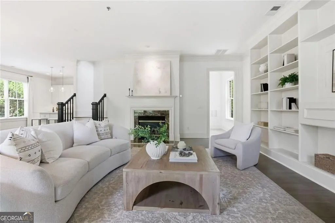
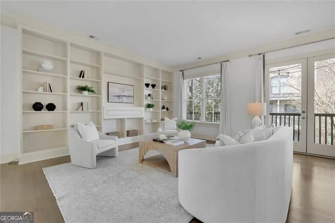
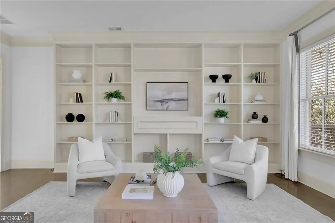
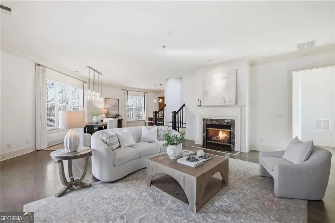
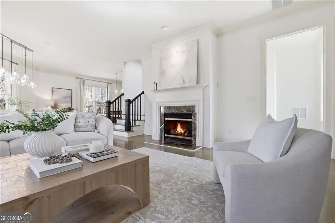
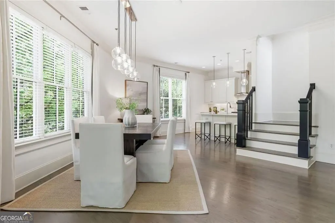
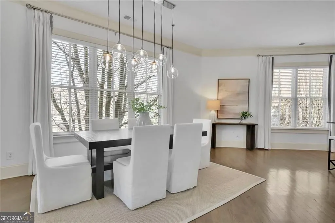
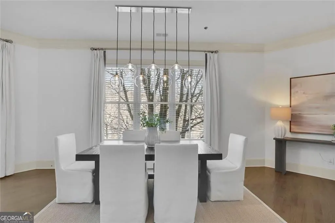
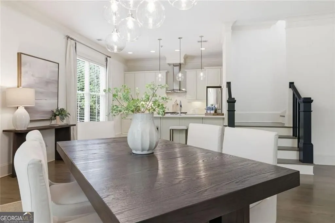
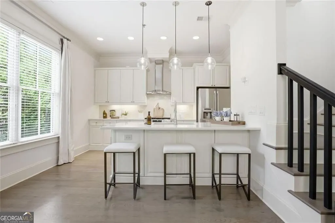
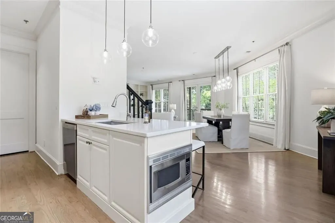
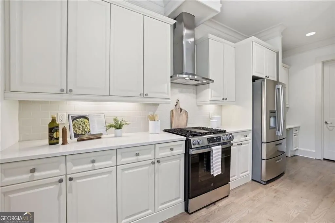
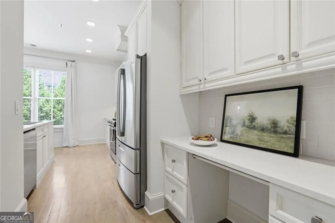
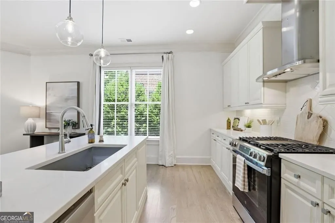
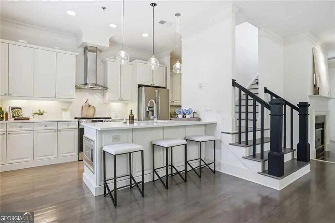
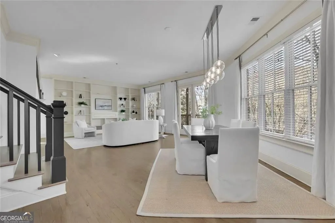
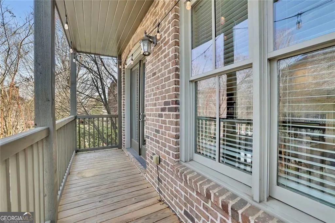
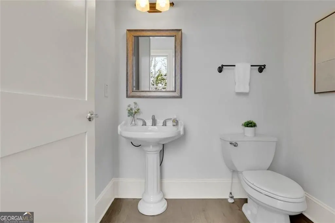
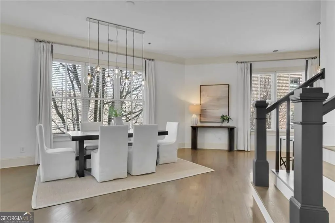
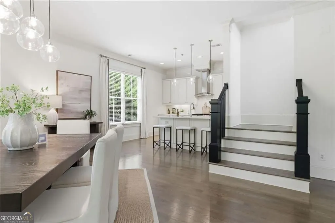
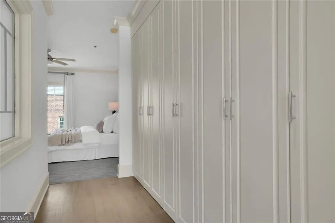
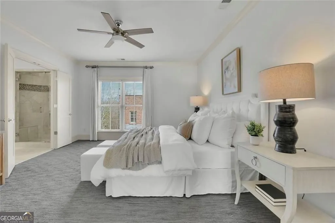
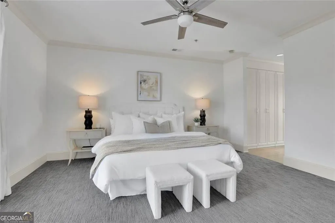
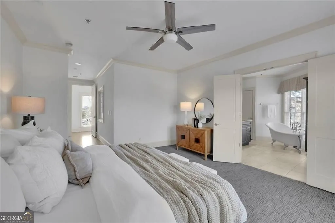
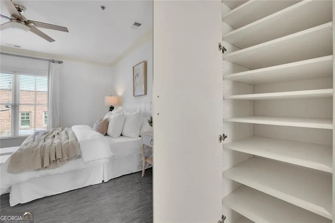
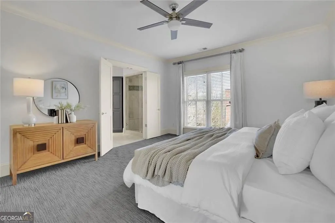
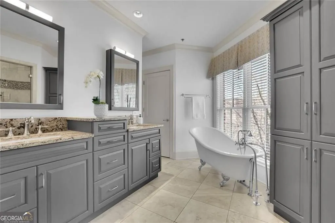
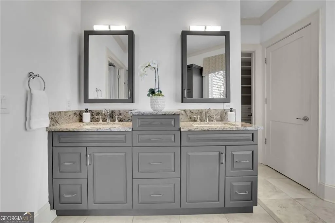
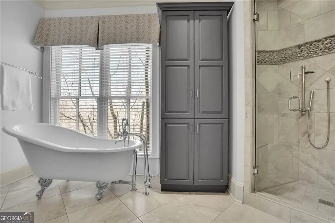
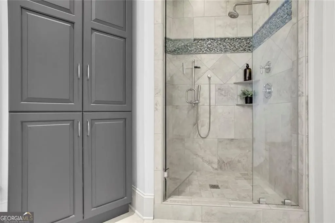
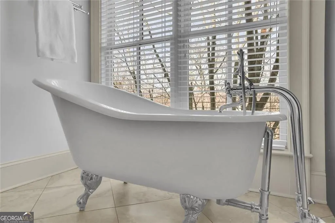
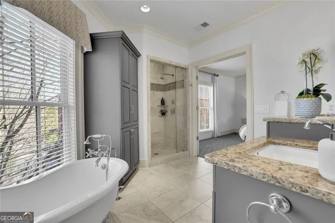
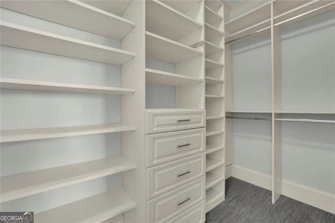
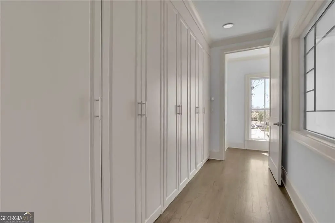
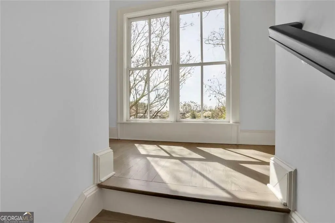
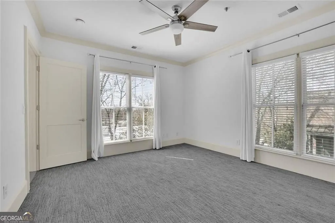
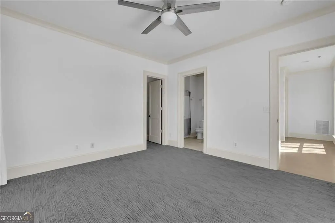
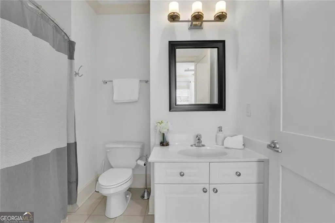
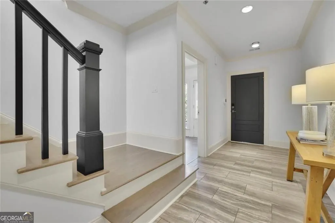
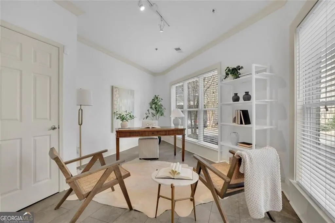
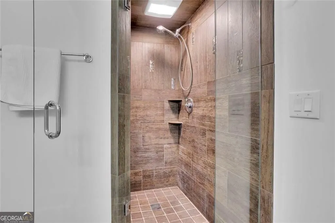
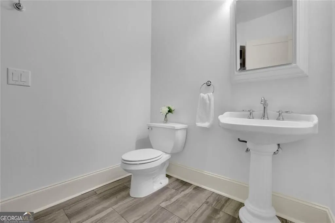
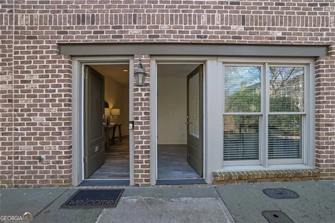
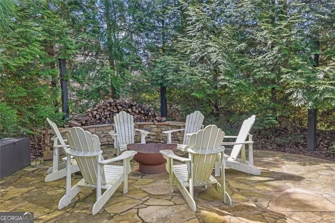
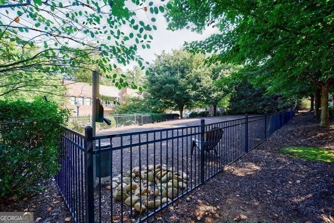
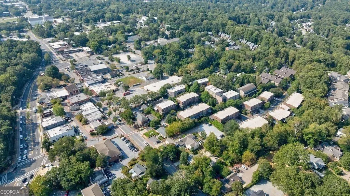
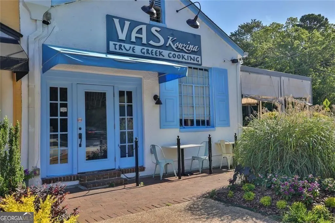
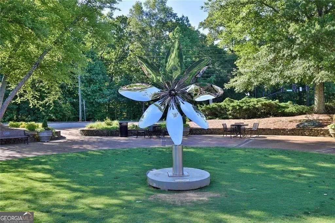
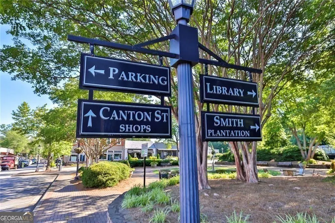
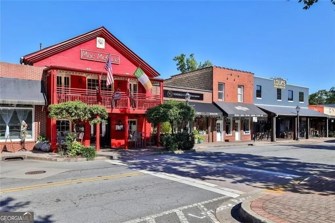
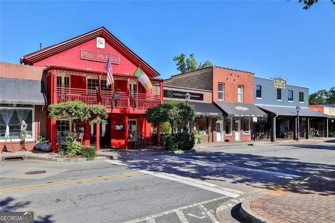
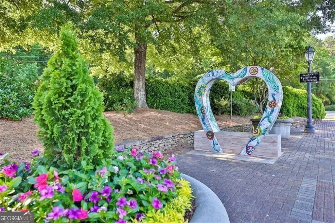
Stellar urban suburban living in the heart of Historic Roswell. Light-filled end unit with expansive windows and renovated kitchen in the best location on Canton Street just steps to fun shops, award-winning restaurants, and year-round festivals. Enter to a welcoming foyer and first level bedroom / office / gym with full bath on the same level. The main level features site-finished hardwood floors and an open, inviting floorplan with a spacious great room framed by windows. Custom, built-in shelves and a gas fireplace add character and charm. Just beyond, a rebuilt deck overlooks the tree-lined community-perfect for morning coffee or evening gatherings. The dining area with designer chandelier accommodates a banquette or bench seating, creating a warm and intimate entertaining space. Soft white cabinetry, stainless appliances, and quartz countertops create a beautiful space for culinary creations. Love the custom subway tile to the ceiling and the convenient walk-in pantry. Upstairs, hardwood floors continue through the landing to the spacious primary suite featuring a custom closet system and a light-filled spa bath with dual vanities, claw foot tub, and another walk-in closet. A second ensuite bedroom with closet system completes the upper level. Tucked away in the quaint neighborhood of Canton Street Walk with a gated entry off Canton Street, pocket parks, and a private dog park. Very special. Love Where You Live!
| Elementary School | Middle School | High School |
|---|---|---|
| Roswell North Elementary School | Crabapple Middle School | Roswell High School |
| Price History | |
|---|---|
| 7/8/2026 | Listed $850,000 |
| 8/10/2026 | 6$799,000 |
General Features
| Sewer | Public Sewer |
|---|---|
| Heating | Forced Air |
| Cooling | Ceiling Fan(s),Central Air,Electric |
| Utilities | Cable Available,Electricity Available,Natural Gas Available,High Speed Internet |
| Roof | Other |
| Appliances | Dishwasher,Dryer,Refrigerator,Washer,Other |
| HOA Fee | 6780 |
| Association Fee Includes | Maintenance Structure,Maintenance Grounds,Reserve Fund |
| Patio/Porch Features | Deck |
| Architectural Style | Brick 3 Side |
| Security Features | Gated Community |
| Construction Materials | Stone |
| Year Built | 2005 |
| Electric | 220 Volts |
| Levels | Three Or More |
| Unit Number | UNIT #3 |
| Property Subtype | Condominium |
| Tax Year | 2025 |
| Community Features | Sidewalks,Street Lights,Park |
| County | Fulton |
| New Construction | false |
| Property Type | Residential |
| HOA | true |
| Attached Garage | true |
| Energy Efficient | Thermostat |
| Subdivision Name | Canton Street Walk |
| Garage Y/N | true |
| Green Water Conservation | Low-Flow Fixtures |
| Full Baths | 3 |
| Status | Active |
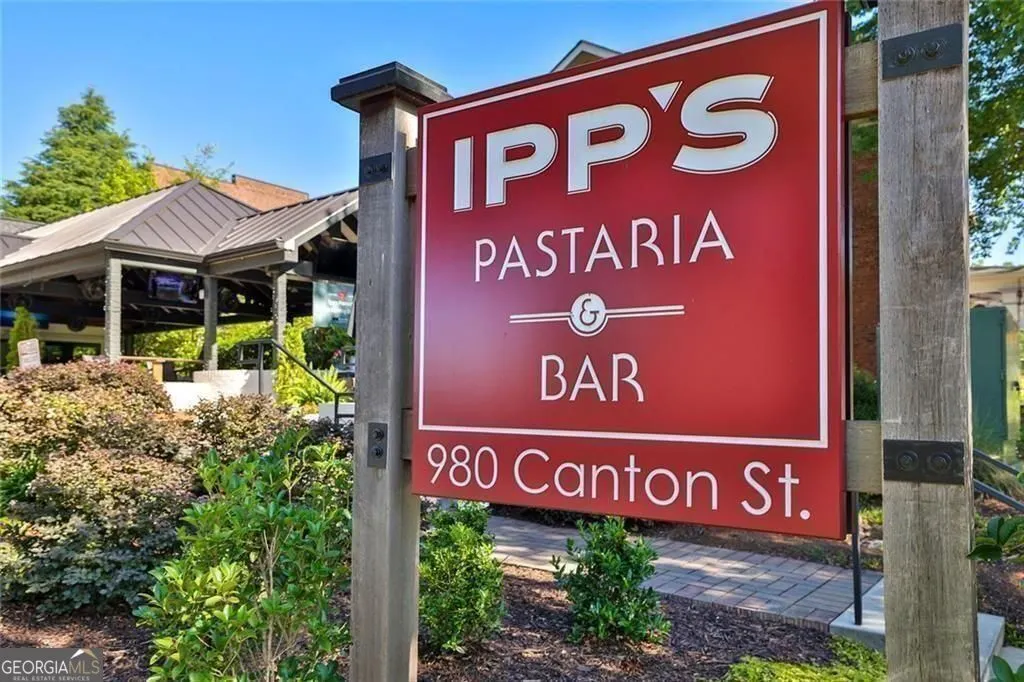
| Directions | From Canton Street, turn onto Green Oak Drive between Ipp's and the Antique Market parking lot. Enter gate code from Showing Time Instructions. Drive to the end of the first building. Home is on the left at the end of the first building. You can park behind the garage. There is room for two additional spaces outside of the 2 car garage. Walk on the sidewalk to the entrance door and lockbox. |
| High School | Roswell |
| City | Roswell |
| Lot Size Units | Square Feet |
| Lot Size Square Feet | 2352.24 |
| Carport Y/N | false |
| Elementary School | Roswell North |
| Property Attached Y/N | true |
| Land Lease Y/N | false |
| Tax Annual Amount | 5077 |
| Home Warranty Y/N | false |
| Middle/Junior High School | Crabapple |
| Property Condition | Resale |
| Structure Type | Other |
| Building Area Units | Square Feet |
| Living Area Units | Square Feet |
| Standard Status | Active |
Interior Features
| Interior Amenities | Bookcases,Double Vanity |
|---|---|
| Basement | Bath Finished,Exterior Entry,Interior Entry,Finished,Daylight |
| Flooring | Carpet,Hardwood,Tile |
| Total Fireplaces | 1 |
| Common Walls | 1 Common Wall |
| Air Conditioning Y/N | true |
| Heating Y/N | true |
| Window Features | Double Pane Windows |
| Fireplace Y/N | true |
| Above Grade Finished Area | 1948 |
| Half Baths | 1 |
| Laundry Features | In Hall |
| Total Bedrooms | 3 |
| Below Grade Finished Area | 574 |
| Below Grade Finished Area Unit Type | Square Feet |
| LivingAreaSource | Appraiser |
| Above Grade Finished Area Unit Type | Square Feet |
| Kitchen Features | Breakfast Bar |
| Total Baths | 4 |
Exterior Features
| Exterior Amenities | Balcony |
|---|---|
| Parking Features | Garage,Attached |
| Lot Features | Level |
| Water Source | Public |
| Total Parking | 2 |
| Lot Size Area | 2352.24 |
| Building Area Total | 2522 |
| Lot Size Acres | 0.054 |
| Lot Size Source | Public Records |
Amenities
- Foreclosure
- Views
- Short Sale
- New Construction
- Adult 55+
- Lease To Own
- No HOA Fees
- Furnished
- Pets
- Primary On Main
- Air Conditioning
- Seller Finance
- Green
- Fixer Upper
- Horse
- Golf
- Fireplace
- Deck
- Garage
- Basement
- Pool
Property vs Condos Average in 30075
Price
Taxes
Year Built
 The data relating to real estate for sale on this website comes in part from the Broker Reciprocity Program of the Savannah multi-List Corporation. Real Estate listings held by brokerage firms other than Johnson Group are marked with the name of the listing brokers.
Data last updated: August 28, 2026 8:49 PM UTC
All information deemed reliable but not guaranteed.
© 2026 Savannah Multi-List Corporation. All rights reserved.
The data relating to real estate for sale on this website comes in part from the Broker Reciprocity Program of the Savannah multi-List Corporation. Real Estate listings held by brokerage firms other than Johnson Group are marked with the name of the listing brokers.
Data last updated: August 28, 2026 8:49 PM UTC
All information deemed reliable but not guaranteed.
© 2026 Savannah Multi-List Corporation. All rights reserved.
 ©2026 Georgia Multiple Listing Service All information deemed reliable but not guaranteed. All properties are subject to prior sale, change or withdrawal. Neither listing broker(s) or information provider(s) shall be responsible for any typographical errors, misinformation, misprints and shall be held totally harmless. Listing(s) information is provided for consumer's personal, non-commercial use and may not be used for any purpose other than to identify prospective properties consumers may
 Hinesville Area Board of REALTORS® All information deemed reliable but not guaranteed. All properties are subject to prior sale, change or withdrawal. Neither listing broker(s) or information provider(s) shall be responsible for any typographical errors, misinformation, misprints and shall be held totally harmless. Listing(s) information is provided for consumer's personal, non-commercial use and may not be used for any purpose other than to identify prospective properties consumers may be interested
 The data relating to real estate on this web site comes in part from the Internet Data Exchange program of Hive MLS LLC, and is updated as of August 28, 2026 10:14 PM UTC All information is deemed reliable but not guaranteed and should be independently verified. All properties are subject to prior sale, change, or withdrawal. Neither listing broker(s) nor Johnson Group shall be responsible for any typographical errors, misinformation, or misprints, and shall be held totally harmless from any damages
