
Primary on Main

Address
2511 Demere Road, St. Simons, GA
Price
$ 399,500
Property Attributes
- MLS#10800310
- TypeCondos
- Listing Status Active
- CountyGlynn
- CitySt. Simons
- NeighborhoodIsland Retreat
- Zip31522
- StyleOther
- Year Built1985
- Taxes$ 3466
- Price$ 399,500
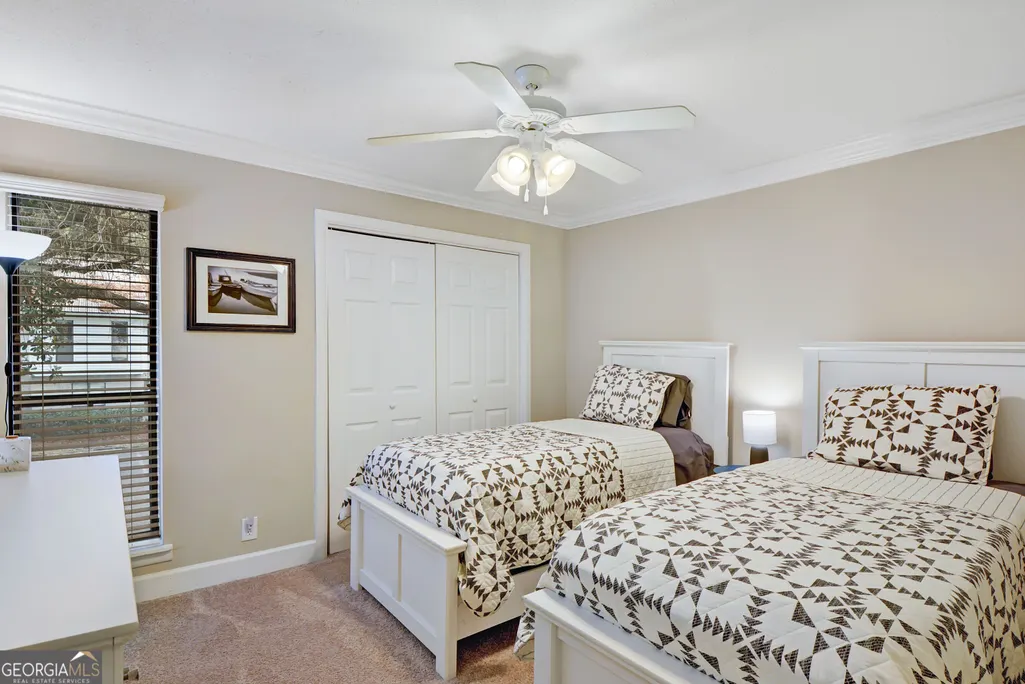
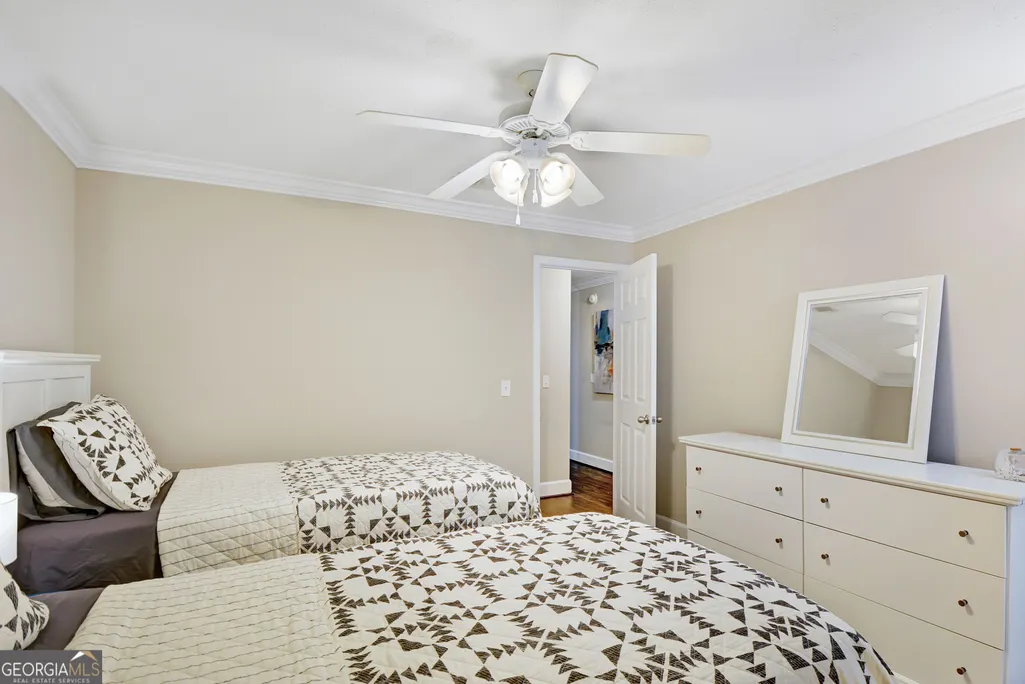
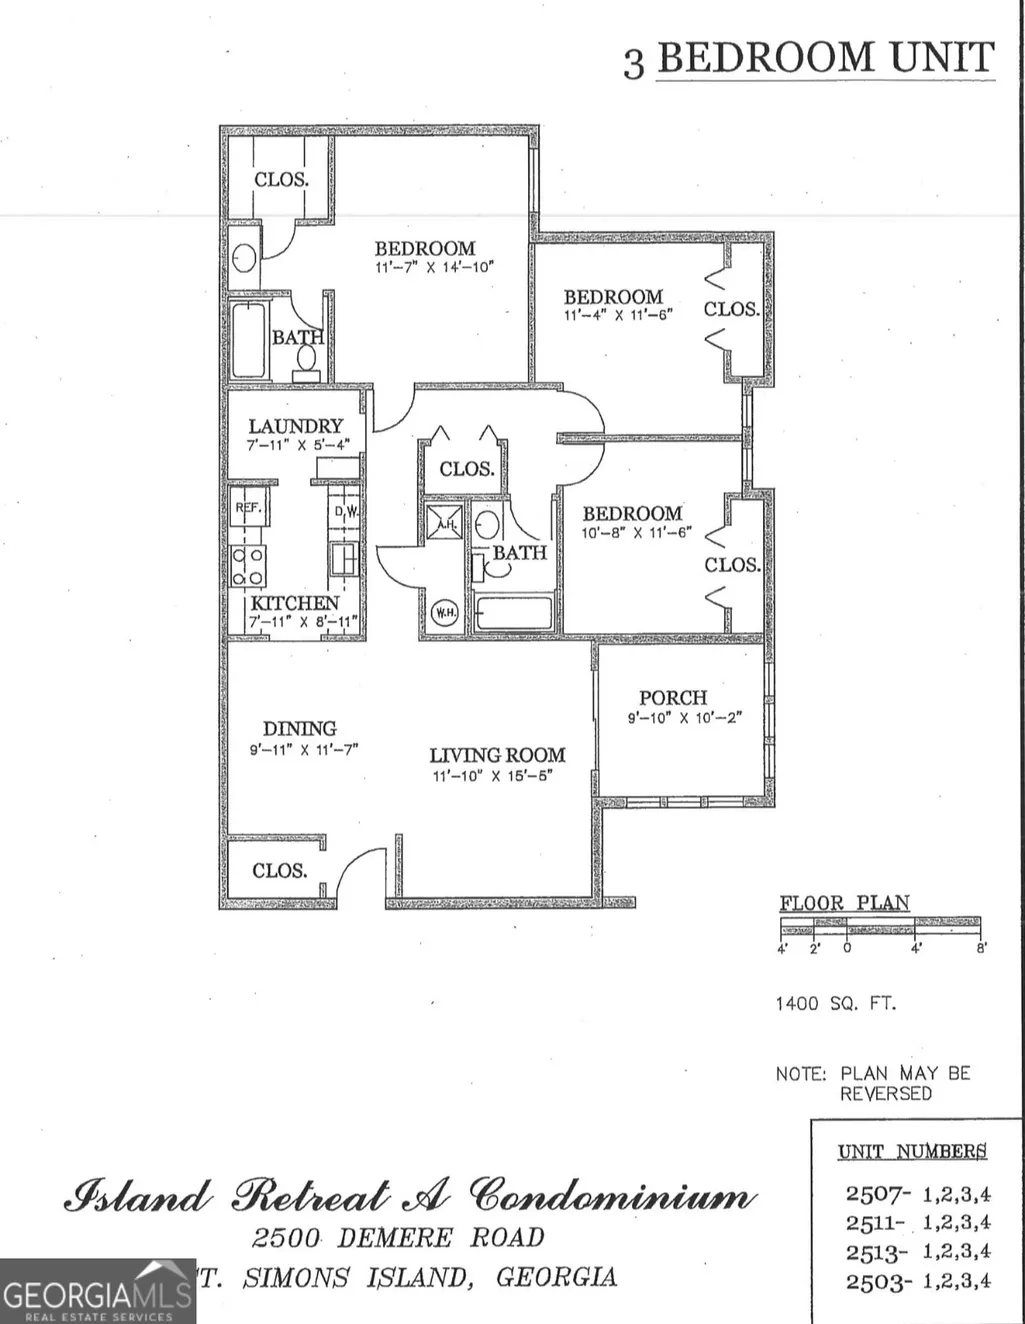
- Bedrooms3
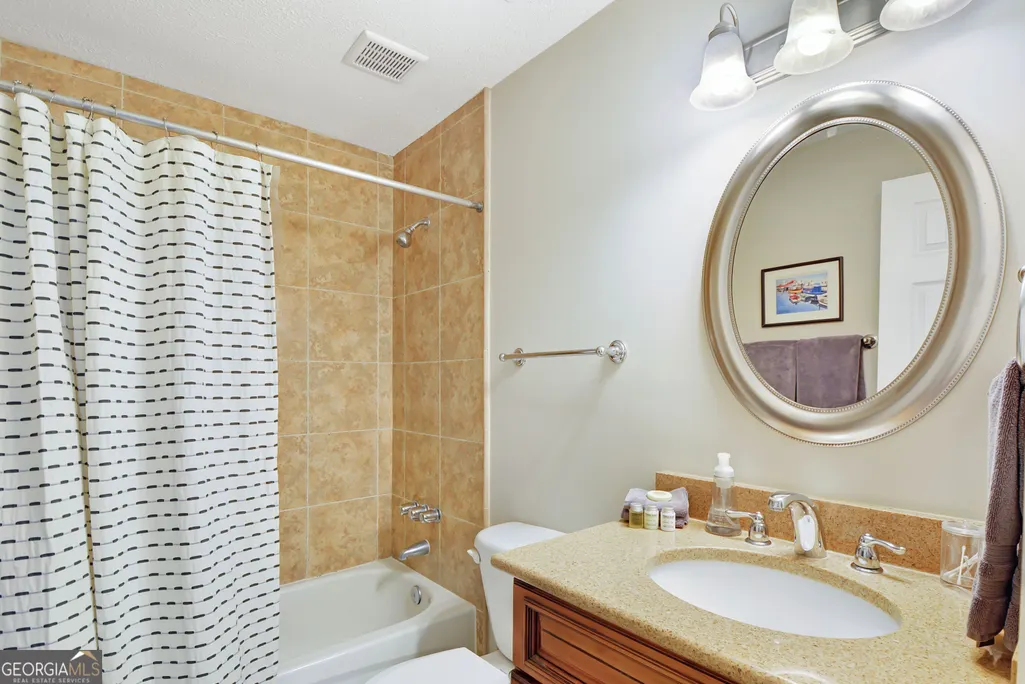
- Full Bathrooms2
- Half Bathrooms0
- Sqr Footage1400
Data Source:
Georgia MLS (GAMLS)
Property Description
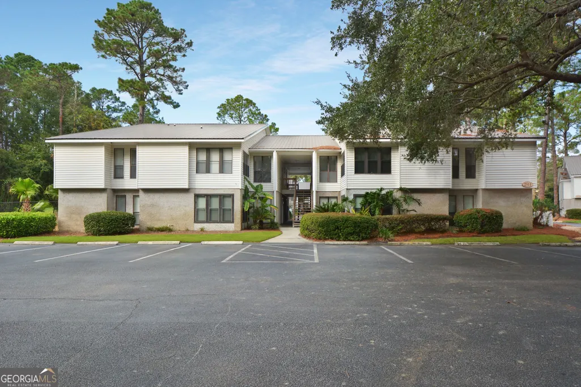
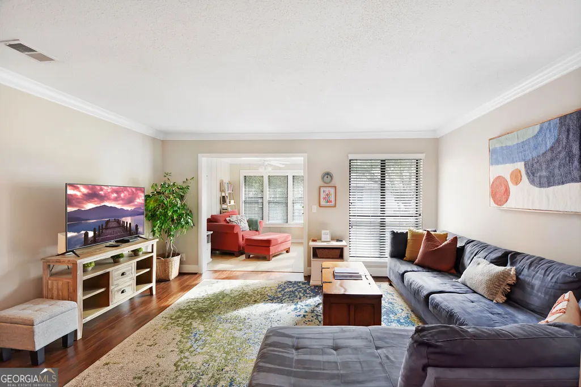
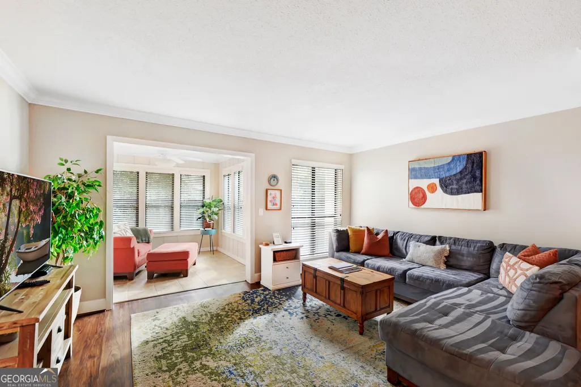
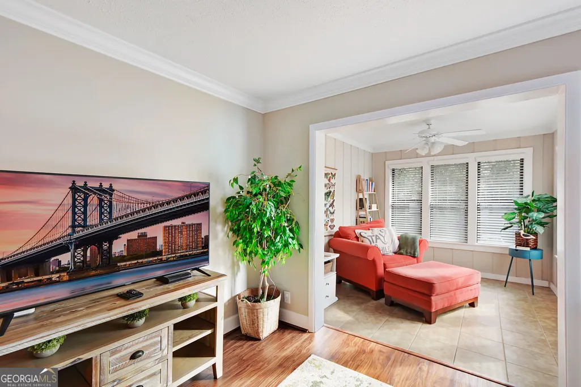
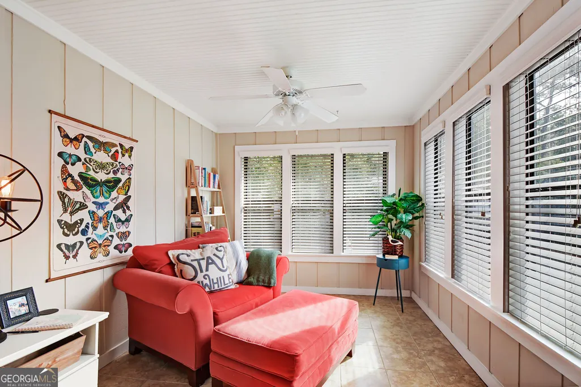
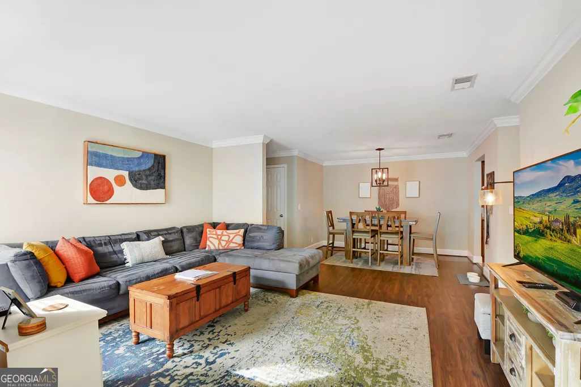
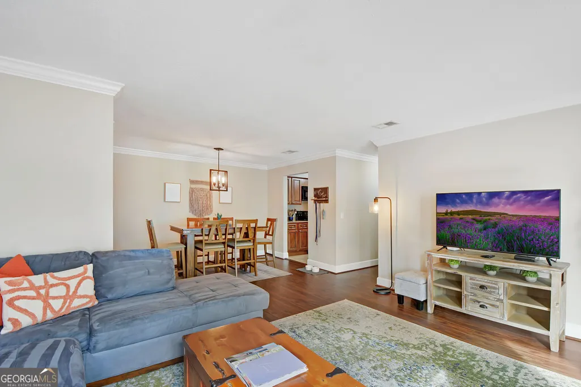
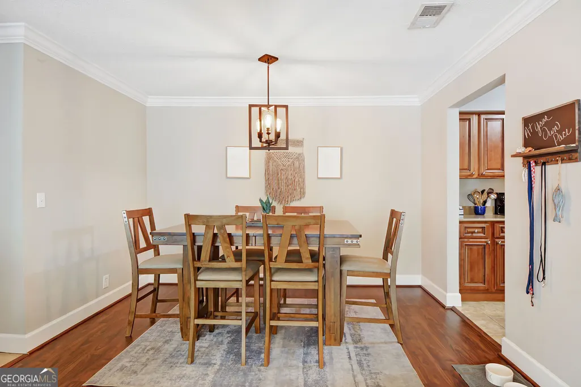
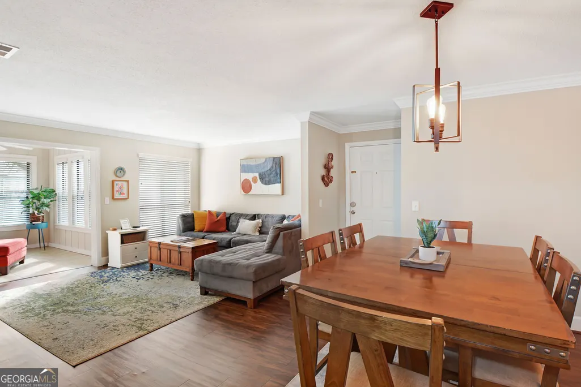
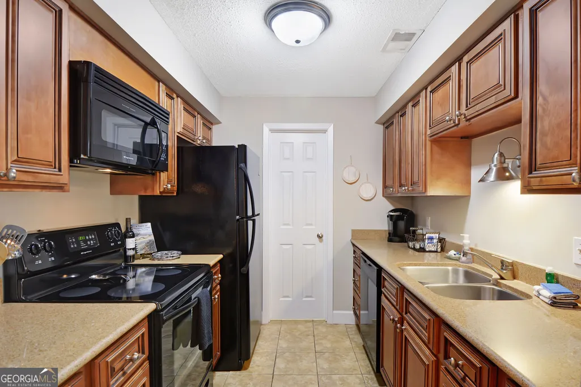
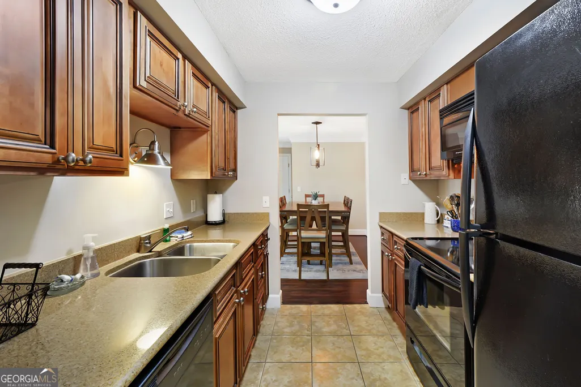
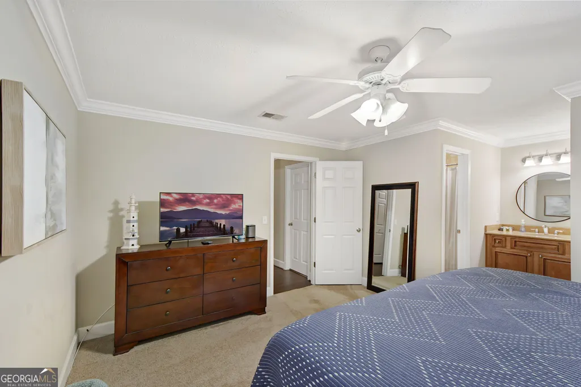
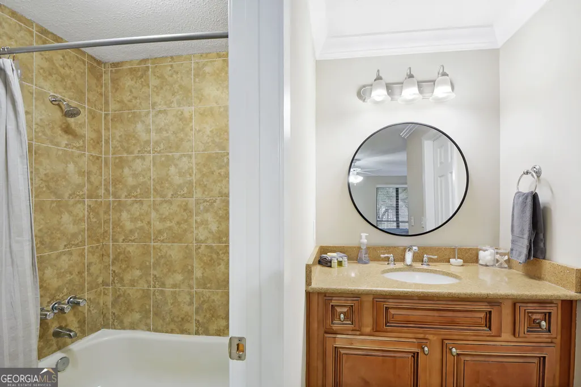
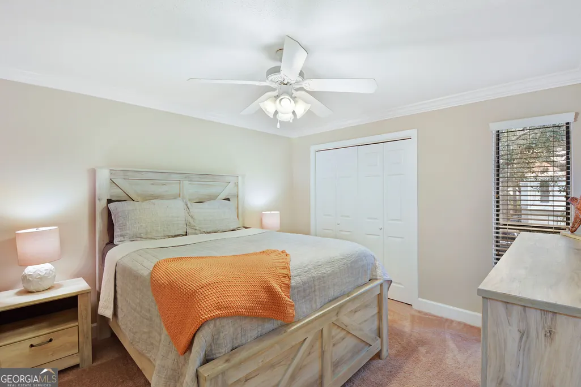
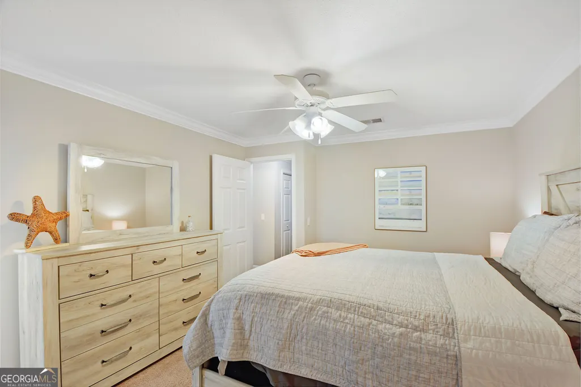
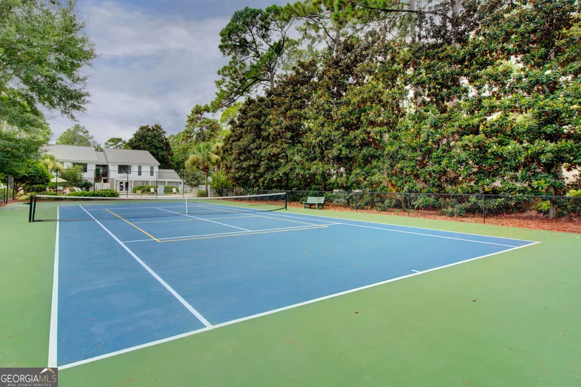
Welcome to 8-2511 Demere Rd, a beautifully furnished, turn-key condo on the coveted St. Simons Island-now available and priced to sell. Whether you're searching for a lucrative short-term rental, a serene secondary home, or a smart long-term investment, this three-bedroom, two-bath retreat checks every box. Perched on the second floor, this thoughtfully appointed condo offers peaceful, low-noise living without sacrificing the vibrant island lifestyle just outside your door. Every detail has been curated for comfort, so you can move right in-or start welcoming guests-from day one. Location is everything, and this address delivers. Just steps away, Southern Soul Barbeque serves up some of the island's most celebrated flavors, while beach lovers will appreciate being minutes from the Coast Guard Station Public Beach Access #27. History and charm await at the iconic St. Simons Island Lighthouse Museum, and outdoor enthusiasts can stretch their legs along the scenic Southeast Georgia Health System Fitness Trail. Families will value the proximity to Frederica Academy, adding even more appeal to this well-connected neighborhood. With its unbeatable combination of price point, prime location, and proven rental potential, this condo represents a rare opportunity in one of Georgia's most sought-after coastal communities. St. Simons Island draws visitors year-round, making rental income a genuine possibility for savvy buyers. Don't miss your chance to own a slice of island paradise. Schedule your showing today and discover why life is simply better on St. Simons Island. Please ask about the current rental or potential rental short or long term for this property.
| Elementary School | Middle School | High School |
|---|---|---|
| Saint Simons Elementary School | Glynn Middle School | Glynn High School |
| Price History | |
|---|---|
| 7/7/2026 | Listed $399,500 |
General Features
| Sewer | Public Sewer |
|---|---|
| Heating | Central,Electric,Heat Pump |
| Cooling | Ceiling Fan(s),Central Air,Electric |
| Utilities | Cable Available,Electricity Available,High Speed Internet,Sewer Connected,Underground Utilities,Water Available |
| Roof | Metal |
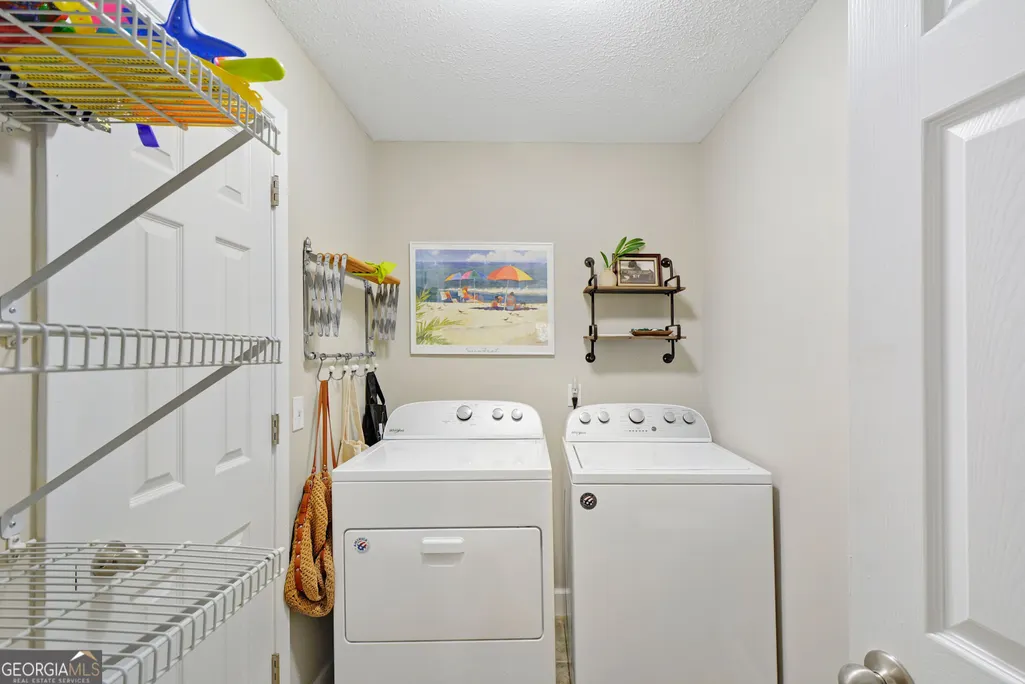
| Appliances | Dishwasher,Disposal,Dryer,Electric Water Heater,Microwave,Range,Refrigerator,Washer |
| Association Fee Includes | Maintenance Structure,Maintenance Grounds,Pest Control,Reserve Fund,Sewer,Tennis,Trash,Water |
| Architectural Style | Other |
| Construction Materials | Tabby,Vinyl Siding |
| Year Built | 1985 |
| Levels | Two |
| Property Subtype | Condominium |
| Tax Year | 25 |
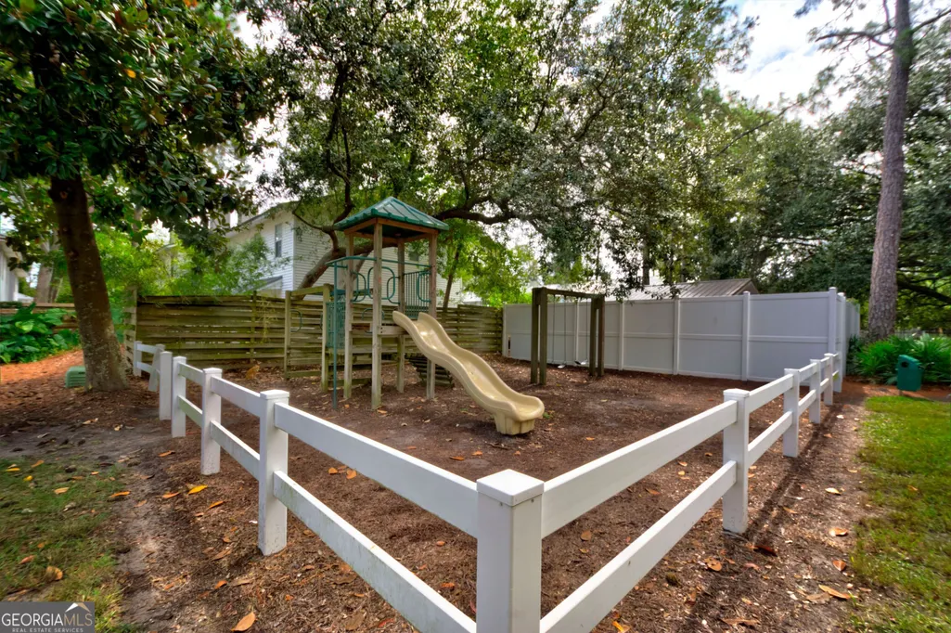
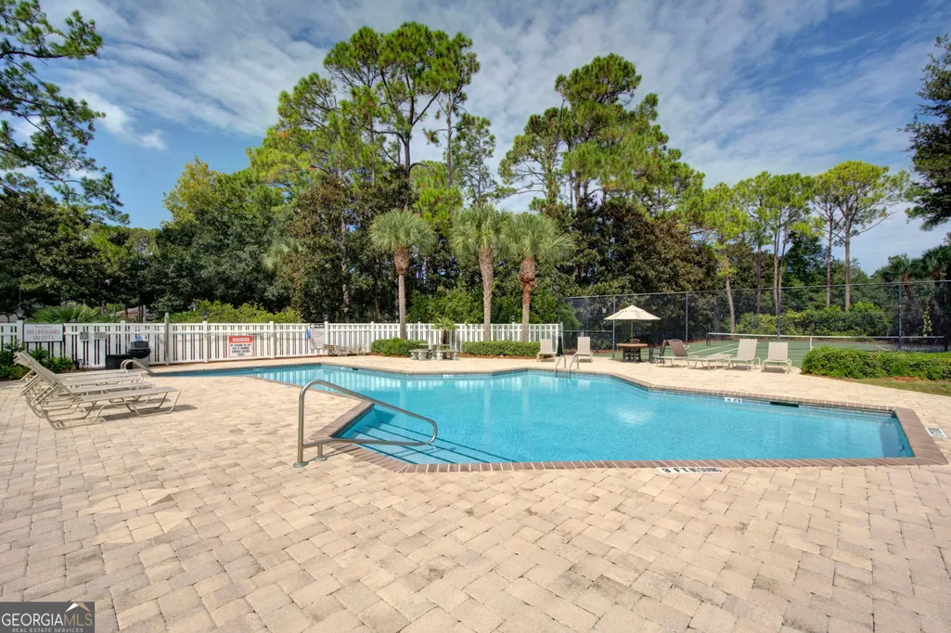
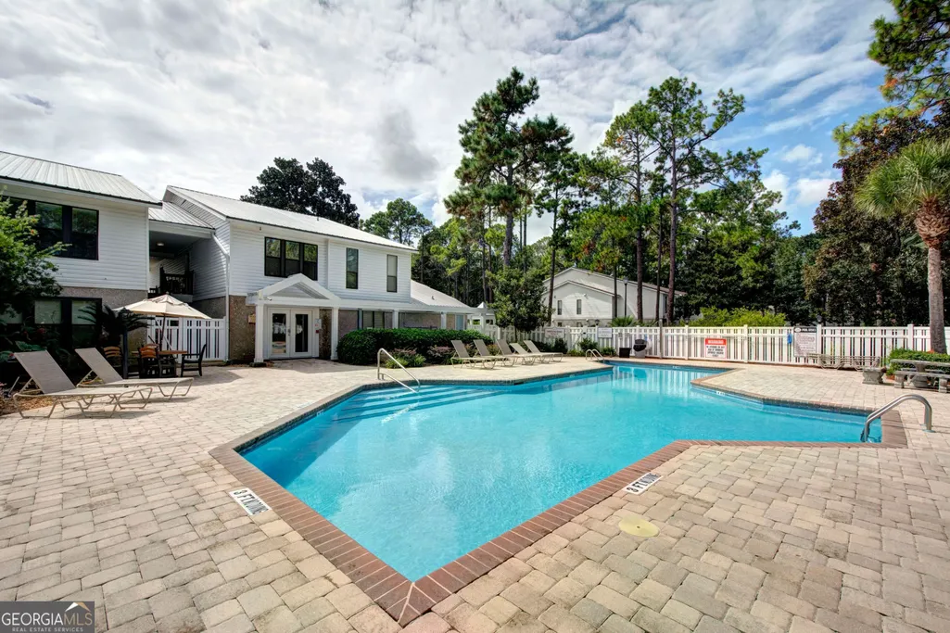
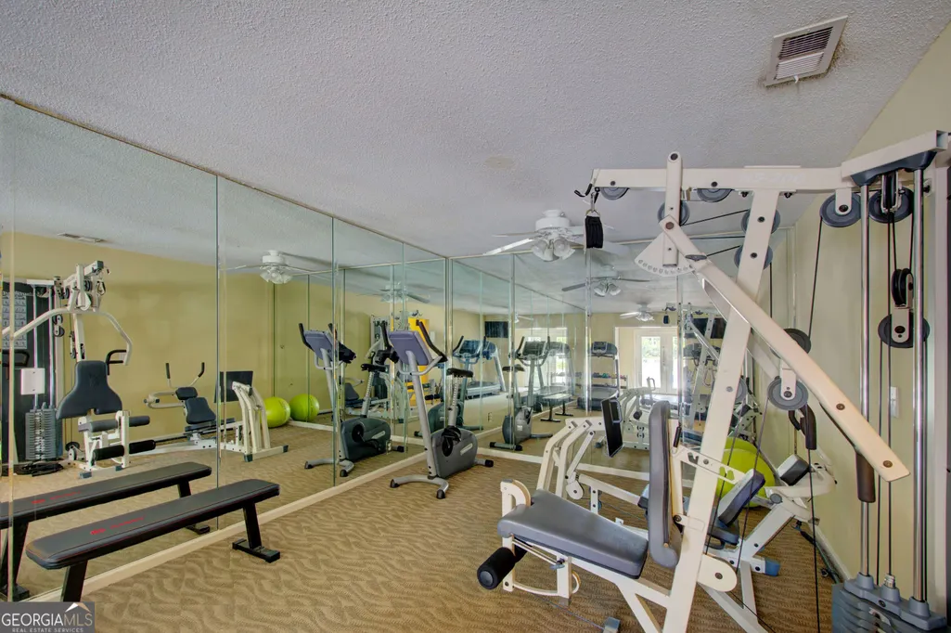
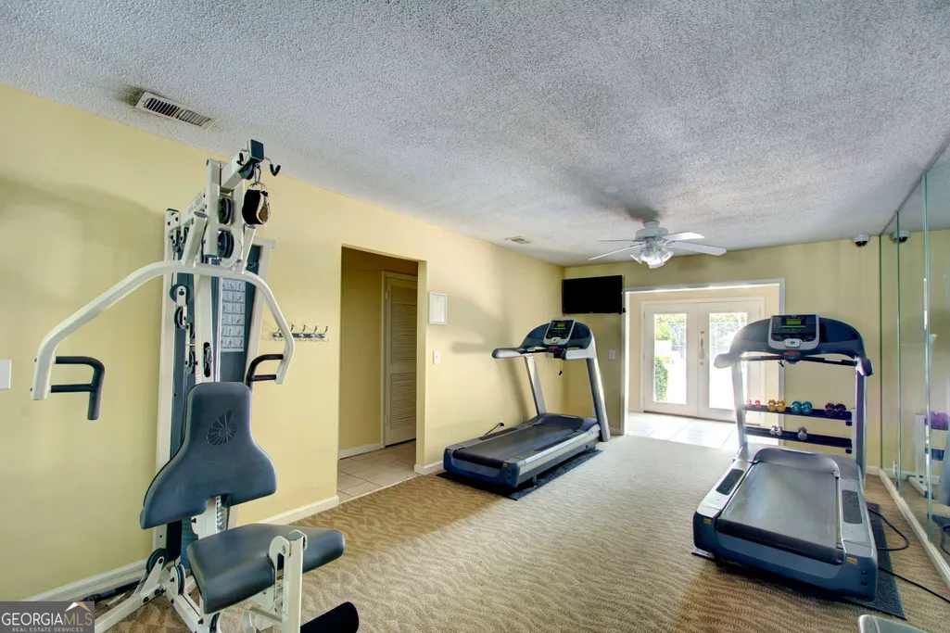
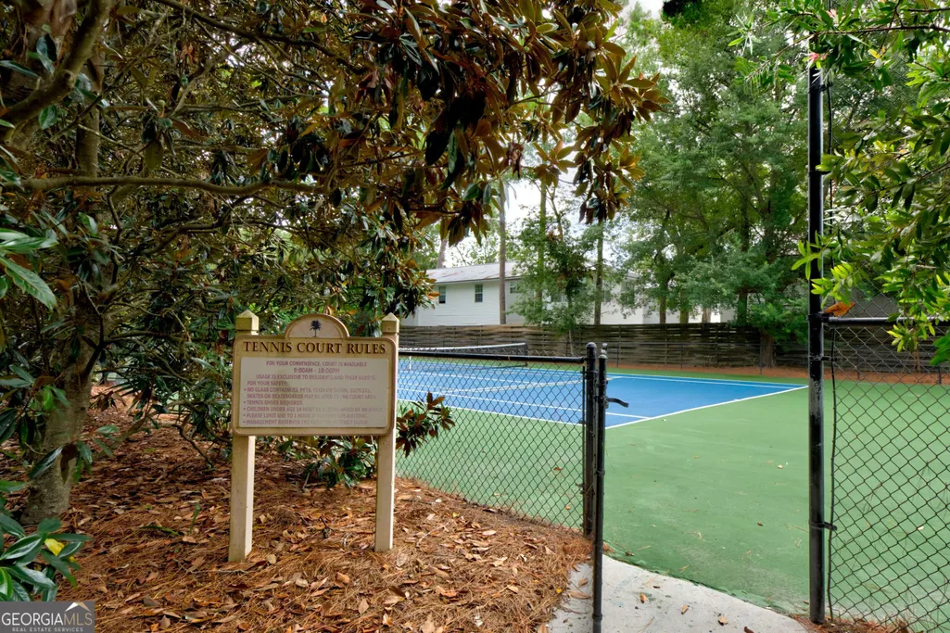
| Community Features | Fitness Center,Gated,Playground,Pool,Sidewalks,Street Lights,Tennis Court(s) |
| County | Glynn |
| New Construction | false |
| Property Type | Residential |
| HOA | true |
| Attached Garage | false |
| Subdivision Name | Island Retreat |
| Garage Y/N | false |
| Full Baths | 2 |
| Status | Active |
| Directions | Head down Demere. Turn at McDonald and keep right. See Island Retreat |
| High School | Glynn |
| City | St. Simons |
| Lot Size Units | Square Feet |
| Carport Y/N | false |
| Elementary School | Saint Simons |
| Property Attached Y/N | true |
| Land Lease Y/N | false |
| Tax Annual Amount | 3466.66 |
| Home Warranty Y/N | false |
| Middle/Junior High School | Glynn |
| Property Condition | Resale |
| Structure Type | Other |
| Building Area Units | Square Feet |
| Living Area Units | Square Feet |
| Standard Status | Active |
Interior Features
| Interior Amenities | Master On Main Level,Walk-In Closet(s) |
|---|---|
| Basement | None |
| Flooring | Carpet,Tile,Vinyl |
| Common Walls | 2+ Common Walls |
| Air Conditioning Y/N | true |
| Heating Y/N | true |
| Window Features | Double Pane Windows,Window Treatments |
| Fireplace Y/N | false |
| Above Grade Finished Area | 1400 |
| Laundry Features | In Hall |
| Total Bedrooms | 3 |
| Main Level Bedrooms | 3 |
| Main Level Bathrooms | 2 |
| Below Grade Finished Area Unit Type | Square Feet |
| LivingAreaSource | Other |
| Above Grade Finished Area Unit Type | Square Feet |
| Kitchen Features | Walk-in Pantry |
| Total Baths | 2 |
| Dining Room Features | Dining Rm/Living Rm Combo |
Exterior Features
| Parking Features | Assigned |
|---|---|
| Lot Features | Private |
| Water Source | Public |
| Foundation Details | Slab |
| Building Area Total | 1400 |
| Lot Size Source | Public Records |
Amenities
- Foreclosure
- Views
- Short Sale
- New Construction
- Adult 55+
- Lease To Own
- No HOA Fees
- Furnished
- Pets
- Primary On Main
- Air Conditioning
- Seller Finance
- Green
- Fixer Upper
- Horse
- Golf
- Fireplace
- Deck
- Garage
- Basement
- Pool
Property vs Condos Average in 31522
Price
Taxes
Year Built
 The data relating to real estate for sale on this website comes in part from the Broker Reciprocity Program of the Savannah multi-List Corporation. Real Estate listings held by brokerage firms other than Johnson Group are marked with the name of the listing brokers.
Data last updated: August 28, 2026 8:49 PM UTC
All information deemed reliable but not guaranteed.
© 2026 Savannah Multi-List Corporation. All rights reserved.
The data relating to real estate for sale on this website comes in part from the Broker Reciprocity Program of the Savannah multi-List Corporation. Real Estate listings held by brokerage firms other than Johnson Group are marked with the name of the listing brokers.
Data last updated: August 28, 2026 8:49 PM UTC
All information deemed reliable but not guaranteed.
© 2026 Savannah Multi-List Corporation. All rights reserved.
 ©2026 Georgia Multiple Listing Service All information deemed reliable but not guaranteed. All properties are subject to prior sale, change or withdrawal. Neither listing broker(s) or information provider(s) shall be responsible for any typographical errors, misinformation, misprints and shall be held totally harmless. Listing(s) information is provided for consumer's personal, non-commercial use and may not be used for any purpose other than to identify prospective properties consumers may
 Hinesville Area Board of REALTORS® All information deemed reliable but not guaranteed. All properties are subject to prior sale, change or withdrawal. Neither listing broker(s) or information provider(s) shall be responsible for any typographical errors, misinformation, misprints and shall be held totally harmless. Listing(s) information is provided for consumer's personal, non-commercial use and may not be used for any purpose other than to identify prospective properties consumers may be interested
 The data relating to real estate on this web site comes in part from the Internet Data Exchange program of Hive MLS LLC, and is updated as of August 28, 2026 10:14 PM UTC All information is deemed reliable but not guaranteed and should be independently verified. All properties are subject to prior sale, change, or withdrawal. Neither listing broker(s) nor Johnson Group shall be responsible for any typographical errors, misinformation, or misprints, and shall be held totally harmless from any damages
