
Price Reduction
Address
320 Snowgoose Court, Alpharetta, GA
Price
$ 485,000
Property Attributes
- MLS#10800280
- TypeTownhouse
- Listing Status Active
- CountyFulton
- CityAlpharetta
- NeighborhoodGlenmoor
- Zip30022
- StyleBrick 3 Side
- Year Built2005
- Taxes$ 3805
- Price$ 485,000
- Bedrooms2
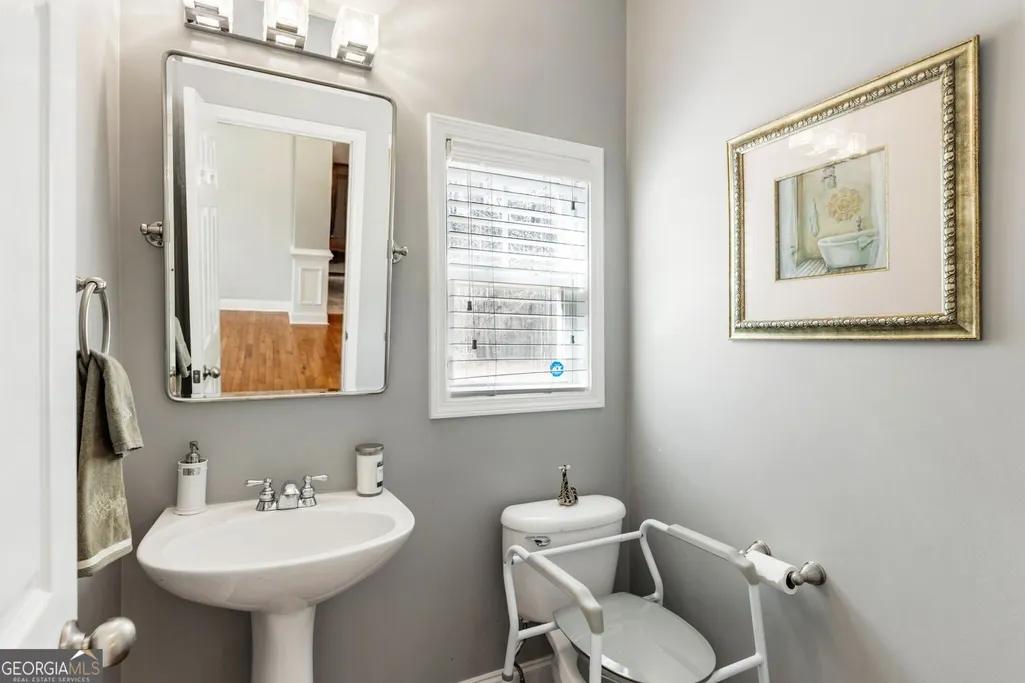
- Full Bathrooms2
- Half Bathrooms1
- Sqr Footage2222
- Lot Size0.04 Acres
Data Source:
Georgia MLS (GAMLS)
Property Description
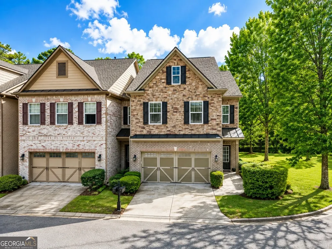
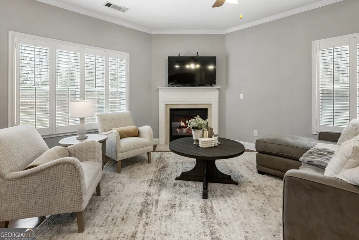
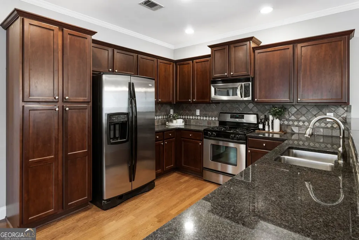
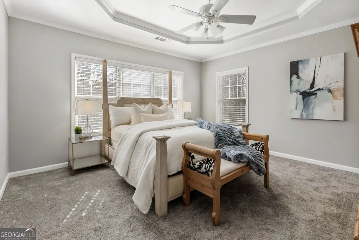
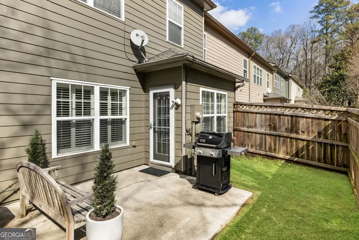
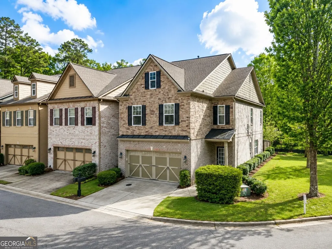
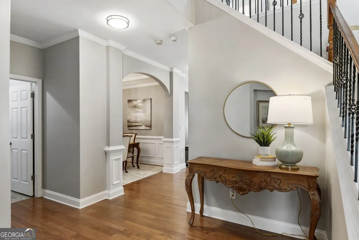
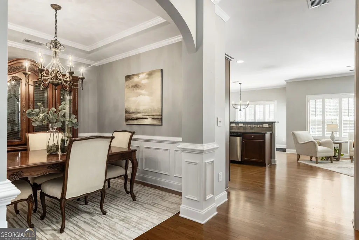
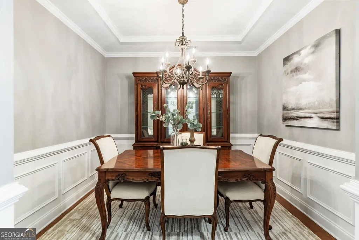
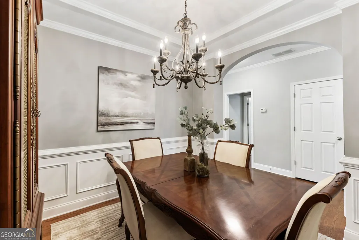
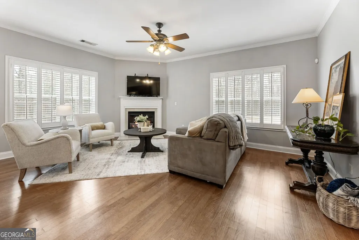
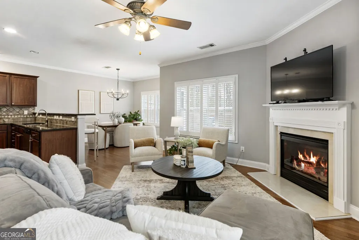
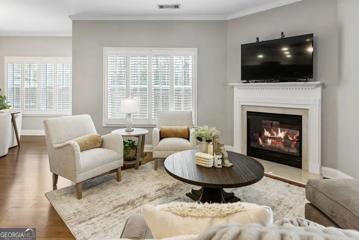
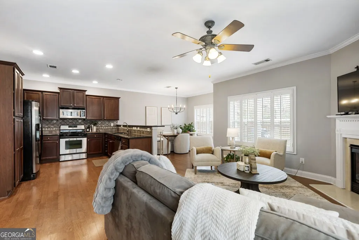
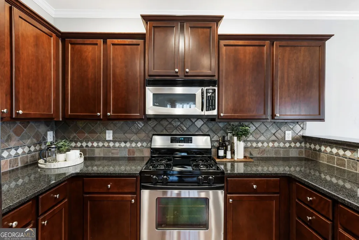
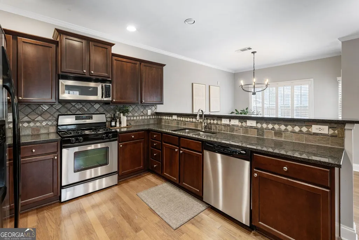
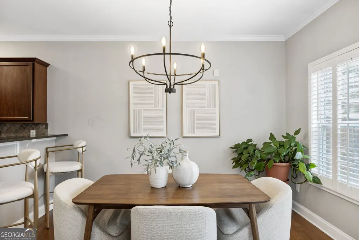
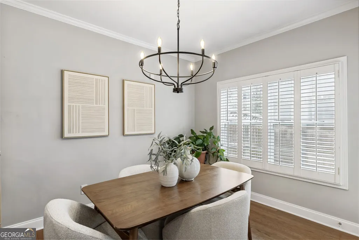
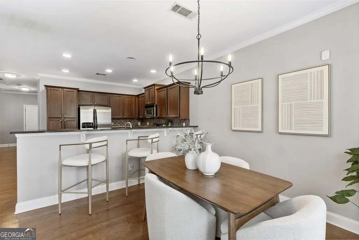
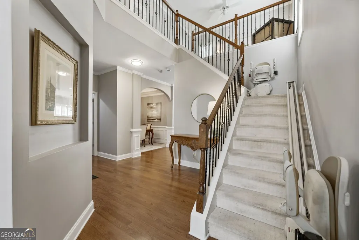
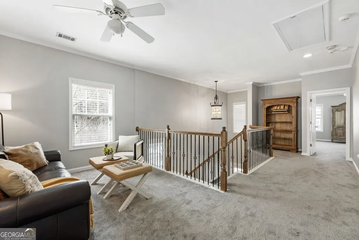
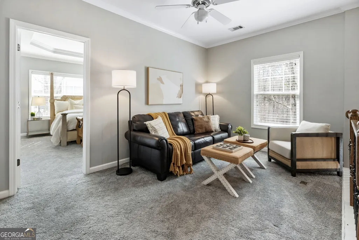
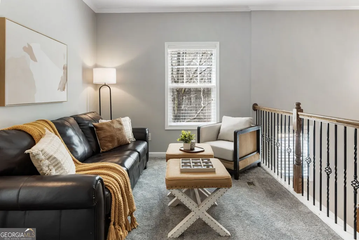
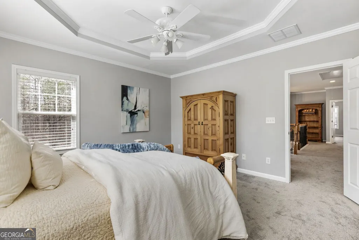
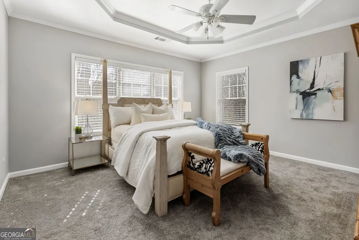
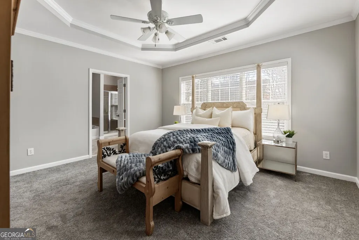
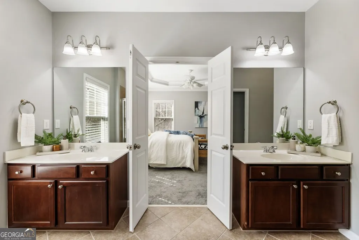
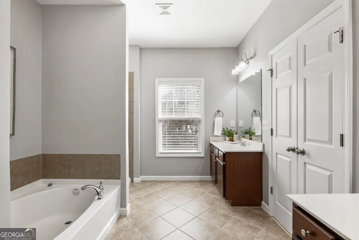
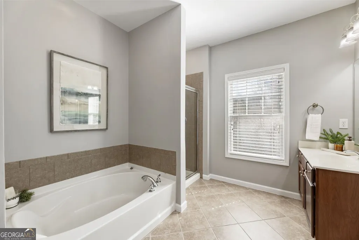
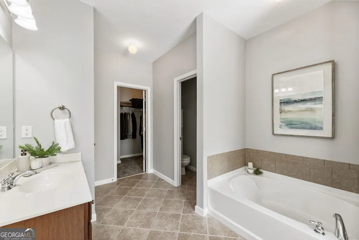
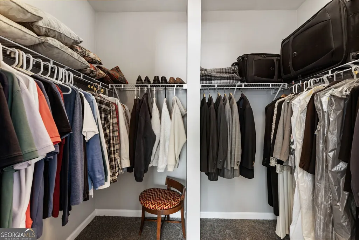
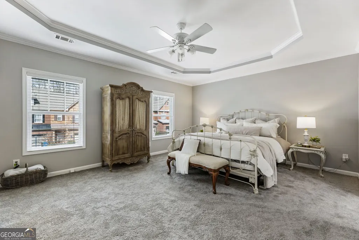
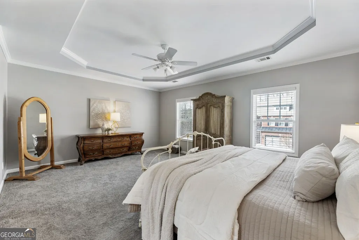
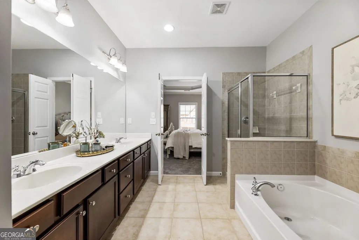
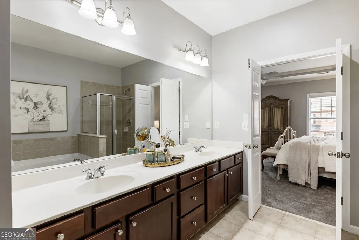
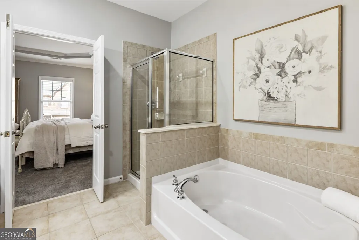
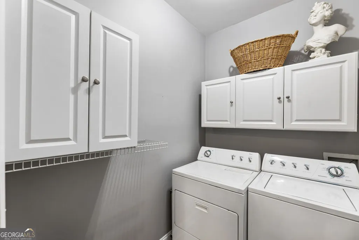
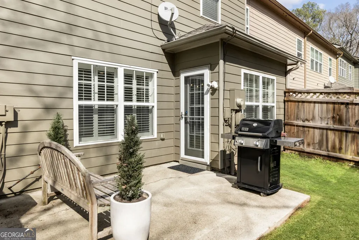
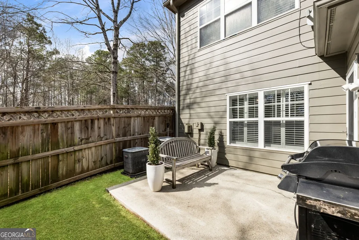
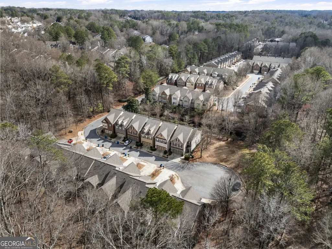
This beautifully maintained end-unit townhome delivers the low-maintenance, lock-and-leave lifestyle you're looking for without giving up luxury finishes and convenient access to all things Alpharetta. Tucked away on a quiet cul-de-sac at the back of the sought-after Glenmoor community, this home is within walking distance to the Big Creek Greenway and just minutes from restaurants, retail, entertainment and green space in Downtown Alpharetta and Avalon. The open-concept main level makes for easy living and effortless entertaining. The kitchen opens to the spacious and fireside family room and features granite counters with a breakfast bar and stainless steel appliances. Step out from the breakfast room to your fenced-in yard with patio where the wooded backdrop makes for a quiet outdoor retreat-all the privacy you want without the added yard work. The main level is complete with a space for hosting in style-the dedicated dining room features an arched opening and wainscoting detail-and hardwood flooring and plantation shutters throughout add a timeless touch. The upper level offers rare flexibility with dual primary suites, each with a dual vanity, walk-in shower, soaking tub, and walk-in closet. A versatile loft space is ideal for a home office or additional living area, or could easily be enclosed as a third bedroom. New paint, new carpet, and updated systems add peace of mind to this already turnkey property. Beyond your front door, enjoy the community pool and easy access to the Big Creek Greenway, with Avalon and lively Downtown Alpharetta just minutes away for all your favorite restaurants, shops, and weekend activities. Please note the exterior images have been edited with AI technology.
| Elementary School | Middle School | High School |
|---|---|---|
| New Prospect Elementary School | Webb Bridge Middle School | Alpharetta High School |
| Price History | |
|---|---|
| 7/7/2026 | Listed $505,000 |
| 8/17/2026 | 4$485,000 |
General Features
| Sewer | Public Sewer |
|---|---|
| Heating | Forced Air,Natural Gas |
| Cooling | Central Air |
| Utilities | Cable Available,Electricity Available,Natural Gas Available,Sewer Available,Underground Utilities,Water Available |
| Roof | Composition |
| Appliances | Dishwasher,Disposal,Gas Water Heater,Microwave,Refrigerator |
| HOA Fee | 4380 |
| Association Fee Includes | Maintenance Structure,Maintenance Grounds,Swimming,Trash |
| Patio/Porch Features | Patio |
| Architectural Style | Brick 3 Side |
| Security Features | Smoke Detector(s) |
| Construction Materials | Other |
| Year Built | 2005 |
| Electric | 220 Volts |
| Levels | Two |
| Property Subtype | Townhouse |
| Tax Year | 2025 |
| Community Features | Sidewalks,Street Lights,Walk To Schools,Near Shopping |
| County | Fulton |
| New Construction | false |
| Property Type | Residential |
| HOA | true |
| Attached Garage | false |
| Subdivision Name | Glenmoor |
| Garage Y/N | true |
| Full Baths | 2 |
| Status | Active |
| Directions | Georgia 400 N. to exit 9,- Haynes Bridge Rd turn right off the exit and then left on Northpoint. Followed by a right on Kimball Bridge Rd. The home is located in Glenmoor community just off of Kimball Bridge with a park across the street and close to the Greenway Trail. |
| High School | Alpharetta |
| City | Alpharetta |
| Body of Water | None |
| Lot Size Units | Square Feet |
| Lot Size Square Feet | 1742.4 |
| Carport Y/N | false |
| Elementary School | New Prospect |
| Property Attached Y/N | true |
| Land Lease Y/N | false |
| Tax Annual Amount | 3805 |
| Home Warranty Y/N | false |
| Middle/Junior High School | Webb Bridge |
| Property Condition | Resale |
| Structure Type | Other |
| Building Area Units | Square Feet |
| Living Area Units | Square Feet |
| Standard Status | Active |
Interior Features
| Interior Amenities | Double Vanity,Roommate Plan,Separate Shower,Soaking Tub,Tray Ceiling(s),Entrance Foyer,Walk-In Closet(s) |
|---|---|
| Basement | None |
| Flooring | Carpet,Hardwood |
| Fireplace Features | Family Room,Gas Log |
| Common Walls | End Unit |
| Air Conditioning Y/N | true |
| Heating Y/N | true |
| Window Features | Double Pane Windows |
| Fireplace Y/N | true |
| Above Grade Finished Area | 2222 |
| Half Baths | 1 |
| Laundry Features | Other |
| Total Bedrooms | 2 |
| Below Grade Finished Area Unit Type | Square Feet |
| LivingAreaSource | Public Records |
| Above Grade Finished Area Unit Type | Square Feet |
| Kitchen Features | Breakfast Area,Breakfast Bar,Breakfast Room,Pantry,Solid Surface Counters |
| Total Baths | 3 |
| Dining Room Features | Separate Room |
Exterior Features
| Fencing | Back Yard |
|---|---|
| Parking Features | Garage,Assigned |
| Lot Features | Level |
| Water Source | Public |
| Total Parking | 2 |
| Lot Size Area | 1742.4 |
| Foundation Details | Slab |
| Building Area Total | 2222 |
| Lot Size Acres | 0.04 |
| Lot Size Source | Public Records |
Amenities
- Foreclosure
- Views
- Short Sale
- New Construction
- Adult 55+
- Lease To Own
- No HOA Fees
- Furnished
- Pets
- Primary On Main
- Air Conditioning
- Seller Finance
- Green
- Fixer Upper
- Horse
- Golf
- Fireplace
- Deck
- Garage
- Basement
- Pool
Property vs Townhouse Average in 30022
Price
Taxes
Year Built
 The data relating to real estate for sale on this website comes in part from the Broker Reciprocity Program of the Savannah multi-List Corporation. Real Estate listings held by brokerage firms other than Johnson Group are marked with the name of the listing brokers.
Data last updated: August 28, 2026 8:49 PM UTC
All information deemed reliable but not guaranteed.
© 2026 Savannah Multi-List Corporation. All rights reserved.
The data relating to real estate for sale on this website comes in part from the Broker Reciprocity Program of the Savannah multi-List Corporation. Real Estate listings held by brokerage firms other than Johnson Group are marked with the name of the listing brokers.
Data last updated: August 28, 2026 8:49 PM UTC
All information deemed reliable but not guaranteed.
© 2026 Savannah Multi-List Corporation. All rights reserved.
 ©2026 Georgia Multiple Listing Service All information deemed reliable but not guaranteed. All properties are subject to prior sale, change or withdrawal. Neither listing broker(s) or information provider(s) shall be responsible for any typographical errors, misinformation, misprints and shall be held totally harmless. Listing(s) information is provided for consumer's personal, non-commercial use and may not be used for any purpose other than to identify prospective properties consumers may
 Hinesville Area Board of REALTORS® All information deemed reliable but not guaranteed. All properties are subject to prior sale, change or withdrawal. Neither listing broker(s) or information provider(s) shall be responsible for any typographical errors, misinformation, misprints and shall be held totally harmless. Listing(s) information is provided for consumer's personal, non-commercial use and may not be used for any purpose other than to identify prospective properties consumers may be interested
 The data relating to real estate on this web site comes in part from the Internet Data Exchange program of Hive MLS LLC, and is updated as of August 28, 2026 10:14 PM UTC All information is deemed reliable but not guaranteed and should be independently verified. All properties are subject to prior sale, change, or withdrawal. Neither listing broker(s) nor Johnson Group shall be responsible for any typographical errors, misinformation, or misprints, and shall be held totally harmless from any damages
