
Price Reduction
Address
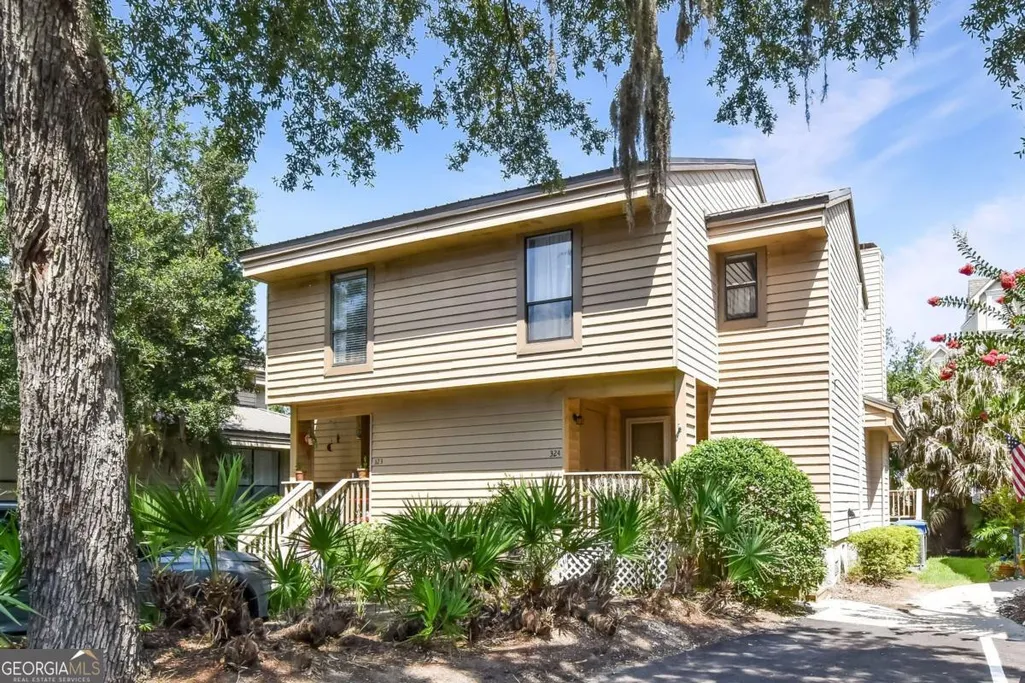
324 Brockinton Marsh, St. Simons, GA
Price
$ 309,500
Property Attributes
- MLS#10799007
- TypeCondos
- Listing Status Active
- CountyGlynn
- CitySt. Simons
- NeighborhoodBrockinton Marsh
- Zip31522
- StyleOther
- Year Built1984
- Taxes$ 3100
- Price$ 309,500
- Bedrooms2
- Full Bathrooms2
- Half Bathrooms1
- Sqr Footage1492
Data Source:
Georgia MLS (GAMLS)
Property Description
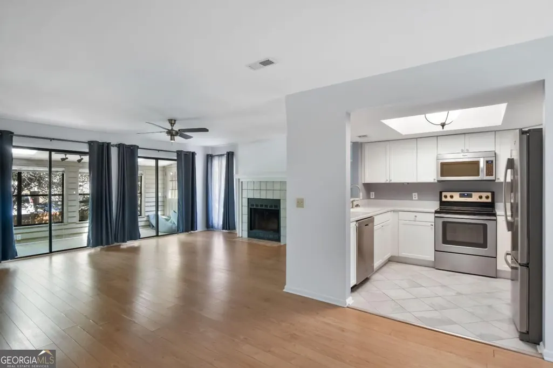
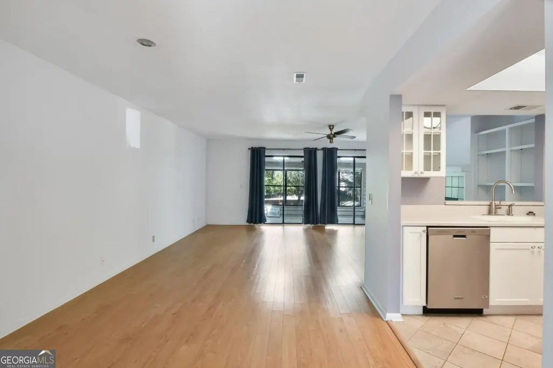
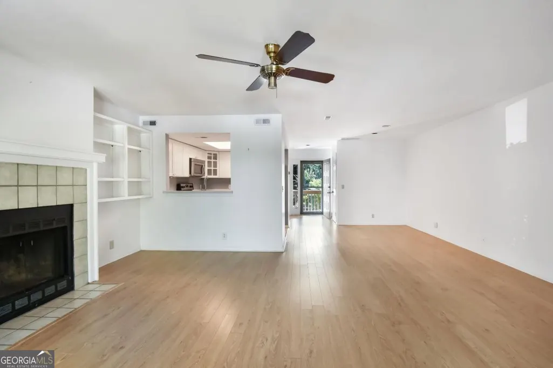
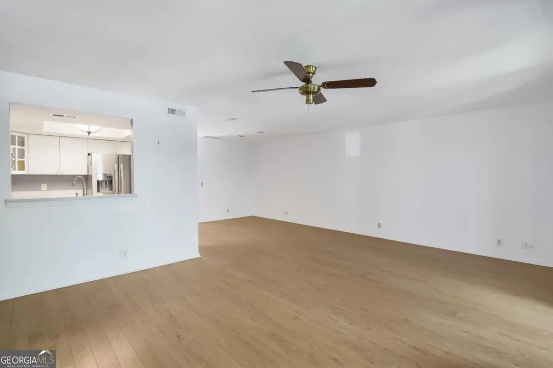
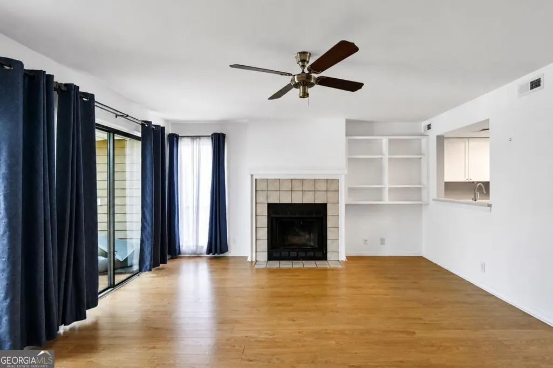
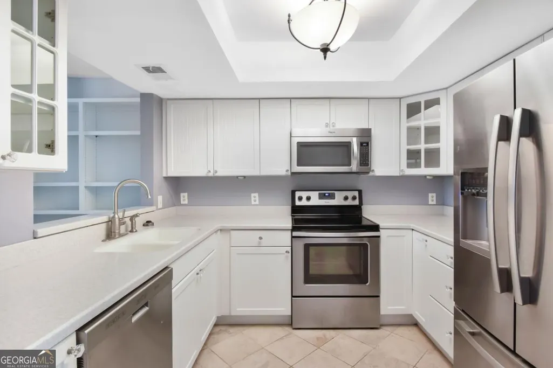
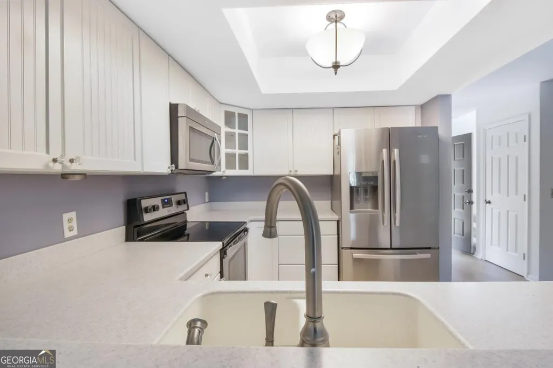
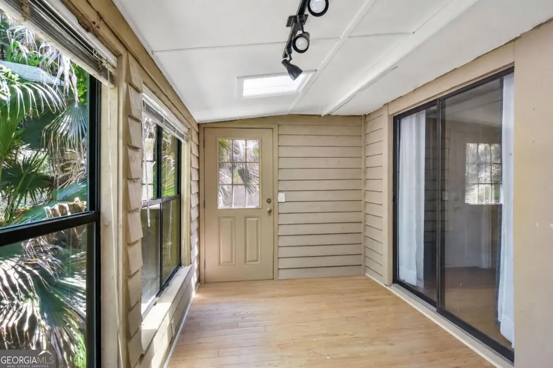
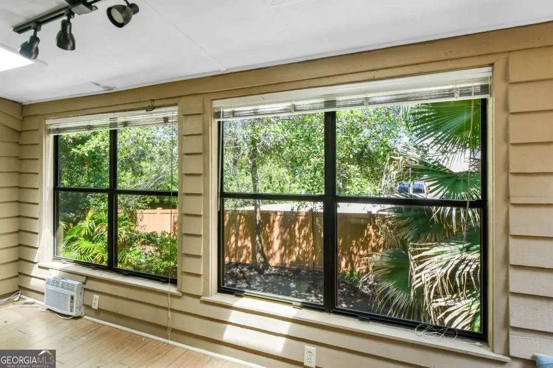
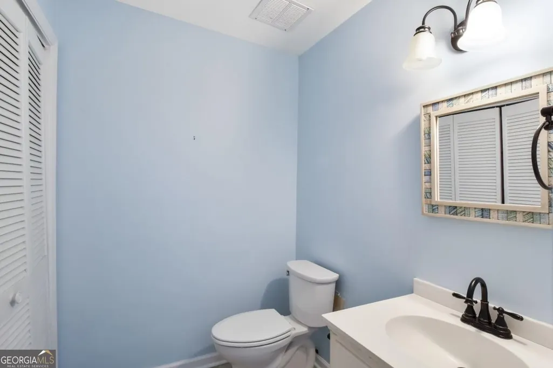
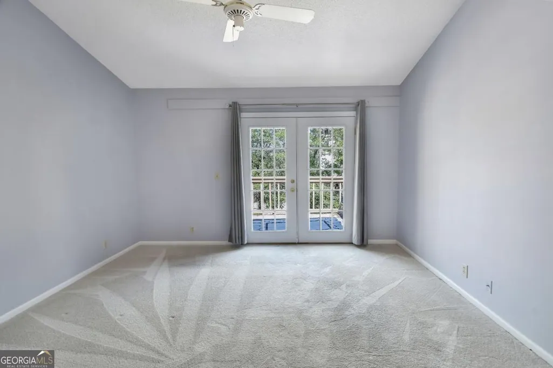
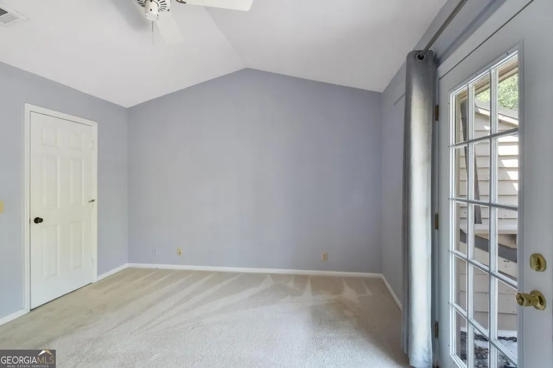
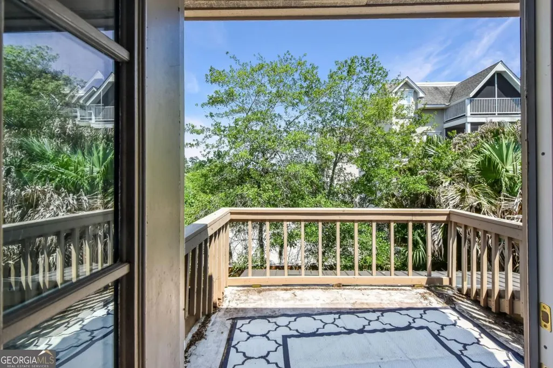
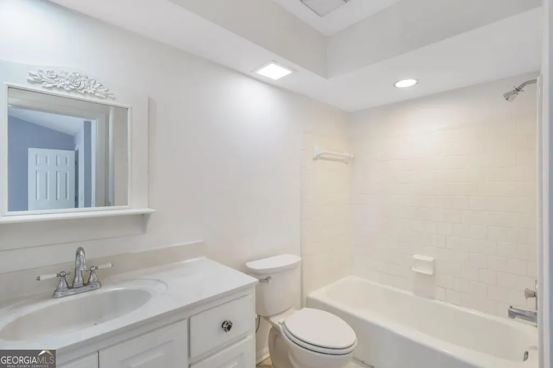
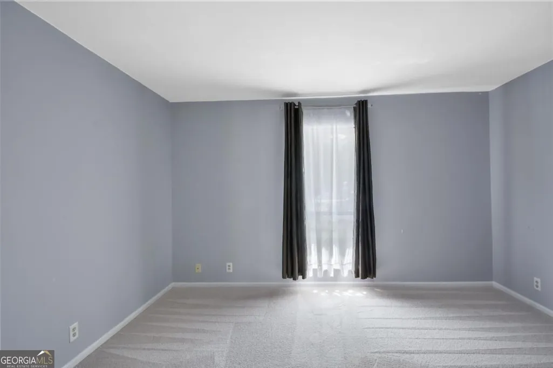
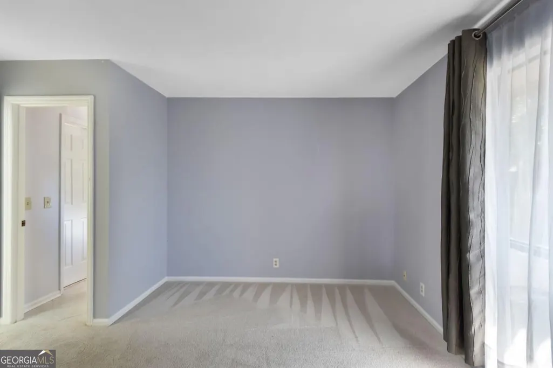
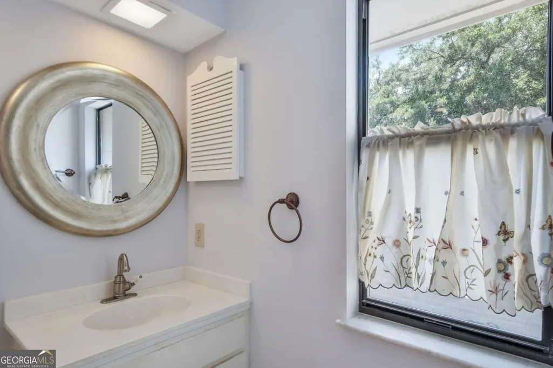
Welcome to 324 Brockinton Marsh, a charming two-bedroom, two-and-a-half-bath condo offering 1,492 square feet of comfortable coastal living on beautiful St. Simons Island. Freshly listed and brimming with promise, this home invites you to reimagine its spaces and make them your own. The main level unfolds in an open, airy floor plan anchored by a cozy fireplace-perfect for relaxing evenings or entertaining friends. The updated kitchen, featuring solid surface countertops, provides a functional foundation ready for your personal touches. With generous square footage and a versatile layout, this condo brims with renovation potential, offering a rare opportunity to craft your dream island retreat exactly as you envision it. Location is everything, and this address delivers. Just minutes from Winn-Dixie at Retreat Village, everyday errands become effortless. Residents will appreciate the proximity to Frederica Academy, while outdoor enthusiasts can enjoy the nearby Southeast Georgia Health System Fitness Trail, ideal for morning and afternoon recreation. Of course, the true magic of St. Simons Island lies along its shores. Public Beach Access #27 near the Coast Guard Station beckons with sun-drenched sand and gentle surf, while the iconic St. Simons Lighthouse stands as a timeless coastal landmark to explore and admire. Whether you're seeking a full-time residence, a weekend getaway, or a savvy investment, this condo blends convenience, charm, and untapped potential in one of Georgia's most beloved island communities. Come discover the possibilities waiting at 324 Brockinton Marsh
| Elementary School | Middle School | High School |
|---|---|---|
| Oglethorpe Point Elementary School | Glynn Middle School | Glynn High School |
| Price History | |
|---|---|
| 7/4/2026 | Listed $349,500 |
| 7/27/2026 | 6$329,500 |
| 8/25/2026 | 6$309,500 |
General Features
| Sewer | Public Sewer |
|---|---|
| Heating | Central,Electric,Heat Pump |
| Cooling | Central Air,Electric |
| Utilities | Cable Available,Electricity Available,Sewer Connected,Water Available |
| Roof | Metal |
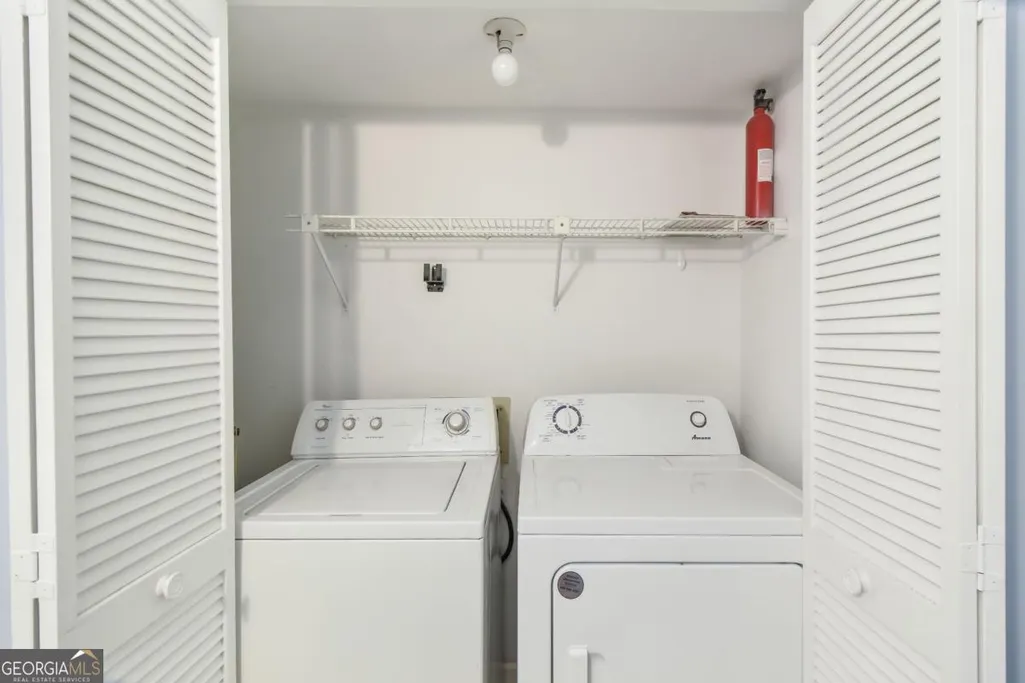
| Appliances | Dishwasher,Dryer,Microwave,Refrigerator,Stainless Steel Appliance(s),Washer |
| HOA Fee | 6300 |
| Association Fee Includes | Maintenance Grounds,Water |
| Patio/Porch Features | Deck |
| Architectural Style | Other |
| Security Features | Smoke Detector(s) |
| Construction Materials | Wood Siding |
| Year Built | 1984 |
| Levels | Two |
| Property Subtype | Condominium |
| Tax Year | 2025 |
| Community Features | Pool |
| County | Glynn |
| New Construction | false |
| Property Type | Residential |
| HOA | true |
| Attached Garage | false |
| Subdivision Name | Brockinton Marsh |
| Garage Y/N | false |
| Full Baths | 2 |
| Status | Active |
| Directions | Coming onto St Simons take Demere Road. Turn left onto Brockinton Road. Take a right into Brockinton Marsh. |
| High School | Glynn |
| City | St. Simons |
| Lot Size Units | Square Feet |
| Carport Y/N | false |
| Elementary School | Oglethorpe Point |
| Property Attached Y/N | true |
| Land Lease Y/N | false |
| Tax Annual Amount | 3100 |
| Home Warranty Y/N | false |
| Middle/Junior High School | Glynn |
| Property Condition | Resale |
| Structure Type | Other |
| Building Area Units | Square Feet |
| Living Area Units | Square Feet |
| Standard Status | Active |
| Occupancy Type | Vacant |
Interior Features
| Interior Amenities | Walk-In Closet(s) |
|---|---|
| Basement | None |
| Flooring | Carpet,Laminate,Tile |
| Total Fireplaces | 1 |
| Fireplace Features | Family Room |
| Common Walls | 1 Common Wall |
| Air Conditioning Y/N | true |
| Heating Y/N | true |
| Window Features | Double Pane Windows |
| Fireplace Y/N | true |
| Above Grade Finished Area | 1492 |
| Half Baths | 1 |
| Laundry Features | Other |
| Total Bedrooms | 2 |
| Below Grade Finished Area Unit Type | Square Feet |
| LivingAreaSource | Public Records |
| Above Grade Finished Area Unit Type | Square Feet |
| Kitchen Features | Breakfast Bar,Solid Surface Counters |
| Total Baths | 3 |
| Dining Room Features | Dining Rm/Living Rm Combo |
Exterior Features
| Exterior Amenities | Balcony |
|---|---|
| Parking Features | Assigned |
| Lot Features | None |
| Water Source | Public |
| Total Parking | 2 |
| Foundation Details | Pillar/Post/Pier |
| Building Area Total | 1492 |
| Lot Size Source | Public Records |
Amenities
- Foreclosure
- Views
- Short Sale
- New Construction
- Adult 55+
- Lease To Own
- No HOA Fees
- Furnished
- Pets
- Primary On Main
- Air Conditioning
- Seller Finance
- Green
- Fixer Upper
- Horse
- Golf
- Fireplace
- Deck
- Garage
- Basement
- Pool
Property vs Condos Average in 31522
Price
Taxes
Year Built
 The data relating to real estate for sale on this website comes in part from the Broker Reciprocity Program of the Savannah multi-List Corporation. Real Estate listings held by brokerage firms other than Johnson Group are marked with the name of the listing brokers.
Data last updated: August 28, 2026 8:49 PM UTC
All information deemed reliable but not guaranteed.
© 2026 Savannah Multi-List Corporation. All rights reserved.
The data relating to real estate for sale on this website comes in part from the Broker Reciprocity Program of the Savannah multi-List Corporation. Real Estate listings held by brokerage firms other than Johnson Group are marked with the name of the listing brokers.
Data last updated: August 28, 2026 8:49 PM UTC
All information deemed reliable but not guaranteed.
© 2026 Savannah Multi-List Corporation. All rights reserved.
 ©2026 Georgia Multiple Listing Service All information deemed reliable but not guaranteed. All properties are subject to prior sale, change or withdrawal. Neither listing broker(s) or information provider(s) shall be responsible for any typographical errors, misinformation, misprints and shall be held totally harmless. Listing(s) information is provided for consumer's personal, non-commercial use and may not be used for any purpose other than to identify prospective properties consumers may
 Hinesville Area Board of REALTORS® All information deemed reliable but not guaranteed. All properties are subject to prior sale, change or withdrawal. Neither listing broker(s) or information provider(s) shall be responsible for any typographical errors, misinformation, misprints and shall be held totally harmless. Listing(s) information is provided for consumer's personal, non-commercial use and may not be used for any purpose other than to identify prospective properties consumers may be interested
 The data relating to real estate on this web site comes in part from the Internet Data Exchange program of Hive MLS LLC, and is updated as of August 28, 2026 10:14 PM UTC All information is deemed reliable but not guaranteed and should be independently verified. All properties are subject to prior sale, change, or withdrawal. Neither listing broker(s) nor Johnson Group shall be responsible for any typographical errors, misinformation, or misprints, and shall be held totally harmless from any damages
